
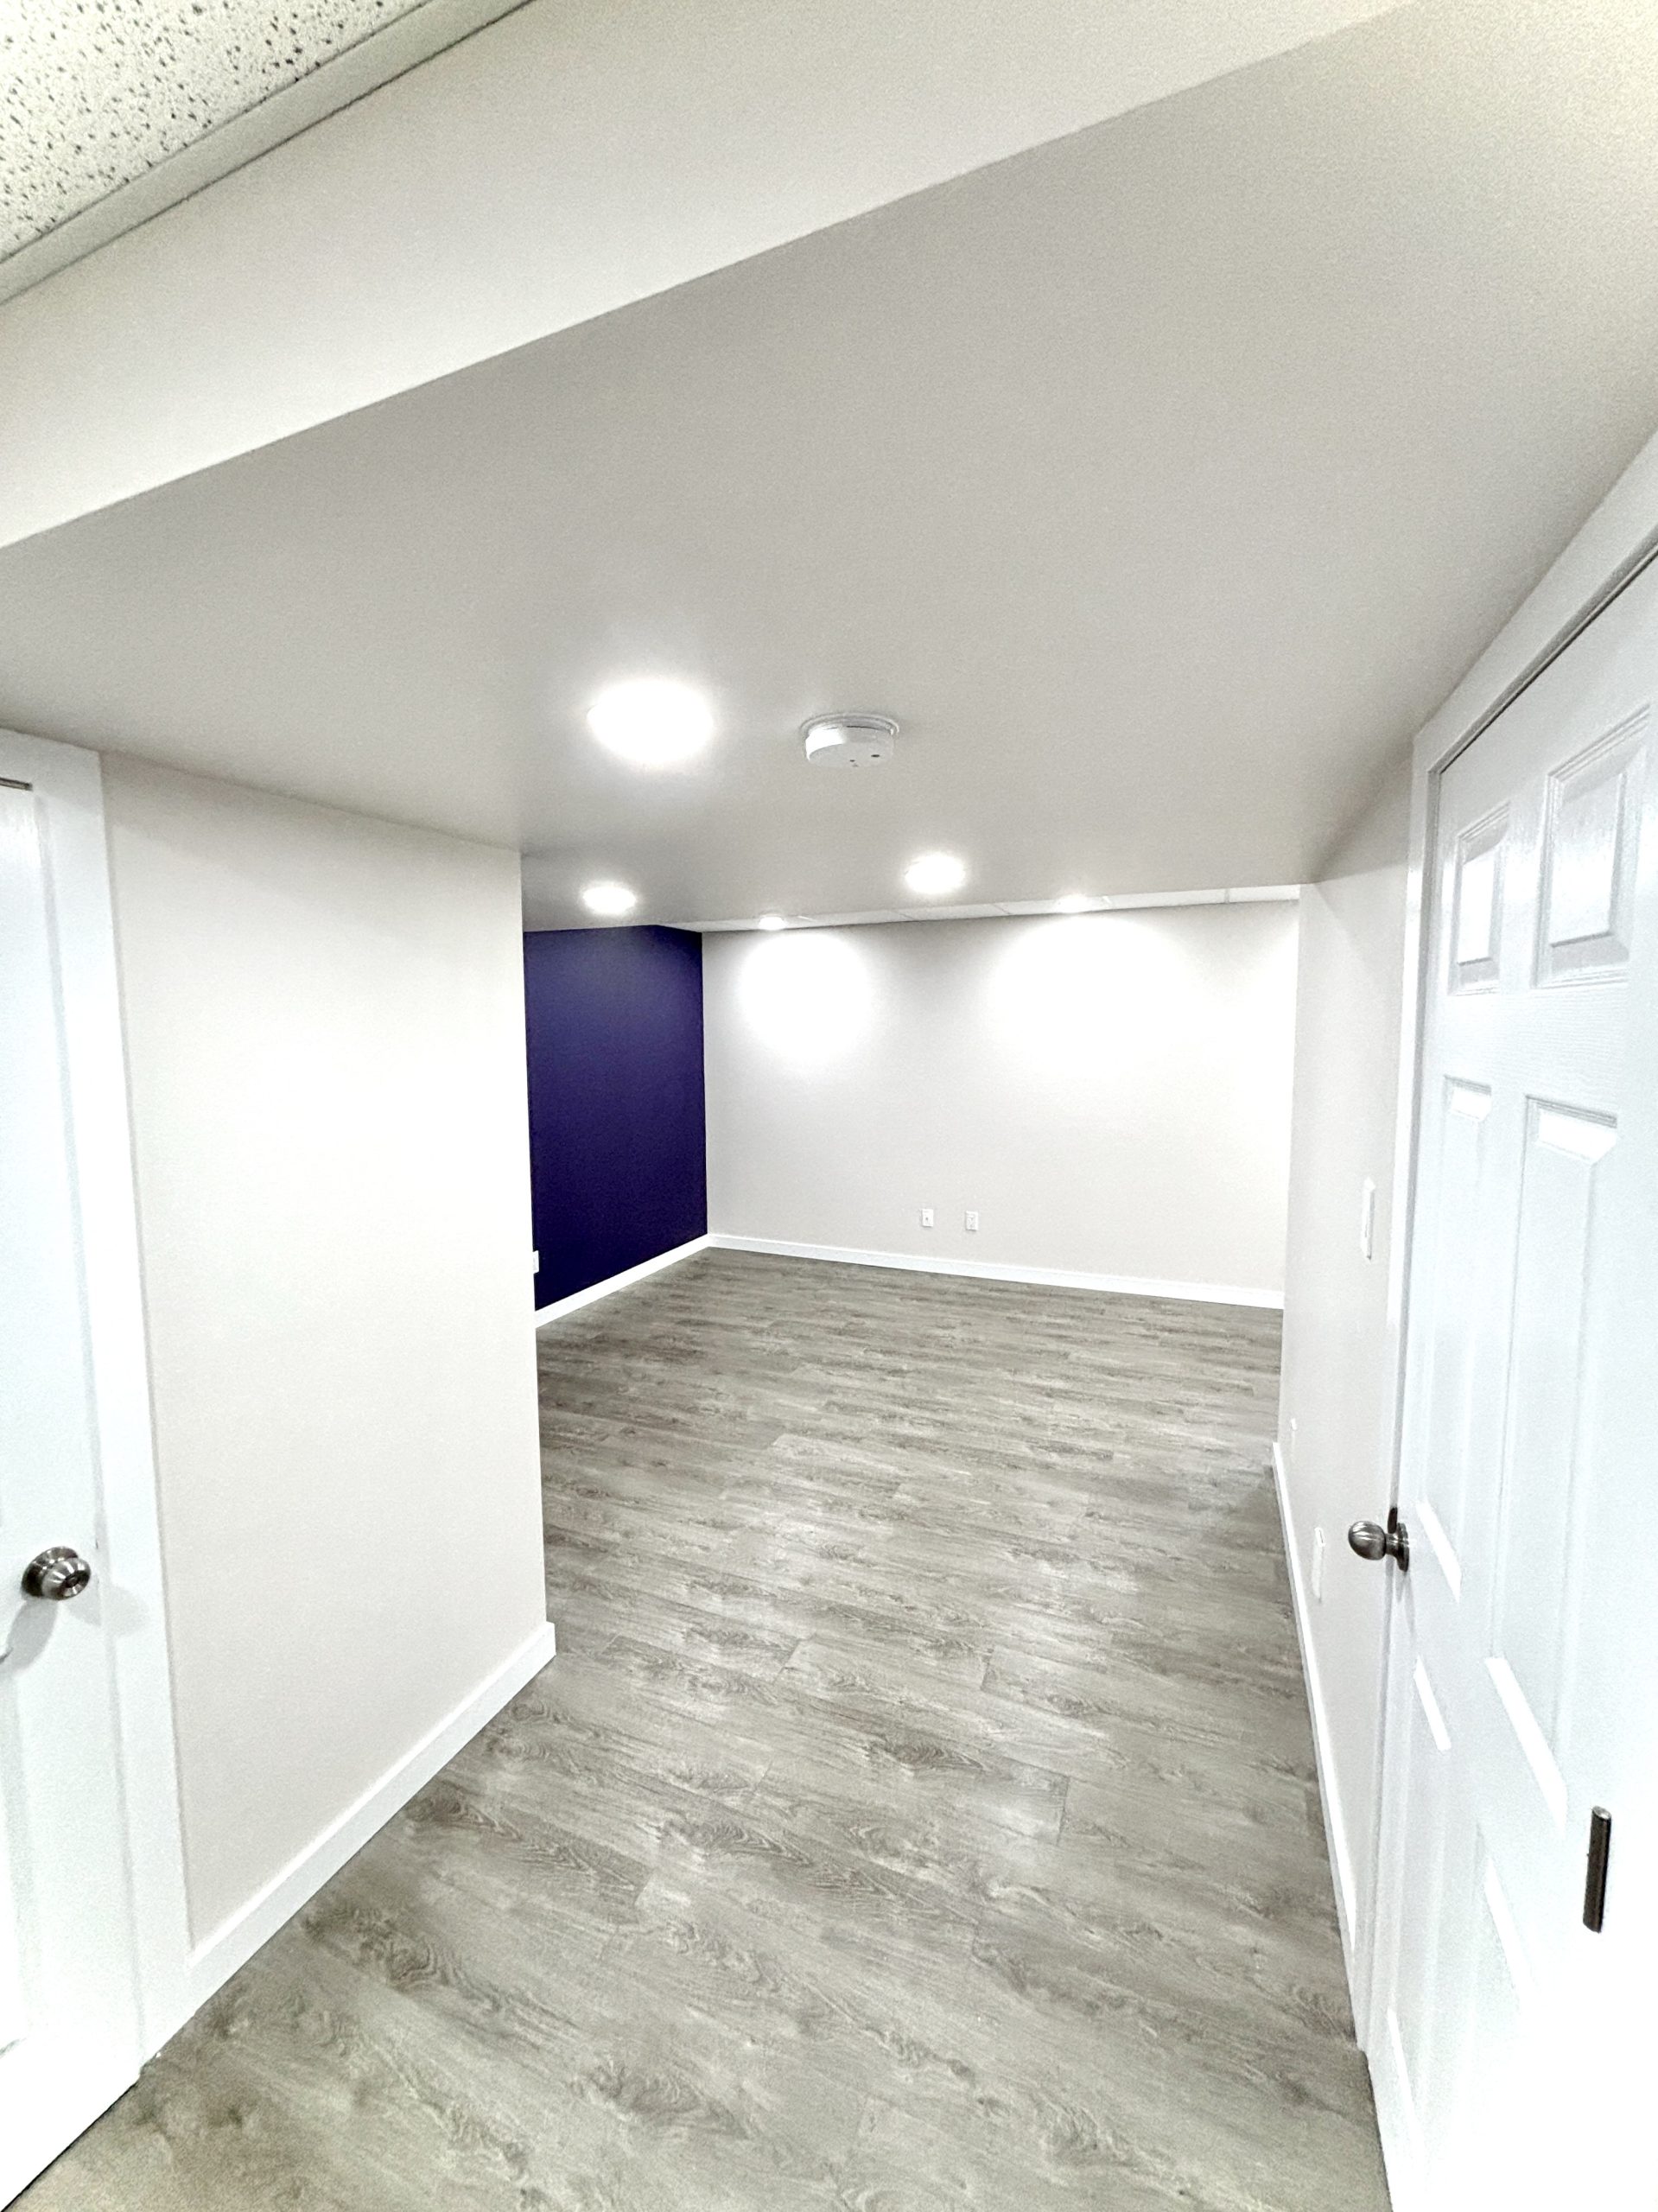

Working from home becomes much easier when there is a dedicated place to concentrate. A kitchen table may work temporarily, and a desk in the bedroom can be convenient, but neither provides the separation many people need for focused work, video meetings, phone calls, paperwork, or running a business from home.
For homeowners in Aylmer QC, a finished basement can offer an excellent opportunity to create a dedicated home office without taking over a bedroom or sacrificing valuable space on the main floor.
The basement naturally provides some separation from the busiest areas of the house, but simply placing a desk downstairs does not automatically create a productive workspace. Lighting, sound control, temperature, flooring, electrical planning, internet connectivity, storage, ventilation, furniture placement, and privacy all influence how comfortable the office will feel after several hours of work.
At Girnet Contracting, we believe a basement home office should be planned around the actual workday. The goal is not simply to create a room that photographs well. It should remain comfortable at 9 a.m., quiet during an important afternoon call, organized at the end of a busy week, and flexible enough to continue working as professional needs change.
Here are the most important considerations when renovating a basement home office in Aylmer.
Start With the Way You Actually Work
Before framing walls or choosing paint colours, think about what happens during a normal workday.
Someone who works independently on a laptop has very different requirements from someone who spends several hours each day on video calls.
A designer using multiple monitors may need a larger workstation.
An accountant may need secure document storage.
Someone meeting clients may require additional seating and greater privacy.
A couple sharing an office may need two separate work zones.
The renovation should begin with these practical requirements.
Decide Whether You Need a Separate Room
One of the first decisions is whether the office should be fully enclosed.
An enclosed office can provide stronger separation from the family room, television, children’s play area, or basement entertainment space.
It can also create a clearer psychological boundary between work and home.
When the workday ends, the door can close.
However, not every basement requires another enclosed room.
An open office zone may work well when the basement is quiet and the homeowner does not require significant privacy.
The right choice depends on the household.
Consider Privacy for Calls and Meetings
Video conferences have changed what homeowners need from an office.
A workspace that feels quiet while typing may suddenly feel very different when someone needs to conduct a confidential meeting.
Consider who else regularly uses the basement.
If children watch television nearby, someone exercises downstairs, or the laundry room is close, greater separation may be worthwhile.
Privacy should be designed into the office rather than addressed only after noise becomes frustrating.
Choose the Quietest Part of the Basement
Not every part of a basement is equally suitable for work.
Before choosing the office location, identify the major sources of noise.
These may include:
- furnace or mechanical equipment;
- laundry machines;
- television and entertainment areas;
- children’s play zones;
- plumbing;
- stairs;
- exterior entrances.
Where possible, create some distance between these areas and the primary workstation.
Location is the first layer of sound control.
Be Careful Around the Mechanical Room
The mechanical room may occupy an otherwise convenient corner, but it can produce background noise throughout the day.
Furnaces, pumps, ventilation equipment, and other systems may cycle on and off.
An office positioned directly beside these systems may require additional acoustic planning.
It can sometimes make more sense to place storage or another less noise-sensitive function between the office and mechanical area.
Think About Noise From Upstairs
Basement offices do not only receive noise from adjacent rooms.
Footsteps, chairs moving, children running, and activity from the floor above can travel downward.
This is particularly noticeable when the office is directly beneath a high-traffic room.
If the basement ceiling is open during renovation, it provides an opportunity to consider sound-control measures before everything is closed.
That is generally easier than trying to correct the problem after finishing.
Consider Sound Insulation in the Ceiling
Insulation between ceiling joists can help manage sound transmission as part of a broader acoustic strategy.
The exact approach depends on the construction and desired level of sound control.
For a homeowner who spends much of the day on calls, investing more attention in the ceiling may be worthwhile.
For occasional office use, a simpler approach may be sufficient.
The solution should match the need.
Don’t Forget Interior Walls
Sound can also travel through walls separating the office from other basement activities.
If the office shares a wall with a television room or play area, acoustic considerations become more important.
Planning the wall assembly during framing provides more options than trying to improve it after drywall is installed.
This is one of the hidden improvements that can significantly affect everyday comfort.
Consider a Solid Door
The door can become a weak point in an otherwise quiet office.
A lightweight interior door may allow considerable sound to pass through.
A more substantial door can provide better separation where privacy is important.
The door should also fit properly.
Small gaps can allow more sound transmission than homeowners expect.
Reduce Echo Inside the Office
Soundproofing and echo control are not exactly the same thing.
Soundproofing focuses on preventing sound from moving between rooms.
Echo control improves how the office itself sounds.
A room with hard flooring, bare drywall, a desk, and little furniture may produce noticeable reverberation during calls.
Soft furnishings can help.
An area rug, curtains, upholstered seating, and selected acoustic treatments can make voices sound clearer and the room feel more comfortable.
Use the Basement’s Natural Separation to Your Advantage
One reason a basement can work so well as an office is that it creates physical distance from everyday household activity. General basement-office design guidance consistently emphasizes this separation as a key advantage, while identifying light, acoustics, comfort, power, and connectivity as the issues that need deliberate planning. Jazz Construction Group
Instead of treating the lower level as an inconvenience, use that separation intentionally.
The walk downstairs can become a small transition into work mode.
At the end of the day, leaving the basement can provide a similar transition back into family life.
Prioritize Natural Light When Available
If the basement has windows, think carefully before covering the brightest area with storage or mechanical functions.
A workspace positioned near natural light can feel much more pleasant during a full workday.
The desk does not necessarily need to sit directly underneath the window.
The goal is to allow daylight to reach the work area without creating excessive glare on computer screens.
Don’t Put the Monitor Directly Against a Bright Window Without Planning
Natural light is beneficial, but contrast can become uncomfortable.
If a monitor sits in front of a very bright window, the eyes constantly adjust between the dark screen and bright background.
If the window sits directly behind the user, video calls may show the person’s face in shadow.
Desk placement, shades, and artificial lighting should work together.
Use Window Treatments for Glare Control
A simple shade can make natural light much easier to manage.
It allows the homeowner to reduce glare during certain hours without permanently blocking daylight.
Privacy may also be important depending on the window’s location.
The window treatment should support both comfort and concentration.
Layer Artificial Lighting
Basement offices often need stronger artificial lighting than rooms upstairs.
One ceiling fixture is rarely the ideal solution.
A better lighting plan can combine general room illumination with dedicated task lighting and softer secondary lighting. Layered lighting is commonly recommended for basement workspaces because daylight is often limited. ReImagine Builders
This creates flexibility throughout the workday.
Use Even General Lighting
The office should not have one extremely bright area surrounded by dark corners.
Even illumination makes the room feel larger and more comfortable.
Recessed lighting can work well where ceiling conditions allow it.
Other low-profile fixtures may be appropriate when ceiling height is limited.
The exact fixture is less important than creating balanced illumination.
Add a Dedicated Desk Light
A desk lamp can provide focused illumination for reading, writing, reviewing documents, or detailed tasks.
It also allows the homeowner to work comfortably without making the entire room extremely bright.
Adjustability is useful because the direction of light may need to change depending on the task.
Plan Lighting for Video Calls
Think about where the camera will face.
A bright ceiling light directly above the user may create shadows.
A window behind the chair can create backlighting.
A softer source in front of or beside the user can produce a much more professional result.
This should be considered when determining both desk placement and electrical locations.
Give Lighting Separate Controls
The ideal lighting for concentrated paperwork may not be the same as the lighting needed during a video meeting.
Separate switches or dimmers can provide more flexibility.
The homeowner can brighten the entire room for cleaning, use balanced lighting during normal work, or create softer illumination later in the day.
Choose Wall Colours That Help With Brightness
Basements with limited daylight can benefit from finishes that distribute available light.
Warm whites, soft beige, light greige, pale taupe, and restrained lighter colours can make the office feel more open.
The room does not need to be completely white.
A slightly warmer palette can prevent the workspace from feeling clinical.
Use an Accent Wall Carefully
A basement office can still have personality.
A deeper wall colour, wood detail, decorative paneling, or another accent can create visual interest.
The wall behind the desk can be especially useful because it may become the background during video calls.
A controlled accent can make the room feel professional without overwhelming a smaller basement space.
Think About Your Video Background During the Renovation
Many homeowners consider their camera background only after the office is finished.
It is better to plan it earlier.
A clean wall, built-in shelving, artwork, or organized cabinetry can create a professional backdrop.
Avoid positioning the desk so that the camera constantly captures the mechanical-room door, storage shelves, laundry area, or household clutter.
The background can be treated as part of the room design.
Plan the Desk Before the Electrical Work
The desk should not be an afterthought.
Decide approximately where it will sit before outlets and lighting are installed.
This allows power to be placed near computers, monitors, chargers, lamps, and other equipment.
It also reduces dependence on extension cords.
Workspace planning before wiring is widely recommended because the location of computers, printers, monitors, and other equipment directly affects where power and data are most useful. Houzz
Make a List of Everything That Needs Power
A modern office can require more outlets than expected.
Consider:
- computer;
- additional monitors;
- laptop dock;
- phone charger;
- printer;
- speakers;
- desk lamp;
- router or networking equipment;
- standing desk;
- additional office equipment.
Planning around actual equipment produces a much cleaner setup.
Avoid Permanent Extension-Cord Solutions
Extension cords may be useful temporarily, but they should not become the permanent infrastructure of a newly renovated office.
Enough properly positioned outlets can keep wires away from walking paths.
They can also make the desk area much easier to organize.
The electrical plan should support the finished workspace.
Consider a Hardwired Internet Connection
Wi-Fi performance can vary in a basement depending on the home’s construction and router location.
For someone who relies heavily on video meetings, cloud applications, large file transfers, or other connectivity-dependent work, a wired network connection may be worth considering.
Basement-office planning guides commonly recommend considering hardwired data when reliable connectivity is important. Jazz Construction Group
Running the necessary cabling during renovation is generally easier than adding it after walls are finished.
Test Wi-Fi Before Finishing the Office
Do not assume that internet performance upstairs will be identical downstairs.
Take a laptop or phone to the proposed office location and test the connection.
Try a video call.
Check performance at different times.
If the signal is weak, the renovation stage provides an opportunity to improve the setup.
Plan Cable Management
A beautiful office can quickly look messy when cables hang from every side of the desk.
Think about where cables will travel.
Built-in desks can include openings or concealed pathways.
Freestanding desks can be positioned near outlets.
A small amount of planning can make the final workspace look significantly cleaner.
Consider a Dedicated Workstation
Working from a large permanent desk can provide more organization than constantly moving a laptop around.
The desk should be sized according to actual equipment.
Someone using two large monitors needs more depth and width than someone working primarily from a laptop.
Avoid choosing a desk simply because it fills the wall nicely.
Function comes first.
Don’t Oversize the Desk
A massive desk can dominate a small basement office.
There should be comfortable space for the chair to move.
Cabinet doors and drawers need clearance.
The entrance should remain easy to access.
A properly proportioned workstation often makes the office feel more spacious and organized.
Consider a Sit-Stand Desk
Some homeowners prefer to alternate between sitting and standing.
If a powered adjustable desk is planned, electrical placement should accommodate it.
Cable length also needs to work when the desk moves.
These small details are easier to solve before the office is finished.
Design for Two People Differently
A shared office should not simply contain two desks pushed together.
Each person may need their own monitors, lighting, outlets, storage, and call space.
If both regularly attend meetings, desk orientation becomes especially important.
Facing each other may create distractions.
Sitting directly behind each other can create awkward video backgrounds.
A well-planned shared office gives both people a defined zone.
Provide Enough Chair Clearance
The desk is only part of the workstation.
The chair needs room to move backward.
Someone should be able to stand without hitting cabinetry.
Another person should be able to enter the office without squeezing behind the chair.
Circulation is an important part of ergonomics.
Choose Flooring for Daily Office Use
A basement office may be occupied for eight or more hours at a time.
Flooring therefore influences comfort more than it would in an occasionally used storage room.
A hard, durable floor can work well with rolling office chairs.
A rug can add warmth and improve acoustics.
Carpet may provide additional softness where basement conditions are appropriate.
The choice should consider both the office and the rest of the basement.
Think About Cold Floors
A basement floor can feel cooler than the floors upstairs.
That may not matter during a quick visit, but it can become noticeable after an entire workday.
Floor preparation, the finished material, area rugs, and the overall basement heating strategy all contribute to comfort.
The office should be designed for January as well as July.
Coordinate Flooring With the Chair
Rolling office chairs do not behave the same way on every surface.
Very soft flooring may create more rolling resistance.
Certain hard floors may need protection from repeated chair movement.
Think about the exact workstation rather than choosing flooring solely by appearance.
Use an Area Rug for Warmth and Acoustics
An area rug can provide several benefits.
It adds visual warmth.
It can make the floor more comfortable.
It can reduce some echo.
It can also help visually define the office zone in a larger open basement.
The rug should not interfere with chair movement or create a tripping hazard.
Make Temperature Control a Priority
A room that is too cold becomes difficult to work in regardless of how attractive it looks.
A room that becomes stuffy after the door is closed is equally uncomfortable.
Heating, airflow, ventilation, insulation, and humidity should be considered as part of the renovation.
A workspace occupied for long periods deserves more attention to comfort than an occasional-use basement room.
Don’t Block Heating or Airflow With Furniture
A beautifully designed built-in cabinet can create a problem if it blocks an important vent.
Furniture placement should account for heating and air movement.
The desk should also avoid creating an uncomfortable hot or cold zone.
Mechanical considerations should be incorporated before cabinetry is finalized.
Consider What Happens When the Door Is Closed
An enclosed office may behave differently from the rest of the basement once the door closes.
The temperature may change.
Air may become stagnant.
This is particularly important for someone working in the room all day.
Comfort should be evaluated under the conditions in which the office will actually be used.
Address Basement Humidity Before Finishing
An office may contain computers, documents, books, furniture, and electronics.
It should not be built over unresolved moisture conditions.
If the basement shows signs of dampness or water intrusion, those concerns should be addressed before decorative finishes are installed.
General basement-office renovation guidance similarly recommends resolving leaks and moisture problems before finishing the workspace. Houzz
Consider Insulation as Part of Comfort
Properly planned insulation can contribute to a more comfortable workspace.
Exterior basement walls can otherwise feel cold.
The office should not have one side that feels noticeably less comfortable during winter.
Insulation planning also interacts with framing and moisture management.
It should therefore be considered early.
Use Built-In Storage to Reduce Clutter
Visual clutter can become distracting.
A wall of carefully planned storage can keep files, office supplies, equipment, and personal items organized.
Built-ins can also make better use of basement walls that might otherwise remain unused.
However, storage should be based on actual needs.
There is no benefit in filling an entire room with cabinetry that will remain mostly empty.
Combine Open and Closed Storage
Open shelves are useful for books, decorative objects, awards, or frequently accessed materials.
Closed cabinets can hide paperwork, cables, equipment, and less attractive supplies.
Using both can keep the office functional without making it look overly utilitarian.
The balance depends on the homeowner’s work style.
Use Drawers for Everyday Supplies
Small items can quickly create clutter.
Pens, notebooks, chargers, cables, paper, and accessories benefit from dedicated drawers.
Keeping frequently used items close to the workstation reduces unnecessary movement.
The desk surface can remain clearer.
Create Printer Storage
Printers can take up a surprising amount of space.
They also create visual clutter and occasional noise.
A dedicated cabinet or secondary work surface can keep the printer away from the main desk.
Make sure there is sufficient ventilation and access for paper and maintenance.
Plan File Storage According to Your Work
Not everyone needs traditional filing cabinets anymore.
Some homeowners need almost no physical paperwork.
Others may need extensive document storage.
The renovation should reflect reality.
A digital-first worker may benefit more from equipment storage or shelving than rows of file drawers.
Consider Secure Storage
If the office contains confidential paperwork, business documents, valuable equipment, or sensitive information, lockable storage may be useful.
This can be incorporated into cabinetry without making the room look institutional.
The need depends on the type of work being performed.
Use Vertical Space Efficiently
A smaller office can gain significant storage by using wall height.
Shelving or upper cabinets can keep supplies off the floor.
However, avoid covering every wall.
Some visual openness can make a compact basement office feel much more comfortable.
Keep the Desk Surface Clear
A clear desk can make a workspace feel calmer.
Provide locations for chargers, stationery, files, and equipment so they do not permanently occupy the main work surface.
Built-in organization is particularly valuable in smaller offices.
Consider a Secondary Work Surface
Some professions need more than a computer desk.
A secondary counter can provide space for reviewing plans, assembling materials, organizing paperwork, or using a printer.
It can also function as a temporary meeting surface.
If the office has enough room, this can be more useful than simply installing a larger primary desk.
Add Seating Only if You Need It
An extra chair can be useful for a visitor or informal reading.
But unnecessary furniture makes a small office feel crowded.
If clients never visit, a large meeting table may waste valuable space.
Design around real activities rather than imagined ones.
Consider a Small Meeting Area
For homeowners who occasionally meet with a colleague or client, two comfortable chairs and a small table may be enough.
A full conference table is rarely necessary in a residential basement office.
Keeping the meeting area compact leaves more room for everyday work.
Separate Work and Relaxation Zones
If the office is part of a larger basement, try to create a clear visual boundary between work and leisure.
This could be accomplished with a wall, door, shelving, flooring arrangement, or furniture placement.
A defined work zone can help reduce distractions.
It also prevents office equipment from visually taking over the entire basement.
Don’t Put the Office in the Middle of the Family Room
An open desk beside the television may technically qualify as a workspace, but it can be difficult to use when other people are home.
If a separate room is impossible, position the office at the quieter edge of the basement.
A partial partition or storage unit may create useful separation.
The goal is to reduce movement through the work zone.
Plan Around Children’s Activities
A basement can serve several generations simultaneously.
One side may be a home office while another becomes a playroom.
If this is the plan, acoustic separation and circulation become especially important.
Children should be able to reach their area without repeatedly walking behind the office chair.
The office door should also provide enough separation during meetings.
Keep the Laundry Away From the Work Zone Where Possible
Washing machines and dryers can create vibration and noise.
If the office must be near the laundry area, additional separation may be helpful.
The work desk should not be positioned directly against the shared wall if another arrangement is available.
Even small layout changes can improve comfort.
Think About Plumbing Noise
Bathrooms and plumbing lines can create unexpected noise.
Water moving through pipes may be noticeable during calls.
If the basement renovation includes a bathroom, consider how its plumbing relates to the office.
This is another reason the entire basement should be designed together.
Use the Stair Location Strategically
The office should be easy to reach without sitting directly in the busiest circulation path.
A room immediately beside the stairs may experience more household noise.
Moving the office farther away can provide better separation.
However, the homeowner should not have to walk through a storage or mechanical area to reach it.
Consider a Glass Door Carefully
A glass office door can allow borrowed light into the room.
This can be attractive in a darker basement.
However, privacy and acoustic performance should also be considered.
Frosted or partially obscured glass may offer a compromise when visual privacy is important.
The right solution depends on how the office is used.
Use Interior Windows to Borrow Light
In some layouts, an interior glazed section can allow light from a brighter basement area to reach the office.
This can make an enclosed workspace feel less isolated.
The design needs to balance light with privacy and sound control.
It is particularly useful when the office itself does not have an exterior window.
Make a Window Feel Important
If the office has a small basement window, don’t treat it as an inconvenience.
Keep tall cabinetry away from it.
Use lighter finishes nearby.
Position furniture so daylight can travel into the room.
Even a modest amount of natural light can contribute to a more pleasant workspace.
Use Mirrors Selectively
A mirror can reflect light into darker areas.
It may also make a compact office feel larger.
However, it should be positioned carefully so it does not create distracting screen reflections or appear awkwardly during video calls.
A mirror should support the workspace rather than simply decorate it.
Avoid Excessive Gloss Around Monitors
Highly reflective surfaces can create glare.
Glossy desks, glass tops, or reflective wall finishes may become distracting under strong lighting.
A mix of matte and softly reflective materials can create a more comfortable environment for screen-based work.
Think About Eye Comfort
Monitor position, lighting, glare, and wall contrast all influence visual comfort.
The computer screen should not be the only bright object in an otherwise dark room.
Balanced room illumination reduces extreme contrast.
This can make long working sessions more comfortable.
Use Adjustable Window Coverings
Daylight changes throughout the day.
An adjustable blind or shade allows the homeowner to respond.
It can reduce afternoon glare while preserving morning light.
This flexibility is especially valuable when the desk remains in the same position all year.
Make the Office Feel Like Part of the Home
A basement office should not resemble an improvised corporate cubicle.
Use finishes that relate to the rest of the home.
Wood tones, trim profiles, flooring, hardware, and paint can create continuity.
The workspace can still feel professional while maintaining the character of the house.
Choose Materials That Feel Warm
Basements can sometimes feel visually cold.
Natural wood tones, warm neutrals, textiles, rugs, and carefully selected lighting can soften the room.
A comfortable environment may encourage homeowners to actually use the office rather than gradually migrating back to the kitchen table.
Add Personal Details Without Creating Clutter
Artwork, books, photographs, or a few meaningful objects can make the workspace more enjoyable.
The goal is balance.
Too many decorative items can become distracting.
A few carefully selected pieces can create personality without reducing focus.
Consider Plants Where Conditions Allow
Plants can add life and colour.
However, a basement office may not provide enough natural light for every plant variety.
Choose plants according to the actual conditions rather than appearance alone.
Artificial greenery can also provide visual softness if maintaining live plants is impractical.
Plan for Long Workdays
An office that feels comfortable for twenty minutes may not feel comfortable after eight hours.
Think about chair movement, temperature, light, storage access, noise, and screen position.
The renovation should be tested mentally as a full working day.
Where will coffee go?
Where will a jacket hang?
Where will paperwork be placed?
Where will the laptop charge?
Small practical questions often reveal weaknesses in a layout.
Include Space for Personal Items
A hook or small closet can hold a jacket.
A drawer can store headphones.
A cabinet can hold a bag.
These details prevent personal belongings from accumulating on the floor or desk.
A workspace stays organized more easily when everything has a place.
Consider a Small Beverage Area
If the basement is large enough, a small beverage station outside or near the office can reduce trips upstairs.
This may be especially useful when the basement already includes a kitchenette.
However, it should not consume office space unnecessarily.
Convenience needs to be balanced with the overall layout.
Place the Bathroom Conveniently
If the basement includes a bathroom, the office can benefit from convenient access.
Someone working downstairs for much of the day will not need to repeatedly use the stairs.
The bathroom should remain accessible without opening directly into the primary work area if the layout allows.
Privacy and circulation both matter.
Consider Storage Outside the Office
Not every office-related item needs to be inside the room.
Archived files, bulk supplies, equipment boxes, and rarely used materials may be stored elsewhere in the basement.
This keeps the office itself cleaner.
Use the most accessible storage for items needed regularly.
Don’t Block Mechanical Access
Office cabinetry or finished walls should never make important household equipment inaccessible.
Electrical panels, shutoffs, mechanical systems, and service areas need appropriate access.
These locations should be identified before framing and built-ins are designed.
A successful renovation must remain practical for the whole house.
Plan the Ceiling Early
Basement ceilings may contain ducts, plumbing, beams, and wiring.
These can influence office height and lighting placement.
Rather than adding random soffits later, determine how these elements will be incorporated before finishing begins.
A well-planned ceiling can make the room feel much more intentional.
Keep Soffits Organized
Sometimes a ceiling drop cannot be avoided.
If so, align it with a wall, cabinetry, or another architectural feature where possible.
A purposeful soffit can look integrated.
A series of unrelated ceiling boxes can make a basement office feel visually complicated.
Use Ceiling Height Wisely
Low ceilings do not automatically prevent a good office.
Low-profile lighting and appropriately scaled furniture can help.
Avoid extremely tall storage units if they make the room feel compressed.
Horizontal design lines can sometimes create a more spacious visual effect.
Plan the Renovation Before Buying Furniture
Homeowners sometimes buy a desk first and then try to design the room around it.
The better approach is to determine the ideal workstation dimensions and location, complete the infrastructure planning, and then choose furniture that fits.
This reduces compromises.
It also makes electrical and lighting placement much easier.
Plan for Technology Changes
Office technology changes faster than flooring or walls.
A good renovation should not depend on one exact computer configuration forever.
Provide enough power and cable flexibility for additional monitors or different equipment later.
Storage should also be somewhat adaptable.
The room may need to support a different working style several years from now.
Consider Future Shared Use
A one-person office today could eventually become a shared workspace.
If the room is large enough, consider whether another workstation could be added later.
This does not mean installing everything immediately.
It simply means avoiding a layout that unnecessarily eliminates future flexibility.
Create a Multipurpose Office Carefully
Some homeowners need the office to double as a guest room.
This can work, but the two functions need to be balanced.
A wall bed or compact sleeping solution may preserve workspace.
Storage should keep office materials organized when guests arrive.
The room should not feel permanently compromised for either use.
Avoid Turning the Office Into a Storage Room
Basements naturally attract household storage.
Once boxes begin accumulating in the office, productivity can suffer.
Create dedicated storage elsewhere during the renovation.
Protecting the office from becoming overflow storage helps preserve its original purpose.
Think About Cleaning and Maintenance
The office should be easy to maintain.
Cables should not prevent vacuuming.
Built-ins should not create inaccessible dust traps.
Flooring should suit chair movement and regular cleaning.
A practical room is easier to keep professional-looking.
Consider the View From the Desk
A desk facing a blank wall may work perfectly for someone who needs intense concentration.
Someone else may prefer to look into the room or toward a window.
There is no universal rule.
Think about what helps the homeowner focus.
The desk orientation should be intentional.
Keep Visual Distractions Behind the Work Position
If an open basement contains a television or play area, positioning the desk so those activities are constantly visible may reduce concentration.
A different orientation can help.
Sometimes simply turning the workstation ninety degrees provides a much calmer view.
Create a Clear Entrance to the Office
The office entrance should not require squeezing around furniture.
When the door opens, the room should feel organized.
A clear path also makes the workspace easier to use when carrying a laptop, files, or equipment.
Circulation deserves the same attention as furniture.
Make the Workspace Comfortable Year-Round
Aylmer experiences significant seasonal temperature changes, so the office should be designed for year-round use.
A basement that feels pleasant in summer may feel much colder during winter.
Insulation, heating, flooring, air movement, and humidity all contribute.
A true home office needs to remain comfortable through every season.
Invest in Features That Are Difficult to Add Later
During a basement renovation, prioritize infrastructure.
Sound-control measures inside walls and ceilings are difficult to add afterward.
Extra electrical outlets are easier to install before drywall.
Network cabling is simpler before walls close.
Insulation and proper floor preparation also belong early in the project.
Decorative items can always be changed later.
Don’t Spend the Entire Budget on Furniture
An expensive desk cannot solve poor lighting.
A premium chair cannot eliminate mechanical noise.
Beautiful shelving cannot fix weak internet connectivity.
The renovation budget should first create a room that performs well.
Furniture and decor can then complete it.
Coordinate the Office With the Entire Basement
If the basement also includes a family room, bathroom, gym, kitchenette, or guest space, all of these functions should be planned together.
The office needs quiet.
The family room needs comfortable circulation.
The bathroom needs privacy.
The mechanical room needs access.
Thinking about the whole basement prevents one room from creating problems for another.
Give the Office a Distinct Identity
Even when it uses the same flooring and trim as the rest of the basement, the office can have its own character.
A different wall colour, built-in shelving, feature wall, rug, or lighting can visually identify it as a work environment.
This can reinforce the psychological separation between work and leisure.
Build Around Productivity Rather Than Trends
Home office trends will change.
The fundamentals will not.
People need comfortable lighting.
They need sufficient power.
They need reliable connectivity.
They need manageable noise.
They need an appropriate temperature.
They need enough storage.
They need a desk that fits their work.
A renovation that gets those fundamentals right will remain useful much longer than one designed mainly around current aesthetics.
Planning a Basement Home Office in Aylmer QC?
A basement can become one of the best places in the house for focused work when it is designed intentionally.
For homeowners in Aylmer QC, creating a productive office means looking beyond the desk and chair. The location of the room, acoustic separation, lighting, internet connectivity, electrical outlets, flooring, temperature, ventilation, storage, furniture placement, and relationship with the rest of the basement all influence the finished workspace.
At Girnet Contracting, we help homeowners approach basement renovations as complete projects. From framing, insulation, electrical work, lighting, flooring, finished walls, painting, trim work, cabinetry and built-in storage to bathrooms, kitchens, plumbing, and other finishing details, the different parts of the lower level can be coordinated around how the family actually uses the space.
A successful basement office should make it easier to begin the workday, stay focused, conduct calls professionally, remain comfortable for long periods, and disconnect when the workday is finished.
When the room is designed around quiet, comfort, organization, and real working habits, an underused area of the basement can become one of the most productive spaces in the entire home.
Call: (819)-319-9194
Email: info@girnetcontracting.ca
Website: https://girnetcontracting.ca/
Rénovation d’un bureau à domicile au sous-sol à Aylmer QC : comment créer un espace de travail calme et productif
Le travail à domicile devient beaucoup plus agréable lorsqu’une pièce est réellement conçue pour cette fonction. Une table de cuisine peut servir temporairement, et un petit bureau dans une chambre peut dépanner, mais ces solutions n’offrent pas toujours la tranquillité, l’organisation et la séparation nécessaires pour travailler plusieurs heures chaque jour.
Pour les propriétaires d’Aylmer QC, le sous-sol peut offrir une excellente occasion de créer un bureau permanent sans sacrifier une chambre ou une partie importante du rez-de-chaussée.
Le sous-sol offre naturellement une certaine séparation avec les zones les plus actives de la maison. Toutefois, installer simplement un bureau et une chaise ne suffit pas.
L’éclairage, l’acoustique, la température, le plancher, l’électricité, la connexion Internet, le rangement, la ventilation et la disposition des meubles peuvent tous influencer la productivité.
Chez Girnet Contracting, nous croyons qu’un bureau au sous-sol doit être conçu autour d’une véritable journée de travail.
Il doit rester agréable après plusieurs heures d’utilisation, offrir suffisamment de tranquillité pour les appels importants et demeurer fonctionnel lorsque les besoins professionnels évoluent.
Commencer par votre façon de travailler
Avant de construire les murs, il faut comprendre les besoins quotidiens.
Une personne travaillant principalement sur un ordinateur portable n’a pas les mêmes besoins qu’une personne utilisant trois écrans.
Quelqu’un qui participe à plusieurs vidéoconférences a besoin de davantage d’intimité.
Une personne travaillant avec beaucoup de documents peut avoir besoin de rangement.
Deux personnes partageant le bureau auront besoin de zones distinctes.
La rénovation devrait commencer par ces réalités.
Décider si le bureau doit être fermé
Une pièce fermée peut offrir davantage de calme.
Elle peut être particulièrement utile lorsque le reste du sous-sol comprend une salle familiale ou une salle de jeux.
Une porte crée également une séparation psychologique.
À la fin de la journée, il devient possible de fermer la pièce et de quitter le travail.
Cependant, un bureau ouvert peut convenir lorsque le sous-sol est déjà très calme.
Penser aux appels
Un bureau peut sembler silencieux jusqu’au moment où commence une réunion importante.
Les activités des autres membres de la famille doivent être considérées.
La télévision, les enfants ou la buanderie peuvent créer des distractions.
Si les appels confidentiels sont fréquents, une meilleure séparation peut être nécessaire.
Choisir la zone la plus calme
L’emplacement influence beaucoup le confort acoustique.
Il faut identifier les principales sources de bruit.
La fournaise, la buanderie et la salle familiale peuvent toutes être bruyantes.
L’escalier peut également transmettre les activités de l’étage.
Lorsque cela est possible, le bureau devrait être éloigné de ces zones.
Éviter la proximité immédiate de la pièce mécanique
Les équipements mécaniques peuvent fonctionner plusieurs fois pendant la journée.
Un bureau directement contre cette pièce peut donc recevoir davantage de bruit.
Une zone de rangement peut parfois servir de tampon.
La disposition doit être pensée avant les murs.
Penser aux bruits provenant de l’étage
Les pas peuvent être très audibles dans certains sous-sols.
Les chaises et les activités des enfants peuvent également transmettre des vibrations.
Pendant la rénovation, il est possible d’examiner différentes stratégies acoustiques avant la fermeture du plafond.
Il est beaucoup plus difficile de modifier ces éléments plus tard.
Considérer l’isolation acoustique du plafond
L’espace entre les solives peut participer à la stratégie acoustique.
Le niveau de traitement dépend de l’utilisation du bureau.
Une personne qui fait plusieurs appels par jour peut accorder davantage d’importance à cet aspect.
Une utilisation occasionnelle peut nécessiter moins d’intervention.
Penser aux murs intérieurs
Les murs séparant le bureau des autres pièces peuvent transmettre le son.
Cela devient particulièrement important près d’une salle de télévision.
La composition des murs peut être réfléchie pendant la charpente.
Une fois le gypse installé, les options deviennent plus limitées.
Choisir une porte adaptée
Une porte légère peut laisser passer beaucoup de bruit.
Une porte plus substantielle peut améliorer la séparation.
Son ajustement compte également.
Les espaces autour de la porte peuvent diminuer l’efficacité acoustique.
Réduire l’écho
L’acoustique intérieure influence également les appels.
Une pièce avec beaucoup de surfaces dures peut produire de l’écho.
Un tapis, des rideaux ou des meubles rembourrés peuvent aider.
Certains traitements acoustiques peuvent également être utilisés.
Le résultat est une pièce plus agréable et une voix plus claire pendant les réunions.
Profiter de la séparation naturelle du sous-sol
Le sous-sol peut naturellement éloigner le travail des activités principales de la maison.
Cette séparation est un véritable avantage.
Descendre au bureau peut devenir une transition mentale vers le travail.
Remonter à la fin de la journée peut aider à créer une limite entre la vie professionnelle et familiale.
Profiter de la lumière naturelle
Si le sous-sol possède une fenêtre, il est utile de conserver cette lumière pour les zones occupées longtemps.
Un bureau près d’une fenêtre peut être plus agréable.
Il faut toutefois éviter les reflets directs sur les écrans.
La lumière naturelle et artificielle doivent fonctionner ensemble.
Éviter les contrastes trop importants
Un écran placé directement devant une fenêtre très lumineuse peut fatiguer les yeux.
Une fenêtre directement derrière la personne peut également créer un mauvais éclairage pendant les appels vidéo.
La position du bureau doit donc être étudiée.
Des stores peuvent aider à contrôler la lumière.
Utiliser des stores ajustables
La lumière change pendant la journée.
Un store permet de réduire les reflets sans éliminer complètement la lumière naturelle.
Il peut également améliorer l’intimité.
Cette flexibilité est particulièrement utile dans un bureau.
Utiliser plusieurs types d’éclairage
Un seul plafonnier est rarement suffisant.
Un bureau de sous-sol peut combiner un éclairage général avec une lampe de travail et un éclairage plus doux.
Cette approche crée une pièce plus confortable.
Elle permet également d’adapter l’ambiance à différentes tâches.
Créer un éclairage général uniforme
Les coins très sombres peuvent rendre le sous-sol plus petit.
Un éclairage équilibré peut ouvrir visuellement la pièce.
Des luminaires encastrés peuvent être utilisés lorsque la hauteur le permet.
D’autres luminaires plus minces peuvent convenir aux plafonds plus bas.
Ajouter une lampe de bureau
Une lampe ajustable peut éclairer directement les documents.
Elle permet également de travailler sans utiliser la puissance maximale de tous les luminaires.
La direction de la lumière peut être adaptée selon les tâches.
Planifier l’éclairage pour les vidéoconférences
La lumière située directement derrière la personne peut créer une silhouette.
Une lumière trop forte au plafond peut créer des ombres.
Une source plus douce devant ou à côté du bureau peut améliorer l’image.
Il faut penser à la caméra pendant la conception.
Utiliser plusieurs commandes
Les besoins d’éclairage changent.
Un travail détaillé peut demander davantage de lumière.
Une vidéoconférence peut nécessiter une ambiance différente.
Les gradateurs et commandes séparées offrent plus de flexibilité.
Choisir des couleurs qui améliorent la luminosité
Les teintes plus claires peuvent aider à réfléchir la lumière.
Un blanc chaud, un beige doux ou un grège peuvent fonctionner.
La pièce n’a pas besoin d’être entièrement blanche.
Une palette légèrement chaleureuse peut rendre le bureau plus confortable.
Ajouter un mur d’accent
Un mur différent peut donner de la personnalité.
Le bois ou une couleur plus profonde peut créer un point focal.
Le mur derrière le bureau peut également devenir un arrière-plan professionnel pour les appels.
Il faut simplement éviter de rendre la pièce trop sombre.
Planifier l’arrière-plan vidéo
La caméra fait désormais partie du bureau.
Il est donc utile de penser à ce qu’elle montrera.
Une bibliothèque ou un mur propre peut créer un bon arrière-plan.
Il vaut mieux éviter une vue directe sur la buanderie ou les boîtes de rangement.
Positionner le bureau avant l’électricité
La position du bureau doit être déterminée tôt.
Cela permet de placer les prises correctement.
Les écrans, chargeurs et lampes peuvent avoir leur propre alimentation.
Cette planification limite les rallonges.
Faire la liste des appareils
Un bureau moderne utilise souvent plusieurs équipements.
L’ordinateur et les écrans ne sont que le début.
Une imprimante, une lampe, un téléphone et d’autres accessoires peuvent également avoir besoin d’électricité.
La liste doit être établie avant les travaux électriques.
Éviter les rallonges permanentes
Une nouvelle rénovation devrait offrir suffisamment de prises.
Les fils ne devraient pas traverser les zones de circulation.
Un bon plan électrique crée une installation plus propre.
Il facilite également l’organisation du bureau.
Envisager une connexion Internet câblée
Le signal Wi-Fi peut être plus faible au sous-sol.
Une connexion câblée peut offrir une solution intéressante pour les vidéoconférences et les transferts importants.
Le câblage est plus facile à installer lorsque les murs sont ouverts.
Il vaut mieux examiner cette possibilité pendant la rénovation.
Tester le Wi-Fi
Avant de finaliser le bureau, il est utile de tester la connexion.
Une vidéoconférence réelle peut révéler certains problèmes.
La vitesse peut également varier selon l’endroit.
Les améliorations sont plus faciles avant la finition des murs.
Organiser les câbles
Les câbles peuvent rapidement créer du désordre.
Des ouvertures dans le bureau ou des chemins dissimulés peuvent être prévus.
Les prises peuvent également être rapprochées de l’équipement.
Une bonne organisation améliore l’apparence.
Choisir un poste de travail adapté
La taille du bureau doit correspondre à l’équipement.
Deux grands écrans demandent davantage de profondeur.
Un simple ordinateur portable demande moins d’espace.
La fonction doit déterminer les dimensions.
Éviter un bureau trop grand
Un énorme bureau peut rendre une petite pièce difficile à utiliser.
La chaise doit pouvoir reculer.
Les tiroirs doivent s’ouvrir.
Le passage doit rester dégagé.
Les bonnes proportions sont essentielles.
Penser au bureau assis-debout
Un bureau ajustable peut convenir à certaines personnes.
S’il est électrique, il a besoin d’une prise bien située.
Les câbles doivent également pouvoir suivre le mouvement.
Ces détails doivent être planifiés.
Concevoir correctement un bureau partagé
Deux personnes ont besoin de deux véritables zones de travail.
Chacune peut avoir ses propres écrans et rangements.
Les appels simultanés doivent également être considérés.
La disposition des bureaux influence beaucoup le confort.
Prévoir l’espace pour la chaise
Il faut pouvoir reculer facilement.
La chaise ne devrait pas frapper les armoires.
Le passage derrière elle doit être suffisant.
La circulation fait partie de l’ergonomie.
Choisir un plancher adapté
Le bureau peut être utilisé toute la journée.
Le plancher doit donc être confortable.
Une surface dure peut convenir aux chaises roulantes.
Un tapis peut ajouter de la chaleur.
Le choix doit également fonctionner avec le reste du sous-sol.
Penser au froid
Le plancher du sous-sol peut être plus froid.
Cette différence devient importante après plusieurs heures.
Le revêtement et la préparation du sol peuvent améliorer le confort.
Un tapis peut également aider.
Coordonner avec la chaise
Certaines chaises roulent difficilement sur les surfaces très souples.
Certaines surfaces dures peuvent nécessiter une protection.
Il faut penser à l’utilisation quotidienne.
L’apparence seule ne suffit pas.
Ajouter un tapis
Un tapis peut réduire l’écho.
Il ajoute également une sensation plus chaleureuse.
Dans un espace ouvert, il peut définir la zone de bureau.
Il ne doit toutefois pas gêner la chaise.
Contrôler la température
Un beau bureau devient difficile à utiliser s’il est trop froid.
La ventilation et le chauffage sont donc essentiels.
L’humidité doit également être contrôlée.
Une personne qui travaille toute la journée a besoin d’un environnement stable.
Ne pas bloquer les évents
Les armoires peuvent parfois bloquer la circulation d’air.
Il faut donc identifier les sorties avant de concevoir les meubles intégrés.
Le bureau lui-même doit également être positionné confortablement.
Tester les conditions porte fermée
Une pièce fermée peut devenir plus chaude ou plus froide.
L’air peut également circuler différemment.
Le bureau doit rester confortable pendant plusieurs heures avec la porte fermée.
Régler les problèmes d’humidité
Les ordinateurs et documents ne devraient pas être placés dans une zone présentant un problème d’humidité.
Toute infiltration doit être examinée avant les finitions.
Le nouveau bureau ne doit pas cacher un problème existant.
Considérer l’isolation
L’isolation peut contribuer au confort.
Les murs extérieurs du sous-sol peuvent autrement sembler froids.
Une bonne stratégie doit être intégrée à la charpente et à la gestion de l’humidité.
Elle doit être planifiée tôt.
Ajouter du rangement intégré
Un bureau organisé est souvent plus agréable.
Des armoires peuvent cacher les dossiers et accessoires.
Des tablettes peuvent accueillir les livres.
Le rangement doit cependant correspondre aux besoins réels.
Combiner rangement ouvert et fermé
Les objets décoratifs peuvent être exposés.
Les documents et câbles peuvent rester derrière des portes.
Cette combinaison offre un équilibre.
Le bureau reste professionnel sans être trop austère.
Utiliser des tiroirs
Les petits objets créent rapidement du désordre.
Des tiroirs peuvent contenir les stylos et chargeurs.
Le bureau principal reste alors plus dégagé.
Cela facilite la concentration.
Prévoir l’imprimante
Une imprimante peut prendre beaucoup de place.
Elle peut être installée sur un meuble secondaire.
Elle doit rester facile d’accès.
Il faut également prévoir suffisamment d’espace pour l’entretien.
Adapter les dossiers aux besoins réels
Certaines professions utilisent très peu de papier.
D’autres nécessitent beaucoup de documents.
Le rangement doit correspondre à cette réalité.
Il n’est pas nécessaire d’installer de grandes armoires inutiles.
Ajouter du rangement verrouillable
Certains documents peuvent être confidentiels.
Une armoire verrouillable peut être utile.
Elle peut être intégrée au design.
La pièce reste ainsi élégante.
Utiliser les murs
Les murs peuvent offrir du rangement sans occuper le plancher.
Des tablettes peuvent être installées plus haut.
Il faut toutefois conserver un peu d’espace visuel.
Une pièce trop remplie peut sembler plus petite.
Garder le bureau dégagé
Chaque objet devrait avoir une place.
Les chargeurs peuvent être cachés.
Les dossiers peuvent être rangés.
Une surface claire peut créer une ambiance plus calme.
Ajouter une deuxième surface de travail
Certaines professions nécessitent une zone supplémentaire.
Un comptoir peut servir à examiner des documents.
Il peut aussi accueillir une imprimante.
Cette solution peut être plus utile qu’un bureau principal surdimensionné.
Ajouter des sièges seulement si nécessaire
Une chaise supplémentaire peut être pratique.
Mais trop de mobilier peut réduire l’espace.
Si aucun client ne visite le bureau, une grande table de réunion peut être inutile.
La fonction doit toujours guider le design.
Créer un petit espace de rencontre
Deux chaises et une petite table peuvent suffire.
Il n’est généralement pas nécessaire de reproduire une salle de conférence.
Cette solution préserve davantage d’espace.
Elle peut quand même accueillir un visiteur.
Séparer travail et loisirs
Un bureau ouvert devrait avoir une limite visuelle.
Une bibliothèque ou un changement de mobilier peut aider.
Cette séparation réduit les distractions.
Elle empêche également le travail d’envahir tout le sous-sol.
Éviter le centre de la salle familiale
Un bureau placé directement à côté de la télévision peut devenir difficile à utiliser.
Une zone plus éloignée est préférable.
Une cloison partielle peut également créer davantage de calme.
La circulation ne devrait pas traverser constamment le poste de travail.
Penser aux enfants
Un sous-sol peut contenir une salle de jeux et un bureau.
Les deux fonctions doivent pouvoir coexister.
Une bonne séparation acoustique peut aider.
Les enfants devraient également pouvoir atteindre leur espace sans traverser le bureau.
Éloigner la buanderie
Les machines peuvent produire du bruit et des vibrations.
Lorsque possible, le bureau devrait être éloigné.
Une meilleure séparation peut être envisagée lorsque les pièces sont proches.
La position du bureau peut également faire une différence.
Penser au bruit de la plomberie
Les conduites peuvent produire du bruit.
Une salle de bain située près du bureau doit donc être considérée dans la planification.
La position des murs et du bureau peut aider.
L’ensemble du sous-sol devrait être conçu comme un seul projet.
Utiliser intelligemment l’escalier
Une zone directement au bas des escaliers peut être plus bruyante.
Une pièce légèrement éloignée peut offrir davantage de tranquillité.
Cependant, l’accès doit rester simple.
Le bureau ne devrait pas être caché derrière la pièce mécanique.
Considérer une porte vitrée
Une porte vitrée peut laisser entrer davantage de lumière.
Elle peut être intéressante dans un sous-sol sombre.
Toutefois, elle offre moins d’intimité visuelle.
Un verre givré peut parfois offrir un bon compromis.
Utiliser une fenêtre intérieure
Une section vitrée intérieure peut permettre à la lumière d’une autre zone d’entrer dans le bureau.
Cela peut être utile lorsque la pièce n’a pas de fenêtre extérieure.
L’intimité et l’acoustique doivent néanmoins être considérées.
Valoriser les petites fenêtres
Une petite fenêtre peut tout de même apporter beaucoup.
Il faut éviter de la bloquer avec une grande armoire.
Des couleurs plus claires peuvent aider à diffuser la lumière.
Le mobilier peut également être positionné pour en profiter.
Utiliser les miroirs avec modération
Un miroir peut réfléchir la lumière.
Il peut aussi donner une impression de profondeur.
Il ne devrait toutefois pas créer des reflets gênants sur l’écran.
Son emplacement doit être réfléchi.
Éviter les surfaces trop brillantes
Une surface très brillante peut créer des reflets.
Cela peut être fatigant lorsque plusieurs écrans sont utilisés.
Des matériaux plus mats peuvent être plus confortables.
L’équilibre visuel est important.
Penser au confort des yeux
L’écran ne devrait pas être la seule source lumineuse.
La pièce doit avoir une luminosité équilibrée.
Cela réduit les contrastes extrêmes.
La position du moniteur et des lampes doit fonctionner ensemble.
Rendre le bureau cohérent avec la maison
Le bureau ne doit pas ressembler à une pièce complètement différente.
Les moulures et matériaux peuvent reprendre certains éléments de la maison.
Le plancher peut également créer une continuité.
Le résultat reste professionnel tout en étant chaleureux.
Utiliser des matériaux chaleureux
Le bois peut ajouter beaucoup de chaleur.
Les textiles et tapis peuvent également aider.
Une palette trop froide peut accentuer la sensation de sous-sol.
Le bureau devrait être un endroit où l’on souhaite passer du temps.
Ajouter quelques éléments personnels
Des œuvres d’art peuvent personnaliser la pièce.
Quelques livres ou photographies peuvent également être utilisés.
Il faut simplement éviter trop d’objets.
La décoration doit soutenir la concentration.
Ajouter des plantes lorsque possible
Une plante peut apporter de la couleur.
Cependant, la lumière du sous-sol peut être limitée.
Il faut choisir les plantes selon les conditions réelles.
Une solution artificielle peut également fonctionner.
Concevoir pour une journée complète
Le bureau doit être évalué comme un espace utilisé pendant plusieurs heures.
La lumière doit rester confortable.
La température doit être stable.
Le rangement doit être accessible.
La chaise doit pouvoir bouger.
Les petits détails deviennent importants avec une utilisation quotidienne.
Prévoir les objets personnels
Un crochet peut accueillir un manteau.
Un tiroir peut contenir les écouteurs.
Une armoire peut ranger un sac.
Ces petites solutions évitent l’accumulation de désordre.
Ajouter une petite zone de boissons si utile
Une petite station de café peut être pratique.
Elle peut aussi être située dans une cuisinette voisine.
Il n’est pas nécessaire de sacrifier beaucoup d’espace.
La fonctionnalité doit rester proportionnée.
Prévoir un accès pratique à la salle de bain
Une salle de bain au sous-sol peut rendre la journée de travail plus pratique.
Elle devrait être facile à atteindre.
Cependant, elle ne devrait pas nécessairement ouvrir directement sur le bureau.
L’intimité reste importante.
Utiliser du rangement ailleurs
Les archives peuvent être conservées dans une autre zone.
Les fournitures rarement utilisées n’ont pas besoin d’être à côté du bureau.
Cela permet de garder la pièce principale plus propre.
Le rangement accessible doit être réservé aux objets quotidiens.
Garder les systèmes mécaniques accessibles
Les armoires ne doivent pas bloquer le panneau électrique.
Les équipements mécaniques doivent également rester accessibles.
La rénovation doit respecter les besoins futurs d’entretien.
Ces contraintes doivent être identifiées avant les travaux.
Planifier le plafond
Les conduits et tuyaux peuvent influencer le plafond.
Ils peuvent également modifier l’emplacement des luminaires.
Il vaut mieux intégrer ces éléments au design.
Des soffites bien planifiés peuvent sembler intentionnels.
Organiser les soffites
Un soffite peut suivre une armoire ou un mur.
Cela crée une meilleure continuité.
Des changements de hauteur aléatoires peuvent rendre le plafond plus chargé.
La planification améliore le résultat.
Respecter la hauteur disponible
Un plafond plus bas nécessite des meubles proportionnés.
Des luminaires minces peuvent être préférables.
Des armoires très hautes peuvent parfois rendre la pièce plus étroite.
Les proportions doivent rester équilibrées.
Planifier avant d’acheter les meubles
Le mobilier devrait être choisi selon la pièce.
Il vaut mieux définir la position idéale du poste de travail avant d’acheter un bureau.
L’électricité et l’éclairage peuvent alors être adaptés.
Cette méthode réduit les compromis.
Prévoir l’évolution de la technologie
Les ordinateurs peuvent changer.
Un deuxième écran peut être ajouté.
De nouveaux appareils peuvent apparaître.
Le bureau devrait offrir une certaine flexibilité électrique et organisationnelle.
Cela prolonge son utilité.
Penser à un futur deuxième utilisateur
Le bureau peut éventuellement être partagé.
Une disposition flexible peut permettre l’ajout d’un deuxième poste.
Il n’est pas nécessaire de tout installer immédiatement.
Il suffit de ne pas fermer inutilement les possibilités.
Créer une pièce multifonction avec prudence
Le bureau peut parfois servir de chambre d’invités.
Un lit escamotable peut préserver l’espace.
Le rangement doit permettre de cacher les documents professionnels.
Les deux fonctions doivent rester confortables.
Éviter que le bureau devienne un débarras
Le sous-sol attire naturellement les boîtes.
Le bureau doit être protégé de cette accumulation.
Un rangement distinct peut être créé ailleurs.
Cela aide à préserver un environnement professionnel.
Faciliter l’entretien
Les câbles ne devraient pas empêcher le nettoyage.
Les meubles intégrés doivent rester accessibles.
Le plancher doit être facile à entretenir.
Un bureau propre est plus agréable à utiliser.
Choisir la vue depuis le bureau
Certaines personnes préfèrent regarder un mur pour mieux se concentrer.
D’autres préfèrent regarder vers une fenêtre.
Le choix dépend du style de travail.
La position devrait être intentionnelle.
Réduire les distractions visuelles
Une télévision visible en permanence peut détourner l’attention.
La zone de jeux peut avoir le même effet.
Une autre orientation du bureau peut aider.
Un simple changement de position peut améliorer la concentration.
Créer une entrée claire
L’accès au bureau doit rester dégagé.
Il faut pouvoir entrer avec un ordinateur ou des documents.
La chaise ne devrait pas bloquer la porte.
Une bonne circulation rend la pièce plus professionnelle.
Concevoir pour toutes les saisons
À Aylmer, le confort du sous-sol peut changer avec les saisons.
Le plancher peut sembler plus froid en hiver.
L’humidité peut varier pendant l’été.
Le chauffage, la ventilation et l’isolation doivent donc fonctionner toute l’année.
Investir dans ce qui est difficile à modifier plus tard
L’isolation acoustique est beaucoup plus facile avant la fermeture des murs.
Il en va de même pour les prises supplémentaires.
Le câblage Internet et l’isolation doivent également être planifiés tôt.
Les éléments décoratifs peuvent toujours être changés plus tard.
Ne pas consacrer tout le budget au mobilier
Un bureau coûteux ne corrigera pas un mauvais éclairage.
Une belle chaise ne supprimera pas le bruit de la fournaise.
Les systèmes de base doivent fonctionner correctement.
Le mobilier vient compléter le projet.
Coordonner avec le reste du sous-sol
Une salle familiale et un bureau peuvent partager le même niveau.
Une salle de bain ou un gym peuvent également être présents.
Toutes ces zones doivent fonctionner ensemble.
La circulation et le bruit doivent être considérés à l’échelle du sous-sol.
Donner une identité au bureau
Le bureau peut avoir son propre caractère.
Une couleur différente peut le distinguer.
Une bibliothèque ou un tapis peut également aider.
La pièce reste toutefois liée au reste de la maison.
Concevoir autour de la productivité plutôt que des tendances
Les tendances de décoration changent.
Les besoins fondamentaux restent les mêmes.
Un bon bureau a besoin d’un éclairage confortable, d’électricité, d’une bonne connexion Internet, d’un environnement calme, d’une température agréable et d’un rangement efficace.
Ces éléments offriront davantage de valeur à long terme qu’un style temporaire.
Vous planifiez un bureau au sous-sol à Aylmer QC?
Un sous-sol peut devenir l’un des meilleurs endroits de la maison pour travailler lorsqu’il est conçu correctement.
Pour les propriétaires d’Aylmer QC, la création d’un bureau productif exige de penser au-delà du bureau et de la chaise. L’emplacement de la pièce, l’acoustique, l’éclairage, la connexion Internet, les prises électriques, le plancher, la température, la ventilation, le rangement et la disposition des meubles influencent tous le confort quotidien.
Chez Girnet Contracting, nous aidons les propriétaires à considérer la rénovation du sous-sol comme un projet complet. De la charpente, de l’isolation, de l’électricité, de l’éclairage, du plancher, des murs finis, de la peinture, des moulures, des armoires et du rangement intégré aux salles de bain, cuisines, travaux de plomberie et autres détails de finition, chaque partie peut être coordonnée selon la façon dont la famille utilise réellement le sous-sol.
Un bon bureau devrait faciliter le début de la journée, améliorer la concentration, offrir un environnement professionnel pour les appels et rester confortable pendant plusieurs heures.
Lorsqu’un espace est conçu autour du calme, du confort, de l’organisation et des véritables habitudes de travail, une partie autrefois sous-utilisée du sous-sol peut devenir l’un des espaces les plus productifs de toute la maison.
Téléphone : (819)-319-9194
Courriel : info@girnetcontracting.ca
Site Web : https://girnetcontracting.ca/
