
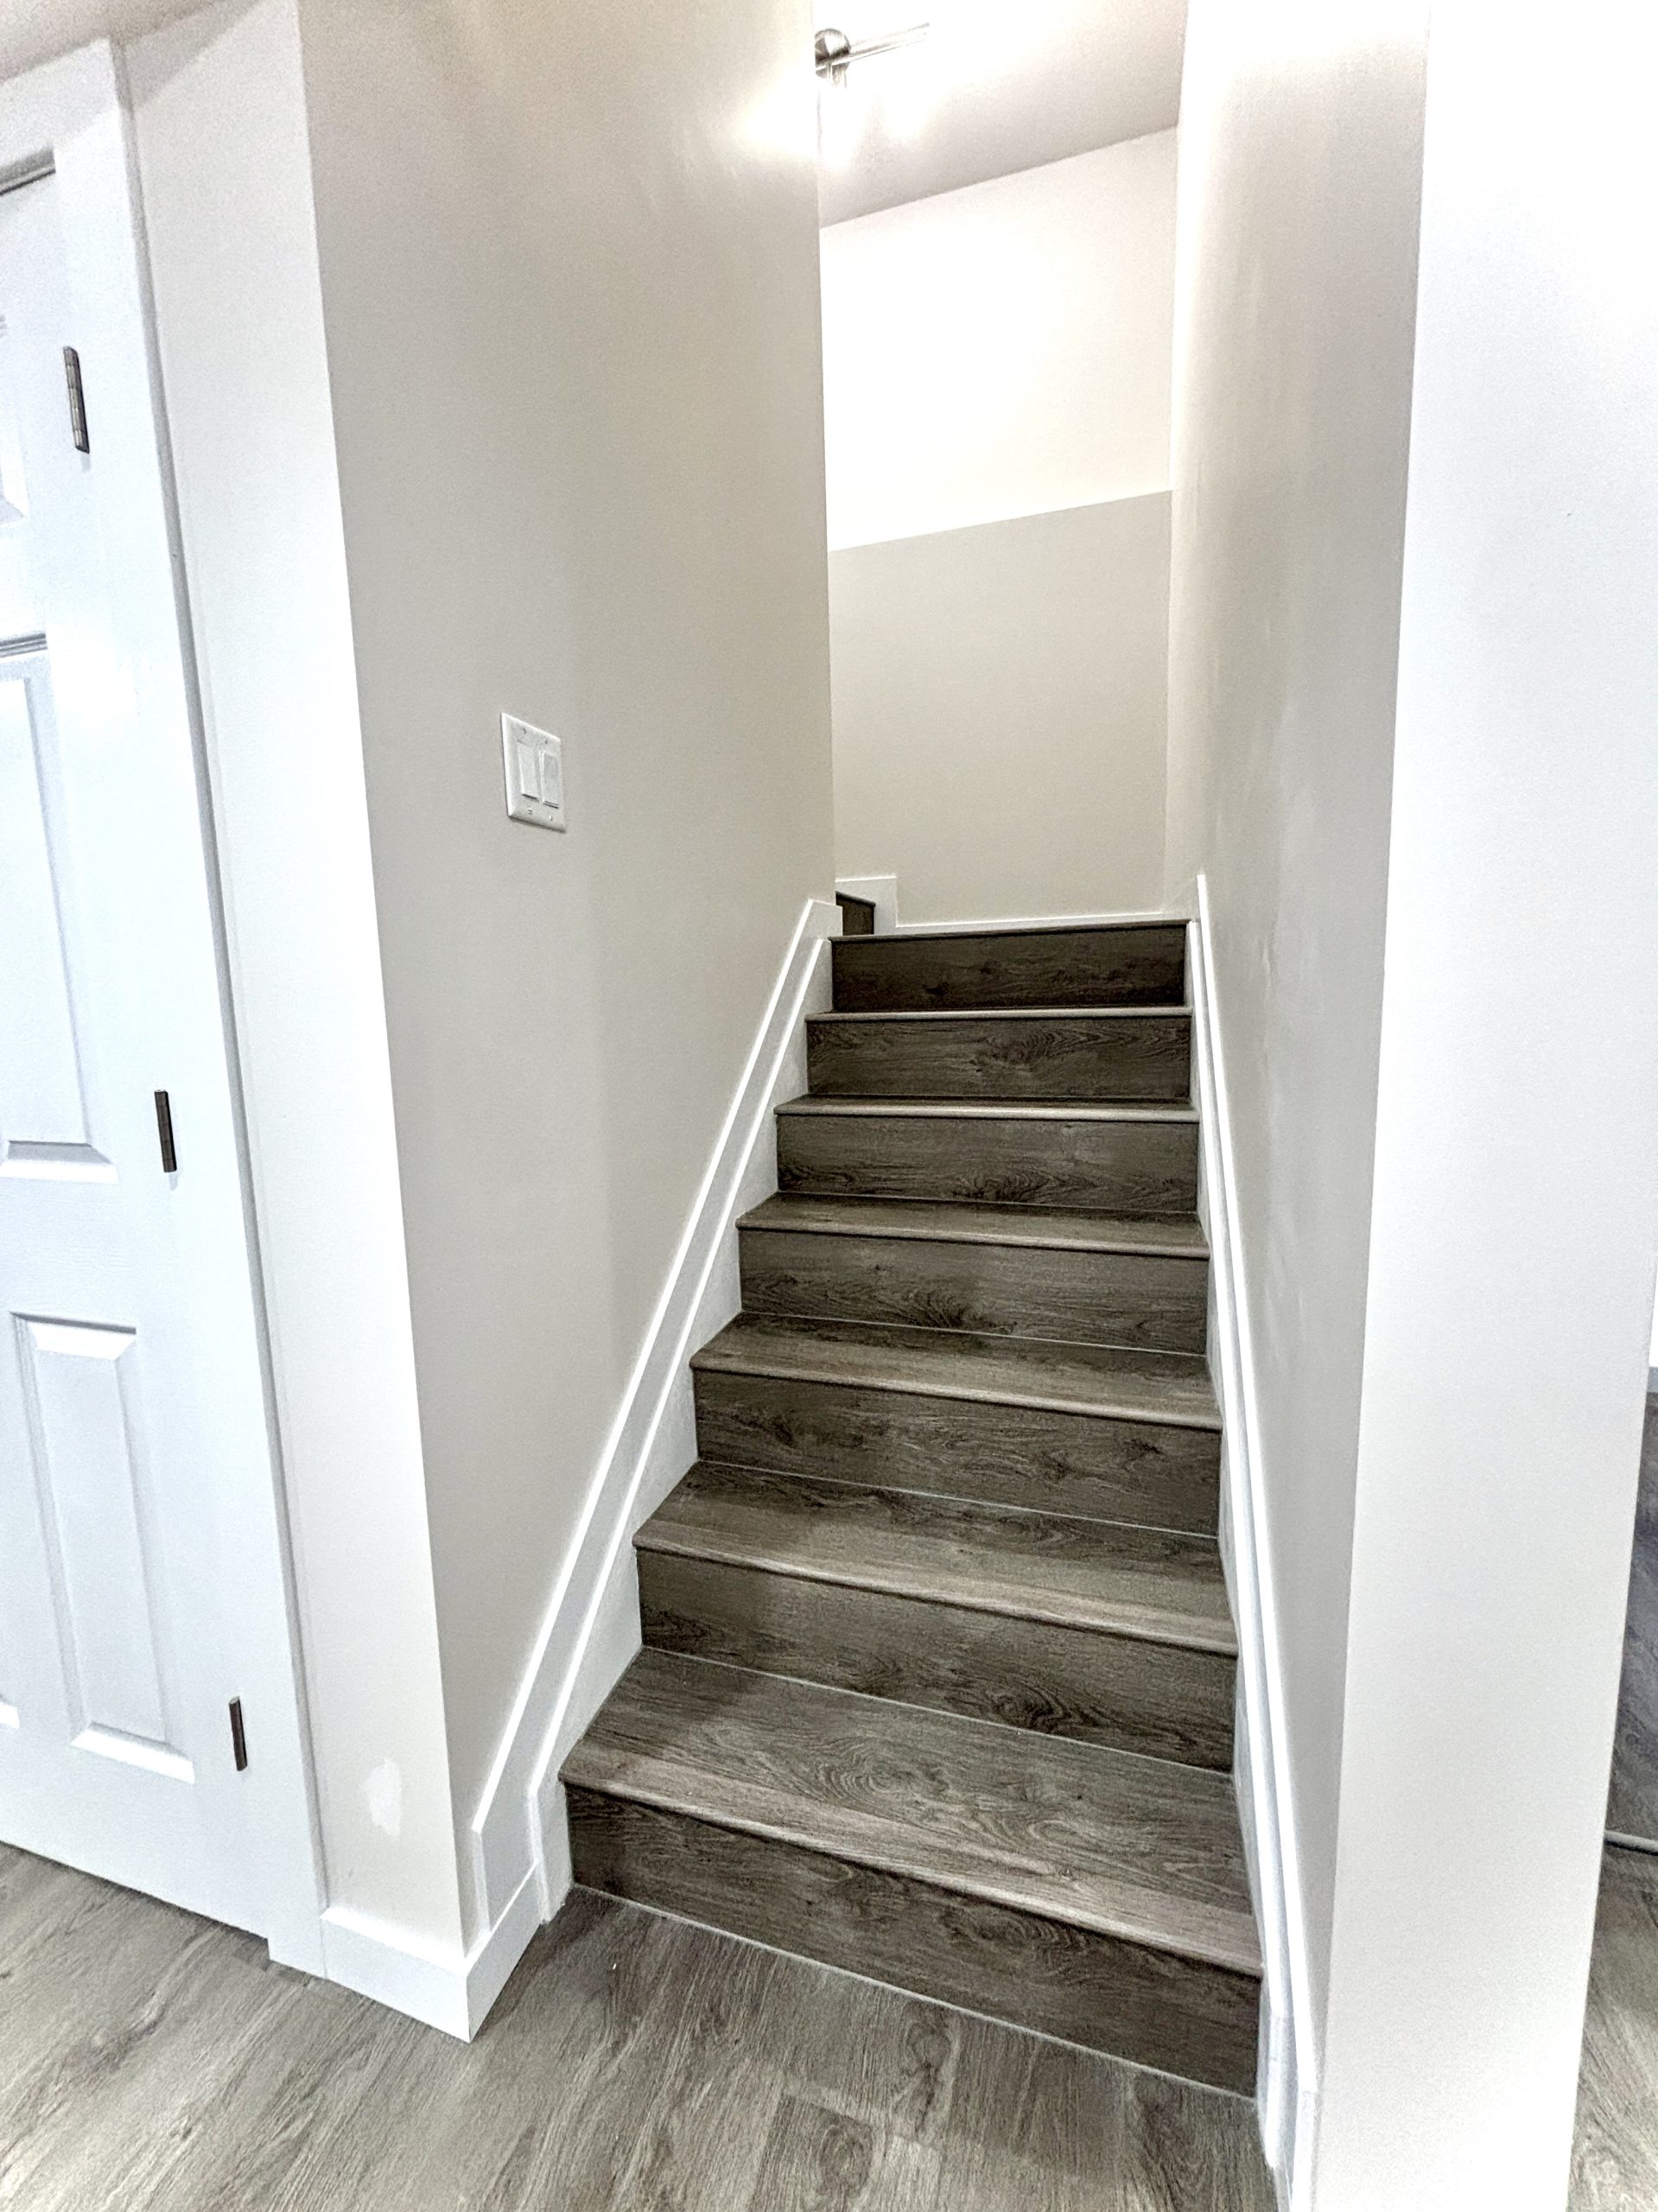

Basement flooring has to do more than look good. It needs to feel comfortable underfoot, handle everyday family use, work with the conditions of a lower level, and support the way the basement will actually be used.
For homeowners in Rockcliffe ON, choosing the right basement flooring is an important part of creating a finished space that feels like a true extension of the home.
A basement may serve as a family room, entertainment space, home office, guest area, gym, playroom, bathroom, laundry zone, or a combination of several functions. Each of those areas can place different demands on the floor.
The right material should therefore balance appearance, comfort, durability, moisture considerations, maintenance, sound, and long-term practicality.
At Girnet Contracting, we believe basement flooring should be selected as part of the entire renovation plan rather than as an isolated finishing choice. The concrete slab, subfloor preparation, insulation, heating, room layout, and overall use of the lower level all influence what flooring will work best.
Here is what Rockcliffe homeowners should consider before choosing basement flooring.
Start With the Condition of the Existing Basement Floor
Before selecting any finished material, look at the floor underneath.
Most basements begin with a concrete slab, and the condition of that slab matters.
Homeowners should look for:
- cracks;
- uneven areas;
- previous water staining;
- damp spots;
- surface deterioration;
- signs of past flooding;
- old adhesive or flooring residue.
The finished flooring will only perform well if the surface below is properly prepared.
A beautiful material installed over an uneven or problematic slab can quickly become frustrating.
Moisture Comes Before Flooring
One of the biggest mistakes in a basement renovation is choosing flooring before understanding moisture conditions.
Basements interact with the ground around the home, so moisture can behave differently than it does upstairs.
If there are recurring damp areas, water intrusion, or condensation concerns, those issues should be investigated first.
Flooring should not be used to hide a moisture problem.
The long-term durability of the finished floor depends on creating a suitable environment underneath it.
Check for Past Water Problems
Even if the basement appears dry today, signs of previous moisture should be taken seriously.
Old staining, damaged baseboards, lifting flooring, musty smells, or areas where materials were previously replaced may indicate a history of water exposure.
A renovation provides the opportunity to understand what happened before installing new flooring.
If the cause is unresolved, the new material may eventually experience the same problem.
Think About How the Basement Will Be Used
The right flooring depends heavily on function.
A family room may prioritize warmth and softness.
A home gym may need impact resistance.
A playroom may benefit from a forgiving, easy-to-clean surface.
A bathroom needs moisture resistance.
A home office may need something comfortable and professional-looking.
A guest area may need a more residential feel.
There is no single flooring material that is ideal for every basement and every household.
Choose Flooring by Zone When Necessary
A basement does not have to use one material everywhere.
Different zones may benefit from different surfaces.
For example:
- luxury vinyl in the family room;
- tile in the bathroom;
- resilient flooring in the gym;
- carpet in a guest or media area.
The challenge is creating transitions that still feel intentional.
When several materials are used, colours and tones should relate to one another so the basement does not feel fragmented.
Consider One Main Flooring Material for Open Areas
For an open-concept basement, using one primary flooring material across several zones can make the lower level feel larger.
Continuous flooring can visually connect the family room, hallway, office area, and play space.
Area rugs can then define individual zones without creating permanent floor transitions.
This approach can make the basement feel more cohesive.
Luxury Vinyl Can Be a Practical Choice
Luxury vinyl flooring is often considered for finished basements because it can offer a warmer visual appearance than bare concrete or tile while remaining practical for everyday use.
It can mimic wood or stone and work with many different design styles.
It may also suit:
- family rooms;
- play areas;
- offices;
- entertainment spaces;
- guest zones.
As with any flooring, quality and installation matter.
The slab and subfloor still need to be properly prepared.
Why Homeowners Like Wood-Look Flooring
Wood-look flooring can help a basement feel more like the rest of the home.
The visual warmth of wood grain can soften the lower level and reduce the cold, unfinished feeling basements sometimes have.
This can be especially effective when the main floor already uses wood tones.
The basement does not need to match perfectly, but a related finish can create continuity.
Don’t Choose Wood-Look Flooring Based Only on Colour
Colour matters, but it is not the only consideration.
The plank size, texture, pattern repetition, finish, and overall quality all influence how realistic and durable the floor feels.
Very busy grain can make a smaller basement look visually cluttered.
A more controlled pattern may help create a calmer space.
The final choice should work with the lighting and cabinetry in the basement.
Carpet Can Add Warmth and Softness
Carpet can make a basement family room or media room feel especially comfortable.
It provides softness underfoot and can help reduce echo.
Families with young children may also appreciate a softer play surface.
However, carpet is best suited to a basement that is dry and properly prepared.
It should never be installed to disguise moisture problems.
Carpet Can Help With Sound Control
Hard flooring can reflect sound.
A large finished basement with hard surfaces, drywall, and minimal furniture may develop noticeable echo.
Carpet can help absorb some of that sound.
This may be beneficial in:
- television rooms;
- gaming spaces;
- children’s play areas;
- guest rooms.
Area rugs can provide some of the same benefit when homeowners prefer hard flooring throughout most of the basement.
Consider Carpet Tiles for Flexibility
In some applications, modular carpet products may provide additional flexibility because individual sections can potentially be replaced if damaged.
They can also help define specific areas.
However, appearance, maintenance, subfloor conditions, and installation still need to be evaluated carefully.
The best solution depends on how the basement will be used.
Tile Is Useful in Wet Areas
Tile can be an excellent choice for parts of a basement that may regularly encounter water.
This can include:
- bathrooms;
- laundry rooms;
- kitchenette areas;
- entrances.
Tile is durable and easy to clean.
However, it can also feel colder underfoot than some other materials.
Comfort should therefore be considered alongside durability.
Heated Tile Can Improve Comfort
A basement bathroom with tile may feel significantly more comfortable with radiant floor heating.
This can be especially appealing during Rockcliffe winters.
Heated flooring needs to be planned before the tile is installed because electrical and floor-height considerations may be involved.
The feature should be incorporated into the renovation plan early.
Don’t Use Tile Everywhere Just Because It Is Durable
Tile can be extremely durable, but that does not mean it is automatically the best choice for every basement area.
A full family room finished entirely in cold, hard tile may not provide the level of comfort homeowners want.
The room’s purpose should guide the decision.
Durability matters, but comfort matters too.
Engineered Wood Requires Careful Consideration
Homeowners sometimes want real wood characteristics in the basement.
Engineered wood may be considered in certain situations, but basement conditions need careful evaluation.
Moisture, subfloor preparation, installation method, and manufacturer requirements all matter.
It should not be selected simply because it resembles the upstairs flooring.
The lower level has different environmental conditions.
Traditional Hardwood Is Often Less Forgiving
Solid hardwood can be more sensitive to changes in moisture and humidity.
Basement conditions may make it a less straightforward choice.
For homeowners wanting a wood appearance, other materials may provide greater practicality.
The priority should be long-term performance, not forcing the same material used elsewhere into a lower-level environment where it may not be ideal.
Laminate Can Look Attractive, but Conditions Matter
Laminate flooring can offer an attractive wood-look finish at a different price point.
However, homeowners should carefully review how the selected product handles moisture and basement conditions.
Not all laminate products are identical.
The quality of the product and the installation system matter.
It should be chosen according to performance, not appearance alone.
Consider Resilient Flooring for Gyms
Home gyms have unique flooring needs.
Exercise equipment can be heavy.
Weights may be dropped.
Treadmills or other equipment can create vibration.
The floor may also need to provide some comfort and traction.
Resilient gym flooring can help protect the surface while making exercise more comfortable.
A gym zone does not always need the same flooring as the surrounding family room.
Use Transition Details Carefully
If the gym floor differs from the rest of the basement, the transition should be clean.
A poorly handled threshold can make the space look unfinished.
The difference in material thickness also needs to be considered.
Planning transitions early helps avoid awkward height changes.
Playrooms Need Durability
Children’s play areas need flooring that can handle frequent activity.
Toys, spills, furniture movement, crafts, and everyday family life can all create wear.
A durable and easy-to-clean material can reduce stress for homeowners.
The surface should also be comfortable enough for children who may spend time sitting or playing on the floor.
Softness Can Be Added With Rugs
A durable hard floor can be paired with an area rug in a play zone.
This gives families the best of both worlds.
The main floor remains easy to clean, while the rug adds softness and colour.
As children grow, the rug can be changed without replacing the flooring.
Guest Areas Should Feel Residential
A guest area should not feel like someone is sleeping in an unfinished basement.
Flooring plays a major role in creating comfort.
Warm wood-look flooring or carpet can make the space feel more like a bedroom.
Area rugs can add additional softness.
The final choice should support both comfort and maintenance.
Home Offices Need Practical Flooring
A basement home office may use rolling chairs and desk furniture.
Flooring should support that use.
Very soft carpet can sometimes make rolling chairs less convenient, while a durable hard floor may be easier to maintain.
An area rug can still add warmth in other parts of the office.
The room should be designed around the way work actually happens.
Laundry Areas Need Extra Practicality
Laundry rooms deal with water, detergents, heavy appliances, and frequent movement.
Durable, moisture-appropriate flooring makes sense here.
The floor should also be easy to clean.
If the laundry area is connected visually to the family space, the flooring choice can still coordinate with the rest of the basement.
Basement Kitchens Need Durable Floors
A kitchenette or second kitchen introduces food, spills, water, and frequent cleaning.
The flooring needs to handle that activity.
Continuous resilient flooring can sometimes flow from the kitchen into the family room.
Tile can also work well.
The best choice depends on how open the kitchen is and how the basement is used.
Consider the Floor Around Exterior Entrances
If the basement has a walkout or exterior door, the flooring near that entrance may receive more dirt, moisture, snow, and salt.
This area may need greater durability.
A small tiled entry zone can sometimes protect the surrounding floor.
Alternatively, a durable continuous material may simplify the design.
Rockcliffe Winters Affect Entry Areas
Winter footwear can bring moisture and road salt into the basement.
This should be considered if there is a lower-level entrance.
Flooring near the door should be easy to clean and resistant to the conditions it will regularly experience.
A good entry mat system can also help protect the floor.
Think About Floor Temperature
One of the biggest complaints homeowners have about basements is that the floor feels cold.
The finished flooring itself influences this sensation.
Carpet generally feels warmer than tile.
Wood-look resilient flooring can feel more comfortable visually and physically than bare concrete.
Subfloor systems may also influence comfort.
The complete floor assembly matters.
Consider a Subfloor System
Depending on the basement and final flooring, a subfloor system may create a more comfortable separation between the concrete slab and finished material.
It can help reduce the direct cold feeling of the slab.
The exact system should be selected according to the basement conditions and chosen flooring.
This decision needs to happen before final floor height is established.
Floor Height Can Affect the Whole Renovation
Adding underlayment, a subfloor system, or heated flooring increases the finished floor height.
That can affect:
- stairs;
- doors;
- bathroom thresholds;
- mechanical access;
- transitions to other rooms.
Flooring therefore cannot be treated as a completely independent decision.
Its thickness influences several other parts of the basement.
Don’t Forget the Bottom Stair Height
When new flooring is added, the relationship between the finished basement floor and the last stair can change.
This needs to be considered carefully.
A renovation should maintain a comfortable and appropriate transition between the staircase and new floor.
Floor buildup should be planned rather than discovered during installation.
Check Door Clearances
Doors may need enough room to swing over the new flooring.
This includes bathroom doors, storage doors, mechanical-room doors, and closets.
A thicker floor assembly may affect them.
The renovation plan should account for these changes.
Prepare the Concrete Properly
A finished floor should not simply be installed over whatever condition exists.
The concrete may need cleaning, leveling, patching, or other preparation.
Small irregularities can become much more noticeable under certain flooring systems.
Good preparation improves both appearance and performance.
Address Cracks Before Finishing
Concrete cracks should be evaluated.
Some may be minor, while others may indicate movement or moisture concerns that deserve further attention.
The renovation should not automatically cover them.
Understanding the condition of the slab is part of creating a durable finished floor.
Uneven Floors Can Affect Cabinets and Walls Too
Floor irregularities do not only affect flooring.
They can also influence cabinetry, baseboards, doors, and furniture.
If a kitchenette or built-in storage is planned, floor preparation becomes even more important.
A level and properly prepared base helps the entire renovation look cleaner.
Think About Moisture Under the Flooring
A floor can look dry on the surface while still presenting conditions that need to be considered before installation.
The flooring system, underlayment, and subfloor should all be appropriate for the environment.
Basement flooring selection should follow actual conditions rather than assumptions.
Don’t Install New Flooring Over an Active Problem
If water regularly enters the basement, new flooring should not be the first response.
The cause of the water needs to be addressed.
Otherwise, the finished material may need to be removed later.
Protecting the renovation begins with solving the underlying issue.
Use Flooring to Brighten the Basement
Floor colour can influence how open the lower level feels.
Very dark flooring may absorb light and make a basement with small windows feel heavier.
Lighter or medium wood tones can help reflect more light.
That does not mean homeowners need the palest floor available.
A balanced medium tone can provide warmth without making the room feel dark.
Avoid Extremely Busy Patterns in Small Basements
Strong colour variation and very busy grain can create visual movement.
In a large open basement, this may be manageable.
In a smaller space, it can make the room feel more cluttered.
A calmer floor often creates a better foundation for furniture, cabinetry, and wall finishes.
Coordinate Flooring With Wall Colour
The floor and walls should work together.
A warm floor with very cool wall paint can sometimes feel disconnected.
Likewise, a grey floor and warm beige wall may not always coordinate naturally.
Samples should be viewed together.
Lighting can also change the way undertones appear.
Coordinate With Basement Cabinetry
If the basement includes a kitchen, bar, entertainment centre, or built-in storage, cabinetry colour should be considered with the flooring.
Wood-on-wood combinations need enough contrast to avoid looking mismatched.
Painted cabinets may create a cleaner relationship with wood-look floors.
The materials should be selected as a group.
Coordinate With the Staircase
The staircase is one of the most visible transitions between the main floor and basement.
Flooring should work with the stair finish.
It does not need to be identical, but the colours should relate.
An abrupt change can make the basement feel separate.
A thoughtful transition can help it feel connected to the rest of the home.
Use Area Rugs to Define Zones
Large open basements benefit from visual definition.
An area rug can identify the family room without adding walls.
Another rug can define a reading or game area.
This preserves the continuity of one main floor material while still creating different zones.
Rugs can also add warmth and sound absorption.
Think About Furniture Legs and Floor Protection
Heavy furniture can affect certain flooring materials.
Sofas, pool tables, entertainment units, and gym equipment should be considered.
Appropriate furniture pads or protection can reduce marking.
A basement floor should be selected with real furniture in mind, not just an empty room.
Consider Pets
Pets can influence flooring choice significantly.
Claws, water bowls, accidents, and general activity can place additional demands on the floor.
Durable, easy-to-clean materials may be preferable for households with pets.
The floor should support family life rather than require constant worry.
Consider Children
Children can be even harder on flooring.
Toys get dropped.
Drinks spill.
Chairs move.
Craft supplies end up everywhere.
A family basement should use materials that can handle normal activity.
A floor that looks beautiful but causes constant stress is not necessarily the right choice.
Maintenance Should Be Realistic
Every flooring material requires some level of care.
Homeowners should think honestly about how much maintenance they want.
Some surfaces are easier to sweep and mop.
Others may need more specialized cleaning.
Carpet needs regular vacuuming.
Grout may require additional attention.
The best floor is one the household can realistically maintain.
Don’t Choose a Floor Only Because It Is Trending
Flooring is a major permanent surface.
Trends can change quickly.
A very distinctive colour or pattern may feel exciting today but more difficult to work with later.
Homeowners may benefit from choosing a foundation that can support different furniture, paint, and decor over time.
Personality can be added through rugs and accessories.
Choose Something That Works With the Home
Rockcliffe homes vary widely in style.
Some are more traditional.
Others have contemporary renovations.
Basement flooring should complement the overall character of the property.
A highly rustic floor may feel disconnected in a refined modern interior.
A very cool contemporary floor may look out of place in a warmer traditional home.
The basement should feel like it belongs.
Think About Longevity
The floor will likely remain in place through several changes in furniture and decor.
Choose a colour and finish that can adapt.
A durable medium wood tone or restrained neutral can often support many different design directions.
Long-term flexibility can be more valuable than a highly specific trend.
Consider Replacement Practicality
No flooring lasts forever.
Some materials are easier to repair or replace than others.
Homeowners may want to understand what happens if a section becomes damaged.
Can a plank be replaced?
Would a large section need to be redone?
Can carpet tiles be changed individually?
Repairability may influence long-term value.
Buy Enough Material for Future Repairs
Depending on the flooring type, keeping some extra material after installation can be useful.
Colours and product lines can change over time.
Having matching material available may simplify future repairs.
Storage space is required, but a small amount of leftover flooring can be valuable.
Think About Water Events
Even a basement that has always been dry can experience an unexpected water event.
This could come from plumbing, appliances, or another source.
Homeowners may therefore want to consider how a flooring material responds if water reaches it.
The best choice depends on the household’s risk tolerance and basement conditions.
Plan Flooring With the Bathroom
If a bathroom is included in the basement, its finished floor height should coordinate with adjacent flooring.
A large step or awkward threshold can make the renovation feel unfinished.
This is particularly important when bathroom tile is thicker than the main basement floor.
Transitions should be planned in advance.
Plan Flooring With the Kitchen
The same applies to a basement kitchen.
Cabinet installation may depend on the flooring sequence and chosen material.
Appliances also need to sit correctly.
The flooring plan should be coordinated with cabinetry and appliance installation.
Think About Built-Ins Before Flooring Installation
Built-in cabinets, bars, storage, and entertainment centres may be installed before or after certain flooring types depending on the project.
The sequence matters.
This should be decided before construction begins.
A coordinated plan prevents unnecessary cutting and awkward details.
Baseboards Finish the Floor
The floor does not feel complete until the edges are properly finished.
Baseboards and trim can cover expansion gaps and create a clean transition to the walls.
Their profile should complement the rest of the house.
Well-installed trim can significantly improve even a simple flooring choice.
Consider Wider Baseboards for a More Finished Look
In some homes, taller or wider baseboards can create a more substantial appearance.
However, the profile should fit the ceiling height and style of the basement.
Oversized trim in a low-ceilinged basement may feel disproportionate.
Consistency with the rest of the home is often a good guide.
Don’t Forget Floor Registers
If the basement has floor-level heating or return components, these need to be coordinated with the finished material.
Registers should sit cleanly within the flooring.
Their location can also affect furniture placement.
Small mechanical details contribute to the final appearance.
Use Flooring to Support an Open Layout
One continuous floor can visually connect several functions.
A family room, game area, office corner, and kitchenette can all feel like part of one larger space.
This is especially useful in a basement where walls are intentionally limited.
Floor continuity reinforces openness.
Use Flooring Changes Only When They Have a Purpose
Changing material can make sense when conditions or function change.
For example, moving from luxury vinyl to tile at a bathroom entrance has a practical reason.
Changing flooring simply to mark every zone may create unnecessary visual breaks.
The best transitions usually serve both design and function.
Think About Sound From the Basement
Certain hard floors can make footsteps and activity more noticeable.
If sound control matters, underlayment, rugs, furniture, and ceiling construction may all contribute.
Flooring is only one part of the acoustic plan.
However, the floor’s hardness does affect how the room sounds.
Think About Sound Inside the Basement
A basement with tile or hard flooring, minimal furniture, and painted drywall can feel echoey.
Adding rugs and upholstered furniture can soften the acoustics.
A media room may especially benefit from additional sound absorption.
This should be considered when planning the finished environment.
Choose Flooring That Works With Your Cleaning Habits
A family that wants quick sweeping and mopping may prefer a different floor from one that prioritizes softness and warmth.
There is no universally correct answer.
The flooring should work with how the household actually lives.
A practical fit often creates greater satisfaction than choosing based only on appearance.
Consider Seasonal Changes
Basement comfort can feel different through the year.
The floor may feel cooler in winter.
Humidity conditions may change in summer.
The entire floor assembly should be chosen with year-round performance in mind.
A material that looks good in a showroom should also feel appropriate through Rockcliffe’s seasonal changes.
Think About Future Basement Uses
A playroom today may become a home office later.
A family room may eventually become a guest suite.
A gym may move to another part of the basement.
A flexible flooring choice can support these changes.
Highly specialized materials can make future repurposing more difficult.
Prioritize the Largest Areas
If the basement has multiple rooms, the main family area often occupies the most square footage.
Its flooring will have the strongest visual impact.
Choose that material first, then coordinate smaller rooms around it.
This can create a more cohesive palette.
Spend More Where Performance Matters
Budget decisions should consider how much use each area receives.
A high-traffic family room may justify a more durable floor.
A rarely used storage room may not require the same finish.
A bathroom may need a more moisture-resistant solution.
The budget can be distributed according to performance rather than treating every square foot identically.
Don’t Spend the Entire Budget on the Visible Surface
The finished floor receives the attention, but preparation underneath is equally important.
Leveling, repairs, moisture considerations, underlayment, subfloor work, and transitions all affect the final result.
Reducing preparation quality to afford a more expensive surface can be a poor trade-off.
The entire flooring system matters.
Good Installation Matters
Even a high-quality product can perform poorly if the subfloor is not prepared or installation is rushed.
Plank alignment, transitions, edge details, pattern layout, and baseboards all influence the finished appearance.
Professional installation helps the floor look intentional and perform as expected.
Plan Flooring Before Finalizing Doors and Trim
Floor thickness influences door height and trim details.
The material should therefore be selected before these finishing stages.
This allows the rest of the renovation to be coordinated around the final floor level.
Late flooring changes can create unnecessary adjustment work.
View Samples in the Basement
A flooring sample can look very different downstairs than it does in a showroom.
Basement lighting, window size, wall colours, and ceiling height all influence appearance.
Samples should be viewed in the actual space whenever possible.
Look at them during both daytime and evening lighting.
This helps prevent surprises.
Compare Several Samples Together
Instead of choosing flooring by itself, compare it with:
- wall paint;
- cabinetry;
- countertops;
- trim;
- tile;
- stair finishes.
The basement should have one coordinated material palette.
A floor that looks attractive alone may clash with other selections.
Don’t Ignore Undertones
Grey, beige, brown, and wood-look floors can all have warm or cool undertones.
These undertones affect how the floor works with paint and cabinetry.
A cool grey floor can clash with warm cream walls.
A reddish wood tone may compete with certain cabinets.
Viewing materials together helps identify these issues early.
Create Comfort Without Sacrificing Durability
A family basement needs both.
The floor should be comfortable enough that people want to spend time downstairs.
It also needs to tolerate normal wear.
The best solution may combine a durable main floor with softer area rugs.
That creates flexibility while protecting the permanent surface.
A Basement Floor Should Support Everyday Life
The finished basement may become one of the busiest spaces in the house.
Children may play there.
Guests may gather.
Someone may work from home.
The family may watch movies.
A gym or kitchenette may be nearby.
The flooring should support all of those activities without feeling too delicate.
That is the real test of a successful choice.
Planning Basement Flooring in Rockcliffe ON?
The best basement floor is not simply the material that looks nicest in a sample.
It is the one that works with the condition of the basement, the intended use of the space, the comfort level the household wants, and the amount of maintenance homeowners are prepared to manage.
For homeowners in Rockcliffe ON, the process should begin with moisture and slab conditions. From there, flooring can be selected according to the family room, bathroom, office, gym, guest area, kitchenette, laundry room, and other zones planned for the lower level.
At Girnet Contracting, we help homeowners approach basement flooring as part of the entire renovation. From subfloor preparation and finished flooring to framing, insulation, lighting, finished walls, trim work, crown molding, painting, accent walls, bathrooms, kitchens, plumbing, and electrical work, each part of the project can be coordinated to create a lower level that feels complete.
The right floor should help the basement feel warmer, quieter, more durable, and more connected to the rest of the home.
When the material is chosen around real basement conditions and everyday family use, the lower level can remain comfortable and attractive for years.
Call: (819)-319-9194
Email: info@girnetcontracting.ca
Website: https://girnetcontracting.ca/
Plancher de sous-sol à Rockcliffe ON : choisir des matériaux confortables et durables pour la vie quotidienne
Le plancher d’un sous-sol doit accomplir beaucoup plus que simplement être esthétique. Il doit être confortable, résistant, adapté aux conditions du niveau inférieur et compatible avec la façon dont la famille utilisera l’espace.
Pour les propriétaires de Rockcliffe ON, le choix du plancher joue un rôle important dans la transformation du sous-sol en véritable espace de vie.
Une salle familiale, un bureau, un gym, une chambre d’invités, une salle de bain et une cuisinette peuvent tous avoir des besoins différents.
Chez Girnet Contracting, nous croyons que le plancher doit être choisi comme une partie intégrée de toute la rénovation du sous-sol.
Voici les principaux éléments à considérer.
Commencer par l’état du plancher existant
Avant de choisir le nouveau revêtement, il faut examiner la dalle de béton.
Elle peut présenter des fissures, des zones inégales ou des traces d’ancienne humidité.
Ces conditions doivent être comprises.
La qualité du revêtement final dépend énormément de la préparation sous celui-ci.
Un matériau de qualité installé sur une mauvaise base ne donnera pas un résultat durable.
Traiter l’humidité avant le plancher
Le sous-sol se comporte différemment des étages supérieurs.
L’humidité peut donc devenir un enjeu particulier.
Une zone humide ou des traces d’eau doivent être examinées avant la pose.
Le nouveau plancher ne devrait jamais servir à cacher un problème existant.
La durabilité commence sous la surface.
Examiner les anciennes traces d’eau
Un sous-sol sec aujourd’hui peut avoir eu des problèmes auparavant.
Des plinthes endommagées ou des taches anciennes peuvent fournir des indices.
Une odeur d’humidité peut également mériter une attention particulière.
Il vaut mieux comprendre l’historique avant d’investir dans une nouvelle finition.
Choisir selon l’utilisation
Chaque zone peut avoir des besoins différents.
Une salle familiale peut privilégier la chaleur.
Un gym peut avoir besoin de résistance aux impacts.
Une salle de jeux doit être facile à nettoyer.
Une salle de bain a besoin d’un matériau adapté à l’humidité.
Le choix doit suivre la fonction.
Utiliser plusieurs matériaux lorsque nécessaire
Il n’est pas obligatoire d’utiliser le même plancher partout.
Une salle familiale peut utiliser du vinyle.
Une salle de bain peut utiliser de la céramique.
Un gym peut avoir un revêtement spécialisé.
Les transitions doivent toutefois être propres et coordonnées.
Utiliser un matériau principal dans les zones ouvertes
Un seul revêtement dans les zones principales peut agrandir visuellement le sous-sol.
La salle familiale, le corridor et le bureau peuvent ainsi être reliés.
Des tapis peuvent ensuite définir certaines zones.
Cela crée davantage de continuité.
Considérer le vinyle de luxe
Le vinyle de luxe peut être une option pratique dans plusieurs sous-sols.
Il peut offrir une apparence de bois tout en convenant à de nombreux espaces familiaux.
Il peut être utilisé dans les salles de séjour, bureaux et zones de jeux.
La qualité et la préparation restent toutefois importantes.
Utiliser l’apparence du bois pour ajouter de la chaleur
Le bois visuel peut rendre un sous-sol plus chaleureux.
Il peut également créer un lien avec le rez-de-chaussée.
Le matériau n’a pas besoin d’être exactement identique.
Une teinte reliée peut suffire à créer une continuité.
Ne pas choisir uniquement selon la couleur
La texture et le motif influencent également le résultat.
Un plancher avec énormément de variation peut rendre une petite pièce plus chargée.
Un grain plus calme peut créer une meilleure base.
Il faut aussi tenir compte de l’éclairage.
Utiliser le tapis pour davantage de confort
Le tapis peut apporter une sensation plus chaude.
Il peut être particulièrement agréable dans une salle familiale.
Il aide également à réduire l’écho.
Toutefois, le sous-sol doit être sec et correctement préparé.
Profiter des avantages acoustiques du tapis
Un sol dur réfléchit davantage les sons.
Le tapis peut absorber une partie du bruit.
Cela peut être utile dans une salle de télévision ou une zone de jeux.
Les tapis décoratifs peuvent offrir certains des mêmes avantages.
Envisager des dalles de tapis
Les dalles peuvent offrir une certaine flexibilité dans certains projets.
Une section endommagée peut parfois être remplacée plus facilement.
Elles peuvent également servir à définir une zone.
Leur utilisation doit toutefois correspondre au design général.
Utiliser la céramique dans les zones humides
La céramique peut être particulièrement utile dans les salles de bain et buanderies.
Elle résiste bien à l’eau.
Elle est également facile à nettoyer.
Cependant, elle peut être froide au toucher.
Ajouter du chauffage sous la céramique
Un plancher chauffant peut améliorer énormément le confort d’une salle de bain au sous-sol.
Il est particulièrement apprécié pendant l’hiver.
Cette installation doit être planifiée avant la pose du carrelage.
Les travaux électriques doivent également être considérés.
Ne pas poser de la céramique partout uniquement pour la durabilité
Une surface très dure peut être moins confortable dans une salle familiale.
Il faut donc trouver un équilibre.
La durabilité n’est qu’un des critères.
Le confort est également important dans une pièce où les gens passent beaucoup de temps.
Examiner soigneusement le bois d’ingénierie
Certains propriétaires souhaitent un aspect plus naturel.
Le bois d’ingénierie peut être envisagé selon les conditions.
L’humidité et la préparation du support restent importantes.
Il ne faut pas l’utiliser automatiquement simplement pour correspondre au rez-de-chaussée.
Le bois massif peut être plus exigeant
Le bois massif peut réagir davantage à l’humidité.
Le sous-sol présente des conditions particulières.
D’autres matériaux peuvent offrir une apparence similaire avec davantage de praticité.
La performance doit rester prioritaire.
Évaluer le stratifié selon ses performances
Le stratifié peut offrir un beau style.
Cependant, tous les produits ne se comportent pas de la même façon face à l’humidité.
Il faut examiner les caractéristiques spécifiques.
Le prix et l’apparence ne devraient pas être les seuls critères.
Utiliser un revêtement résistant dans le gym
Les équipements peuvent créer beaucoup de pression sur le sol.
Les poids peuvent également tomber.
Un revêtement plus résistant peut protéger le plancher.
Il peut aussi améliorer l’adhérence pendant les exercices.
Créer des transitions propres
La différence entre un plancher de gym et un plancher de salon doit être bien finie.
Les hauteurs peuvent être différentes.
Une transition bien planifiée crée un meilleur résultat.
Ce détail mérite d’être prévu tôt.
Choisir un plancher durable pour les enfants
Une salle de jeux reçoit beaucoup d’activité.
Les jouets, les liquides renversés et les meubles peuvent marquer le sol.
Un matériau durable simplifie la vie familiale.
Il doit également être suffisamment confortable pour jouer.
Ajouter un tapis pour plus de douceur
Un tapis peut être placé sur un plancher dur.
Il crée une zone plus douce pour les enfants.
Il peut aussi être remplacé au fil des années.
Cela permet au plancher principal de rester relativement neutre.
Rendre les zones d’invités plus chaleureuses
Une chambre d’invités devrait sembler confortable.
Le tapis ou le vinyle à apparence de bois peuvent créer une ambiance plus résidentielle.
Un tapis décoratif peut ajouter encore plus de confort.
La pièce ne devrait pas sembler improvisée.
Adapter le bureau
Une chaise de bureau peut être plus facile à utiliser sur une surface dure.
Un plancher durable peut donc être intéressant.
Un tapis peut être ajouté ailleurs dans la pièce.
La fonction doit guider le choix.
Bien choisir le plancher de la buanderie
L’eau et les produits de nettoyage font partie de cette zone.
Le revêtement doit être facile à nettoyer.
La résistance à l’humidité est importante.
Le design peut tout de même rester cohérent avec le reste du sous-sol.
Choisir un plancher adapté à la cuisine
Une cuisine de sous-sol peut recevoir beaucoup de liquides et de nourriture.
Le plancher doit donc être pratique.
Un matériau continu peut relier la cuisine au salon.
La céramique peut également être utilisée dans certains projets.
Penser aux entrées extérieures
Une porte extérieure peut apporter de la neige et du sel.
La zone d’entrée peut donc nécessiter davantage de résistance.
Un petit espace de céramique peut parfois être pratique.
Un matériau principal plus robuste peut également fonctionner.
Tenir compte des hivers de Rockcliffe
Les bottes peuvent apporter beaucoup d’humidité.
Le sel peut également salir la surface.
Le plancher près de l’entrée doit donc être facile à nettoyer.
Un bon tapis d’entrée peut offrir une protection supplémentaire.
Penser à la température du sol
Le béton peut donner une sensation de froid.
Le revêtement choisi peut changer cette sensation.
Le tapis semble généralement plus chaud.
Le vinyle peut être plus confortable que la dalle nue.
Le système sous le plancher influence également le résultat.
Envisager un sous-plancher
Un système sous le revêtement peut créer une séparation avec le béton.
Cela peut améliorer le confort.
La solution doit toutefois être choisie selon les conditions réelles.
Cette décision influence aussi la hauteur finale du sol.
Tenir compte de la hauteur finale
Le sous-plancher et le nouveau revêtement peuvent ajouter de l’épaisseur.
Cela peut influencer les portes et les marches.
La salle de bain peut également avoir une hauteur différente.
Ces changements doivent être planifiés.
Vérifier la dernière marche
Le nouveau plancher peut modifier la transition au bas de l’escalier.
Cette situation doit être considérée.
Une finition correcte contribue à la sécurité et au confort.
Elle ne devrait pas être découverte après l’installation.
Vérifier les portes
Les portes doivent continuer à s’ouvrir.
Une nouvelle épaisseur de plancher peut créer un conflit.
Il faut examiner les portes de rangement et les portes mécaniques.
Ces détails font partie de la planification.
Préparer le béton
La dalle peut devoir être réparée ou nivelée.
Certains revêtements montrent davantage les irrégularités.
La préparation améliore la qualité finale.
Elle influence également la durabilité.
Examiner les fissures
Toutes les fissures ne sont pas identiques.
Elles doivent être évaluées avant la finition.
Certaines peuvent nécessiter une réparation.
Il ne faut pas simplement les couvrir.
Un sol inégal affecte aussi les armoires
Une cuisine ou un meuble intégré peut révéler rapidement les imperfections du plancher.
Les portes peuvent sembler désalignées.
Les plinthes peuvent également être difficiles à installer.
Une bonne préparation améliore toute la rénovation.
Penser à l’humidité sous la surface
Le sol peut paraître sec tout en présentant certaines conditions particulières.
Le système choisi doit convenir à l’environnement.
Le matériau et la sous-couche doivent travailler ensemble.
Les décisions ne devraient pas être basées uniquement sur l’apparence visible.
Ne pas couvrir une infiltration active
Un nouveau revêtement ne réglera pas une entrée d’eau.
La cause doit d’abord être corrigée.
Sinon, le nouveau plancher peut subir des dommages.
La bonne séquence est essentielle.
Utiliser le plancher pour éclaircir le sous-sol
Une couleur très sombre peut absorber beaucoup de lumière.
Une teinte claire ou moyenne peut créer une ambiance plus ouverte.
Il n’est pas nécessaire de choisir quelque chose de très pâle.
L’équilibre est plus important.
Éviter les motifs très chargés
Un grain de bois très contrasté peut créer beaucoup de mouvement.
Dans un espace plus petit, cela peut devenir visuellement lourd.
Un motif plus calme peut rendre la pièce plus raffinée.
Il constitue également une meilleure base pour la décoration.
Coordonner avec les murs
Les sous-tons des murs et du plancher doivent être compatibles.
Un gris très froid peut ne pas fonctionner avec un beige très chaud.
Les échantillons devraient être comparés.
L’éclairage du sous-sol peut modifier leur apparence.
Coordonner avec les armoires
Une cuisinette peut avoir des armoires en bois.
Le plancher doit offrir suffisamment de contraste.
Deux faux bois qui se ressemblent presque peuvent parfois créer un effet maladroit.
Il est préférable de sélectionner les matériaux ensemble.
Coordonner avec l’escalier
Le plancher et les marches devraient avoir une certaine relation.
Ils peuvent être différents.
Cependant, la transition doit sembler intentionnelle.
Cela aide à relier le sous-sol aux étages supérieurs.
Utiliser des tapis pour définir les zones
Un grand tapis peut identifier la salle familiale.
Un autre peut servir dans un coin lecture.
Cela permet de conserver un plancher continu.
Les zones restent distinctes sans murs supplémentaires.
Protéger contre les meubles lourds
Les meubles lourds peuvent laisser des marques.
Des protecteurs sous les pieds peuvent être utiles.
Les tables de jeu et équipements de gym doivent également être considérés.
Le plancher doit correspondre à la réalité de la pièce.
Penser aux animaux
Les animaux peuvent créer des rayures ou des déversements d’eau.
Un matériau facile à nettoyer peut être avantageux.
Le plancher ne devrait pas devenir une source constante d’inquiétude.
Les habitudes du foyer doivent guider la sélection.
Penser aux enfants
Les enfants peuvent être exigeants pour un plancher.
Les jouets tombent.
Les boissons se renversent.
Les activités créent beaucoup de circulation.
Un matériau durable peut offrir davantage de tranquillité.
Être réaliste sur l’entretien
Chaque surface demande un certain nettoyage.
Le tapis nécessite l’aspirateur.
La céramique peut avoir du coulis.
Un sol dur doit être lavé.
Il faut choisir quelque chose qui correspond aux habitudes du ménage.
Éviter les tendances trop fortes
Le plancher est difficile à remplacer.
Un style très particulier peut devenir moins intéressant au fil des années.
Une base plus polyvalente peut fonctionner avec plusieurs styles.
Les tendances peuvent être introduites avec les tapis et accessoires.
Respecter le style de la maison
Les maisons de Rockcliffe peuvent avoir des styles très différents.
Le plancher du sous-sol devrait se relier au caractère général.
Un matériau très rustique peut être moins adapté dans une maison contemporaine.
La continuité contribue à un meilleur résultat.
Penser à la durée de vie du design
Le mobilier peut changer.
Les couleurs de mur peuvent changer.
Le plancher restera probablement beaucoup plus longtemps.
Une finition polyvalente peut donc offrir davantage de valeur.
Elle doit pouvoir s’adapter aux futures décisions décoratives.
Considérer la réparation future
Certains matériaux sont plus faciles à réparer.
Il peut être possible de remplacer une planche ou une dalle.
D’autres nécessitent davantage de travaux.
Cette question peut influencer le choix.
La longévité comprend aussi la capacité de réparation.
Garder du matériel supplémentaire
Conserver quelques pièces après l’installation peut être utile.
Les collections peuvent être discontinuées.
Une réparation future devient plus facile avec le bon matériau sous la main.
Une petite réserve peut donc avoir beaucoup de valeur.
Penser aux accidents d’eau
Une fuite de plomberie peut arriver même dans un sous-sol normalement sec.
Le revêtement devrait être évalué en tenant compte de ce risque.
Différents matériaux réagissent différemment à l’eau.
Le niveau de confort du propriétaire avec ce risque doit être considéré.
Coordonner avec la salle de bain
La hauteur du carrelage de salle de bain peut différer.
La transition doit être propre.
Un seuil très haut peut sembler maladroit.
Il vaut mieux planifier les deux planchers ensemble.
Coordonner avec la cuisine
Les armoires et appareils peuvent influencer la séquence d’installation.
Le plancher doit être décidé tôt.
Cette coordination évite les découpes inutiles.
Elle permet également de mieux gérer les hauteurs.
Penser aux meubles intégrés
Un bar ou une bibliothèque intégrée peut affecter la façon dont le plancher est installé.
L’ordre des travaux doit être décidé.
Cela dépend du matériau.
Une bonne séquence facilite la finition.
Finir avec de bonnes plinthes
Les plinthes complètent le plancher.
Elles cachent certaines jonctions et donnent une finition nette.
Le profil peut reprendre celui du reste de la maison.
Cela améliore la cohérence.
Utiliser des plinthes proportionnées
Une plinthe plus large peut donner une impression haut de gamme.
Mais elle doit correspondre à la hauteur des murs.
Une finition trop massive peut alourdir un petit sous-sol.
Les proportions restent importantes.
Coordonner les grilles de ventilation
Certaines grilles peuvent être proches du plancher.
Elles doivent être intégrées proprement.
Leur emplacement peut également influencer les meubles.
Ces petits détails améliorent le résultat final.
Soutenir l’aménagement ouvert
Un plancher continu peut relier plusieurs activités.
La salle familiale et le bureau peuvent faire partie d’un seul ensemble.
La cuisine peut également rester ouverte.
La continuité visuelle agrandit la pièce.
Changer de plancher seulement lorsqu’il y a une raison
Une salle de bain nécessite souvent un matériau différent.
Un gym peut aussi avoir des besoins particuliers.
Ces changements ont une logique.
Des transitions purement décoratives peuvent fragmenter inutilement le sous-sol.
Penser au bruit vers l’étage
Un plancher dur peut accentuer les bruits de pas.
D’autres composantes du projet peuvent aider à réduire le bruit.
Les tapis peuvent également contribuer.
L’acoustique devrait être considérée avec le reste de la rénovation.
Penser à l’acoustique dans la pièce
Les surfaces dures peuvent créer de l’écho.
Des meubles rembourrés et des tapis peuvent aider.
Une salle média peut particulièrement bénéficier d’une ambiance sonore plus douce.
Le confort sonore fait partie du confort général.
Adapter le plancher aux habitudes de nettoyage
Certaines familles préfèrent une surface rapide à laver.
D’autres accordent davantage d’importance au confort.
Le meilleur choix dépend des habitudes quotidiennes.
La praticité est aussi importante que le style.
Penser aux différentes saisons
Le sous-sol peut se sentir différent en hiver et en été.
La température du sol peut varier.
Les conditions d’humidité peuvent également changer.
Le plancher doit être adapté à une utilisation annuelle.
Prévoir les futurs usages
Une salle de jeux peut devenir un bureau.
Un bureau peut devenir une chambre d’invités.
Un gym peut changer d’emplacement.
Un revêtement flexible peut faciliter ces transitions.
Un matériau trop spécialisé peut limiter les possibilités.
Prioriser les grandes surfaces
Le plancher de la salle familiale aura le plus grand impact visuel.
Il peut être choisi en premier.
Les autres pièces peuvent ensuite être coordonnées.
Cette méthode facilite la création d’une palette cohérente.
Répartir le budget selon l’usage
Les zones très utilisées méritent peut-être un matériau plus résistant.
Une pièce de rangement peut être plus simple.
Une salle de bain a des besoins spécifiques.
Il est possible d’adapter le budget à chaque zone.
Investir aussi dans la préparation
Une belle surface ne suffit pas.
La préparation du béton et le sous-plancher sont importants.
Les réparations et transitions doivent également être incluses.
La qualité sous le plancher influence la qualité visible.
Miser sur une bonne installation
L’alignement et les transitions contribuent à l’apparence.
Les détails autour des murs et portes sont importants.
Même un matériau simple peut sembler très raffiné lorsqu’il est bien installé.
La qualité de pose ne doit pas être négligée.
Choisir le plancher avant certaines finitions
La hauteur du sol influence les portes et moulures.
Il est donc utile de finaliser le revêtement suffisamment tôt.
Cela permet de coordonner les autres travaux.
Les changements tardifs peuvent compliquer la finition.
Voir les échantillons dans le sous-sol
La lumière d’un magasin est différente de celle d’un sous-sol.
Une teinte peut sembler beaucoup plus foncée dans la pièce réelle.
Il faut observer les échantillons sur place.
Regardez-les le jour et le soir.
Comparer les matériaux ensemble
Le plancher doit être vu avec les autres finitions.
La peinture et les armoires influencent son apparence.
Le comptoir et le carrelage peuvent également changer la perception.
Il faut choisir toute la palette ensemble.
Observer les sous-tons
Un plancher gris peut contenir du bleu.
Un brun peut contenir du rouge.
Ces différences deviennent très visibles lorsqu’elles sont placées près d’autres matériaux.
Une palette harmonieuse évite ces conflits.
Réunir confort et durabilité
Un sous-sol familial a besoin des deux.
Un plancher principal solide peut être complété par des tapis.
Cela offre de la douceur sans sacrifier la résistance.
Cette combinaison peut être très efficace.
Concevoir pour la vie quotidienne
Le sous-sol peut accueillir de nombreuses activités.
Les enfants peuvent y jouer.
La famille peut regarder des films.
Des invités peuvent y dormir.
Une personne peut y travailler.
Le plancher doit supporter toutes ces situations.
Vous planifiez un nouveau plancher de sous-sol à Rockcliffe ON?
Le meilleur plancher de sous-sol n’est pas simplement celui qui semble le plus beau sur un échantillon.
Il doit correspondre aux conditions du sous-sol, aux activités prévues, au niveau de confort souhaité et aux habitudes d’entretien de la famille.
Pour les propriétaires de Rockcliffe ON, la première étape consiste à examiner la dalle et les conditions d’humidité. Ensuite, le revêtement peut être choisi selon la salle familiale, le bureau, le gym, la salle d’invités, la cuisinette, la salle de bain, la buanderie et les autres zones.
Chez Girnet Contracting, nous considérons le plancher comme une partie intégrée de toute la rénovation. De la préparation du support et du nouveau revêtement à la charpente, à l’isolation, à l’éclairage, aux murs finis, aux moulures, aux moulures couronnées, à la peinture, aux murs d’accent, aux salles de bain, aux cuisines, à la plomberie et aux travaux électriques, chaque élément peut être coordonné.
Le bon plancher devrait rendre le sous-sol plus chaleureux, plus silencieux, plus durable et mieux connecté au reste de la maison.
Lorsqu’il est choisi en fonction des véritables conditions du sous-sol et de la vie quotidienne de la famille, le niveau inférieur peut rester confortable et attrayant pendant de nombreuses années.
Téléphone : (819)-319-9194
Courriel : info@girnetcontracting.ca
Site Web : https://girnetcontracting.ca/