
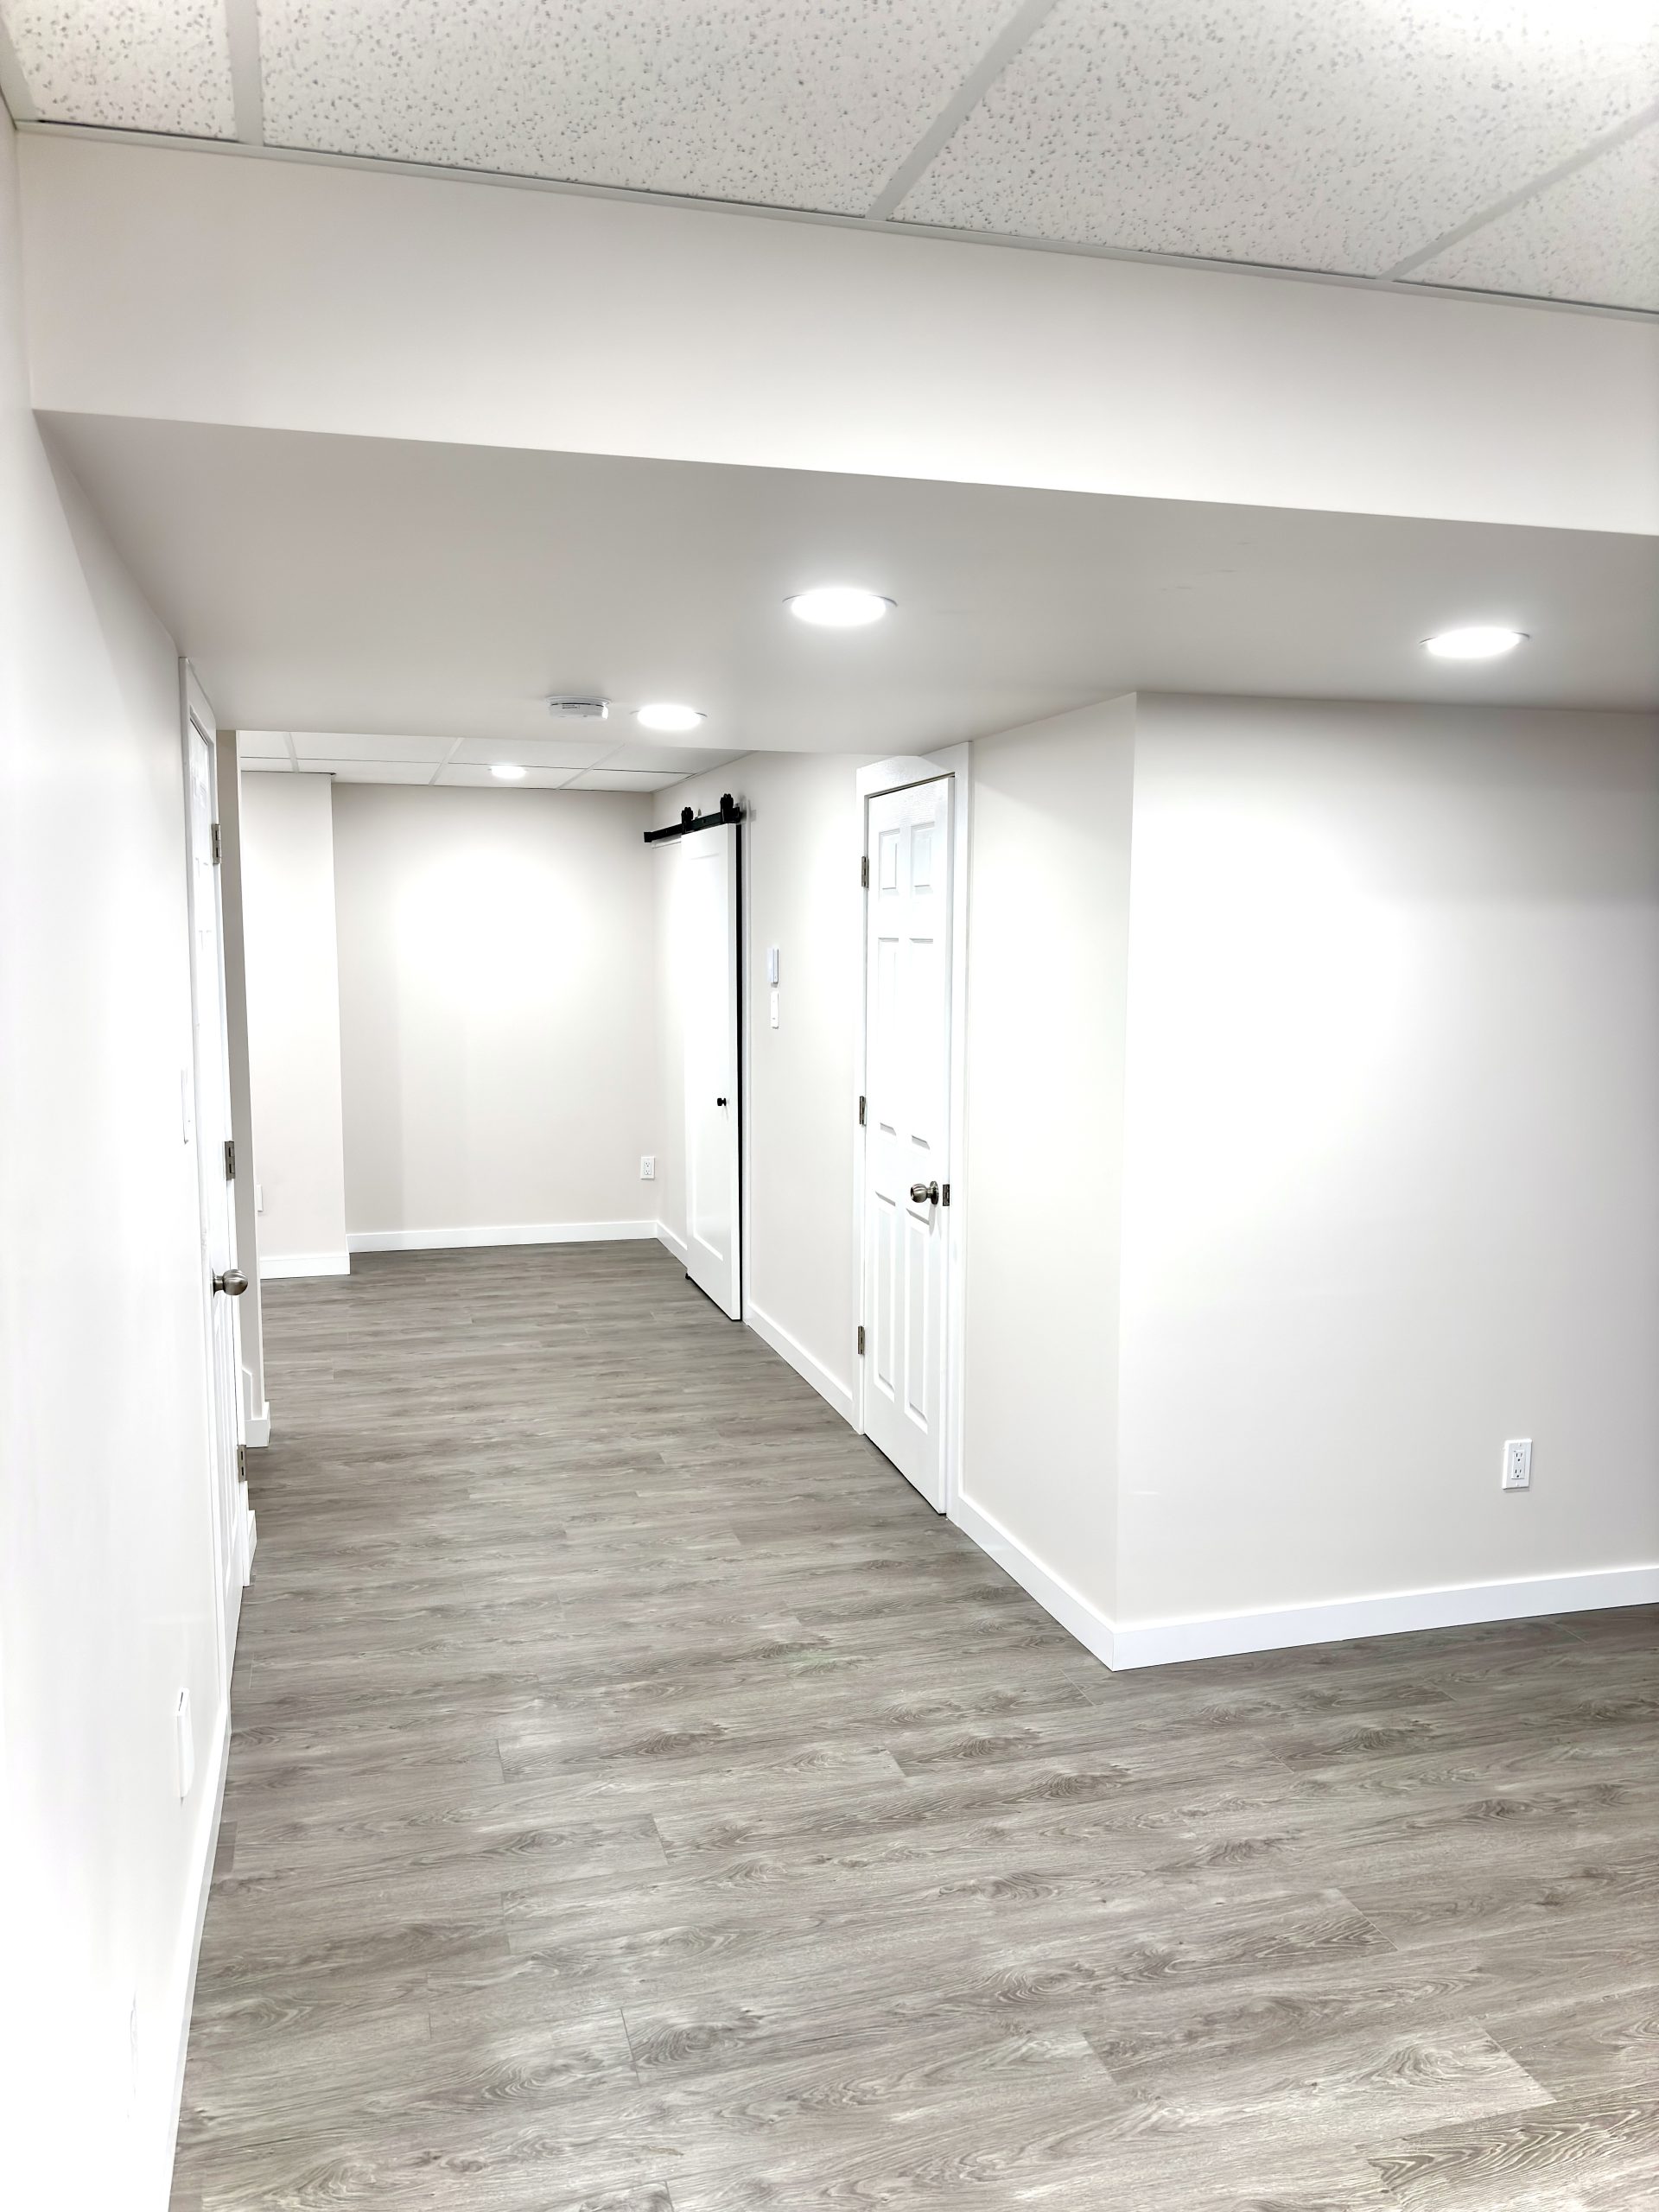

An unfinished basement can represent a large amount of unused potential. In many homes, the lower level becomes little more than a storage area for boxes, seasonal decorations, tools, and furniture that no longer fits upstairs. The space may technically be part of the house, but it does not always function like real living space.
For homeowners in Hull QC, finishing a basement can create room for the family to spread out without changing the footprint of the home. A lower level can become a family room, home office, guest area, gym, entertainment zone, playroom, bathroom, kitchenette, laundry room, or a carefully planned combination of several uses.
The most successful basement renovations, however, do not begin with flooring colours or paint samples.
They begin by understanding the existing space, identifying how the household will actually use it, and planning the infrastructure needed to make the lower level comfortable throughout the year.
At Girnet Contracting, we believe an unfinished basement should be treated as an opportunity to create a complete extension of the home rather than simply covering concrete walls and floors with finished materials.
Here are the most important things Hull homeowners should consider when turning empty basement square footage into useful living space.
Begin With a Clear Purpose
Before framing a single wall, decide what the basement needs to accomplish.
A family with young children may need a large playroom and family area.
Someone working remotely may want a quiet office.
Homeowners who frequently host relatives may prioritize a guest room and full bathroom.
Others may want a gym, movie area, bar, kitchenette, or hobby space.
Trying to include everything can result in a basement filled with small rooms that are not particularly useful.
A better strategy is to identify the two or three functions that will make the biggest difference in everyday life.
Think About How the Basement Will Be Used Five Years From Now
Family needs change.
A playroom for young children may eventually become a gaming area.
A guest room could later become a home office.
A gym may eventually become another bedroom or hobby room.
Flexible planning can help the basement adapt without another major renovation.
Where possible, use room proportions, electrical placement, storage, and lighting that allow future changes.
Evaluate the Existing Conditions First
Before installing finishes, the basement itself should be carefully assessed.
Look for:
- signs of moisture;
- foundation cracks;
- uneven flooring;
- old water stains;
- condensation;
- musty odours;
- damaged insulation;
- cold exterior walls;
- existing plumbing and electrical locations.
These conditions can affect the renovation plan.
It is much easier to correct hidden issues before walls, ceilings, and flooring are installed.
Address Moisture Before Finishing the Space
A finished basement should begin with a dry basement.
If there are signs of water intrusion or ongoing dampness, those issues should be understood first.
New drywall, flooring, trim, and cabinetry should not be installed simply to hide an existing moisture problem.
A basement that remains dry is far more likely to stay comfortable and attractive over time.
Pay Attention to Exterior Drainage
Some basement moisture problems begin outside the home.
Water moving toward the foundation can affect the lower level.
If there has been a history of dampness, it may be necessary to think beyond the interior finishes.
The goal should be to create conditions that support the renovation long term.
Plan Insulation Before Closing the Walls
Concrete foundation walls can make a basement feel significantly colder than upper floors.
A well-planned insulation system can improve comfort and help the space feel more like a regular part of the home.
Insulation is one of those renovation elements that becomes invisible once construction is finished, but homeowners will notice its effect every winter.
In Hull QC, where colder months can make unfinished basements especially uncomfortable, this step is particularly important.
Consider the Rim Joist and Other Cold Areas
Cold air can sometimes enter around structural transitions and utility penetrations.
A complete basement renovation creates an opportunity to evaluate these areas before walls and ceilings are finished.
Improving insulation and air sealing in appropriate locations can contribute to a more comfortable lower level.
Review the Heating Strategy
An unfinished basement may not receive heat in the same way as the main living areas.
Once the basement is divided into finished rooms, airflow and temperature can change again.
A family room, office, bathroom, and guest room may have different comfort requirements.
Heating should therefore be considered during the planning stage rather than treated as something to figure out once construction is nearly complete.
Plan Ventilation and Air Circulation
A finished basement should not feel stale or disconnected from the rest of the home.
New walls and doors can alter air movement.
The renovation should consider how air reaches different rooms and how the lower level will remain comfortable during regular use.
This becomes especially important when creating bedrooms, offices, bathrooms, or exercise spaces.
Measure the Basement Carefully
Accurate measurements help reveal what the space can realistically support.
Consider:
- ceiling height;
- beams;
- ductwork;
- columns;
- plumbing;
- stairs;
- windows;
- mechanical equipment;
- existing doors.
An empty basement may appear enormous until walls, furniture, bathrooms, and storage are added.
Good planning prevents the finished lower level from feeling crowded.
Protect Ceiling Height
Basement ceiling height can make a major difference in how finished the space feels.
Where possible, avoid lowering the entire ceiling just to conceal one duct or beam.
Localized soffits may preserve more height.
A few additional inches of ceiling height can make the basement feel much more like a main living area.
Incorporate Beams Into the Layout
Structural beams cannot always be relocated.
Rather than allowing them to interrupt the design randomly, use them to help define spaces.
A beam can separate the family room from a game area.
A soffit can line up with cabinetry.
A column can be incorporated into shelving or another architectural feature.
Good design can make necessary structural elements feel intentional.
Decide Between Open and Closed Spaces
An open basement can feel larger and allow light to travel farther.
However, some functions need privacy.
A family room and game area may work well in one large open space.
A home office may benefit from a door.
A guest room or bedroom may require full separation.
The best layout usually combines open social areas with enclosed rooms where privacy is genuinely useful.
Create a Family Room
For many households, the family room becomes the main feature of the finished basement.
It can provide a second place to watch television, relax, play games, or spend time together.
Furniture placement should be considered before electrical and lighting rough-ins.
Decide where the television will go.
Think about seating distance.
Keep walking paths clear.
Make sure outlets are positioned where equipment will actually be used.
Add an Entertainment Area
A basement can be ideal for movies, gaming, and sports watching.
Limited natural light can actually be an advantage for screens.
However, the room does not need to become a highly specialized theatre unless that is what the household truly wants.
A flexible media area may provide more everyday value.
Consider a Game Area
A table for board games, cards, crafts, or puzzles can make the basement more useful.
The same surface can serve several activities.
For families that enjoy entertaining, a pool table or other larger game feature may also be considered if enough clearance is available.
Measure carefully before committing to oversized equipment.
Build a Playroom That Can Evolve
A playroom can give children their own area while helping keep toys out of the main floor.
Use durable flooring and simple storage.
Avoid making permanent features too child-specific.
As children grow, the same space could become a homework area, gaming room, or teen lounge.
Create a Teen Lounge
Older children often appreciate a place where they can spend time with friends.
A finished basement can provide this independence while keeping them close to home.
Comfortable seating, charging locations, storage, and perhaps a small beverage area can make the space practical.
The design does not need to be overly specialized.
Add a Home Office
An unfinished basement can provide enough square footage to create a dedicated office that is separated from busy household spaces.
A good basement office needs:
- appropriate lighting;
- reliable internet;
- sufficient outlets;
- comfortable temperature;
- sound control;
- storage.
If video calls are frequent, consider the background, acoustics, and privacy as part of the renovation.
Position the Office Away From Noisy Areas
A home office should ideally not sit directly beside the mechanical room, laundry machines, or television wall.
If complete separation is impossible, wall construction and room orientation can help.
Noise planning is much easier while the basement is open.
Consider a Guest Room
A guest room can make the basement much more useful for visiting family or friends.
The room should feel comfortable rather than temporary.
Proper lighting, storage, temperature, and privacy matter.
If a bathroom is nearby, the basement can function almost like a private guest area.
Plan Bedrooms Properly
If a basement room will be used as a bedroom, planning needs to go beyond fitting a bed inside.
Window conditions, safe exit, alarms, ceiling height, ventilation, and other requirements may affect the design.
These factors should be considered before walls are constructed.
Add a Basement Bathroom
One of the most practical improvements is a basement bathroom.
It can support almost every other basement function.
Family members watching a movie do not have to go upstairs.
Guests have greater privacy.
A gym becomes more convenient.
A future bedroom or living area becomes more useful.
Plumbing location should be considered early because it may influence the best place for the bathroom.
Decide Between a Powder Room and Full Bathroom
Not every basement needs a shower.
A two-piece bathroom with a toilet and vanity may be enough for an entertainment-focused basement.
A full bathroom can make more sense when the basement includes a guest room, gym, or future living space.
The intended use should guide the choice.
Think About Plumbing Before the Layout Is Final
Basement plumbing can significantly influence project complexity.
A bathroom, kitchenette, or laundry area may require new water supply and drainage connections.
Some work may involve opening the concrete floor.
This is why plumbing should be considered before the basement is divided into rooms.
Add a Kitchenette
A kitchenette can make a lower level much more independent.
It may include:
- cabinets;
- countertop;
- sink;
- small refrigerator;
- microwave;
- beverage storage.
For movie nights, guests, or entertaining, this can be extremely convenient.
A full second kitchen is not always necessary.
The design should be based on actual use.
Create a Wet Bar or Beverage Area
A smaller beverage centre can offer many of the benefits of a kitchenette while occupying less space.
It can hold drinks, glasses, snacks, and coffee supplies.
This can be particularly effective next to a family room or entertainment zone.
Add a Home Gym
A basement can be ideal for exercise.
A gym benefits from durable flooring, good air circulation, lighting, and sufficient electrical access.
Mirrors may help visually expand the area.
If heavy equipment will be used, plan the floor and layout accordingly.
Keep the Gym Flexible
Not every exercise area needs to become a permanent dedicated room.
An open zone can support yoga, weights, stretching, or a treadmill.
Later, the area could serve another purpose.
Flexible space can provide better long-term value.
Improve the Laundry Area
Many unfinished basements already contain laundry equipment.
Finishing the basement provides an opportunity to make the laundry area more functional.
Consider:
- cabinetry;
- folding counter;
- better lighting;
- storage;
- durable flooring;
- hanging space.
If possible, separating laundry visually from the family area can make the basement feel more polished.
Preserve Storage
One common mistake is finishing every available square foot and forgetting where household storage will go.
Seasonal decorations, suitcases, tools, sports equipment, and household supplies still need somewhere to live.
A dedicated storage room can prevent these items from taking over the new family room.
Useful storage makes the entire renovation easier to maintain.
Use the Space Under the Stairs
The area under a staircase can provide surprisingly useful storage.
It may accommodate cabinets, drawers, shelving, or larger household items.
This helps use otherwise awkward square footage efficiently.
Keep Mechanical Equipment Accessible
The basement may contain important household systems.
The furnace, water heater, electrical panel, shutoffs, and other equipment must remain accessible.
Finishing the basement should make these areas look cleaner without making servicing difficult.
Mechanical access should be planned before framing begins.
Choose Flooring for Basement Conditions
The right basement floor should be selected based on comfort, durability, moisture considerations, and use.
Possible options may include:
- luxury vinyl;
- carpet;
- tile;
- specialized gym flooring.
One material may work across most of the basement, while bathrooms or gyms use something different.
Consider Floor Temperature
Concrete can make the lower level feel colder.
The finished floor assembly can influence comfort.
Carpet may provide softness.
Vinyl may offer a warmer visual appearance.
Tile can be excellent in wet areas but may feel colder.
Subfloor systems can also be considered depending on the project.
Prepare the Concrete Properly
New flooring should not simply be installed over an uneven or damaged slab.
Cracks and irregularities should be assessed.
The surface may require preparation before finishing.
Proper floor preparation can improve both appearance and long-term performance.
Use Continuous Flooring to Make the Basement Feel Larger
Using one main flooring material throughout open areas can create visual continuity.
The family room, hallway, play zone, and office can feel connected.
Area rugs can then define smaller zones without creating permanent flooring transitions.
Create a Lighting Plan Early
Unfinished basements often have minimal lighting.
A finished lower level needs a much more thoughtful approach.
Different spaces need different lighting.
A family room may need dimmable general lighting.
A home office needs task lighting.
A kitchenette needs good countertop illumination.
A bathroom requires vanity and general lighting.
The plan should be completed before ceilings are closed.
Use Recessed Lighting Where Appropriate
Recessed lighting can be particularly useful in a basement because it preserves ceiling height.
However, lights should be positioned according to furniture and activity zones rather than installed in a random grid.
The room layout and ceiling plan should work together.
Add Task Lighting
Desks, countertops, reading areas, and hobby spaces benefit from focused light.
General ceiling lighting alone may not be enough.
Task lighting makes the basement more functional and can improve comfort.
Use Dimmers and Separate Zones
A large basement may have several different activities happening at once.
Separate lighting controls allow one area to stay bright while another becomes more relaxed.
Dimmers are especially useful in entertainment areas.
This makes the lower level much more flexible.
Make the Most of Basement Windows
Even small windows can improve the atmosphere significantly.
Avoid blocking them with tall furniture.
Keep wall colours around them relatively light.
Arrange new walls so daylight can reach as much of the lower level as possible.
Natural light is particularly valuable in offices and guest rooms.
Choose Colours That Brighten the Space
Dark walls can work as accents, but using very dark colours everywhere can make a lower level feel heavier.
Warm whites, soft beige, greige, light taupe, and muted colours can create a brighter foundation.
Wood tones, textiles, and accent walls can then add warmth.
Avoid Making Everything White
A bright basement does not need to feel sterile.
Natural wood, warm flooring, textured fabrics, and softer neutral colours can create a much more welcoming result.
The objective is to reflect light while still creating comfort.
Use Accent Walls Intentionally
An accent wall can define a television area, office, bar, or entertainment zone.
It might include paint, paneling, or another decorative finish.
One strong feature usually has more impact than several competing ones.
Add Finished Trim
Baseboards, door casing, crown molding, and other trim can help transform the basement from a renovated utility area into a true finished living space.
Trim should be proportioned to the ceiling height and coordinated with the rest of the home.
Consider Crown Molding Carefully
Crown molding can add a polished appearance.
However, very large profiles may make a lower ceiling feel even lower.
A simpler size can provide detail without overwhelming the basement.
Update the Staircase
The basement renovation begins before anyone reaches the bottom of the stairs.
An unfinished or dark staircase can make the lower level feel disconnected.
Consider updating:
- stair flooring;
- railings;
- walls;
- trim;
- lighting.
A finished staircase helps the basement feel like part of the home.
Improve Stair Lighting
Good lighting improves both safety and appearance.
The stairwell should not feel like a dark transition into a utility space.
Convenient switches and properly positioned fixtures can make the entrance to the basement feel much more welcoming.
Plan Electrical Outlets Before Drywall
A finished basement may contain televisions, computers, game systems, lamps, exercise equipment, kitchen appliances, chargers, and other electronics.
Outlets should be placed according to the actual layout.
Trying to add them after drywall is installed creates unnecessary work.
Think About Internet Connectivity
A basement may become one of the most technology-dependent parts of the house.
Streaming, gaming, video calls, and remote work all require reliable connectivity.
The renovation stage is a good time to plan network coverage or wired connections where appropriate.
Hide Entertainment Cables
A television wall can look much cleaner when wires are planned in advance.
Outlets, data connections, and equipment locations should be coordinated before the wall is finished.
This small detail can significantly improve the final appearance.
Plan Storage for Electronics
Game consoles, controllers, routers, speakers, and other devices can create clutter.
Built-in cabinetry or a media console can keep equipment organized.
Ventilation should still be considered for electronics that generate heat.
Add Built-In Storage
Built-ins can make awkward basement spaces much more useful.
They may fit around columns, under stairs, or along walls.
Closed storage can hide household items.
Open shelving can display books or decorative pieces.
The combination helps keep the lower level organized.
Avoid Too Much Open Shelving
An entire wall of open shelves can quickly become cluttered.
Closed cabinetry is often more practical for everyday family items.
A few open shelves can still add personality.
Balance creates a cleaner result.
Consider Sound Control
Finished basements often become entertainment areas, which means sound can travel upstairs.
If movie nights, gaming, exercise, or music are expected, acoustic planning may be worthwhile.
Selected insulation, wall assemblies, flooring, rugs, and ceiling construction can all contribute.
Think About Sound Between Basement Rooms
A guest room or office may share a wall with the television area.
The location of rooms and wall construction should reflect this.
Sound control is easier to address before walls are closed.
Plan Furniture Before Finalizing the Layout
An empty basement can be deceiving.
A large sectional, television, dining table, pool table, desk, or treadmill can consume significant space.
Use actual or approximate furniture dimensions during planning.
This prevents overcrowding later.
Maintain Clear Walkways
People should be able to move easily from the stairs to the bathroom, family room, office, and storage.
Furniture should not create narrow or awkward paths.
Good circulation helps the lower level feel larger and more comfortable.
Avoid Trying to Use Every Inch
Not every square foot needs a permanent function.
Some open space can be valuable.
Children can play there.
Furniture can shift.
The basement can adapt to different activities.
A room with breathing space often feels more comfortable than one filled from wall to wall.
Design for Multiple Activities
A successful family basement may support several things at once.
Someone may be watching television while another person works.
Children may play nearby.
A guest may use the bathroom.
The layout should allow these activities without constant interference.
Use Furniture to Create Zones
Walls are not the only way to separate functions.
A sectional can define the family area.
A bookshelf can separate an office zone.
A dining table can define the kitchenette.
This maintains openness while giving the basement structure.
Create Better Privacy Where Needed
Bedrooms, offices, bathrooms, and guest areas may benefit from doors and full walls.
Other spaces can remain open.
The goal is to use walls where they improve function rather than dividing the basement unnecessarily.
Think About the Bathroom Door Location
A bathroom door opening directly toward the main seating area may reduce privacy.
A small layout change can make the bathroom feel much more comfortable.
Door position should be considered during framing.
Plan Around the Mechanical Room
The mechanical room should not become the visual centre of the finished basement.
At the same time, it needs proper access.
A hallway or carefully located door can keep the space functional while reducing its impact on living areas.
Choose Durable Materials
A basement may become one of the busiest areas of the home.
Children may play there.
Guests may gather.
Food and drinks may be served.
Exercise equipment may be used.
Paint, flooring, cabinetry, and trim should therefore be selected for durability as well as appearance.
Make Cleaning Easy
The lower level should be comfortable to maintain.
Storage should reduce clutter.
Flooring should suit the family’s cleaning habits.
Cabinetry should not create unnecessary dust traps.
Practical surfaces make the basement easier to enjoy.
Think About Pets
If pets will use the basement, flooring and finishes should suit them too.
Durable materials can handle claws, water bowls, and everyday activity.
A basement designed around real household life will be easier to maintain.
Create a Cohesive Style
The lower level does not have to look exactly like the main floor.
However, it should have some connection to the rest of the home.
Similar trim, hardware, flooring tones, colours, or cabinetry styles can create continuity.
This helps the basement feel intentional.
Avoid Making the Basement Feel Like a Different House
A completely unrelated style can make the lower level feel disconnected.
Use the existing home’s architecture as inspiration.
A modern basement can still relate to a more traditional home through colour, wood, trim, or proportions.
Plan the Renovation Sequence Properly
A complete basement renovation usually involves several interconnected stages.
These may include:
- evaluating existing conditions;
- addressing moisture issues;
- confirming the layout;
- plumbing and electrical rough-ins;
- framing;
- insulation;
- ventilation and mechanical coordination;
- drywall and finished walls;
- flooring;
- cabinetry and built-ins;
- trim work;
- painting;
- final fixtures and finishing details.
The exact sequence depends on the project, but infrastructure should always be addressed before decorative finishes.
Choose Major Features Before Rough-In
If the basement will include a bathroom, kitchenette, home office, or media centre, determine the major fixtures and equipment early.
This helps position plumbing, outlets, lighting, and wiring correctly.
Late changes can require reopening finished surfaces.
Leave Room in the Budget for Hidden Work
Unfinished basements can reveal unexpected conditions.
Plumbing may not be where anticipated.
The floor may need more preparation.
Framing may need adjustments.
Moisture issues may become visible.
A realistic renovation budget should account for more than decorative materials.
Don’t Spend Everything on Finishes
Luxury flooring and expensive cabinetry will not make the basement comfortable if insulation, heating, lighting, or moisture control are inadequate.
Prioritize the systems that are difficult to change later.
Paint and furniture can be updated more easily.
Focus on Everyday Value
A finished basement should solve actual problems for the household.
Maybe the family needs a second living room.
Perhaps working from home has made an office essential.
Maybe guests need more privacy.
Perhaps the children simply need somewhere to play.
The best renovation is the one that makes everyday life easier.
Create a Basement the Family Will Actually Use
Some renovated basements look impressive but remain mostly empty.
That usually happens when the space is designed around features rather than habits.
Comfort matters.
Lighting matters.
Temperature matters.
Storage matters.
Furniture layout matters.
The basement should support the way the household genuinely lives.
Planning to Finish an Unfinished Basement in Hull QC?
An unfinished basement can represent some of the most valuable unused square footage in a home.
For homeowners in Hull QC, transforming that space successfully begins with understanding the basement itself—its moisture conditions, ceiling height, structure, plumbing, heating, electrical systems, windows, and mechanical equipment.
From there, the lower level can be designed around the household’s real needs, whether that means a family room, entertainment area, office, guest space, gym, bathroom, kitchenette, playroom, storage, or a combination of several functions.
At Girnet Contracting, we help homeowners turn unfinished lower levels into complete living spaces. Our basement renovation work can include framing, insulation, flooring, lighting, finished walls, trim work, crown molding, painting, accent walls, bathrooms, kitchens, plumbing, electrical systems, storage, and other finishing details needed to bring the space together.
The goal should not simply be to cover an unfinished basement with new materials.
It should be to create a lower level that feels warm, useful, organized, comfortable, and naturally connected to the rest of the home.
Call: (819)-319-9194
Email: info@girnetcontracting.ca
Website: https://girnetcontracting.ca/
Sous-sol non fini à Hull QC? Comment transformer une superficie vide en espace de vie utile
Un sous-sol non fini peut représenter une grande quantité d’espace inutilisé. Dans plusieurs maisons, le niveau inférieur devient principalement un endroit où l’on range les boîtes, décorations saisonnières, outils et meubles qu’on ne souhaite plus garder à l’étage.
Pourtant, cet espace peut offrir beaucoup plus.
Pour les propriétaires de Hull QC, terminer un sous-sol peut créer une salle familiale, un bureau, une salle de jeux, un gym, une chambre d’invités, une salle de bain, une cuisinette ou plusieurs de ces fonctions à la fois.
La réussite du projet ne dépend toutefois pas seulement du choix du plancher et de la peinture.
Une bonne rénovation commence par l’état du sous-sol, les besoins de la famille et la planification des systèmes cachés.
Chez Girnet Contracting, nous croyons qu’un sous-sol non fini devrait être considéré comme une occasion de créer une véritable extension de la maison.
Commencer avec un objectif clair
Avant de construire des murs, il faut déterminer les besoins.
Une famille avec de jeunes enfants peut avoir besoin d’une salle de jeux.
Une personne travaillant à domicile peut avoir besoin d’un bureau fermé.
Les propriétaires qui reçoivent souvent peuvent préférer une chambre d’invités et une salle de bain.
D’autres peuvent vouloir un gym ou une salle de cinéma.
Il est souvent préférable de prioriser quelques fonctions plutôt que de remplir le sous-sol de petites pièces.
Penser aux besoins futurs
Les besoins familiaux évoluent.
Une salle de jeux peut devenir une zone pour adolescents.
Un bureau peut éventuellement devenir une chambre d’invités.
Un gym peut être transformé en espace de loisirs.
Une conception flexible permet au sous-sol de changer sans nouvelle rénovation importante.
Examiner les conditions existantes
Avant les travaux de finition, il faut inspecter le sous-sol.
Les signes d’humidité, fissures, odeurs, planchers irréguliers et murs froids méritent une attention particulière.
La plomberie et l’électricité existantes doivent également être localisées.
Ces conditions peuvent influencer le plan.
Régler l’humidité
Un sous-sol fini doit d’abord être sec.
Il ne faut pas utiliser le nouveau plancher ou les murs pour cacher un problème.
La cause d’une humidité persistante doit être comprise.
Cela aide à protéger toute la rénovation.
Examiner le drainage extérieur
Certaines infiltrations commencent à l’extérieur.
La façon dont l’eau s’écoule autour de la fondation peut être importante.
Lorsque le sous-sol a déjà connu des problèmes d’humidité, il faut considérer l’ensemble de la situation.
Bien planifier l’isolation
Les murs de fondation peuvent créer une sensation de froid.
Une bonne isolation peut améliorer considérablement le confort.
Elle devient invisible après les travaux, mais son effet sera ressenti chaque hiver.
À Hull, cette étape est particulièrement importante.
Examiner les zones froides
Certaines transitions structurelles peuvent laisser entrer de l’air froid.
Les ouvertures de services peuvent également créer des infiltrations.
Une rénovation complète permet d’évaluer ces zones avant la fermeture des murs.
Réfléchir au chauffage
Le sous-sol non fini n’est pas toujours chauffé de manière uniforme.
Après la construction de nouvelles pièces, la situation peut changer.
Un bureau et une salle familiale peuvent avoir des besoins différents.
Le chauffage doit donc être planifié avec le nouvel aménagement.
Planifier la ventilation
Un sous-sol terminé devrait avoir un air confortable.
Les nouvelles cloisons peuvent modifier la circulation.
La ventilation doit donc être considérée.
Cela devient encore plus important avec des chambres ou une salle de bain.
Mesurer soigneusement
Le sous-sol doit être mesuré avant de dessiner le plan.
Les poutres, conduits, fenêtres et colonnes influencent l’espace réel.
La cage d’escalier et la pièce mécanique prennent également de la place.
Une grande pièce vide peut sembler beaucoup plus petite une fois aménagée.
Préserver la hauteur
La hauteur du plafond influence énormément la sensation d’espace.
Il faut éviter de baisser tout le plafond uniquement à cause d’un conduit.
Un soffite localisé peut parfois être préférable.
Chaque centimètre peut améliorer l’impression finale.
Intégrer les poutres
Les éléments structuraux ne peuvent pas toujours être déplacés.
Ils peuvent néanmoins être intégrés au design.
Une poutre peut définir deux zones.
Une colonne peut être intégrée à une bibliothèque.
Le résultat peut sembler volontaire.
Choisir entre espaces ouverts et fermés
Une grande pièce ouverte peut sembler plus lumineuse.
Cependant, certaines fonctions ont besoin d’intimité.
Le bureau et la chambre peuvent être fermés.
La salle familiale et la zone de jeux peuvent rester ouvertes.
Un mélange des deux approches fonctionne souvent très bien.
Créer une salle familiale
La salle familiale peut devenir le centre du sous-sol.
Elle peut accueillir un sofa, une télévision et du rangement.
La position du mobilier doit être considérée avant l’électricité.
Les prises et l’éclairage peuvent ensuite être installés aux bons endroits.
Créer une zone de divertissement
Le sous-sol peut être excellent pour les films et les jeux vidéo.
Il n’est pas nécessaire de construire un cinéma très spécialisé.
Un espace plus flexible peut servir à plusieurs activités.
Cela offre généralement davantage de valeur au quotidien.
Ajouter une zone de jeux
Une table peut servir aux cartes, jeux de société ou loisirs créatifs.
Le même meuble peut être utilisé pour plusieurs activités.
Si un équipement plus grand est prévu, il faut mesurer les dégagements avant de finaliser le plan.
Créer une salle de jeux évolutive
Une salle de jeux peut aider à garder le rez-de-chaussée plus organisé.
Le plancher doit être durable.
Le rangement doit être simple.
La pièce devrait toutefois être assez flexible pour évoluer lorsque les enfants grandissent.
Ajouter un espace pour adolescents
Les adolescents peuvent apprécier un espace indépendant.
Des sièges confortables et une zone pour la télévision peuvent suffire.
Un petit coin boissons peut également être utile.
La pièce peut rester polyvalente.
Ajouter un bureau à domicile
Un bureau au sous-sol peut offrir davantage de tranquillité.
Il a besoin d’un bon éclairage et d’une connexion Internet fiable.
Les prises et le rangement doivent être adaptés.
La température doit également rester confortable.
Éloigner le bureau des zones bruyantes
La pièce mécanique et la buanderie peuvent générer du bruit.
La salle de télévision aussi.
Lorsque possible, le bureau devrait être situé ailleurs.
La construction des murs peut également aider à réduire le bruit.
Ajouter une chambre d’invités
Une chambre d’invités peut rendre le sous-sol beaucoup plus utile.
Elle doit offrir suffisamment de rangement et d’intimité.
Le confort thermique est également important.
Une salle de bain à proximité représente un avantage.
Planifier correctement les chambres
Une chambre demande plus qu’un lit et quatre murs.
Les fenêtres, la sortie sécuritaire et d’autres aspects doivent être considérés.
Cette réflexion doit avoir lieu avant la construction.
Ajouter une salle de bain
Une salle de bain augmente énormément l’utilité du sous-sol.
Elle peut servir aux invités et à la famille.
Elle est également pratique près d’un gym ou d’un bureau.
La plomberie doit être étudiée très tôt.
Choisir entre salle d’eau et salle de bain complète
Une salle d’eau peut suffire près d’une salle familiale.
Une douche peut être plus utile lorsqu’il y a une chambre ou un gym.
Le besoin réel devrait déterminer la taille.
Il n’est pas nécessaire de construire une grande salle de bain sans raison.
Planifier la plomberie tôt
La plomberie peut influencer toute la disposition.
Un nouveau drain peut demander des travaux dans le béton.
La cuisine et la salle de bain peuvent également nécessiter de nouvelles conduites.
Ces décisions doivent être prises avant de construire les murs.
Ajouter une cuisinette
Une cuisinette peut rendre le sous-sol plus pratique.
Quelques armoires, un comptoir et un évier peuvent suffire.
Un petit réfrigérateur peut également être ajouté.
Il n’est pas nécessaire d’installer une cuisine complète dans tous les projets.
Créer une zone de boissons
Un petit bar humide peut occuper moins de place.
Il peut contenir les boissons et collations.
Cette zone fonctionne particulièrement bien près de la salle familiale.
Elle simplifie les soirées.
Créer un gym
Le sous-sol peut être idéal pour faire de l’exercice.
Le revêtement doit supporter l’équipement.
Un bon éclairage est également important.
La circulation d’air doit rester confortable.
Garder le gym flexible
Un espace ouvert peut être plus utile qu’une pièce très spécialisée.
Il peut servir au yoga, aux poids ou au tapis roulant.
Plus tard, il peut être utilisé autrement.
Cette flexibilité est intéressante.
Améliorer la buanderie
La buanderie peut recevoir davantage de rangement.
Un comptoir peut faciliter le pliage.
Un meilleur éclairage rend les tâches plus agréables.
La pièce peut également être séparée visuellement du salon.
Préserver le rangement
Les articles saisonniers doivent toujours être rangés quelque part.
Il faut donc éviter de transformer chaque centimètre en espace habitable.
Une pièce de rangement dédiée peut être très précieuse.
Elle aide à garder le reste du sous-sol organisé.
Utiliser l’espace sous l’escalier
Cet espace peut devenir du rangement.
Des étagères ou tiroirs peuvent y être ajoutés.
Cela peut réduire le besoin d’armoires ailleurs.
Les zones difficiles peuvent être utilisées intelligemment.
Garder l’accès mécanique
Les équipements de chauffage et autres systèmes doivent rester accessibles.
La finition peut cacher visuellement certains éléments.
Cependant, l’entretien futur doit rester possible.
Cette réalité doit faire partie du plan.
Choisir le bon plancher
Le plancher doit correspondre aux conditions du sous-sol.
Le vinyle, le tapis et la céramique peuvent convenir à différentes zones.
Un gym peut utiliser un matériau spécialisé.
Le choix dépend de l’utilisation.
Penser à la température
Le béton peut être froid.
Le type de plancher influence le confort.
Un tapis peut ajouter de la douceur.
Le vinyle peut créer une apparence plus chaleureuse.
La céramique peut être pratique dans les zones humides.
Préparer la dalle
Une surface irrégulière peut créer des problèmes.
Les fissures doivent être examinées.
Le plancher peut nécessiter une préparation avant la nouvelle finition.
Cette étape contribue à la qualité du résultat.
Utiliser un plancher continu
Un seul matériau principal peut agrandir visuellement le sous-sol.
La salle familiale et le corridor peuvent ainsi rester connectés.
Des tapis peuvent définir certaines zones.
Cela évite trop de transitions.
Planifier l’éclairage
Un sous-sol non fini possède souvent un éclairage très limité.
La rénovation doit créer une vraie stratégie.
Chaque fonction a ses propres besoins.
Le bureau et la cuisine ont besoin de lumière de travail.
Le salon peut utiliser une lumière plus douce.
Utiliser des encastrés
Les luminaires encastrés peuvent préserver la hauteur.
Ils doivent toutefois être placés en fonction des meubles.
Une simple grille uniforme n’est pas toujours idéale.
Le plan d’éclairage doit suivre l’aménagement.
Ajouter des lumières de travail
Les bureaux et comptoirs peuvent bénéficier d’un éclairage ciblé.
Cela améliore beaucoup le confort.
Un sous-sol bien éclairé semble également plus grand.
Il devient plus agréable à utiliser.
Ajouter des gradateurs
Les différentes zones peuvent être contrôlées séparément.
Le salon peut être plus sombre pendant un film.
La cuisine peut rester plus lumineuse.
Cette flexibilité améliore la fonction.
Profiter des fenêtres
Même de petites fenêtres sont précieuses.
Il ne faut pas les bloquer avec de grandes armoires.
Les zones nécessitant de la lumière peuvent être placées à proximité.
Des couleurs claires peuvent également aider à diffuser la lumière.
Utiliser des couleurs lumineuses
Les couleurs claires peuvent rendre le sous-sol plus ouvert.
Il n’est pas nécessaire de tout peindre en blanc.
Le beige, le grège et les tons neutres chauds peuvent fonctionner.
Le bois peut ensuite apporter plus de chaleur.
Éviter une pièce trop blanche
Une pièce entièrement blanche peut sembler froide.
Des textures et matériaux naturels peuvent aider.
Les tapis et tissus peuvent également ajouter du confort.
La luminosité et la chaleur doivent être équilibrées.
Ajouter un mur d’accent
Un mur d’accent peut donner du caractère.
Il peut être placé derrière la télévision ou le bureau.
La peinture ou les panneaux décoratifs peuvent fonctionner.
Un seul élément fort est souvent suffisant.
Ajouter de belles moulures
Les plinthes et cadrages améliorent la finition.
Ils peuvent reprendre le style du reste de la maison.
Les moulures doivent toutefois être adaptées à la hauteur du plafond.
Les proportions sont importantes.
Utiliser les moulures couronnées avec soin
Les moulures couronnées peuvent donner une belle finition.
Un profil trop large peut toutefois faire paraître le plafond plus bas.
Un modèle plus simple peut être préférable.
Il doit correspondre au style général.
Rénover l’escalier
L’expérience du sous-sol commence dans l’escalier.
Un escalier sombre peut donner une impression de séparation.
Un nouvel éclairage et de nouvelles finitions peuvent changer cela.
Il peut devenir une véritable transition vers une autre partie de la maison.
Améliorer l’éclairage des marches
La sécurité doit toujours être prioritaire.
Les marches doivent être bien visibles.
Les interrupteurs doivent être faciles à atteindre.
Un escalier lumineux est également beaucoup plus accueillant.
Prévoir les prises
La télévision et les ordinateurs ont besoin d’électricité.
Les appareils de gym et de cuisine également.
Les prises doivent être placées selon l’aménagement final.
Il vaut mieux les prévoir avant les murs finis.
Penser à Internet
Le sous-sol peut devenir une zone de travail et de divertissement.
La connexion doit donc être fiable.
La rénovation peut être l’occasion d’améliorer la couverture.
Un câblage peut être plus facile à installer pendant les travaux.
Cacher les câbles
Le mur de télévision doit être planifié.
Les fils peuvent être cachés.
Les prises peuvent être placées derrière l’équipement.
Ce détail donne une apparence beaucoup plus propre.
Prévoir le rangement des appareils
Les consoles et accessoires peuvent créer du désordre.
Un meuble média peut les organiser.
Les équipements qui produisent de la chaleur doivent toutefois avoir suffisamment de ventilation.
Ajouter des rangements intégrés
Une bibliothèque ou des armoires peuvent utiliser les murs efficacement.
Le rangement fermé réduit l’encombrement.
Quelques tablettes ouvertes peuvent ajouter de la personnalité.
Une bonne combinaison fonctionne souvent mieux.
Limiter les tablettes ouvertes
Trop de tablettes peuvent rapidement sembler désordonnées.
Les objets moins décoratifs peuvent être cachés.
Quelques zones ouvertes suffisent.
Cela crée une apparence plus calme.
Réduire le bruit
Les films et jeux peuvent être bruyants.
Une certaine isolation acoustique peut être utile.
Les tapis peuvent également aider.
Il faut penser au bruit qui monte vers l’étage.
Penser au bruit entre les pièces
Un bureau ou une chambre près de la télévision peut devenir inconfortable.
La position des murs peut aider.
La construction peut également contribuer à réduire la transmission.
Cette question doit être abordée tôt.
Planifier les meubles
Les dimensions des meubles sont importantes.
Un gros sofa peut réduire énormément le passage.
Une table de billard demande beaucoup de dégagement.
Un tapis roulant occupe également de l’espace.
Le plan doit utiliser des dimensions réalistes.
Préserver les passages
La circulation entre les différentes zones doit rester naturelle.
Les meubles ne devraient pas créer de corridors étroits.
Un bon passage améliore le confort.
Il rend également le sous-sol plus grand visuellement.
Ne pas utiliser chaque centimètre
Un peu d’espace libre est utile.
Il peut accueillir plusieurs activités.
Il permet aussi de modifier le mobilier plus tard.
Une pièce surchargée est rarement confortable.
Prévoir plusieurs activités
Le sous-sol peut être utilisé par plusieurs personnes en même temps.
Une bonne disposition peut réduire les conflits.
Le bureau peut être séparé du téléviseur.
La zone de jeux peut rester accessible.
La salle de bain peut être facile à atteindre.
Utiliser les meubles pour définir les zones
Un canapé peut former la limite de la salle familiale.
Une bibliothèque peut délimiter le bureau.
Une table peut définir l’espace repas.
Cette stratégie permet de limiter les murs.
Ajouter des murs lorsque l’intimité l’exige
Certaines fonctions ont besoin d’être fermées.
Une chambre et une salle de bain en sont de bons exemples.
Le bureau peut également bénéficier d’une porte.
Les autres zones peuvent rester ouvertes.
Penser à la porte de la salle de bain
La porte ne devrait pas nécessairement ouvrir directement vers le salon.
Une petite modification peut améliorer l’intimité.
Il faut y penser pendant la charpente.
Une fois les murs construits, le changement devient plus difficile.
Organiser la pièce mécanique
La pièce mécanique doit rester pratique.
Elle peut être dissimulée de la zone familiale.
Son accès doit toutefois rester simple.
Il faut planifier cette zone plutôt que de la traiter en dernier.
Choisir des matériaux durables
Un sous-sol familial peut recevoir beaucoup d’activité.
Le plancher doit résister à l’usage.
La peinture doit être facile à entretenir.
Les armoires doivent également être pratiques.
La durabilité compte autant que le style.
Faciliter l’entretien
Le rangement aide à garder l’espace propre.
Le plancher doit correspondre aux habitudes de la famille.
Les surfaces devraient être simples à nettoyer.
Un sous-sol facile à entretenir sera plus agréable à utiliser.
Penser aux animaux
Les animaux peuvent utiliser le sous-sol régulièrement.
Le plancher doit être assez durable.
Les zones d’eau doivent également être faciles à nettoyer.
Les matériaux doivent convenir à la vraie vie familiale.
Relier le style au reste de la maison
Le sous-sol peut avoir sa propre identité.
Cependant, certaines finitions peuvent reprendre celles des autres étages.
Les moulures et couleurs peuvent créer cette continuité.
Cela aide le sous-sol à sembler intégré.
Éviter un style complètement différent
Une rénovation très différente du reste de la maison peut sembler isolée.
Il est préférable de reprendre certains éléments existants.
Le bois ou les couleurs peuvent créer un lien.
Les proportions peuvent également être similaires.
Respecter un bon ordre de travaux
La rénovation commence par l’évaluation.
Les problèmes existants sont ensuite corrigés.
La plomberie et l’électricité sont réalisées avant les surfaces finales.
La charpente, l’isolation et les murs suivent.
Le plancher, les armoires et les détails sont installés plus tard.
Une bonne séquence évite les reprises.
Choisir les fonctions principales tôt
La salle de bain et la cuisinette doivent être planifiées avant les travaux bruts.
Le bureau et le mur média influencent aussi l’électricité.
Ces décisions doivent être prises rapidement.
Elles déterminent plusieurs étapes de construction.
Prévoir les imprévus
Un sous-sol ouvert peut cacher certaines conditions.
La plomberie peut être différente de ce qui était prévu.
Le sol peut demander plus de préparation.
Une ancienne infiltration peut apparaître.
Le budget doit permettre de régler correctement ces problèmes.
Ne pas consacrer tout le budget à la décoration
Le plancher et les armoires sont visibles.
L’isolation et les systèmes électriques le sont moins.
Pourtant, ils influencent énormément le confort.
Il faut équilibrer les dépenses.
La performance du sous-sol est aussi importante que son apparence.
Créer une vraie valeur quotidienne
Le meilleur sous-sol répond aux besoins de la famille.
Il peut offrir davantage d’espace aux enfants.
Il peut créer un meilleur bureau.
Il peut permettre d’accueillir les visiteurs.
Il peut simplement offrir une deuxième salle familiale.
Les fonctions utilisées chaque jour offrent généralement le plus de valeur.
Créer un sous-sol réellement utilisé
Une belle rénovation ne suffit pas si personne ne descend.
La température doit être confortable.
L’éclairage doit être agréable.
Les meubles doivent être bien disposés.
Le rangement doit être suffisant.
Tous ces éléments encouragent l’utilisation quotidienne.
Vous avez un sous-sol non fini à Hull QC?
Un sous-sol non fini peut représenter l’une des plus grandes occasions d’améliorer l’espace disponible dans une maison.
Pour les propriétaires de Hull QC, une transformation réussie commence par l’évaluation de l’humidité, de la structure, de la hauteur du plafond, de la plomberie, du chauffage, de l’électricité et des fenêtres.
Le sous-sol peut ensuite être conçu autour des besoins réels : salle familiale, espace de divertissement, bureau, chambre d’invités, gym, salle de bain, cuisinette, salle de jeux ou rangement.
Chez Girnet Contracting, nous aidons les propriétaires à transformer les sous-sols non finis en véritables espaces de vie. Nos rénovations peuvent comprendre la charpente, l’isolation, le plancher, l’éclairage, les murs finis, les moulures, les moulures couronnées, la peinture, les murs d’accent, les salles de bain, les cuisines, la plomberie, les systèmes électriques, le rangement et les autres détails de finition nécessaires pour compléter le projet.
L’objectif ne devrait pas être simplement de recouvrir un sous-sol brut avec de nouveaux matériaux.
Il devrait être de créer un niveau inférieur chaleureux, pratique, organisé et confortable qui semble naturellement faire partie du reste de la maison.
Téléphone : (819)-319-9194
Courriel : info@girnetcontracting.ca
Site Web : https://girnetcontracting.ca/