
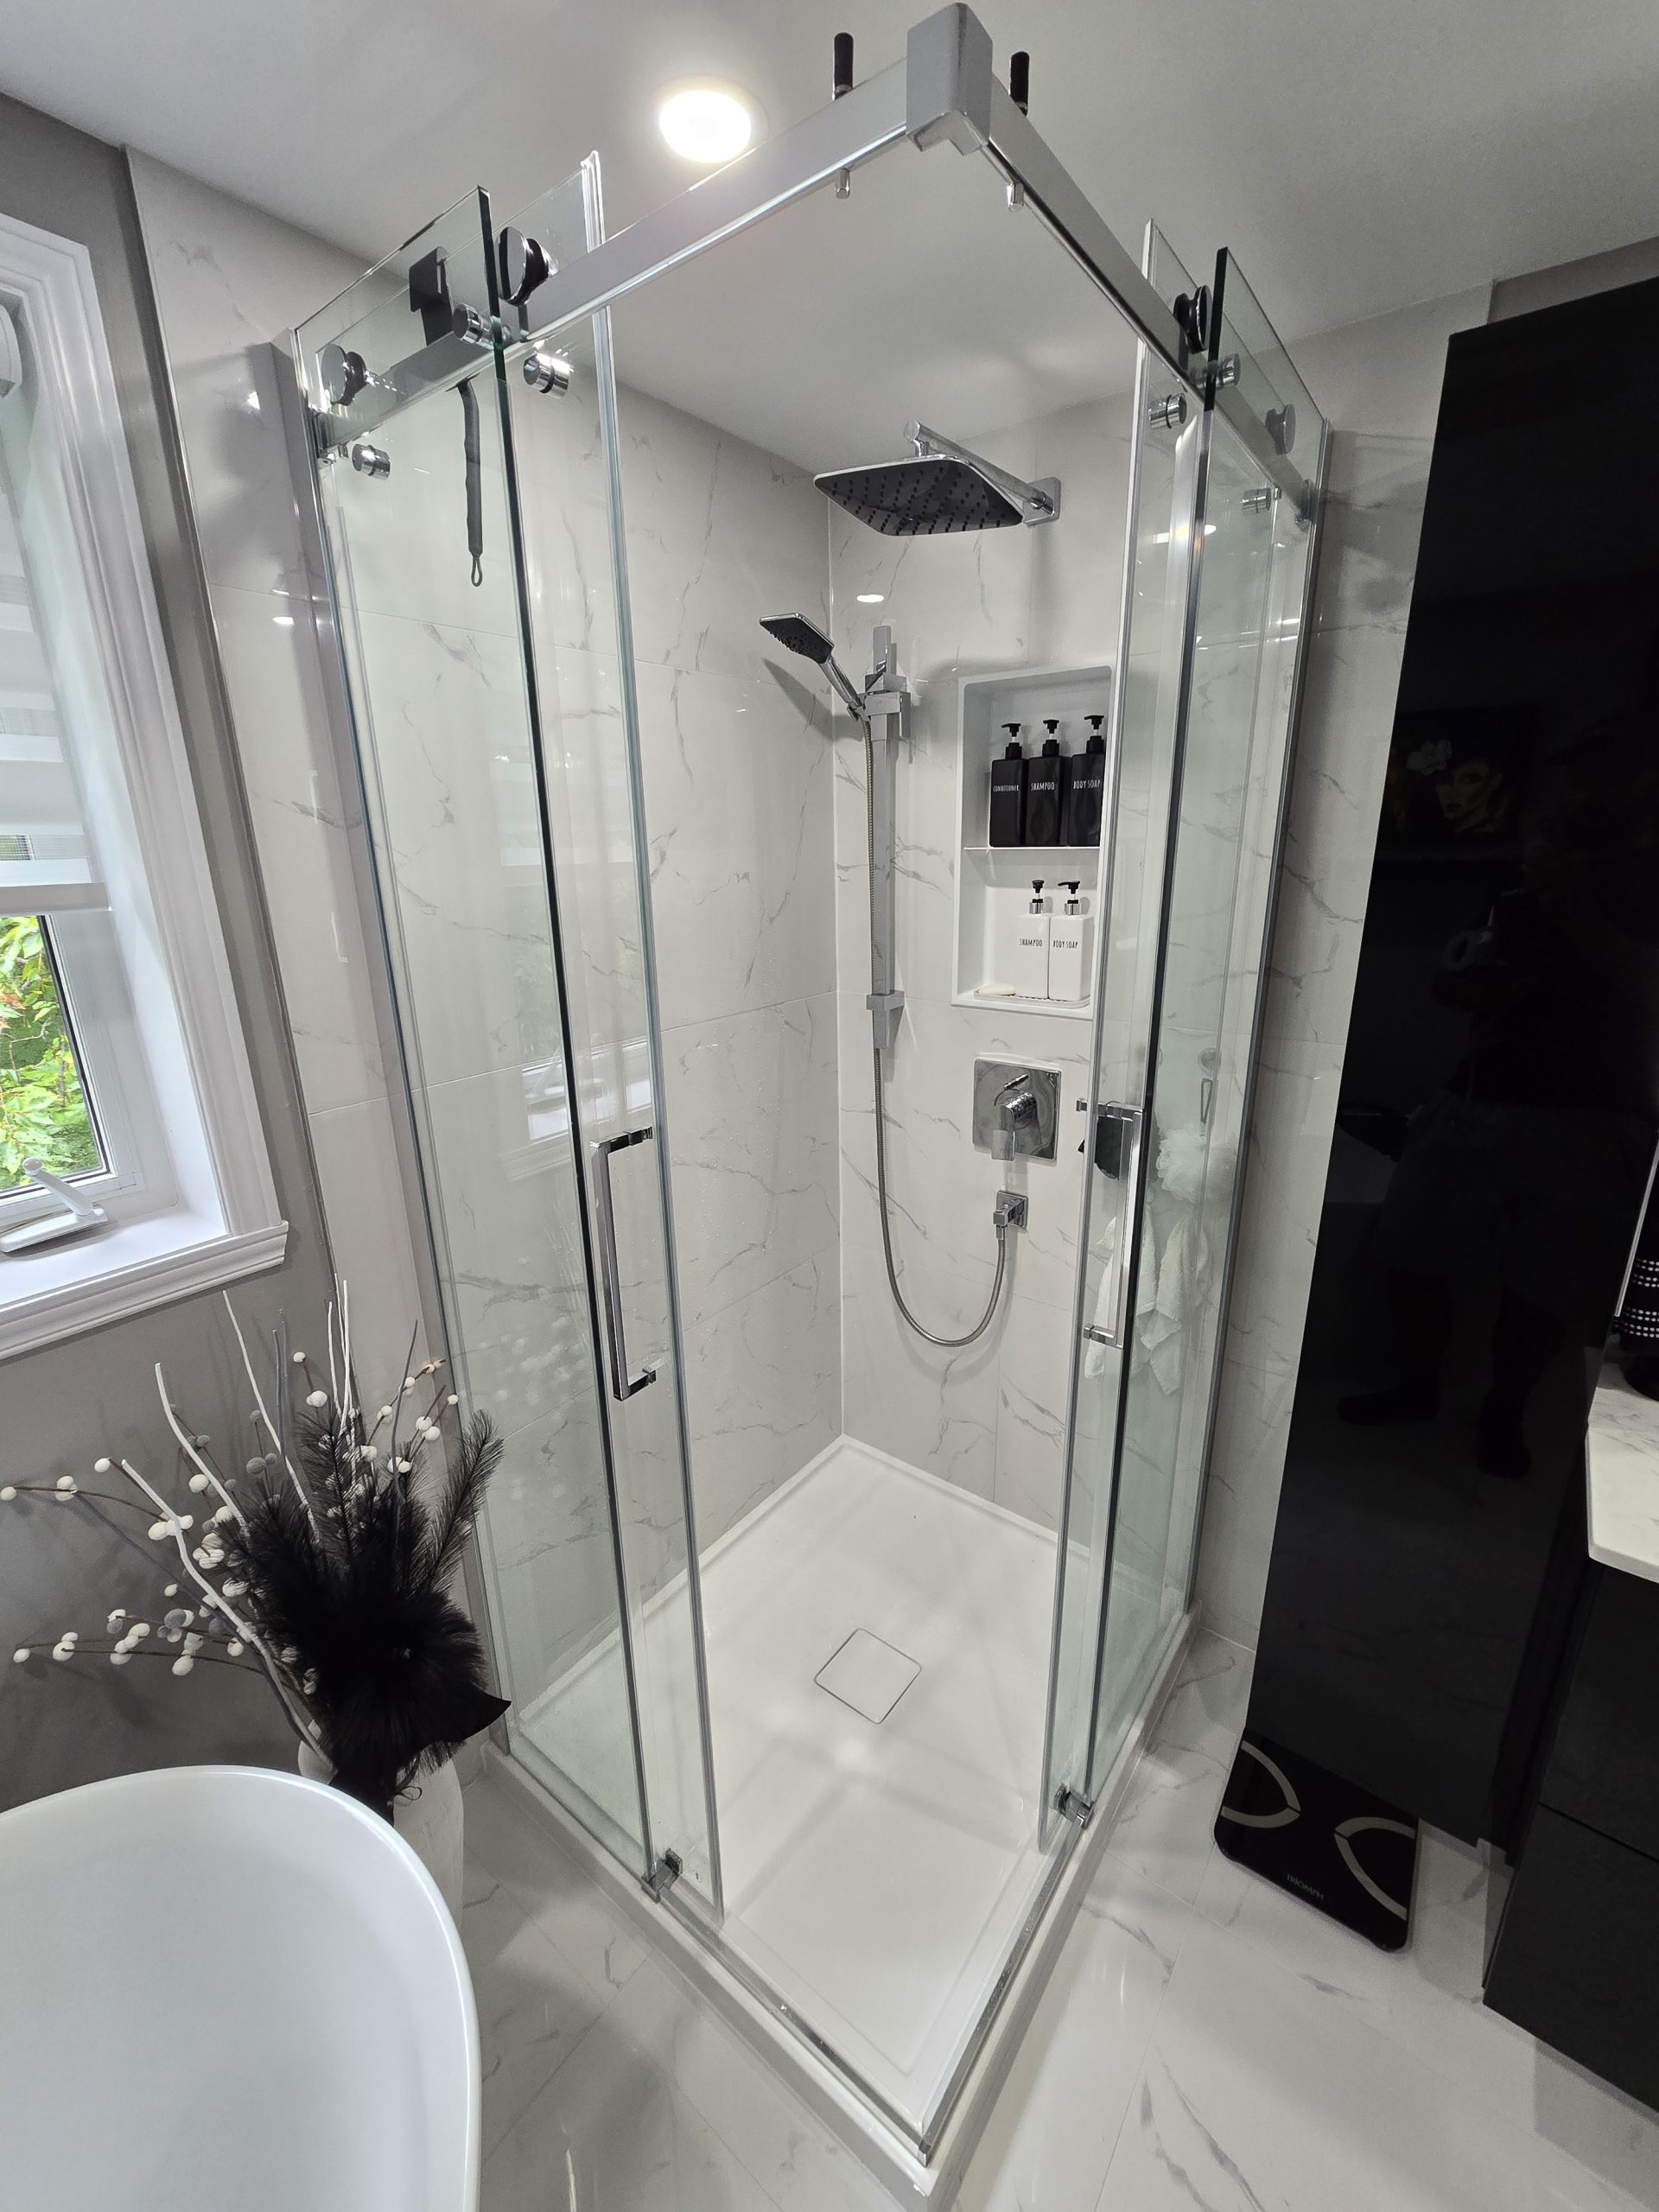

A bathroom renovation is one of the best opportunities to rethink more than tile, paint, flooring, and fixtures. Behind the walls and beneath the floor is a plumbing system that determines how well the bathroom actually works. If the existing layout is inconvenient, the shower pressure is inconsistent, the vanity does not fit the space, or older plumbing components are becoming a concern, renovation may provide the right time to make meaningful improvements.
For homeowners in Hull QC, bathroom plumbing upgrades can range from relatively straightforward fixture replacements to much larger changes involving drain locations, water supply lines, shower valves, vanities, toilets, and even the overall room layout.
The important thing is to understand what can realistically be changed, what should be planned early, and how plumbing decisions affect the rest of the renovation.
At Girnet Contracting, we believe plumbing should be considered at the beginning of a bathroom remodel rather than after the new design is already finalized. A beautiful bathroom only works when the systems behind it are properly coordinated.
Here is what Hull homeowners should know about bathroom plumbing upgrades during a renovation.
Start by Deciding What Is Not Working
Before moving plumbing simply because the bathroom is being renovated, identify the actual problems.
Maybe the sink is too close to the toilet.
Perhaps the shower controls are awkward.
The bathtub may take up space that could be used for a larger shower.
A vanity may not provide enough storage because the plumbing occupies too much of the cabinet.
The existing toilet may be positioned in a way that makes circulation uncomfortable.
These issues can help determine which plumbing changes are worth considering.
A renovation should improve the way the room works rather than creating changes without a clear benefit.
Existing Plumbing Can Often Be Reused
Not every renovation requires relocating everything.
If the sink, toilet, shower, and bathtub are already in suitable positions, keeping their main plumbing locations can simplify the project significantly.
This can reduce the amount of demolition required and may allow more of the budget to go toward tile, cabinetry, lighting, waterproofing, flooring, and other upgrades.
The question should not be, “Can we move it?”
It should be, “Would moving it actually improve the bathroom?”
Replacing an Old Vanity and Sink
One of the most common plumbing upgrades involves replacing an older vanity.
A new vanity can provide better storage, more countertop space, and a much cleaner appearance.
The sink can sometimes remain in approximately the same location while the surrounding cabinetry changes completely.
However, the plumbing inside the cabinet may need to be adjusted to work with new drawers or a different sink configuration.
This should be considered before the vanity is ordered.
Moving the Sink
A sink can often be relocated during a substantial renovation, but the difficulty depends on the bathroom structure and plumbing access.
Moving a sink along the same wall may be simpler than relocating it to the opposite side of the room.
The drain and water supply lines both need to reach the new location.
The wall construction, floor structure, and location of other plumbing components can all influence what is practical.
If relocating the vanity creates noticeably better circulation or storage, it may be worth considering.
Converting One Sink Into Two
A single vanity can sometimes be converted into a double-sink setup.
This can be convenient in a shared ensuite or family bathroom.
However, two sinks require more than simply cutting another hole in the countertop.
The plumbing needs to support both fixtures, and the vanity needs enough width to provide comfortable spacing.
Homeowners should also think about the trade-off.
Two sinks reduce available counter space and may reduce drawer storage.
In a smaller Hull bathroom, one sink with generous counter and storage space can sometimes be more practical.
Converting Two Sinks Into One
The opposite change can also be useful.
If an existing double vanity feels crowded or provides too little counter space, homeowners may choose to simplify the design with one sink.
This can create more usable cabinetry and countertop area.
It may also reduce visual clutter.
Plumbing can usually be adjusted as part of the remodel so the cabinet interior supports the new configuration.
Wall-Mounted Faucets
Wall-mounted faucets can create a clean, modern vanity design.
Because the faucet emerges from the wall rather than the countertop, more surface area around the sink remains open.
However, this configuration requires plumbing to be positioned precisely inside the wall.
The faucet height and reach need to align correctly with the sink.
This decision should be made well before the wall is closed and before the countertop is fabricated.
Changing the Toilet
Replacing a toilet is a common part of a bathroom renovation.
A newer fixture can improve appearance, comfort, and water use.
If the new toilet remains in the same location, the change is generally much simpler than relocating it.
Homeowners can also consider different shapes and heights depending on comfort and room size.
The important thing is ensuring the selected model works with the available space.
Moving the Toilet
Relocating a toilet is a much more significant plumbing change than replacing a sink faucet.
The toilet requires a large drain connection and appropriate venting.
Moving it can involve opening the floor and modifying drain lines.
The structure below the bathroom may also affect what is possible.
In some cases, moving the toilet dramatically improves the layout.
In others, the cost and complexity may outweigh the benefit.
This is one of those decisions that should be evaluated very early in the design process.
Improving Toilet Placement
Even when the toilet remains in the same general area, small adjustments can sometimes improve comfort.
For example, a slightly different fixture size may create more clearance.
A new vanity can also be selected to improve the space around the toilet.
Layout changes do not always require relocating the entire drain system.
Sometimes better fixture selection solves the problem.
Replacing a Bathtub
An older bathtub can often be replaced while keeping the same general plumbing location.
This can be an efficient way to modernize the bathroom.
A new tub may have different dimensions, so the drain, overflow, and faucet connections may still require adjustment.
The surrounding wall surfaces may also need to be rebuilt and waterproofed.
A bathtub replacement should therefore be coordinated with tile and waterproofing plans.
Removing the Tub Completely
Some Hull homeowners no longer use their bathtub and want a larger walk-in shower instead.
A tub-to-shower conversion can completely change the bathroom.
The existing water supply may be reusable, but the drain requirements and floor construction may differ.
A shower also needs proper slope and waterproofing.
If the home has another bathtub elsewhere, some homeowners feel more comfortable eliminating one in favour of a better shower.
Adding a Bathtub Where There Was Only a Shower
The reverse is sometimes possible as well.
A homeowner may want to create a family bathroom with a bathtub where there was previously only a shower.
This requires enough space and appropriate plumbing.
The new tub will also affect flooring, wall finishes, waterproofing, and possibly framing.
The complete room needs to be evaluated before committing to the change.
Upgrading the Shower Valve
The plumbing behind the shower controls is easy to forget because it disappears behind the tile.
During a complete renovation, replacing an old shower valve can be a worthwhile consideration.
A new valve can support updated controls and fixtures.
This is much easier to address while the shower walls are already open.
Once the new waterproofing and tile are installed, accessing the valve becomes much more disruptive.
Adding a Handheld Shower
A handheld shower can improve comfort and flexibility.
It can help with bathing children, cleaning the shower, washing pets, or supporting users with different mobility needs.
It can be installed as part of a new shower system.
The plumbing needs to be planned before tile installation.
The exact placement should be chosen based on how the shower will actually be used.
Adding a Rain Shower
A rainfall showerhead can create a different showering experience.
Depending on the design, it may be ceiling-mounted or wall-mounted.
The water line location needs to be planned in advance.
If the shower includes both a rain head and another fixture, the plumbing controls may become more complex.
Homeowners should decide whether the added feature will genuinely be used.
Adding Multiple Shower Fixtures
Some bathroom renovations include more than one shower fixture.
For example, a system may combine:
- a standard showerhead;
- a rain head;
- a handheld shower;
- additional sprays.
These systems can create a more customized experience, but they also require more planning.
Water supply capacity, valve selection, pressure, plumbing layout, and controls all need to be coordinated.
More fixtures do not automatically create a better shower.
The system should match how the household wants to use the space.
Moving Shower Controls
Shower controls do not always need to sit directly beneath the showerhead.
In some renovations, controls can be positioned closer to the entrance.
This may allow users to turn on the water before stepping fully into the shower.
It is a small plumbing change that can make the shower feel more thoughtfully designed.
The decision needs to be made during the rough-in stage.
Creating a Larger Walk-In Shower
A larger shower often requires plumbing modifications.
The drain may need to move.
The valve location may change.
Additional fixtures may be added.
The shower floor must be properly sloped.
Waterproofing must match the new footprint.
This is why a larger shower should be treated as a complete renovation feature, not simply a larger tiled area.
Curbless Shower Plumbing
Curbless showers can create a seamless transition between the bathroom and shower.
They are attractive and can improve accessibility.
However, the drainage system and floor structure require careful planning.
The shower floor must direct water efficiently toward the drain without a raised curb containing it.
The drain location, floor elevation, and waterproofing all become particularly important.
Linear Drains
A linear drain can create a clean contemporary appearance.
It may also support specific shower floor layouts.
However, selecting one affects plumbing and floor preparation.
The drain needs to be located and connected properly before tile begins.
The decision should be based on both design and technical requirements.
Replacing Old Drain Components
When a bathroom is completely opened, existing drains can sometimes be assessed more easily.
If certain connections are deteriorated, poorly configured, or otherwise problematic, renovation may be an appropriate time to address them.
Installing new finishes without correcting known drain issues can create trouble later.
Hidden plumbing deserves as much consideration as visible fixtures.
Updating Water Supply Lines
A complete bathroom renovation may also expose water supply lines.
Depending on their condition, age, and configuration, some components may deserve attention during the remodel.
The advantage is access.
Once drywall, tile, and cabinetry are completed, those pipes become difficult to reach again.
A remodel is therefore an opportunity to consider both what homeowners see and what is hidden.
Adding Shut-Off Valves
Accessible shut-off valves can make future maintenance easier.
If a fixture needs service later, being able to isolate it can reduce inconvenience.
During renovation, plumbing access and shut-off locations can be reviewed.
Small improvements in serviceability can have long-term value.
Improving Water Pressure at Fixtures
Some homeowners begin a renovation because they are unhappy with weak shower performance.
However, water pressure concerns should be evaluated carefully.
The problem may be related to the fixture itself.
It could also involve plumbing size, restrictions, or other parts of the home.
Simply installing a larger showerhead does not automatically solve the underlying issue.
The system should be evaluated before new fixtures are selected.
Balancing Multiple Fixtures
If the new bathroom includes several shower outlets or other higher-demand fixtures, the plumbing system needs to support them.
For example, using a rain head and handheld shower simultaneously may require more water flow than a simple single-head shower.
This should be considered during the design stage rather than discovered after installation.
Hot Water Demand Matters
A larger bathtub or more elaborate shower can use more hot water.
If homeowners are adding a deep soaking tub, it is worth thinking about whether the home’s hot-water system can comfortably support it.
The same applies to long showers with multiple fixtures.
The bathroom cannot be designed in isolation from the rest of the home’s systems.
Adding a Freestanding Tub Faucet
Freestanding tubs often use floor-mounted or wall-mounted faucets.
These fixtures require careful plumbing preparation.
A floor-mounted tub filler, for example, needs its plumbing planned before the finished floor is installed.
Its position also needs to align precisely with the bathtub.
This is not a feature that should be selected at the end of construction.
Changing the Tub Faucet Location
Even when a tub stays in roughly the same place, homeowners may want to change the faucet orientation.
Perhaps the old controls were difficult to reach.
Maybe the new tub has a different shape.
The plumbing can sometimes be adjusted so the controls are more comfortable.
This should be planned with the new tub dimensions.
Adding Better Drain Access
A good renovation considers future maintenance.
Some plumbing components may eventually need servicing.
Where practical, access should be planned so future work does not require unnecessary destruction of finished surfaces.
This is especially relevant for certain bathtub and plumbing configurations.
Plumbing Inside the Vanity
Many homeowners want drawer-based vanities instead of traditional cabinets.
That can require more thoughtful plumbing placement.
Drain pipes and water supply lines that occupy the centre of a cabinet may interfere with drawers.
During renovation, plumbing can sometimes be repositioned within the wall or cabinet so more storage remains usable.
This coordination can greatly improve the finished vanity.
Floating Vanity Plumbing
A floating vanity creates an open appearance because the cabinet does not extend to the floor.
However, this means exposed plumbing mistakes become much more visible.
Water and drain lines need to align properly with the cabinet design.
The vanity mounting height also influences sink and plumbing placement.
These elements need to be coordinated before installation.
Vessel Sink Plumbing
A vessel sink sits above the counter rather than below it.
This changes the relationship between the countertop, faucet, drain, and vanity height.
The plumbing itself may not be dramatically different, but fixture heights need careful planning.
A vanity designed for an undermount sink may become too tall when paired with a vessel sink.
The entire composition should be considered.
Undermount Sink Plumbing
Undermount sinks create a clean countertop appearance and are common in bathroom renovations.
Drain and faucet locations need to work with the cabinet below.
Homeowners should select the sink and faucet before final countertop fabrication so all openings are positioned correctly.
Adding a Laundry Connection
In some renovations, homeowners consider adding laundry equipment near or within a bathroom.
This can require water supply, drainage, electrical work, ventilation, and enough physical space.
It is a much larger project than changing a faucet.
If the bathroom is part of a broader renovation, however, it may be worth exploring during the design stage.
Adding a Bidet Seat or Bidet Fixture
Some homeowners want to incorporate a bidet or bidet-style toilet seat.
Depending on the selected product, this may require water supply planning and possibly electrical access.
If this feature is desired, it should be discussed before the renovation is completed.
Adding the required connections later may be much more difficult.
Concealed Toilet Systems
Some modern bathroom designs use wall-hung toilets with concealed tanks.
This can create a very clean appearance and free some visible floor area.
However, the plumbing and support system become part of the wall construction.
This type of feature requires more planning than replacing a traditional floor-mounted toilet.
Wall depth, framing, service access, and fixture compatibility all matter.
Plumbing and Waterproofing Must Be Coordinated
Plumbing penetrations through shower walls need careful treatment.
Every showerhead, valve, tub spout, and handheld connection passes through the waterproofed surface.
The plumbing should therefore be finalized before waterproofing and tile installation.
Late changes can compromise finished work.
Good coordination between plumbing and waterproofing is essential.
Plumbing Comes Before Tile
One of the simplest renovation rules is that plumbing rough-in needs to be completed before the final tile goes on.
Fixture locations should be confirmed.
Valve depths need to match the finished wall thickness.
Drain locations should be correct.
The new sink or vanity plumbing should be positioned properly.
Tile should not be installed while basic plumbing decisions remain unresolved.
Plumbing Comes Before Cabinet Installation
The same principle applies to vanities.
The plumbing needs to align with cabinet openings and sink positions.
Installing the cabinet first and then discovering that the drain conflicts with a drawer creates unnecessary problems.
Vanity drawings and plumbing locations should be coordinated beforehand.
Plumbing Can Affect Framing
Moving drains or supply lines may require access through walls or floors.
Framing can influence the route that pipes can take.
Not every wall can simply be cut wherever convenient.
Structural conditions need to be respected.
This is one reason layout changes should be evaluated before demolition progresses too far.
Plumbing Can Affect the Floor
Toilet and shower drains run through the floor structure in many bathrooms.
Moving them can involve opening the subfloor.
If a shower is converted to a curbless design, floor framing may also need attention.
These changes can affect the scope and sequence of the entire renovation.
Plumbing Can Affect the Ceiling Below
In a second-floor bathroom, drain changes may affect the ceiling of the room underneath.
Access may sometimes be required from below.
Homeowners should therefore understand that relocating fixtures can extend the renovation beyond the visible boundaries of the bathroom.
The project plan should account for this possibility.
Don’t Move Plumbing Without Considering Cost
It is possible to redesign a bathroom extensively, but every relocation should justify itself.
Moving a toilet several feet may create substantial work.
Moving a sink slightly may be relatively manageable.
Homeowners should compare the improvement in layout with the added project scope.
A good renovation spends money where it creates meaningful value.
Plumbing Changes Can Improve Storage
Plumbing decisions are not only about water.
They can also affect cabinetry.
Repositioning pipes can sometimes make room for better vanity drawers.
Changing a tub to a shower may create space for linen storage.
Moving a sink can improve countertop space.
The plumbing plan should therefore support the broader bathroom design.
Plumbing Changes Can Improve Accessibility
A renovation can make the bathroom easier to use for people with different mobility needs.
A shower can replace a high-sided tub.
Controls can be positioned at a more convenient height.
A handheld fixture can be added.
The toilet position may be reconsidered.
These changes often depend on plumbing, so accessibility goals should be identified early.
Consider Future Accessibility
Even if homeowners do not currently have accessibility needs, a renovation may be designed with future flexibility in mind.
A lower shower threshold, easy-to-reach controls, wider clearances, and plumbing that supports a handheld shower can all be useful later.
These features can still fit within a modern bathroom design.
Plumbing Changes Can Improve Cleaning
Fixture placement influences maintenance.
A toilet that is too close to a vanity may create a difficult gap to clean.
A poorly positioned freestanding tub can leave inaccessible areas.
A faucet mounted too close to a wall can be awkward to wipe around.
These are small design issues that can become daily frustrations.
Plumbing layout should support easy cleaning.
Consider Fixture Scale
Large fixtures may require different plumbing positions and take more space than expected.
A very wide vanity may shift the sink.
A larger bathtub may need a different drain location.
A larger shower may move the valve.
The actual fixture specifications should be reviewed before rough plumbing is finalized.
Select Fixtures Before Rough-In When Possible
One of the best ways to avoid plumbing problems is to select key fixtures early.
This includes:
- bathtub;
- shower valve;
- showerhead;
- handheld shower;
- toilet;
- sink;
- faucet;
- vanity.
Exact product specifications tell the contractor where connections need to be.
Choosing fixtures after rough-in can force unnecessary adjustments.
Think About Valve Depth
Shower valves sit inside the wall.
Their final depth needs to account for waterproofing, wall board, tile, and other finishes.
If installed too deep or too shallow, the finished trim may not fit properly.
This is one example of why plumbing and tile planning need to happen together.
Think About Tub Filler Reach
A tub filler needs to extend far enough over the tub to deliver water properly.
This becomes especially important with freestanding tubs and wall-mounted faucets.
The faucet, tub dimensions, and location need to be coordinated.
A beautiful fixture in the wrong position quickly becomes frustrating.
Consider Maintenance Access
Some plumbing systems include components that may eventually require service.
Where possible, access should be considered during design.
Hiding everything permanently behind tile may create difficulties later.
A clean appearance should be balanced with practical serviceability.
Replace Old Caulking and Seals as Part of the Renovation
Not every plumbing-related improvement requires moving pipes.
Old seals, caulking, and fixture connections can also deserve attention.
These areas help prevent water from reaching places where it does not belong.
A complete renovation should not preserve deteriorated finishing simply because the fixtures are being replaced.
Don’t Confuse Plumbing Leaks With Condensation
Water around a fixture can come from several sources.
It may be a plumbing leak.
It could be splash-out.
It could also be condensation.
Before replacing materials, the cause should be identified.
A bathroom renovation is an opportunity to resolve the problem rather than simply hide the evidence.
Ventilation Still Matters
Even after plumbing is upgraded and all fixtures work properly, the bathroom still needs effective moisture control.
Plumbing addresses water inside the pipes.
Waterproofing addresses direct water exposure.
Ventilation addresses moisture in the air.
All three systems have different jobs.
A complete renovation should coordinate them.
Test Plumbing Before Closing Everything
Before walls, tile, and cabinetry make plumbing difficult to access, new work should be properly checked.
Leaks are far easier to address before finishing materials are installed.
This step helps protect the rest of the renovation.
The hidden work should be confirmed before attention shifts entirely to visible finishes.
Budget for Hidden Conditions
Older bathrooms can reveal surprises once demolition begins.
Previous plumbing repairs may be visible.
Pipes may not run where expected.
The floor may have water damage.
Drain configurations may need correction.
A renovation budget should have enough flexibility to address necessary hidden work properly.
Don’t Cover Existing Problems
If demolition reveals a damaged pipe, poor connection, or deteriorated floor, the right approach is to address it.
Installing expensive tile over unresolved problems simply creates a newer surface over an older issue.
The strength of the finished bathroom depends on the quality of the hidden work.
Plan the Renovation in the Correct Order
A bathroom plumbing renovation often follows a sequence similar to this:
First, the existing bathroom is carefully demolished.
Then hidden conditions are inspected.
The final fixture locations are confirmed.
Plumbing rough-in is completed.
Electrical and ventilation work is coordinated.
Framing and subfloor work are addressed where necessary.
Waterproofing follows.
Then tile, flooring, cabinetry, fixtures, painting, and finishing details can proceed.
The exact order depends on the project, but plumbing needs to happen early.
Don’t Finalize Tile Before Finalizing Plumbing
Tile layouts can be influenced by fixture locations.
A shower valve centred incorrectly within the tile pattern can look awkward.
A tub spout may need to align with a particular wall.
A niche may conflict with plumbing.
These relationships should be considered before the tile installer begins.
Good renovation design is coordinated design.
Don’t Finalize the Vanity Without Plumbing Details
The sink position influences drawers and storage.
The faucet influences countertop fabrication.
The drain may affect the cabinet interior.
A custom vanity should therefore be designed with the plumbing in mind.
This prevents valuable storage from being lost unnecessarily.
When Keeping the Existing Plumbing Makes Sense
Keeping plumbing locations may be the best decision when:
the current layout already works well, the bathroom is relatively compact, the budget is focused on finishes and functionality, or relocating fixtures would provide only a minor improvement.
A renovation does not need major plumbing changes to feel completely transformed.
New cabinetry, tile, lighting, fixtures, flooring, and storage can create an entirely different bathroom while much of the underlying layout remains familiar.
When Relocating Plumbing May Be Worth It
Moving plumbing may make more sense when:
the toilet blocks circulation, the shower is uncomfortably small, a tub is no longer needed, the vanity location wastes space, or a larger redesign dramatically improves how the bathroom works.
In these cases, the additional work can help unlock a much better layout.
The key is having a clear reason.
Consider the Whole Bathroom, Not Individual Fixtures
A plumbing change should never be evaluated in isolation.
Moving the shower affects the floor.
Moving the sink affects cabinetry.
Changing the tub affects waterproofing and tile.
Relocating the toilet affects drainage.
Adding fixtures affects water supply.
Everything is connected.
The best renovation considers the room as one complete system.
Planning Bathroom Plumbing Upgrades in Hull QC?
A bathroom renovation offers one of the best opportunities to improve plumbing because the room is already being opened, rebuilt, and refinished.
For homeowners in Hull QC, potential plumbing changes can include upgrading faucets, replacing or moving sinks, adding a second sink, replacing toilets, relocating fixtures, changing bathtubs, creating walk-in showers, adding handheld or rain shower fixtures, modifying drains, and improving water supply connections.
But the fact that something can be changed does not always mean it should be.
The smartest plumbing upgrades are the ones that improve comfort, storage, circulation, accessibility, maintenance, and long-term reliability.
At Girnet Contracting, we help homeowners approach bathroom renovations as complete projects. From demolition and plumbing rough-in to electrical work, ventilation, waterproofing, tile, flooring, cabinetry, countertops, fixtures, painting, and finishing details, each stage can be coordinated around the final design.
A successful bathroom remodel does not simply hide plumbing behind beautiful new walls.
It uses the renovation as an opportunity to make sure the plumbing behind those walls supports a bathroom that works better every day.
Call: (819)-319-9194
Email: info@girnetcontracting.ca
Website: https://girnetcontracting.ca/
Améliorations de plomberie de salle de bain à Hull QC : qu’est-ce qui peut être modifié pendant une rénovation?
Une rénovation de salle de bain offre une excellente occasion d’améliorer bien plus que la céramique, le plancher ou les couleurs.
Derrière les murs et sous le plancher se trouve un système de plomberie qui influence directement le fonctionnement de la pièce.
Pour les propriétaires de Hull QC, une rénovation peut permettre de remplacer certains appareils, modifier leur position, revoir la douche, améliorer la vanité ou même repenser entièrement l’aménagement.
Cependant, toutes les modifications n’ont pas le même niveau de complexité.
Chez Girnet Contracting, nous croyons que la plomberie doit être considérée dès le début du projet.
Voici les principales possibilités à examiner.
Commencer par ce qui ne fonctionne pas
Avant de déplacer les appareils, identifiez les véritables problèmes.
La vanité est-elle trop proche de la toilette?
La douche est-elle trop petite?
Les commandes sont-elles difficiles à utiliser?
La baignoire occupe-t-elle un espace qui pourrait être mieux utilisé?
Le rangement sous le lavabo est-il limité par la plomberie?
Les réponses à ces questions permettent d’établir les priorités.
La plomberie existante peut souvent être conservée
Une rénovation ne nécessite pas toujours de tout déplacer.
Si le lavabo, la toilette et la douche sont déjà bien positionnés, conserver certains emplacements peut simplifier considérablement le projet.
Cela peut permettre d’utiliser davantage le budget pour les surfaces, le rangement et les finitions.
Chaque modification devrait apporter un avantage réel.
Remplacer la vanité et le lavabo
Le remplacement de la vanité est l’une des améliorations les plus courantes.
Une nouvelle vanité peut offrir plus de tiroirs, davantage de comptoir et un meilleur rangement.
Même lorsque le lavabo reste au même endroit, certaines conduites peuvent devoir être ajustées pour fonctionner avec les nouveaux tiroirs.
Il est important de coordonner la plomberie avec le meuble avant de le commander.
Déplacer le lavabo
Le lavabo peut parfois être déplacé.
Le niveau de difficulté dépend de la distance et de la structure.
Un déplacement sur le même mur peut être plus simple qu’une relocalisation complète.
Le drain et les conduites d’alimentation doivent atteindre le nouvel emplacement.
Cette modification peut valoir la peine si elle améliore considérablement l’aménagement.
Passer d’un lavabo à deux
Une double vanité peut être pratique dans une salle de bain partagée.
Cependant, elle nécessite une plomberie adaptée aux deux lavabos.
La largeur du meuble doit également être suffisante.
Deux lavabos réduisent aussi l’espace de comptoir et parfois le rangement.
Dans une pièce plus petite, un lavabo unique peut demeurer plus pratique.
Passer de deux lavabos à un seul
Le changement inverse peut également améliorer la salle de bain.
Un seul lavabo peut libérer davantage de surface de comptoir.
Il peut également permettre d’ajouter des tiroirs.
La plomberie peut être réorganisée en conséquence pendant la rénovation.
Installer un robinet mural
Un robinet mural peut créer un design plus épuré.
Il libère également une partie du comptoir.
Cependant, les conduites doivent être placées précisément dans le mur.
La hauteur et la portée du robinet doivent correspondre au lavabo.
Ce choix doit donc être fait tôt.
Remplacer la toilette
Le remplacement d’une toilette est une amélioration courante.
Un nouveau modèle peut offrir davantage de confort ou un style plus moderne.
Si l’emplacement reste le même, la modification est généralement plus simple.
Les dimensions doivent tout de même convenir à la pièce.
Déplacer la toilette
La relocalisation d’une toilette est beaucoup plus complexe.
Le drain est plus important et la ventilation de plomberie doit également être considérée.
Le plancher peut devoir être ouvert.
La structure peut influencer les possibilités.
Cette modification doit être planifiée tôt.
Améliorer la position sans déplacer le drain
Il est parfois possible d’améliorer le confort sans déplacer complètement la plomberie.
Une toilette plus compacte peut créer davantage de dégagement.
Une nouvelle vanité peut libérer la zone.
Il faut donc examiner l’ensemble de l’aménagement.
Remplacer la baignoire
Une ancienne baignoire peut souvent être remplacée dans le même emplacement.
Le nouveau modèle peut toutefois nécessiter certains ajustements au drain ou aux raccordements.
La zone murale doit également être correctement reconstruite et étanchéifiée.
La baignoire doit être coordonnée avec le carrelage.
Retirer complètement la baignoire
Lorsque personne n’utilise la baignoire, elle peut parfois être remplacée par une douche plus grande.
La plomberie existante peut être en partie réutilisée.
Cependant, le drain et le plancher de douche nécessitent une nouvelle planification.
L’étanchéité doit également être adaptée.
Ajouter une baignoire
Dans certains cas, les propriétaires souhaitent ajouter un bain dans une salle de bain qui n’en avait pas.
Il faut suffisamment d’espace et une plomberie appropriée.
Le projet peut également modifier le plancher et les murs.
Toute la pièce doit être considérée.
Remplacer la valve de douche
Une rénovation complète est un bon moment pour remplacer une vieille valve.
Une fois le nouveau carrelage posé, la plomberie derrière le mur devient difficile d’accès.
L’ouverture des murs permet donc d’effectuer ce travail plus facilement.
La nouvelle valve peut également soutenir de nouvelles commandes.
Ajouter une douchette
Une douchette peut rendre la douche plus pratique.
Elle peut être utile pour les enfants, le nettoyage ou différents besoins d’accessibilité.
La plomberie et l’emplacement doivent être déterminés avant le carrelage.
Ajouter une douche pluie
Une pomme de douche pluie peut être murale ou installée au plafond.
La conduite d’eau doit atteindre le bon emplacement.
Si plusieurs appareils sont utilisés dans la douche, les commandes doivent être adaptées.
Ce choix doit être fait suffisamment tôt.
Ajouter plusieurs appareils de douche
Certaines douches comprennent plusieurs sorties d’eau.
La plomberie doit alors être adaptée au débit nécessaire.
Les commandes et la pression doivent également être considérées.
Plus d’appareils ne signifie pas automatiquement plus de confort.
Chaque élément devrait avoir une fonction.
Déplacer les commandes de douche
Les commandes peuvent parfois être rapprochées de l’entrée.
Cela permet de démarrer l’eau sans se placer directement sous la pomme.
Ce petit changement peut rendre la douche plus agréable.
Il doit toutefois être planifié pendant la plomberie brute.
Agrandir une douche
Une douche plus grande peut nécessiter un nouveau drain, une nouvelle valve et davantage de plomberie.
Le plancher doit être correctement incliné.
La nouvelle surface doit également être étanchéifiée.
Agrandir une douche représente donc plus qu’un simple changement de carrelage.
Créer une douche sans seuil
Une douche sans seuil peut offrir une transition très propre.
Elle peut également faciliter l’accès.
Cependant, la pente et le drain doivent être planifiés avec précision.
Le niveau du plancher peut nécessiter des modifications.
La structure et l’étanchéité sont essentielles.
Installer un drain linéaire
Un drain linéaire peut convenir à certaines configurations.
Il peut également permettre certains types de carrelage.
Son emplacement influence la pente du plancher.
Il doit être décidé avant l’installation des surfaces.
Remplacer les drains vieillissants
La démolition peut rendre certaines conduites plus accessibles.
Si des problèmes sont visibles, il peut être judicieux de les corriger pendant que tout est ouvert.
Les nouvelles finitions ne devraient pas cacher des drains en mauvais état.
Mettre à jour les conduites d’alimentation
Les murs ouverts permettent parfois d’examiner les conduites.
Si certains éléments sont vieillissants ou mal configurés, la rénovation peut être un bon moment pour intervenir.
Une fois les finitions terminées, l’accès sera beaucoup plus difficile.
Ajouter des valves d’arrêt
Des valves facilement accessibles peuvent simplifier l’entretien futur.
Elles permettent d’isoler certains appareils.
La rénovation peut être l’occasion d’améliorer cet aspect de la plomberie.
Examiner les problèmes de pression
Une faible pression de douche ne vient pas nécessairement de la pomme de douche.
Le problème peut venir de la plomberie ou d’une restriction.
Il faut donc évaluer le système avant de choisir les nouveaux appareils.
Installer un appareil plus grand ne règle pas forcément le problème.
Penser à l’utilisation simultanée
Une grande douche avec plusieurs sorties peut demander davantage d’eau.
Le système doit pouvoir les alimenter correctement.
Cela doit être étudié pendant la conception.
La découverte du problème après l’installation serait beaucoup plus difficile à corriger.
Considérer l’eau chaude disponible
Une grande baignoire peut utiliser beaucoup plus d’eau chaude.
Il faut donc vérifier que le système de la maison peut répondre à la demande.
La même réflexion s’applique aux longues douches avec plusieurs appareils.
La salle de bain dépend des autres systèmes de la maison.
Installer un robinet de baignoire autoportante
Une baignoire autoportante peut nécessiter un robinet au sol ou mural.
Dans les deux cas, l’emplacement doit être préparé précisément.
Un robinet au sol doit être planifié avant le plancher final.
Le positionnement doit également correspondre exactement à la baignoire.
Déplacer le robinet de la baignoire
Un nouveau bain peut avoir une forme différente de l’ancien.
Le robinet peut devoir être repositionné.
Il peut également être déplacé pour être plus facile à atteindre.
Cette décision doit être coordonnée avec les dimensions de la baignoire.
Prévoir l’accès futur
Certaines composantes peuvent nécessiter de l’entretien plus tard.
Lorsque possible, il est utile de prévoir un accès.
Une installation propre ne devrait pas rendre tout service futur impossible.
La planification doit tenir compte de l’entretien.
Optimiser la plomberie dans la vanité
Les grandes conduites au centre du meuble peuvent limiter les tiroirs.
Lors d’une rénovation, il est parfois possible de mieux positionner les tuyaux.
Cela peut améliorer considérablement le rangement.
La plomberie et l’ébénisterie doivent être coordonnées.
Plomberie d’une vanité flottante
Une vanité flottante laisse le sol visible.
Les conduites doivent donc être correctement positionnées.
Le meuble doit également être installé à la bonne hauteur.
Les détails de plomberie deviennent importants pour obtenir une finition propre.
Lavabo vasque
Un lavabo posé sur le comptoir modifie la hauteur finale.
Le robinet doit également être adapté.
La vanité ne doit pas devenir trop haute une fois le lavabo installé.
Toutes les dimensions doivent être considérées ensemble.
Lavabo sous plan
Un lavabo sous plan crée une apparence plus simple.
Son drain et son robinet doivent être coordonnés avec la vanité.
Le modèle doit être choisi avant la fabrication du comptoir.
Les ouvertures doivent être préparées correctement.
Ajouter une buanderie
Certains projets plus importants peuvent intégrer une laveuse ou d’autres installations près de la salle de bain.
Cela nécessite de nouvelles conduites, un drain, de l’électricité et suffisamment d’espace.
Il s’agit d’un projet plus complexe.
Cependant, une rénovation importante peut être le bon moment pour l’étudier.
Ajouter un bidet
Un bidet ou un siège de toilette avec fonction bidet peut nécessiter une alimentation en eau supplémentaire.
Certains modèles nécessitent également une prise électrique.
Cette option doit donc être considérée avant la finition des murs.
Il est plus difficile d’ajouter les raccordements plus tard.
Installer une toilette suspendue
Une toilette suspendue utilise un réservoir caché dans le mur.
Cela peut créer une apparence très épurée.
Cependant, elle demande une structure et une plomberie différentes.
L’accès pour l’entretien doit également être considéré.
Il s’agit d’une décision qui doit être prise tôt.
Coordonner plomberie et étanchéité
Les appareils de douche traversent les surfaces étanches.
La pomme de douche, les contrôles et la douchette doivent être positionnés correctement.
La plomberie doit être terminée avant l’étanchéité finale.
Des modifications tardives peuvent endommager les travaux terminés.
Terminer la plomberie avant le carrelage
Le drain doit être au bon endroit.
La valve doit être à la bonne profondeur.
Les sorties d’eau doivent être finalisées.
Le carrelage ne devrait pas commencer tant que ces décisions ne sont pas réglées.
Une bonne coordination évite beaucoup de problèmes.
Faire la plomberie avant les armoires
La vanité doit être conçue autour du lavabo et des conduites.
Les tiroirs ne doivent pas entrer en conflit avec le drain.
Une planification commune permet de préserver davantage de rangement.
Installer le meuble avant de vérifier les raccordements peut créer des complications.
Tenir compte de la structure
Les drains et conduites doivent passer à travers certaines zones de la construction.
Les éléments structuraux ne peuvent pas simplement être modifiés sans évaluation.
La charpente peut donc influencer la position des appareils.
Les changements majeurs doivent être planifiés avec soin.
Les changements peuvent affecter le plancher
Déplacer un drain nécessite parfois d’ouvrir le sous-plancher.
Une douche sans seuil peut également exiger une modification du plancher.
Ces travaux ont un impact sur la portée du projet.
Ils doivent être considérés avant la pose des nouvelles surfaces.
Penser au plafond de l’étage inférieur
Une salle de bain au deuxième étage peut avoir ses drains au-dessus d’une pièce finie.
Un déplacement important peut parfois nécessiter un accès par le plafond du dessous.
Les propriétaires devraient savoir que les travaux peuvent dépasser la salle de bain elle-même.
Comparer les avantages au coût
Une relocalisation peut être possible mais ne pas être nécessaire.
Il est important de comparer l’amélioration obtenue avec les travaux supplémentaires.
Déplacer une toilette pour gagner très peu d’espace peut ne pas être la meilleure utilisation du budget.
Chaque changement doit avoir une raison claire.
Utiliser la plomberie pour améliorer le rangement
Une meilleure plomberie peut parfois libérer de l’espace.
Le déplacement d’un lavabo peut permettre une meilleure vanité.
Une douche peut remplacer une baignoire et créer un espace d’armoire.
La plomberie peut donc participer directement à l’organisation de la pièce.
Améliorer l’accessibilité
Les changements peuvent aussi rendre la salle de bain plus facile à utiliser.
Une baignoire peut être remplacée par une douche.
Une douchette peut être ajoutée.
Les contrôles peuvent être placés plus près de l’entrée.
La toilette peut être mieux positionnée.
L’accessibilité doit être considérée dès la conception.
Penser aux besoins futurs
Même si l’accessibilité n’est pas nécessaire aujourd’hui, une rénovation peut prévoir certaines améliorations.
Un seuil plus bas et des commandes faciles à atteindre peuvent servir pendant de nombreuses années.
Ces éléments peuvent également être très modernes.
Faciliter le nettoyage
La position des appareils influence l’entretien.
Une toilette trop proche d’une vanité crée un espace difficile à nettoyer.
Une baignoire autoportante trop proche du mur peut également poser problème.
La plomberie doit soutenir un aménagement facile à entretenir.
Adapter la taille des appareils
Un appareil plus grand peut modifier la position du drain ou du robinet.
Les dimensions réelles doivent être vérifiées.
Les plans de plomberie devraient utiliser les spécifications finales des produits.
Une approximation peut créer des problèmes.
Choisir les appareils avant les travaux de plomberie
Il est idéal de connaître le modèle de toilette, de lavabo, de robinet, de baignoire et de douche avant la plomberie brute.
Les dimensions donnent des indications précises pour les raccordements.
Choisir après les travaux peut obliger à modifier ce qui vient d’être installé.
Bien positionner les valves
Une valve de douche doit être installée à une profondeur qui tient compte du mur fini.
Le carrelage et l’étanchéité ajoutent de l’épaisseur.
Un mauvais positionnement peut empêcher la garniture de s’installer correctement.
La coordination est donc essentielle.
Vérifier la portée des robinets
Un robinet doit atteindre correctement le lavabo ou la baignoire.
Cette question est particulièrement importante avec les appareils muraux ou les baignoires autoportantes.
Les dimensions doivent être vérifiées ensemble.
Une belle installation doit également être pratique.
Prévoir l’entretien
Certaines composantes doivent rester accessibles.
La beauté du design ne devrait pas empêcher les réparations futures.
Une bonne conception prévoit cet aspect dès le début.
Remplacer les joints usés
Une rénovation ne concerne pas uniquement les conduites.
Les joints et le calfeutrage font également partie de la gestion de l’eau.
Les anciennes finitions détériorées doivent être remplacées.
Une installation neuve mérite une protection complète.
Identifier correctement les sources d’eau
Une tache d’eau peut provenir d’une fuite, d’une éclaboussure ou de condensation.
Il faut déterminer la cause avant d’installer de nouvelles surfaces.
Une rénovation devrait résoudre le problème et pas seulement cacher la trace.
Ne pas oublier la ventilation
La plomberie transporte l’eau.
L’étanchéité protège les surfaces.
La ventilation gère l’humidité dans l’air.
Ces trois systèmes ont des fonctions différentes.
Une salle de bain performante a besoin de tous les trois.
Tester avant de fermer les murs
Les nouveaux raccordements doivent être vérifiés avant d’être cachés.
Une petite fuite est beaucoup plus facile à corriger lorsque les murs sont encore ouverts.
Cette étape protège les nouvelles finitions.
La qualité du travail caché est essentielle.
Prévoir les imprévus
Les salles de bain anciennes peuvent révéler des surprises.
Une ancienne réparation peut être découverte.
Un drain peut être mal positionné.
Le sous-plancher peut être endommagé.
Le budget doit permettre de corriger ces conditions correctement.
Ne pas cacher les problèmes existants
Un tuyau endommagé doit être réparé.
Un raccord inadéquat doit être corrigé.
Un plancher affaibli doit être réparé.
La nouvelle céramique ne devrait jamais servir à masquer un problème.
La durabilité du projet commence avec les éléments cachés.
Respecter le bon ordre des travaux
La démolition vient généralement en premier.
Ensuite, les conditions existantes peuvent être inspectées.
Les emplacements des nouveaux appareils sont confirmés.
La plomberie et l’électricité sont effectuées.
Les travaux de structure et de sous-plancher suivent au besoin.
L’étanchéité et les finitions viennent ensuite.
La plomberie doit être traitée tôt dans le projet.
Finaliser la plomberie avant le motif de carrelage
Les valves et autres appareils deviennent visibles dans le carrelage.
Leur position peut influencer le motif.
Une mauvaise coordination peut créer un résultat visuellement déséquilibré.
Les deux plans devraient être considérés ensemble.
Coordonner la plomberie et la vanité
Le lavabo détermine où passe le drain.
Le robinet influence le comptoir.
Les tiroirs influencent la place disponible pour les conduites.
Tout doit être planifié ensemble.
Cette coordination améliore énormément le résultat final.
Quand conserver les emplacements existants
Il peut être judicieux de conserver les appareils lorsque l’aménagement fonctionne déjà bien.
Cela peut simplifier les travaux et réduire les coûts.
La salle de bain peut malgré tout être complètement transformée grâce à de nouvelles surfaces et armoires.
Une rénovation importante n’exige pas toujours un nouvel emplacement pour chaque tuyau.
Quand déplacer les appareils
Une modification peut être intéressante lorsque l’aménagement actuel crée de vrais problèmes.
Une toilette peut nuire au passage.
Une douche peut être trop petite.
Une baignoire peut être inutilisée.
La vanité peut être mal positionnée.
Dans ces situations, un nouvel aménagement peut offrir beaucoup plus de valeur.
Penser à toute la salle de bain
Chaque changement influence autre chose.
Une douche plus grande influence le plancher.
Un lavabo déplacé influence les armoires.
Une nouvelle baignoire influence le carrelage.
Une nouvelle toilette influence le drain.
La salle de bain doit donc être conçue comme un ensemble complet.
Vous planifiez des améliorations de plomberie dans votre salle de bain à Hull QC?
Une rénovation représente un excellent moment pour améliorer la plomberie parce que les murs et les surfaces sont déjà en cours de modification.
Pour les propriétaires de Hull QC, les possibilités peuvent comprendre le remplacement ou le déplacement du lavabo, l’ajout d’un deuxième lavabo, le remplacement d’une toilette, le déplacement de certains appareils, une nouvelle baignoire, une douche à l’italienne, de nouvelles commandes de douche, une douchette, de nouveaux drains et différentes améliorations des conduites.
Cependant, ce n’est pas parce qu’une modification est possible qu’elle est toujours nécessaire.
Les meilleurs changements sont ceux qui améliorent réellement la circulation, le rangement, le confort, l’accessibilité et la fiabilité à long terme.
Chez Girnet Contracting, nous aidons les propriétaires à gérer leur rénovation de salle de bain comme un projet complet. De la démolition et de la plomberie brute à l’électricité, à la ventilation, à l’étanchéité, au carrelage, au plancher, aux armoires, aux comptoirs, aux appareils, à la peinture et aux détails de finition, chaque étape peut être coordonnée autour du design final.
Une bonne rénovation ne consiste pas simplement à cacher une nouvelle plomberie derrière de nouveaux murs.
Elle doit s’assurer que tout ce qui se trouve derrière ces murs aide la salle de bain à mieux fonctionner chaque jour.
Téléphone : (819)-319-9194
Courriel : info@girnetcontracting.ca
Site Web : https://girnetcontracting.ca/