
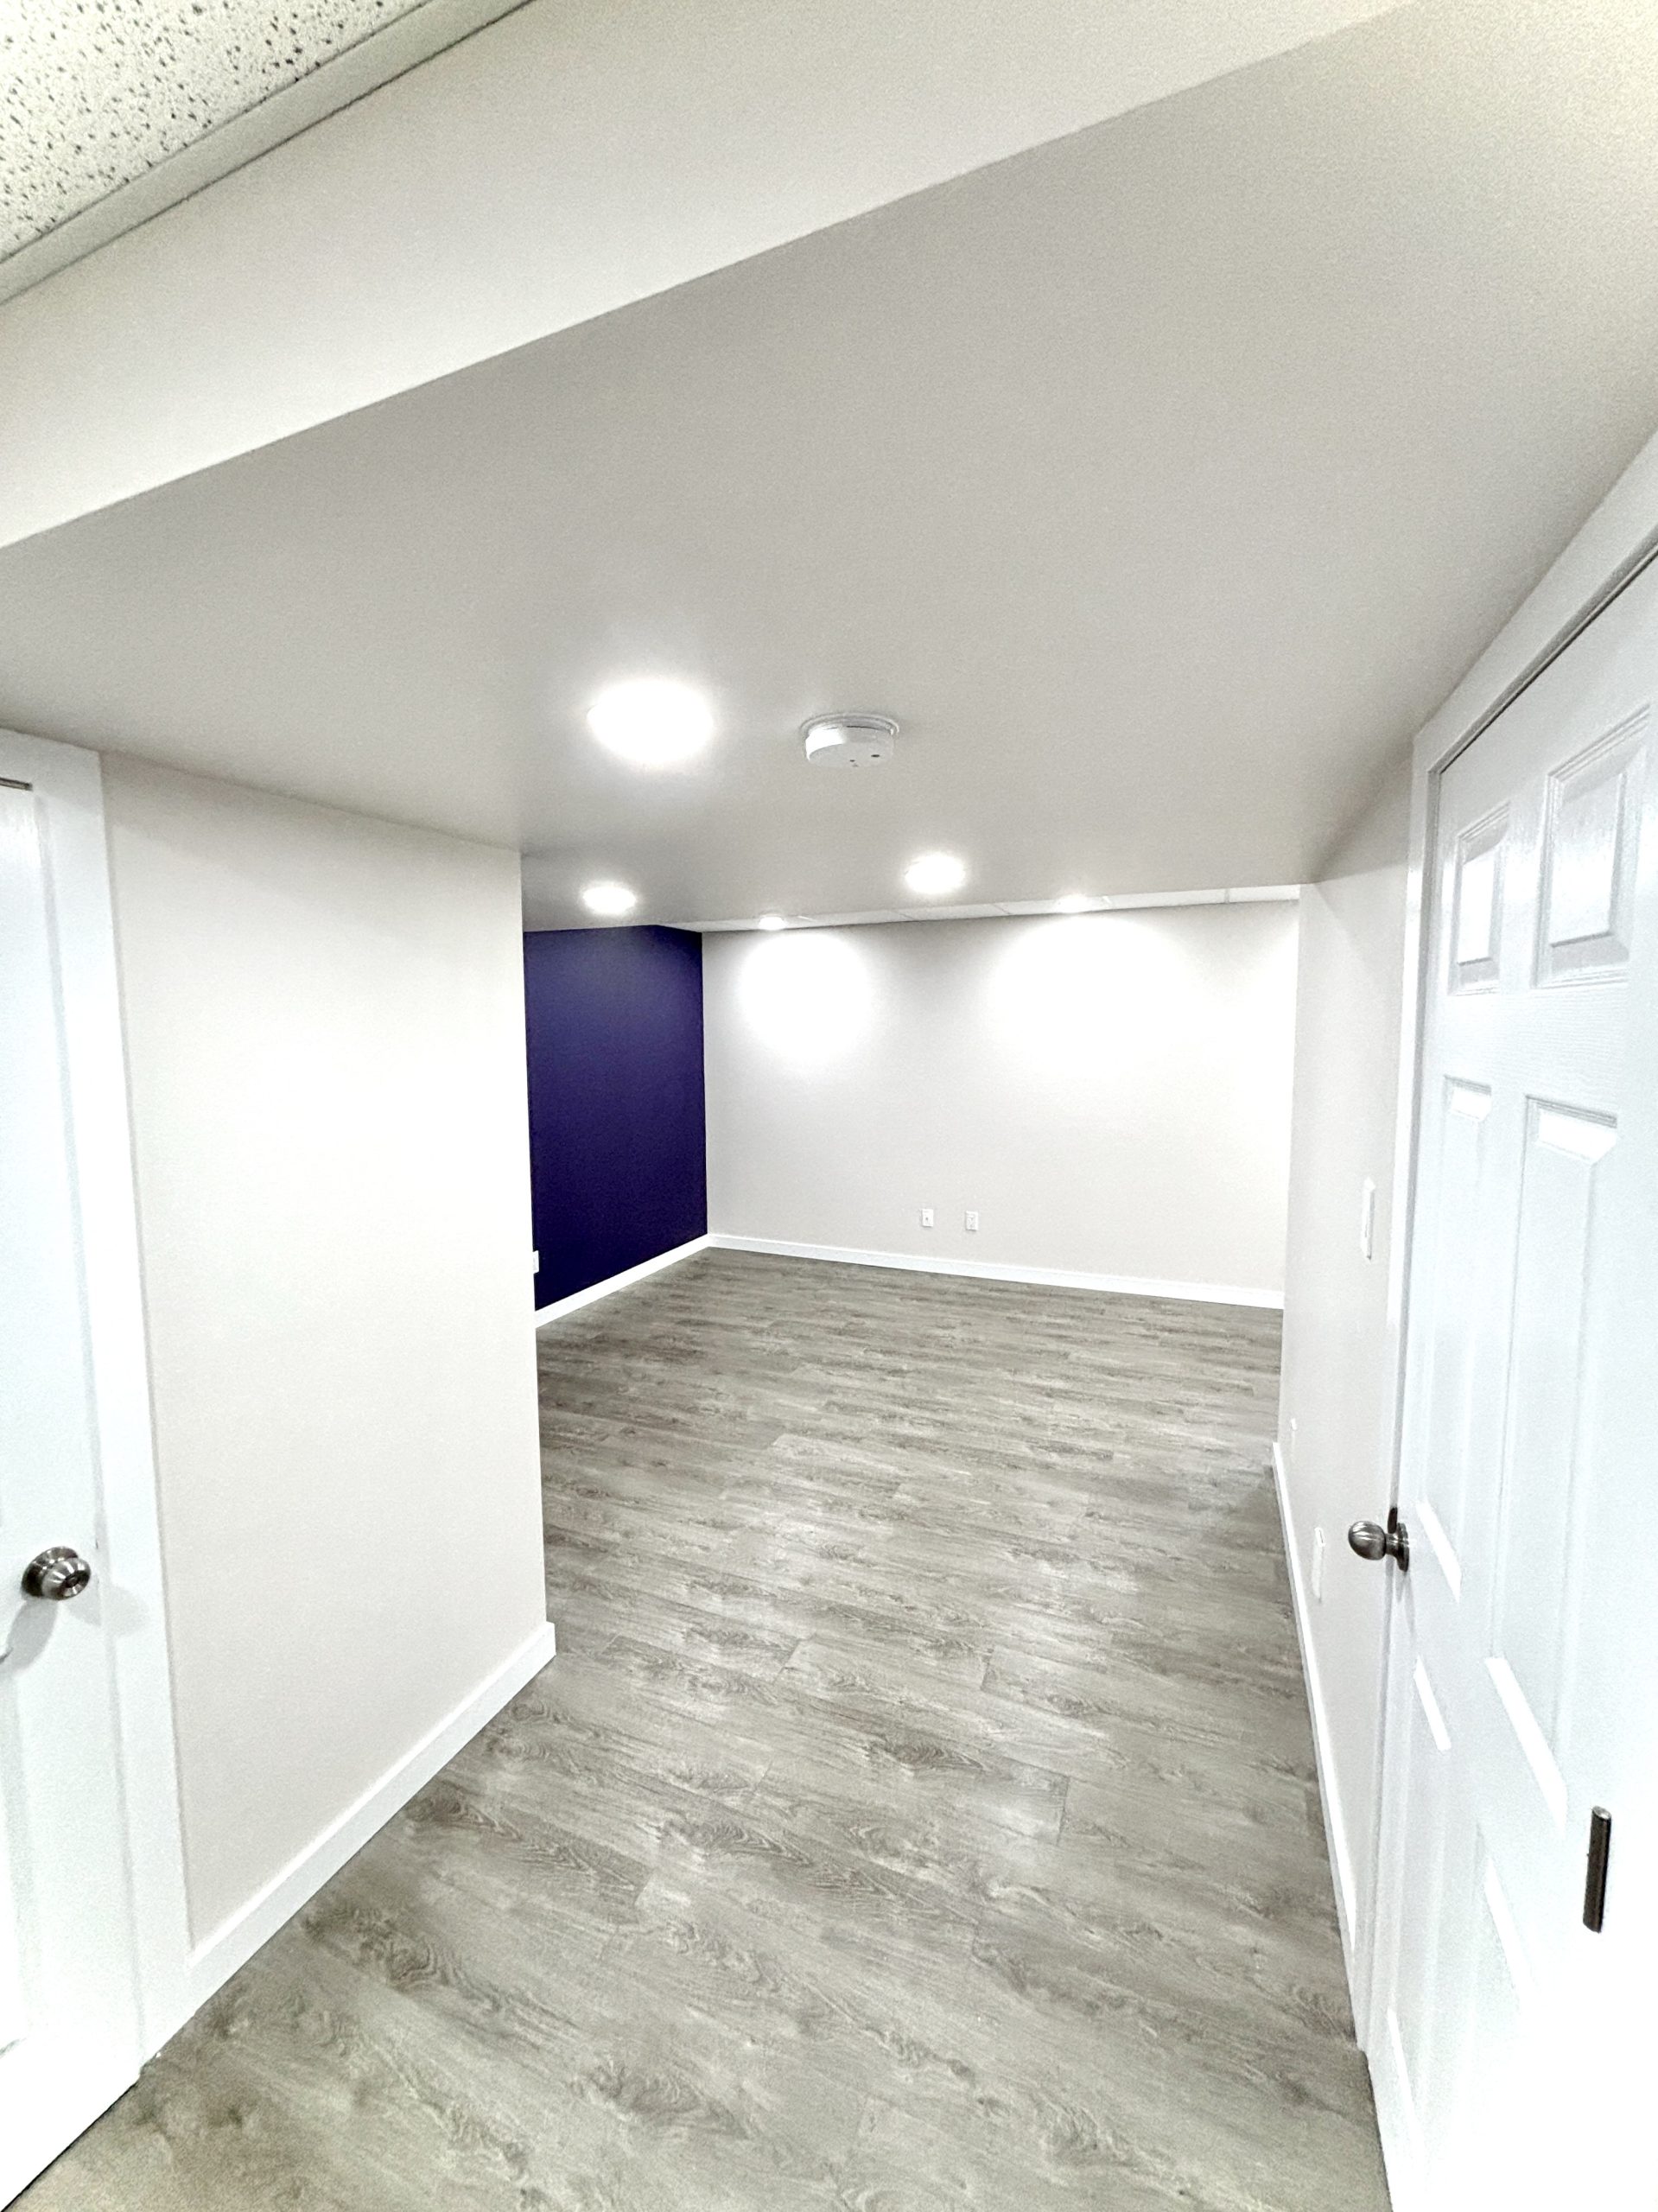

Renovating an older home in Hull or Gatineau can improve comfort, functionality, energy efficiency, and long-term value. Older homes often have character, solid construction, and unique layouts, but they may also contain outdated plumbing, electrical systems, insulation, windows, flooring, structural details, and previous repairs that need careful review.
A major renovation should begin with preparation. Before choosing cabinets, paint, flooring, or fixtures, homeowners should understand the condition of the building and identify the systems that may affect the project.
Preparing an older home properly can help reduce surprises, improve budgeting, protect original features, and create a safer and more comfortable finished space. Girnet Contracting provides kitchen remodeling, bathroom renovations, basement finishing, flooring, deck construction, and general contracting services throughout Hull, Gatineau, Aylmer, Chelsea, Cantley, Ottawa, Orléans, Kanata, and nearby communities.
Begin With a Complete Home Assessment
Before construction begins, assess the entire home rather than focusing only on the room being renovated. A kitchen project may reveal plumbing or electrical problems that extend into the basement. A bathroom renovation may uncover subfloor damage or ventilation concerns.
Review:
- Foundation
- Structure
- Roof
- Exterior walls
- Windows and doors
- Plumbing
- Electrical wiring
- Heating
- Ventilation
- Insulation
- Flooring
- Drainage
- Moisture
- Previous renovations
- Mechanical systems
The purpose of the assessment is to understand how the home works as a complete building. This helps the renovation team determine which upgrades are essential, which are recommended, and which are optional.
Identify the Age and Construction History
The age of the home provides useful context, but it does not tell the entire story. Previous owners may have completed renovations, additions, repairs, or system upgrades at different times.
Try to determine:
- Original construction date
- Previous renovation dates
- Addition history
- Plumbing updates
- Electrical updates
- Roof replacement
- Window replacement
- Basement finishing
- Structural modifications
- Permit records
- Previous water damage
- Insurance claims
A home may contain a mixture of old and new systems. For example, a newer kitchen may connect to older plumbing, while modern electrical fixtures may depend on outdated wiring.
Understanding the renovation history can help identify areas that require further inspection.
Check for Structural Problems
Older homes may have settled, shifted, or been modified over the years. Some movement is normal, but significant cracks, sagging, uneven floors, or altered walls should be investigated before renovation work begins.
Look for:
- Foundation cracks
- Sagging floors
- Sloping ceilings
- Uneven door frames
- Sticking doors
- Cracks above windows
- Leaning walls
- Damaged beams
- Altered support posts
- Rot
- Water damage
- Inadequate previous repairs
Removing a wall without understanding its structural role can create serious problems. A wall may support the floor above, contribute to fire separation, or conceal plumbing, electrical, and heating systems.
If a renovation includes wall removal or major openings, a contractor or structural professional should assess the design before demolition.
Inspect the Foundation and Basement
The basement provides important information about the condition of an older home. Foundation cracks, dampness, efflorescence, mould, and water stains may indicate moisture or drainage problems.
Inspect:
- Foundation walls
- Floor
- Sump pump
- Floor drains
- Window wells
- Downspouts
- Exterior grading
- Plumbing
- Basement windows
- Mechanical room
- Insulation
- Signs of condensation
Do not finish or renovate a basement until moisture concerns are addressed. Water problems can affect new flooring, drywall, cabinetry, framing, and insulation.
If the major renovation includes the main floor, basement conditions still matter. Plumbing leaks, foundation movement, and structural issues may affect the work above.
Review Plumbing Systems
Older plumbing systems may include outdated pipes, corroded connections, low water pressure, poor drainage, or previous repairs that do not meet current expectations.
Review:
- Supply lines
- Drainpipes
- Shut-off valves
- Water heater
- Sewer connections
- Floor drains
- Bathroom plumbing
- Kitchen plumbing
- Laundry connections
- Exterior hose connections
If you are renovating a kitchen or bathroom, determine whether the existing plumbing can support the new layout and fixtures.
Moving a sink, toilet, shower, dishwasher, or laundry appliance may require new supply lines, drainpipes, venting, or concrete floor work.
Replacing visible fixtures without checking hidden plumbing can leave old leaks or weak connections behind finished walls.
Evaluate the Electrical System
Older homes may have electrical systems that are not designed for modern appliances, technology, lighting, heating, and household equipment.
Warning signs may include:
- Flickering lights
- Warm outlets
- Frequent breaker trips
- Two-prong outlets
- Missing grounding
- Limited outlets
- Exposed wiring
- Outdated panels
- Extension-cord dependence
- Buzzing switches
- Inconsistent power
A major renovation is an opportunity to review the electrical system and plan new circuits, outlets, lighting, appliances, and data connections.
Kitchen renovations may require dedicated circuits for refrigerators, dishwashers, microwaves, ovens, cooktops, and small appliances. Bathrooms may require appropriate outlets, lighting, fans, and controls. Basement renovations may need additional circuits for entertainment systems, offices, gyms, and laundry equipment.
Electrical work should be completed by a qualified professional and coordinated with the renovation plan.
Inspect Heating and Ventilation
Older homes may have heating and ventilation systems that no longer provide even comfort or adequate air exchange.
Review:
- Furnace
- Boiler
- Heat pump
- Ductwork
- Return-air paths
- Radiators
- Ventilation fans
- Bathroom exhaust
- Kitchen range hood
- Humidity
- Thermostat locations
- Insulation
Changing walls, ceilings, rooms, or doors can affect airflow. A previously open area may become divided, creating temperature differences or poor circulation.
Bathroom renovations should include effective exhaust ventilation. Kitchen renovations should consider range hood performance and exterior venting.
The heating system should also be reviewed if new living space is created in the basement or an addition.
Check Insulation and Air Sealing
Older homes may have insufficient, damaged, or inconsistent insulation. Cold walls, drafts, high heating costs, and condensation can indicate insulation or air-sealing concerns.
Areas to review include:
- Attic
- Exterior walls
- Basement walls
- Rim joists
- Floors above unheated spaces
- Around windows
- Around doors
- Pipe and wire penetrations
- Roof areas
- Additions
Improving insulation during a renovation can be more efficient than opening finished walls later. However, the insulation approach should be compatible with the existing wall construction and moisture conditions.
Do not seal or insulate a damp wall without identifying the cause of the moisture.
Evaluate Windows and Doors
Older windows and doors may affect comfort, energy efficiency, natural light, noise, and moisture control.
Look for:
- Drafts
- Condensation
- Rot
- Damaged frames
- Failed seals
- Difficult operation
- Poor flashing
- Water stains
- Gaps
- Inadequate locks
If a renovation involves changing room layouts, consider whether existing windows and doors still make sense. Enlarging or relocating windows may improve daylight but can involve structural work and municipal requirements.
New windows should be properly flashed, insulated, and sealed to prevent water and air infiltration.
Investigate Moisture and Mould
Moisture problems should be addressed before new finishes are installed. Older homes may have water entry, plumbing leaks, condensation, poor ventilation, or previous flood damage.
Signs include:
- Musty smells
- Dark spots
- Peeling paint
- Stained ceilings
- Soft drywall
- Damp insulation
- Warped flooring
- Mould growth
- Efflorescence
- Condensation
Moisture sources may include:
- Roof leaks
- Foundation cracks
- Plumbing
- Windows
- Poor grading
- Downspouts
- Bathroom humidity
- Condensation
- Snowmelt
- Sewer problems
Do not cover the affected area with drywall, flooring, paint, or cabinetry before the source is corrected.
Review the Floors and Subfloors
Older homes may have uneven, damaged, squeaking, or weakened floors. A flooring renovation should include an assessment of what lies beneath the finished surface.
Check for:
- Uneven areas
- Soft spots
- Squeaking
- Moisture
- Cracks
- Movement
- Rot
- Previous patching
- Inadequate support
- Floor height differences
New flooring can highlight uneven areas if the subfloor is not prepared properly. Tile may crack, planks may separate, and doors may become difficult to open.
Subfloor preparation may include levelling, patching, replacing damaged sections, improving support, or installing suitable underlayment.
Understand Previous Additions and Renovations
Additions and previous renovations may have been built under different standards or by different contractors. The connections between old and new construction should be reviewed.
Inspect:
- Roof connections
- Foundation joints
- Floor transitions
- Wall connections
- Plumbing extensions
- Electrical additions
- Insulation
- Exterior cladding
- Drainage
- Structural supports
An addition may settle differently from the original home. A previous renovation may also have concealed problems behind walls or floors.
Do not assume that existing work is correct simply because it has been in place for many years.
Consider Hazardous Materials
Older homes may contain materials that require special handling or assessment before demolition. Depending on the age and construction history of the home, hazardous materials may be present in flooring, insulation, paint, pipe insulation, drywall compounds, or other building components.
If suspicious materials are found, stop demolition in the affected area and seek appropriate professional guidance.
Do not cut, sand, remove, or disturb potentially hazardous materials without understanding the risks and required procedures.
Protect Original Character Where Appropriate
Older homes often contain features that contribute to their character and value.
Features worth considering include:
- Wood trim
- Doors
- Staircases
- Flooring
- Brick
- Millwork
- Built-in cabinetry
- Decorative ceilings
- Hardware
- Windows
- Fireplaces
- Architectural details
Not every original feature must be preserved, but the renovation should identify important elements before demolition.
You may choose to:
- Restore original trim
- Reuse doors
- Refinish wood flooring
- Replicate moulding
- Preserve brick
- Update hardware
- Combine historic details with modern systems
A thoughtful renovation can improve function while retaining the qualities that make an older home distinctive.
Create a Renovation Scope
Once the home has been assessed, create a clear project scope. Divide the work into essential repairs, functional improvements, aesthetic upgrades, and optional features.
Essential Work
This may include:
- Structural repairs
- Moisture correction
- Plumbing repairs
- Electrical safety upgrades
- Heating repairs
- Foundation work
- Roof or drainage corrections
Functional Improvements
These may include:
- New layouts
- Better storage
- Improved lighting
- New ventilation
- Insulation
- Flooring
- Accessibility
- Energy-efficiency improvements
Aesthetic Upgrades
These may include:
- Paint
- Tile
- Cabinetry
- Countertops
- Trim
- Hardware
- Fixtures
- Decorative finishes
Optional Features
These may include:
- Heated flooring
- Custom millwork
- Smart-home controls
- Built-in storage
- Premium appliances
- Specialty lighting
- Outdoor features
Prioritizing the work helps homeowners make decisions if the budget or schedule changes.
Plan Permits and Approvals
Major renovations in Hull or Gatineau may involve municipal permits or approvals depending on the work. Requirements may apply to:
- Structural changes
- Interior walls
- Additions
- New windows
- Enlarged openings
- Plumbing
- Basement finishing
- Secondary dwelling units
- Fire separations
- Exterior changes
- Heritage properties
- Electrical and mechanical systems
Before construction begins, confirm the applicable requirements for the property and project. Drawings, surveys, architectural information, structural details, or other documents may be required.
A contractor can help identify permit-related questions and coordinate the construction process around approvals and inspections.
Create a Realistic Budget
Older homes can require additional budget flexibility because hidden conditions are more likely to appear during demolition.
Budget categories may include:
- Assessment
- Design
- Demolition
- Structural work
- Plumbing
- Electrical
- Heating
- Ventilation
- Insulation
- Windows
- Flooring
- Cabinetry
- Countertops
- Tile
- Painting
- Trim
- Permits
- Waste removal
- Temporary protection
- Final cleanup
A contingency amount is important. It can help cover outdated wiring, hidden leaks, damaged subfloors, structural repairs, or unexpected conditions behind walls.
Ask for a detailed estimate that explains what is included, what is excluded, and which items are allowances.
Plan the Construction Sequence
The order of work matters in a major renovation. A typical sequence may include:
- Assessment and planning
- Design and material selection
- Permit coordination
- Protection of unaffected areas
- Demolition
- Structural repairs
- Plumbing and electrical rough-ins
- Heating and ventilation work
- Insulation
- Framing
- Drywall
- Flooring and tile
- Cabinetry and countertops
- Fixtures and lighting
- Painting
- Trim and final details
- Inspections
- Cleanup
- Deficiency corrections
The exact sequence may change according to the home and scope.
Material availability and permit approvals should be considered before demolition begins.
Prepare for Living Through the Renovation
Major renovations can disrupt normal routines. Depending on the work, you may lose access to the kitchen, bathroom, bedroom, entrance, or heating system.
Prepare for:
- Dust
- Noise
- Temporary cooking
- Bathroom closures
- Furniture storage
- Worker access
- Pet safety
- Child safety
- Water shut-offs
- Electrical interruptions
- Parking changes
- Material deliveries
Ask the contractor how the worksite will be separated and how unaffected parts of the home will be protected.
Choose an Experienced Renovation Contractor
Older homes require careful planning because the visible condition may not reveal what is behind walls, under floors, or above ceilings.
When choosing a contractor, ask about:
- Experience with older homes
- Structural renovations
- Moisture and foundation assessment
- Plumbing and electrical coordination
- Basement renovations
- Permit knowledge
- Historic or character features
- Written estimates
- Change-order procedures
- Communication
- Scheduling
- Insurance
- Warranty information
A contractor should be comfortable explaining possible unknowns and should not promise a fixed outcome without assessing the property.
Final Thoughts
Preparing an older home for a major renovation in Hull or Gatineau begins with understanding the building. Review the structure, foundation, basement, plumbing, electrical systems, heating, ventilation, insulation, windows, doors, floors, moisture, and previous renovation work before choosing finishes.
Identify important original features, prioritize essential repairs, confirm permits, create a realistic budget, and prepare for the construction process.
With careful planning and professional coordination, an older home can be transformed into a safer, more comfortable, and more functional space while preserving the character that makes it unique.
Girnet Contracting provides home remodeling and general contracting services in Hull, Gatineau, Aylmer, Chelsea, Ottawa, Orléans, Kanata, and surrounding communities.
Call 819-319-9194 or email info@girnetcontracting.ca to discuss your older home renovation project.
