
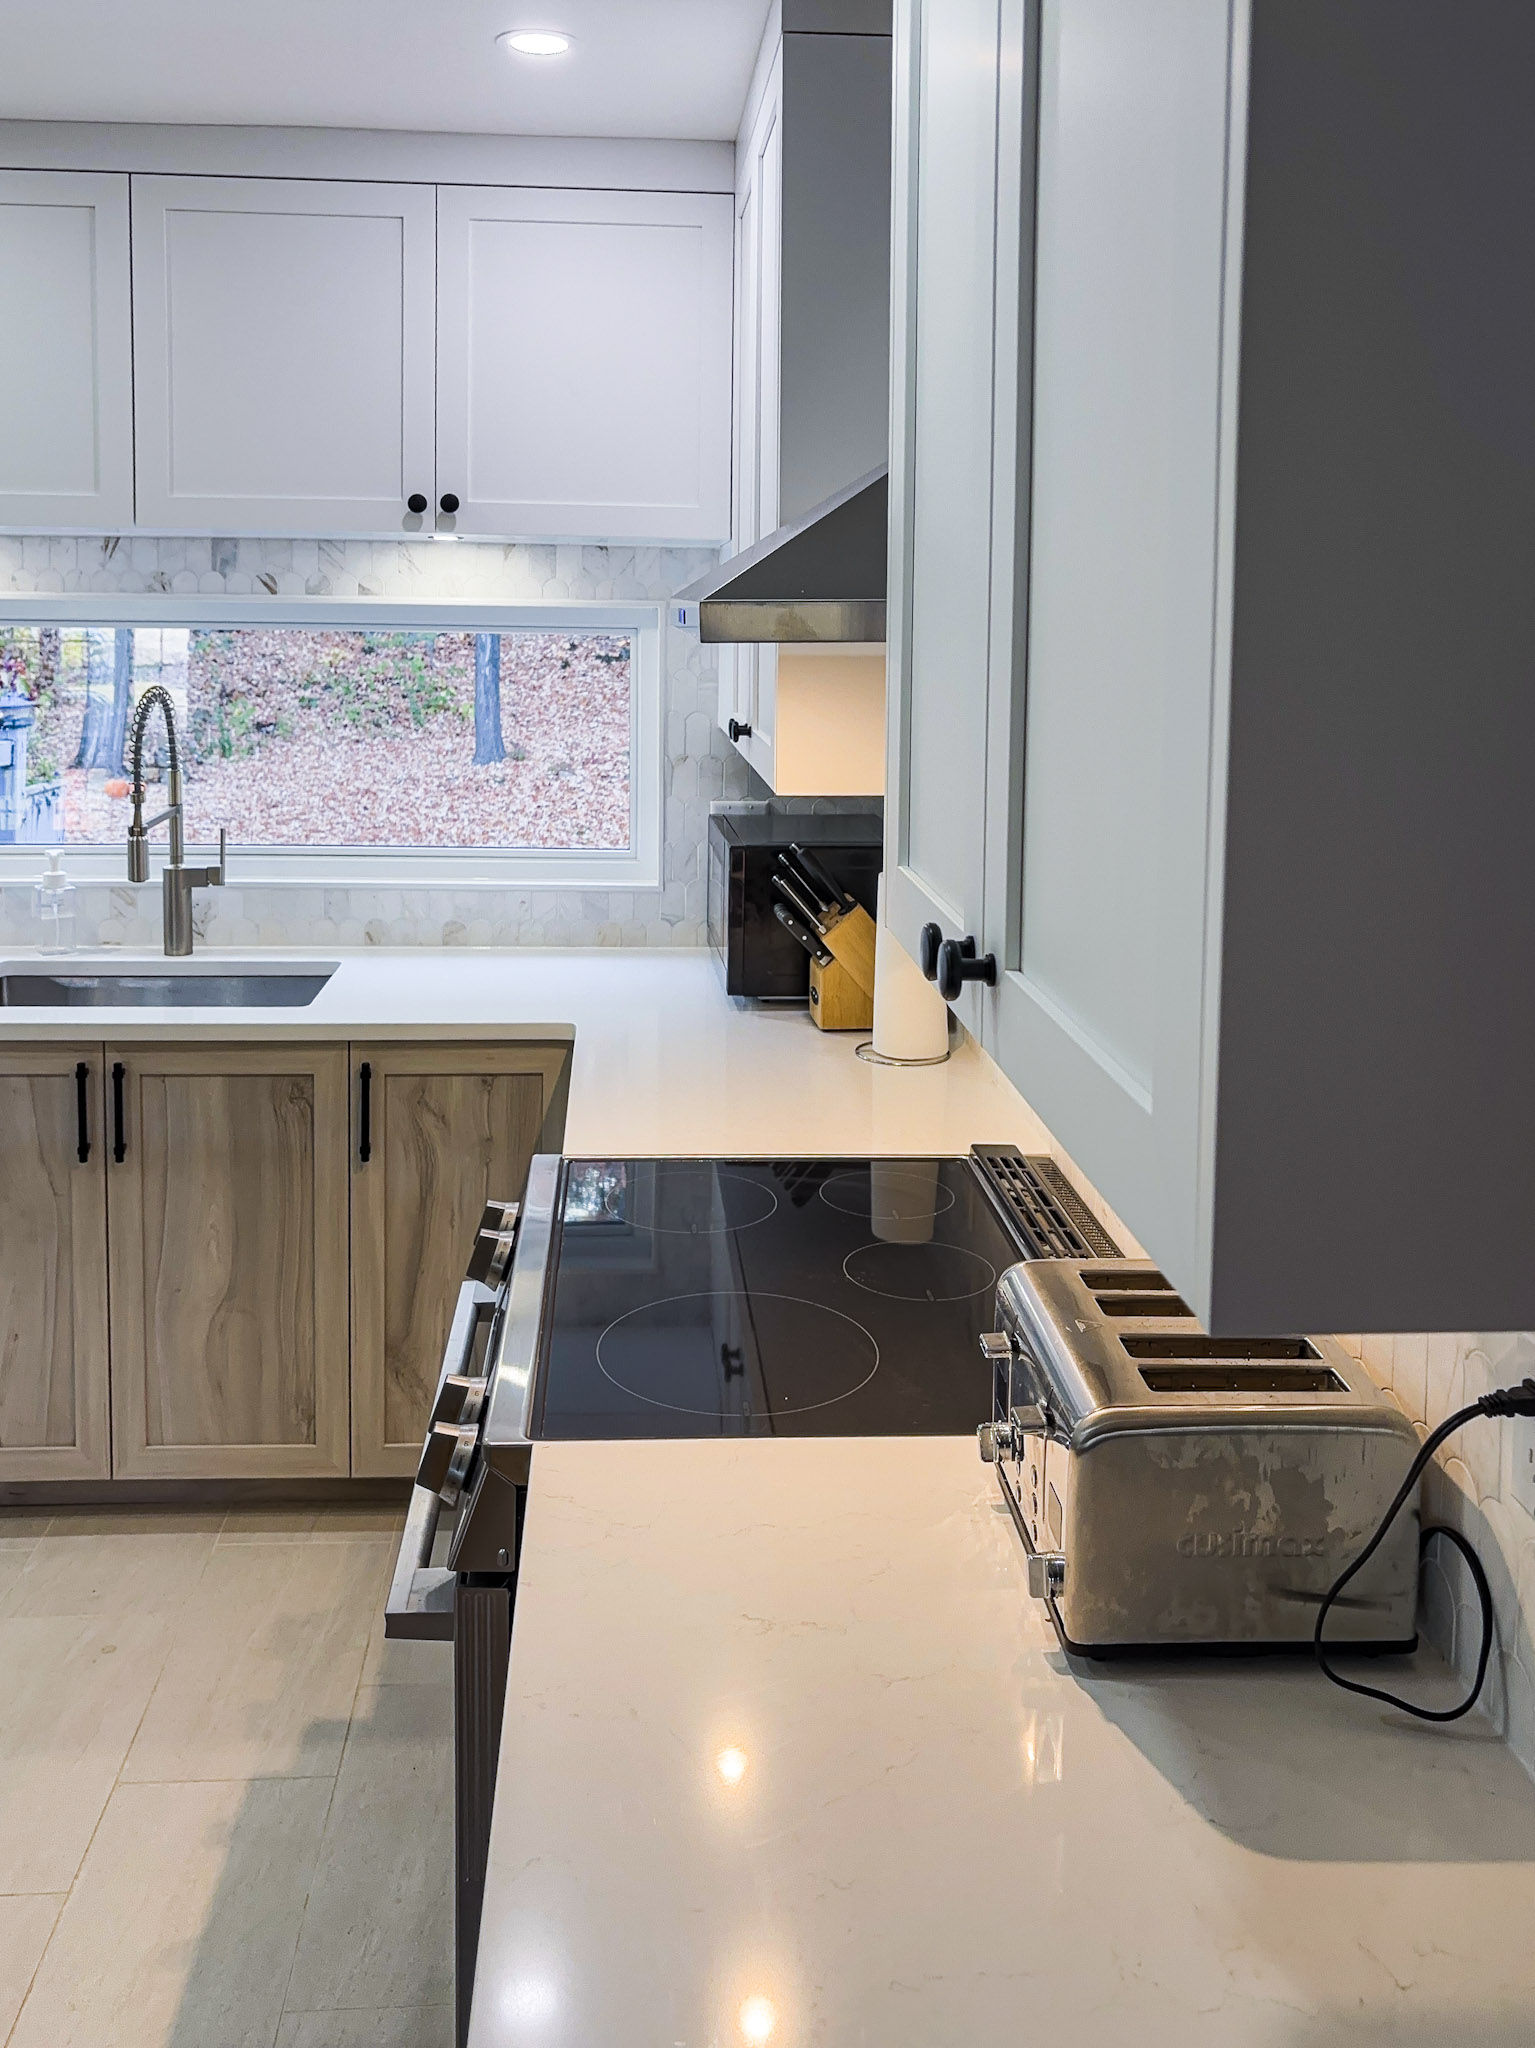

Planning a home renovation in Ottawa, Gatineau, Aylmer, Hull, Chelsea, or a nearby community requires more than choosing finishes and collecting inspiration photos. A successful renovation also depends on creating a realistic budget that accounts for materials, labour, permits, design decisions, project conditions, and unexpected expenses.
Many homeowners begin with the cost of visible products such as cabinets, flooring, countertops, plumbing fixtures, or deck materials. However, the final renovation cost also includes demolition, preparation, installation, inspections, disposal, subcontractors, delivery, and project management. If these expenses are not considered early, the budget can quickly become difficult to manage.
Whether you are planning a kitchen renovation, bathroom renovation, basement finishing project, flooring upgrade, custom deck, or complete home renovation, a detailed budget gives you better control over the project from start to finish. It also helps you compare contractor proposals, prioritize improvements, and make practical decisions before construction begins.
Start With a Clear Renovation Scope
The first step in creating a renovation budget is defining exactly what you want to change. A vague idea such as “update the kitchen” or “finish the basement” is not detailed enough to produce a reliable cost estimate.
A clear renovation scope should identify:
- The rooms or areas included in the project
- The existing features to be removed
- The new construction or finishes required
- Whether the layout will change
- Whether plumbing, electrical, heating, or ventilation systems will be modified
- The quality level of materials you prefer
- Any accessibility, storage, or energy-efficiency improvements
- Whether the work will be completed in phases or all at once
For example, a kitchen renovation may include cabinet replacement, countertop installation, backsplash work, flooring, lighting, painting, plumbing fixture upgrades, and a new island. If walls are being removed or appliances are being relocated, the project may also require structural, electrical, and plumbing work.
A basement renovation may involve framing, insulation, drywall, flooring, lighting, heating, a bathroom, a laundry area, stairs, storage, and moisture protection. These are very different requirements from simply replacing basement flooring and painting the walls.
The more clearly you define the scope, the more useful your budget will be.
Divide the Budget Into Major Cost Categories
A renovation budget should be organized into categories rather than treated as one large number. This makes it easier to understand where the money is going and identify areas that may need adjustment.
Common renovation budget categories include:
- Planning and design
- Permits and inspections
- Demolition and disposal
- Labour and subcontractors
- Building materials
- Fixtures and finish materials
- Equipment and delivery
- Temporary living or storage arrangements
- Project management
- Contingency funds
Breaking the budget into these sections helps prevent common oversights. For example, a homeowner may budget for new bathroom fixtures but forget the labour required to remove the old fixtures, modify plumbing, repair walls, install waterproofing, and finish the surrounding surfaces.
A professional general contractor can help organize the project into these categories and identify work that may not be obvious during an initial walkthrough.
Account for Labour and Installation Costs
Labour is one of the most important parts of a renovation budget. The cost of labour depends on the size and complexity of the project, the number of trades required, site conditions, and the level of finishing involved.
A renovation may require several different professionals, including:
- General contractors
- Carpenters
- Electricians
- Plumbers
- HVAC technicians
- Drywall installers
- Tile installers
- Flooring installers
- Painters
- Cabinet installers
- Concrete or masonry professionals
- Deck builders
Labour is not limited to the final installation. It may also include measuring, planning, site protection, demolition, framing, preparation, cleanup, coordination, inspections, and corrections.
For example, installing new kitchen cabinets may involve removing existing cabinets, preparing the walls, adjusting electrical outlets, modifying plumbing, levelling the floor, assembling the cabinets, installing them accurately, and completing trim work. The cabinet price alone does not represent the total cost of the installation.
When reviewing a renovation quote, ask whether labour is listed separately or included in the price of each item. You should also confirm whether subcontractors are included, how scheduling is handled, and whether cleanup and disposal are part of the agreement.
Estimate Material Costs Realistically
Material costs can vary significantly based on product quality, availability, size, colour, brand, and installation requirements. The lowest-priced product is not always the most economical choice if it wears out quickly or is difficult to maintain.
When estimating materials, consider both the visible finish and the materials beneath it. A flooring budget, for example, may include more than the flooring itself. It may also require:
- Underlayment
- Moisture protection
- Floor levelling compound
- New baseboards
- Transition strips
- Adhesive or fasteners
- Subfloor repairs
- Removal and disposal of old flooring
A bathroom renovation may require waterproofing membranes, cement board, plumbing components, drain assemblies, sealants, grout, trim, and ventilation improvements in addition to tile and fixtures.
A deck construction budget may include posts, footings, framing, decking boards, stairs, railings, fasteners, flashing, concrete, lighting, and finishing products. If the existing structure must be removed, demolition and disposal must also be included.
It is helpful to create a material schedule that lists each product, its estimated quantity, unit price, delivery cost, and installation requirements. This creates a more accurate picture of the total material investment.
Include Demolition, Disposal, and Site Preparation
Demolition is often underestimated because it happens before the new finishes are visible. However, removing cabinets, flooring, walls, plumbing fixtures, drywall, old decking, or insulation can require considerable time and labour.
The demolition budget may include:
- Removing old materials
- Protecting areas that are not being renovated
- Sorting reusable or recyclable materials
- Loading debris
- Renting a disposal bin
- Transportation and tipping fees
- Removing hazardous or difficult materials
- Cleaning and preparing the work area
Site preparation is another important cost. Uneven floors may need to be levelled. Damaged subfloors may need to be replaced. Walls may require repairs before cabinets or tile can be installed. A deck site may need grading, excavation, vegetation removal, or access preparation.
A contractor should inspect the existing space carefully before finalizing the scope. This helps identify conditions that may affect cost and schedule.
Budget for Permits and Inspections
Depending on the project, permits or inspections may be required in Ottawa, Gatineau, and surrounding municipalities. Requirements can vary based on the type of work, structural changes, plumbing modifications, electrical work, additions, basement layouts, exterior construction, and property location.
Permit-related costs may include:
- Application fees
- Drawing or design preparation
- Structural documentation
- Site plans
- Inspections
- Revisions
- Engineering or specialist reports
Homeowners should not assume that a project does not require a permit simply because it is inside the home. Moving plumbing, altering structural walls, creating a secondary living area, modifying exterior openings, or building certain deck structures may require municipal review.
Permit fees are only one part of the process. A renovation may also need to meet requirements related to structural safety, fire separation, stairs, guards, handrails, ventilation, insulation, plumbing, electrical systems, and emergency access.
Your general contractor can help identify permit questions early and coordinate the required information. It is still wise for homeowners to confirm local requirements with the appropriate municipal authority before work begins.
Add a Contingency for Unexpected Costs
Even with careful planning, renovations can reveal hidden conditions. A contingency fund protects the project when the existing structure differs from what was visible during the initial assessment.
Unexpected issues may include:
- Water damage behind walls
- Mould or excessive moisture
- Outdated wiring
- Corroded plumbing
- Poorly supported framing
- Uneven or damaged subfloors
- Foundation concerns
- Insufficient insulation
- Hidden structural modifications
- Previous renovations that were completed incorrectly
- Difficult access to mechanical systems
A common budgeting approach is to reserve approximately 10% to 20% of the planned renovation cost for unexpected work. Older homes, complex layouts, basements, and projects involving structural or mechanical changes may require a larger reserve.
The contingency should not be treated as extra money available for optional upgrades. It should remain available for legitimate project conditions that could not reasonably be confirmed before demolition.
If the contingency is not needed, you can use the remaining funds for approved upgrades, future maintenance, or other improvements.
Separate Must-Have Improvements From Optional Upgrades
Most renovation projects include both essential work and aesthetic upgrades. Separating these items helps you make decisions if the initial budget is higher than expected.
Must-have improvements may include:
- Repairing water damage
- Correcting unsafe wiring
- Improving ventilation
- Replacing damaged structural components
- Addressing moisture problems
- Updating deteriorated plumbing
- Meeting applicable building requirements
- Repairing subfloors
- Improving insulation
Optional upgrades may include:
- Premium cabinet hardware
- Decorative lighting
- Specialty tile patterns
- Built-in storage
- Heated flooring
- Custom millwork
- High-end plumbing fixtures
- Enhanced outdoor lighting
- Advanced home technology
This does not mean optional features are unimportant. It simply allows you to establish priorities. If the budget needs to be reduced, you can delay certain decorative elements without compromising safety, performance, or durability.
A phased renovation may also be practical. For example, you could complete essential basement finishing and rough-ins first, then add custom storage or a built-in entertainment wall later.
Understand the Difference Between Allowances and Fixed Prices
Renovation proposals sometimes include allowances for products that have not yet been selected. An allowance may cover a planned item such as a toilet, faucet, light fixture, tile, cabinet hardware, countertop, or appliance.
If you choose a product that costs more than the allowance, the difference may be added to the final price. If you choose a less expensive product, the contract may provide a credit, depending on the agreement.
Before accepting a proposal, ask:
- Which items are allowances?
- What amount has been included for each item?
- Does the allowance include installation?
- Are delivery and taxes included?
- What happens if the selected product costs more?
- What happens if the selected product is discontinued?
- When must selections be finalized?
A detailed selection schedule can help prevent confusion. It should identify product descriptions, quantities, prices, lead times, and any required installation details.
Consider Material Lead Times and Price Changes
Material availability can affect both cost and schedule. Cabinets, windows, specialty tile, custom countertops, doors, plumbing fixtures, and lighting products may require several weeks or longer to arrive.
A delay can create additional costs if trades must be rescheduled or temporary accommodations must be extended. It may also lead to rushed decisions and last-minute product substitutions.
When creating your renovation budget, allow time to compare products and confirm availability. Ask your contractor which selections need to be made first and whether certain materials have long lead times.
Price changes can also affect renovation planning. Product prices, shipping charges, fuel costs, and subcontractor availability may change between the initial estimate and the construction start date. A written contract should explain how approved changes, substitutions, or price adjustments are handled.
Include Temporary Living and Storage Costs
Some renovations make part or all of a home difficult to use. A kitchen renovation may limit access to cooking and refrigeration. A bathroom renovation may require the household to share another bathroom. A basement renovation may affect storage, laundry, mechanical access, or children’s play areas.
Temporary costs may include:
- Short-term accommodation
- Restaurant meals
- Temporary kitchen equipment
- Storage containers
- Furniture moving
- Security measures
- Dust protection
- Pet boarding
- Additional transportation
These costs may not appear in the contractor’s quote, but they should be included in your overall project budget.
Planning ahead can reduce these expenses. For example, homeowners may create a temporary kitchen with a microwave, small refrigerator, coffee maker, and portable sink setup. Furniture and personal belongings can be moved into a designated storage area before construction begins.
Request Detailed Written Estimates
A professional renovation estimate should provide enough information for you to understand the proposed work. It should not simply state one total amount without explaining what is included.
A detailed estimate may identify:
- Project scope
- Labour
- Materials
- Fixtures
- Subcontractors
- Demolition
- Disposal
- Permits
- Inspections
- Project schedule
- Payment stages
- Allowances
- Exclusions
- Change-order procedures
- Warranty information
When comparing contractors, avoid choosing based only on the lowest price. A low proposal may exclude preparation work, quality materials, permit coordination, cleanup, or necessary subcontractors.
Instead, compare the scope line by line. One contractor may include subfloor repairs and ventilation upgrades while another may not. A proposal with a higher initial price may provide better value if it includes more complete preparation and higher-quality installation.
Create a Payment and Cash-Flow Plan
A renovation budget should also consider when payments will be required. Many projects involve deposits, progress payments, material payments, and a final balance.
Your payment plan should correspond to actual project milestones, such as:
- Contract signing and scheduling
- Material ordering
- Completion of demolition
- Completion of framing or rough-ins
- Installation of cabinets, flooring, or exterior structures
- Completion of finishing work
- Final inspection and deficiencies
Avoid making decisions based only on the total budget. Consider whether you will have enough funds available when deposits and progress payments are due.
If you are using financing, confirm the approval amount, interest rate, payment schedule, and whether additional funds are available if the scope changes. Keeping a separate contingency reserve can help protect you from using high-cost credit for unexpected repairs.
Track the Budget Throughout Construction
A budget is not finished when the contract is signed. It should be monitored throughout the renovation.
Keep records of:
- Approved changes
- Product selections
- Allowance adjustments
- Deposits
- Progress payments
- Receipts
- Delivery charges
- Permit costs
- Additional labour
- Credits for removed work
- Contingency spending
Any change to the project scope should be documented in writing before the work is completed. The change should explain what is being added or removed, how the price is affected, and whether the schedule will change.
Regular communication with your contractor makes it easier to address decisions while they are still manageable. Small changes made early are often easier and less expensive than changes made after materials are installed.
Build Your Renovation Budget Around Long-Term Value
The best renovation budget is not necessarily the one with the lowest initial cost. It should reflect the performance, durability, comfort, and maintenance requirements you expect from the finished space.
For example, investing in proper bathroom ventilation may help reduce moisture-related problems. Choosing durable flooring may be worthwhile in a busy hallway or basement. Using quality waterproofing materials may protect a bathroom from future damage. A well-designed deck structure may provide many years of outdoor use with appropriate maintenance.
A general contractor can help compare options based on:
- Expected service life
- Maintenance requirements
- Warranty coverage
- Installation complexity
- Energy efficiency
- Moisture resistance
- Repairability
- Appearance over time
- Compatibility with the existing home
These considerations are especially important in Ottawa-Gatineau homes, where seasonal temperature changes, snow, ice, humidity, and freeze-thaw cycles can affect building materials and exterior structures.
Work With an Experienced General Contractor
Creating a renovation budget on your own can be useful for early planning, but an experienced general contractor can provide a more complete understanding of the project. A contractor can identify construction requirements, coordinate trades, evaluate existing conditions, recommend suitable materials, and help manage the project once work begins.
Girnet Contracting serves homeowners in Gatineau, Hull, Aylmer, Ottawa, Orléans, Kanata, Chelsea, Cantley, and surrounding areas. The company provides renovation and contracting services for kitchens, bathrooms, basements, flooring, decks, and broader home improvement projects.
A well-prepared budget gives both the homeowner and contractor a clear foundation for decision-making. It helps define expectations, reduce surprises, and create a renovation plan that balances design goals with practical construction requirements.
Final Thoughts
A realistic renovation budget should account for much more than the visible products selected for the finished space. Labour, demolition, preparation, permits, inspections, delivery, subcontractors, temporary arrangements, and unexpected conditions can all influence the final cost.
Start by defining the scope of work. Divide the budget into clear categories, research material costs, confirm what is included in contractor estimates, and reserve a contingency fund. Separate essential repairs from optional upgrades, track changes in writing, and communicate regularly throughout the project.
Whether you are planning a kitchen renovation in Aylmer, a basement renovation in Ottawa, a bathroom upgrade in Gatineau, new flooring in Hull, or a custom deck in Chelsea, careful financial planning can help you achieve a better result with fewer surprises.
Ready to discuss your renovation plans? Call Girnet Contracting at 819-319-9194 or email info@girnetcontracting.ca to begin planning your project in the Ottawa-Gatineau region.