
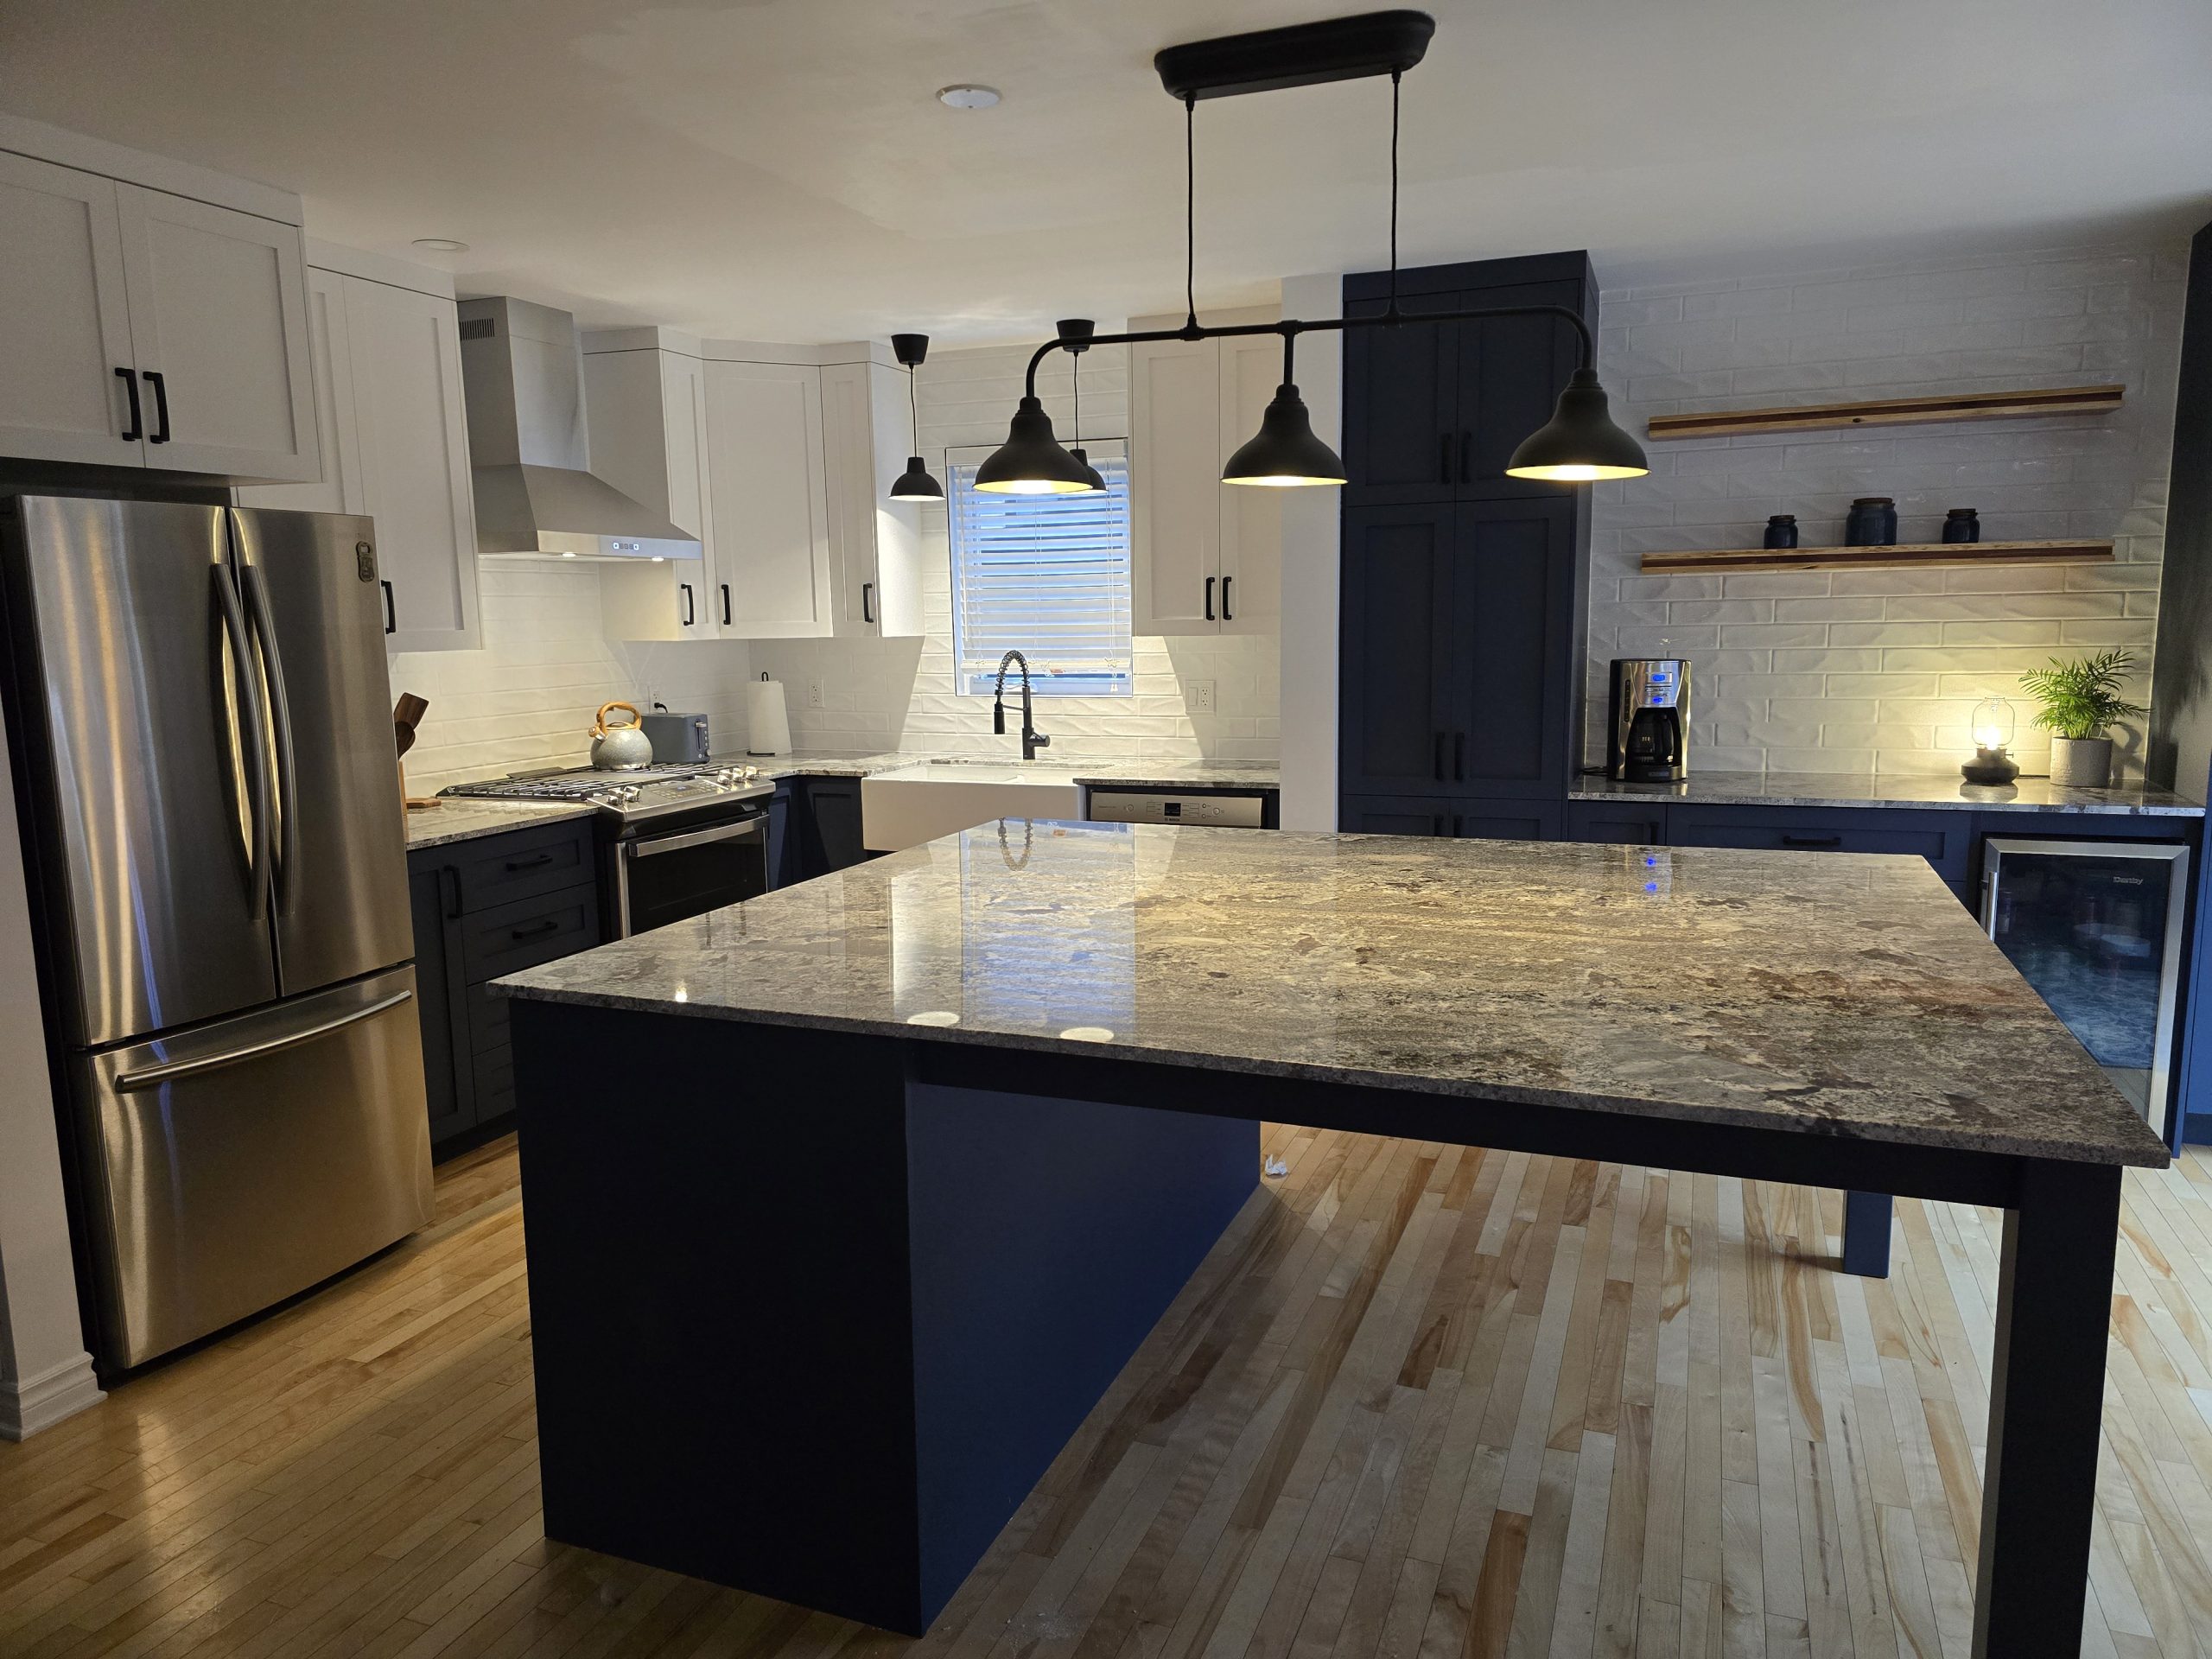

A successful home renovation in Ottawa depends on more than good design or skilled construction. The design, budget, materials, permits, trades, schedule, and finishing details all need to work together from the beginning.
This is why design-build planning can be valuable for homeowners completing a kitchen renovation, bathroom remodel, basement finishing project, whole-home renovation, addition, or custom deck. A coordinated design-build approach connects planning and construction so decisions are made with both appearance and practicality in mind.
When design and construction are planned separately, communication gaps may lead to inaccurate estimates, material conflicts, delays, change orders, and design decisions that are difficult or expensive to build. A coordinated approach can help identify challenges earlier and create a clearer path from the initial idea to the finished project.
Girnet Contracting provides home remodeling and general contracting services throughout Ottawa, Orléans, Kanata, Gatineau, Hull, Aylmer, Chelsea, Cantley, and surrounding communities.
What Is Design-Build Planning?
Design-build planning is an approach in which the design and construction process are coordinated through one team or closely connected group of professionals.
Instead of treating design and construction as completely separate stages, the process considers:
- Homeowner goals
- Existing conditions
- Layout
- Structural requirements
- Materials
- Budget
- Permits
- Construction methods
- Schedule
- Finishing details
The goal is to develop a design that can be built within the available budget, timeline, property conditions, and applicable requirements.
Design-build planning does not mean every decision must be finalized immediately. It means the major relationships between the design and construction are considered before work begins.
Why Coordination Matters
Home renovations contain many connected decisions. Moving one wall may affect plumbing, electrical wiring, heating, flooring, cabinets, lighting, and permits.
For example:
- Moving a kitchen sink affects plumbing and cabinetry.
- Removing a wall affects structure, electrical systems, and flooring.
- Adding a basement bathroom affects drainage, ventilation, and concrete work.
- Building a deck affects the exterior wall, drainage, stairs, railings, and landscaping.
- Enlarging a window affects structure, insulation, cladding, and interior finishes.
If each decision is made separately, the project may develop conflicts. Coordinating the design and construction helps ensure that the completed plan works as a whole.
Begin With the Homeowner’s Goals
A design-build project should begin with a clear understanding of what the homeowner wants to accomplish.
Important questions include:
- What problems should the renovation solve?
- Which rooms are most important?
- How should the space function?
- Who will use the home?
- Is accessibility important?
- Are storage improvements needed?
- Is entertaining a priority?
- Should the project increase resale appeal?
- Is energy efficiency important?
- Does the household need more living space?
- What features are essential?
- What features are optional?
A homeowner may want a more open kitchen, a finished basement, an accessible bathroom, a home office, or a larger deck. The design should be based on how the home will actually be used.
A contractor can help translate general ideas into practical layouts, materials, construction stages, and budget categories.
Assess the Existing Home Before Designing
Design-build planning begins with the existing property. The contractor should understand the condition of the structure and systems before recommending major changes.
Assess:
- Foundation
- Structure
- Basement
- Plumbing
- Electrical systems
- Heating
- Ventilation
- Insulation
- Windows
- Doors
- Flooring
- Drainage
- Roof
- Exterior walls
- Previous renovations
This is particularly important in older Ottawa homes. Hidden conditions may affect whether a wall can be removed, whether plumbing can be moved, or whether a basement can be finished.
A design created without understanding the existing home may need significant revisions after demolition begins.
Develop a Practical Layout
The layout should support movement, comfort, storage, furniture, appliances, and daily routines.
For a kitchen, consider:
- Work zones
- Appliance placement
- Counter space
- Island clearance
- Seating
- Storage
- Lighting
- Connection to dining and living areas
For a bathroom, consider:
- Fixture positions
- Door swing
- Shower entry
- Vanity access
- Storage
- Ventilation
- Accessibility
- Plumbing
For a basement, consider:
- Ceiling height
- Mechanical systems
- Moisture
- Windows
- Stairs
- Room divisions
- Heating
- Storage
- Emergency exits
A practical layout is easier to build and more comfortable to use.
Coordinate the Budget With the Design
One advantage of design-build planning is that the budget can be considered during design development. This helps homeowners understand how different choices affect the overall investment.
Budget factors may include:
- Size of the project
- Demolition
- Structural work
- Plumbing
- Electrical
- Heating
- Ventilation
- Insulation
- Windows
- Flooring
- Cabinetry
- Countertops
- Tile
- Fixtures
- Appliances
- Lighting
- Painting
- Trim
- Permits
- Waste removal
- Landscaping
- Cleanup
A design-build team can help identify where the budget should be concentrated. For example, a homeowner may prioritize structural improvements, storage, durable flooring, or high-quality lighting while choosing more controlled finishes in other areas.
Without budget coordination, a homeowner may choose finishes that leave insufficient funds for essential construction work.
Choose Materials Based on Performance
Materials should be selected according to both appearance and performance. The right choice depends on the room, maintenance expectations, household routines, and construction conditions.
Consider:
- Moisture resistance
- Durability
- Cleaning
- Scratch resistance
- Comfort
- Sound
- Availability
- Installation method
- Product warranty
- Long-term maintenance
A bathroom floor needs different performance characteristics from a bedroom floor. A basement wall system should be appropriate for below-grade conditions. A deck material should withstand snow, moisture, sunlight, and freeze-thaw cycles.
Design-build planning can help confirm that materials are compatible with the construction details before they are ordered.
Identify Structural Requirements Early
Structural work can significantly affect a renovation’s cost, design, schedule, and approvals. It should be considered before walls are removed or large openings are created.
Structural questions may include:
- Is the wall load-bearing?
- Is a beam required?
- Are new posts needed?
- Can the foundation support the addition?
- Does the deck require new footings?
- Will a window opening be enlarged?
- Will the floor need reinforcement?
- Are there structural changes in the basement?
- Is engineering required?
A contractor can help determine when a structural professional or engineer should be involved.
Planning structural work early helps prevent design decisions that cannot be built as originally imagined.
Coordinate Plumbing and Electrical Systems
Plumbing and electrical work should be integrated into the design rather than added after the layout is complete.
Plumbing may affect:
- Kitchen sinks
- Dishwashers
- Bathrooms
- Laundry rooms
- Basement showers
- Toilets
- Wet bars
- Exterior hose connections
Electrical planning may include:
- Appliance circuits
- Lighting
- Outlets
- Home offices
- Entertainment systems
- Heated flooring
- Exterior decks
- Charging stations
- Ventilation fans
- Smart-home equipment
When these systems are planned early, the contractor can reduce unnecessary demolition and avoid conflicts with cabinets, beams, ducts, and finished walls.
Plan Ventilation and Indoor Comfort
Home renovations can change how air moves through the house. Removing walls, adding rooms, finishing a basement, or upgrading bathrooms may affect heating, cooling, ventilation, and humidity.
Consider:
- Airflow
- Return-air paths
- Exhaust fans
- Range hoods
- Bathroom ventilation
- Basement humidity
- Heating zones
- Insulation
- Air sealing
- Condensation
An open-concept kitchen may need stronger ventilation to control cooking steam and odours. A finished basement may require better humidity control. A renovated bathroom needs an exhaust fan vented to the exterior.
Ventilation should be planned before ceilings and walls are closed.
Understand Permits and Approvals
A renovation may require a building permit or other approvals depending on the project. Requirements may apply to structural changes, additions, new windows, plumbing, basement finishing, secondary units, decks, fire separation, and changes to the use of a room.
Before construction begins, confirm:
- Whether a building permit is required
- Whether zoning rules apply
- Whether heritage review applies
- Whether drawings are needed
- Whether engineering is required
- Whether trade-specific approvals apply
- When inspections are required
- Who is responsible for applications
The permit process should be included in the project schedule. Starting demolition before approvals are confirmed can lead to delays and additional costs.
Coordinate the Construction Sequence
The design must be developed with the construction sequence in mind. A typical major renovation may include:
- Consultation and assessment
- Design development
- Budget review
- Material planning
- Permit coordination
- Protection of unaffected areas
- Demolition
- Structural work
- Plumbing and electrical rough-ins
- Heating and ventilation
- Insulation
- Framing
- Drywall
- Flooring and tile
- Cabinetry and countertops
- Fixtures and lighting
- Painting
- Trim and finishing
- Inspections
- Cleanup and corrections
The exact order changes according to the project. However, the sequence should be planned before materials are ordered and work begins.
Manage Material Availability
Material delays can affect the entire renovation schedule. Cabinets, countertops, specialty tile, windows, doors, appliances, fixtures, and custom millwork may have different lead times.
Before construction begins:
- Confirm product availability
- Verify dimensions
- Order long-lead materials early
- Check delivery dates
- Confirm storage conditions
- Avoid changing products without review
- Keep approved alternatives available
A design-build team can help identify materials that may delay the project and suggest suitable alternatives if necessary.
Do not order items based only on approximate measurements. Cabinets, countertops, doors, windows, and fixtures should be confirmed against the final design.
Reduce Change Orders Through Early Planning
Changes during construction are sometimes necessary, especially when hidden conditions are discovered. However, many changes can be reduced by making decisions earlier.
Changes may occur because:
- The layout was not fully reviewed
- Materials were not selected
- Appliance dimensions changed
- Plumbing locations were unclear
- Electrical outlets were overlooked
- The budget was not coordinated
- Drawings did not reflect existing conditions
- The homeowner changed priorities
A written change-order process helps document changes and clarify how they affect the budget and schedule.
Homeowners should ask:
- How are changes approved?
- Are additional costs documented?
- Does the change affect the schedule?
- Are credits provided for removed work?
- Who confirms material substitutions?
Protect Existing Parts of the Home
Renovations may affect areas outside the active construction zone. Dust, vibration, tools, material deliveries, and worker traffic can impact floors, furniture, walls, landscaping, and household routines.
Protection may include:
- Floor coverings
- Door protection
- Dust barriers
- Furniture relocation
- Sealed vents
- Temporary partitions
- Exterior protection
- Landscaping protection
- Material storage
- Safe access routes
Discuss site protection with the contractor before work begins. A clear plan can reduce damage and make the renovation easier to live through.
Communicate Throughout the Project
Regular communication helps homeowners understand progress, upcoming decisions, schedule changes, and budget updates.
Discuss:
- Project meetings
- Progress updates
- Material approvals
- Inspection dates
- Change orders
- Unexpected conditions
- Delivery schedules
- Site access
- Final deficiencies
A clear point of contact reduces confusion when multiple trades are involved.
Homeowners should receive updates before decisions become urgent. This gives them time to review material options and understand the impact of their choices.
Create a Realistic Contingency Budget
Older homes and major renovations can reveal hidden conditions. A contingency amount helps cover necessary work that was not visible during the initial assessment.
Potential unexpected conditions include:
- Damaged subfloors
- Outdated wiring
- Leaking plumbing
- Foundation moisture
- Structural deficiencies
- Poor insulation
- Hidden mould
- Previous unapproved work
- Damaged framing
- Uneven floors
- Insufficient ventilation
A contingency should not be treated as money that must be spent. It provides flexibility if necessary repairs are discovered.
Your contractor should explain how contingency work is approved and documented.
Plan the Final Details Early
Finishing details can have a major effect on the final appearance. Plan:
- Baseboards
- Door trim
- Hardware
- Paint
- Lighting controls
- Grout
- Caulking
- Flooring transitions
- Cabinet fillers
- Shelving
- Mirrors
- Railings
- Exterior finishes
These details are often overlooked during the early design stage but may affect material quantities, electrical placement, flooring height, and installation sequence.
Work With a Coordinated Renovation Team
A coordinated design-build approach can reduce communication gaps between homeowners, designers, contractors, suppliers, and trades.
When choosing a contractor, ask about:
- Design and planning support
- Construction experience
- Project coordination
- Permit knowledge
- Material selection
- Budget management
- Change-order procedures
- Communication
- Scheduling
- Insurance
- Warranty information
The contractor should understand both the visual goals and the technical requirements of the project.
Final Thoughts
Home renovation design-build planning in Ottawa matters because every renovation decision is connected. A layout affects plumbing. Plumbing affects flooring and cabinets. Structural work affects permits and scheduling. Materials affect maintenance and budget. Lighting and ventilation affect comfort.
By coordinating design, construction, materials, budget, approvals, and scheduling from the beginning, homeowners can reduce surprises and create a more predictable renovation process.
Whether you are renovating a kitchen, bathroom, basement, whole home, or deck, careful planning helps ensure that the finished project is attractive, functional, durable, and suited to the property.
Girnet Contracting provides home remodeling and general contracting services in Ottawa, Orléans, Kanata, Gatineau, Hull, Aylmer, Chelsea, and surrounding communities.
Call 819-319-9194 or email info@girnetcontracting.ca to discuss your design-build renovation project.