
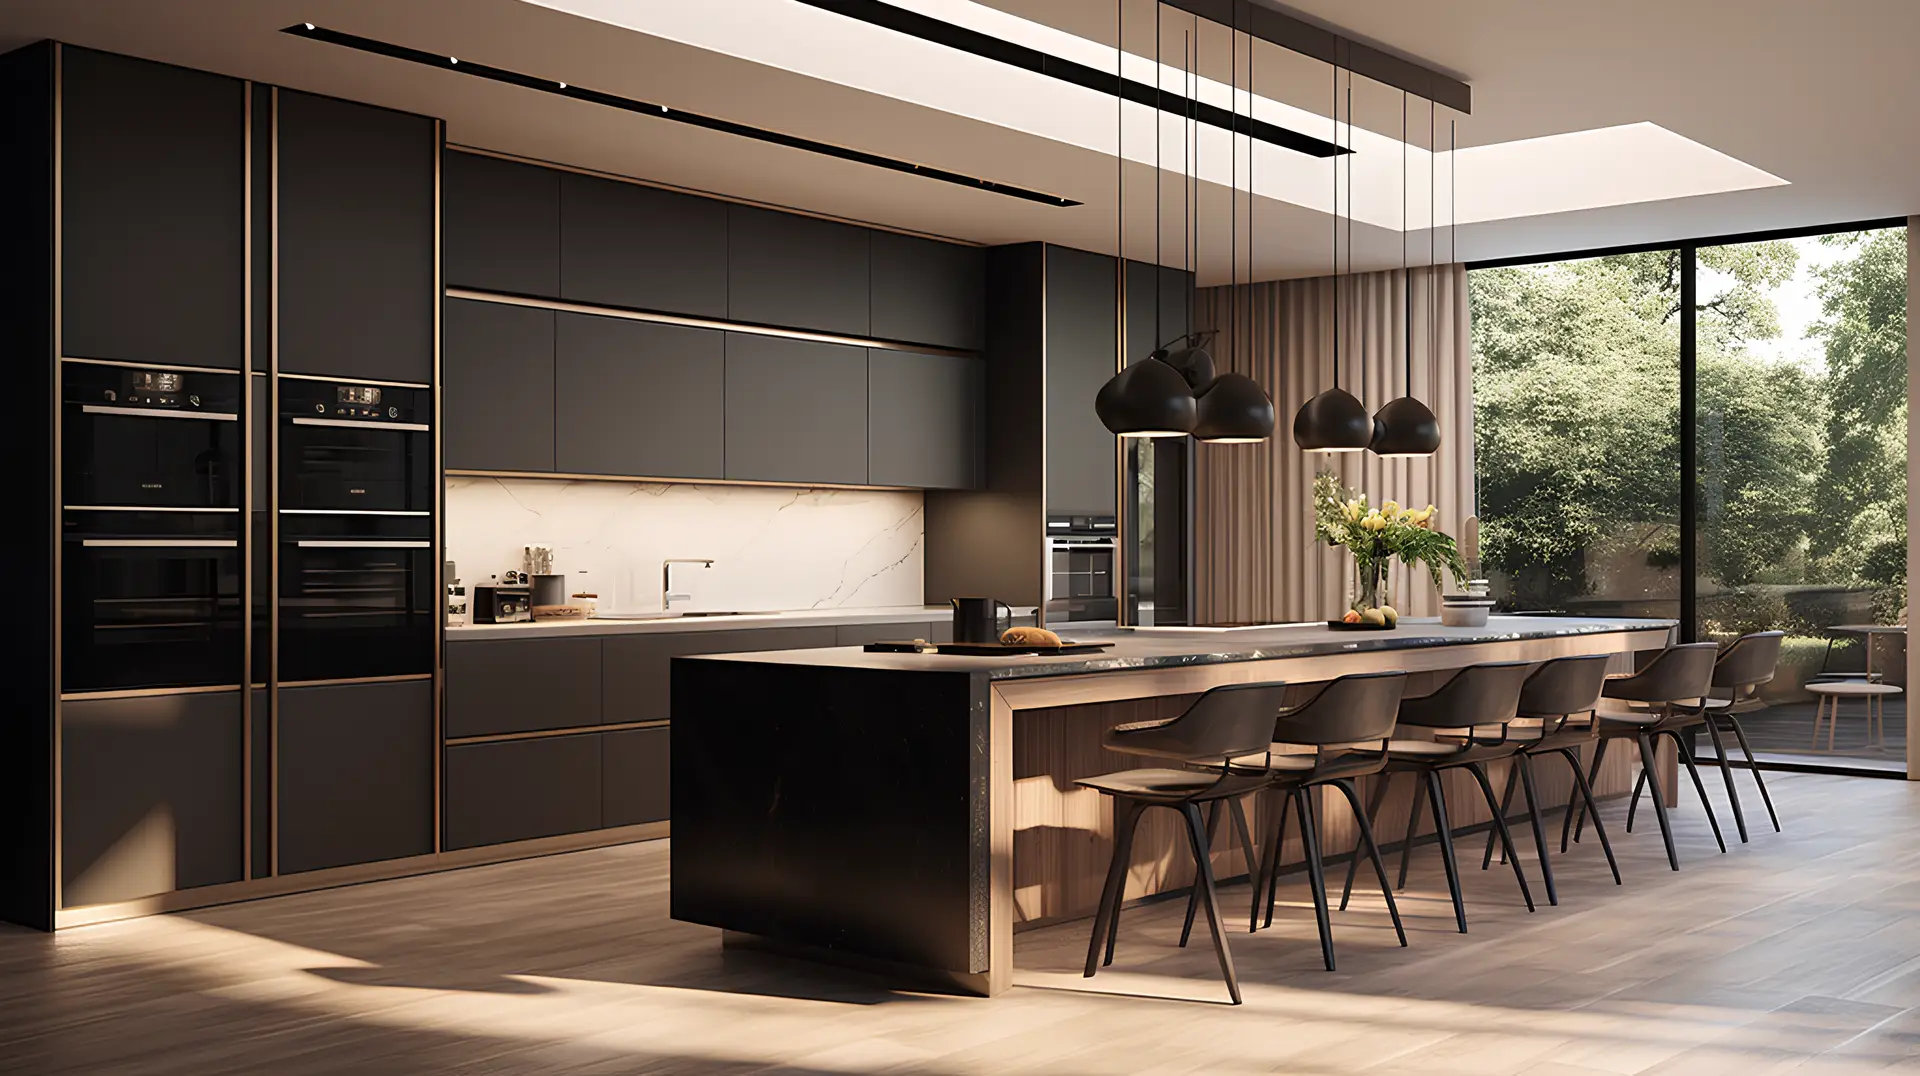

Older kitchens often have something newer spaces cannot easily reproduce: character. They may be part of homes with established architectural details, mature neighbourhood surroundings, and layouts that reflect another era of home design. Aylmer, including Vieux-Aylmer, has a significant collection of older and heritage properties, making thoughtful renovation particularly relevant for homeowners who want modern convenience without stripping away everything that gives their home personality. Association Patrimoine Aylmer
The challenge is that a kitchen designed decades ago may no longer support the way a modern household cooks, stores food, entertains, and spends time together. Limited counter space, insufficient lighting, awkward cabinetry, aging flooring, and outdated electrical or plumbing components can all make the room feel behind the rest of the home.
At Girnet Contracting, we believe updating an older kitchen does not necessarily mean changing everything for the sake of change. A successful renovation identifies what is worth improving, what can potentially remain, and how new materials and features can work naturally within the existing home.
For homeowners considering a kitchen renovation in Aylmer QC, here are practical ideas for bringing an older kitchen up to date while creating a space that remains comfortable and functional for years to come.
Begin With the Problems, Not the Finishes
New cabinets, countertops, and flooring are exciting parts of a renovation, but they should not necessarily be the first decisions.
Start by asking what makes the existing kitchen difficult to use.
Perhaps there is not enough room beside the stove to prepare food. Maybe upper cabinets are difficult to access, the refrigerator interrupts a walkway, or several family members cannot comfortably use the room together.
Write down the problems you encounter during an ordinary week.
This exercise helps separate improvements that are genuinely needed from changes that are primarily cosmetic.
Once the functional priorities are clear, finishes can be selected around a much stronger renovation plan.
Decide Whether the Existing Layout Still Makes Sense
Many older kitchens were designed differently from the open, multipurpose spaces homeowners often prefer today.
That does not automatically mean walls need to come down.
Sometimes an existing footprint can work very well after cabinetry, storage, lighting, and work surfaces are reorganized. Keeping major elements in appropriate existing locations may also simplify the renovation.
In other situations, the layout itself is the primary problem.
A doorway might divide valuable cabinet space. A peninsula could restrict movement. The refrigerator might be positioned too far from the food-preparation area.
Before automatically recreating the old layout with new materials, consider whether the configuration deserves to change.
Respect the Character of an Older Aylmer Home
Modernizing an older home does not require making the interior look as though it belongs to a completely different building.
Aylmer has a documented stock of heritage and traditional properties, particularly around its older neighbourhoods. Association Patrimoine Aylmer
For some homeowners, the most attractive renovation will therefore combine modern functionality with details that acknowledge the character of the house.
That could mean using simple cabinetry profiles rather than an extremely trendy design, incorporating warm materials, maintaining existing architectural details where appropriate, or selecting finishes that complement adjacent rooms.
The result can feel updated without feeling disconnected from the rest of the property.
Replace Cabinets That No Longer Serve the Space
Cabinetry occupies a large percentage of a kitchen, both visually and functionally.
Older cabinets may have shallow drawers, fixed shelving, inefficient corner spaces, or layouts that leave valuable areas unused.
New cabinetry allows storage to be designed around modern needs.
Deep drawers can hold pots and pans. Tall pantry cabinets can consolidate food storage. Vertical dividers can organize baking trays and cutting boards. Pull-out components can improve access to difficult spaces.
The goal is not simply to install more cabinets.
It is to make the available storage easier to use.
Know When Existing Cabinets Can Stay
Not every older kitchen requires complete cabinet replacement.
If the cabinet boxes remain solid, the layout works well, and the homeowner mainly wants a visual refresh, updating doors, hardware, paint, or other finishes may sometimes be worth considering.
However, cosmetic changes cannot correct fundamental layout problems.
If cabinets are deteriorating, storage is inadequate, or the kitchen requires significant reconfiguration, replacing them may provide greater long-term value.
Evaluate the condition and functionality first, then choose the appropriate level of renovation.
Create More Useful Counter Space
Counter space is one of the most common frustrations in older kitchens.
The room may technically contain several countertops, but those surfaces can be divided into small sections that are difficult to use for meal preparation.
A renovation provides an opportunity to create larger uninterrupted work areas.
Consider where ingredients come out of the refrigerator, where vegetables are washed, where meals are prepared, and where finished dishes are served.
Placing useful counter space between these activities can dramatically improve everyday workflow.
Update Aging Countertops
Older countertops can make the entire kitchen look dated even when other elements remain in reasonable condition.
Replacing them can create an immediate visual transformation while also improving the main working surfaces.
When comparing countertop options, consider more than appearance.
Think about maintenance, durability, cleaning, how frequently the kitchen is used, and how the surface works with the cabinetry and flooring.
The most expensive material is not automatically the best material for every household.
The right choice is one that balances appearance with everyday practicality.
Add an Island Only When the Room Supports One
Kitchen islands are popular, but they should not be forced into every renovation.
An island can provide valuable counter space, storage, seating, and a natural gathering area. However, an oversized island can make an older kitchen feel smaller and create uncomfortable pathways.
Before adding one, consider clearances around surrounding cabinetry and appliances.
If there is sufficient space, a properly proportioned island can dramatically improve the kitchen.
If there is not, a peninsula or improved perimeter cabinetry may accomplish many of the same goals without overcrowding the room.
Improve the Relationship Between the Kitchen and Dining Area
Older homes may have clearly separated kitchen and dining spaces.
Some homeowners appreciate that separation, while others want greater visual and social connection.
The answer does not always need to be complete wall removal.
A wider opening, adjusted doorway, peninsula, or redesigned transition may help the spaces communicate better while preserving some definition between rooms.
Structural changes require proper evaluation, so layout decisions involving walls should be addressed early in the renovation process.
Bring Kitchen Lighting Up to Date
Lighting can dramatically change how an older kitchen feels.
A room that seems small or dated during the evening may simply have insufficient or poorly positioned lighting.
Rather than relying on a single central fixture, consider layers.
General lighting can illuminate the entire room. Task lighting can improve visibility at preparation surfaces. Under-cabinet lighting can eliminate shadows. Pendant fixtures can highlight an island or peninsula.
The lighting plan should follow the new layout so that illumination appears where work actually happens.
Take Advantage of Natural Light
Older homes can have beautiful windows, but kitchen layouts do not always take full advantage of them.
When planning new cabinetry, consider how the arrangement interacts with existing windows.
Avoid unnecessarily blocking natural light with oversized storage or tall components.
Lighter finishes and reflective surfaces can also help distribute daylight through the room.
The goal is not necessarily to make everything white. Rather, it is to create an appropriate balance between cabinetry, surfaces, lighting, and the amount of natural light available.
Modernize the Backsplash
A backsplash occupies relatively little physical space but has a significant visual impact.
Replacing an older backsplash can immediately make the kitchen feel cleaner and more current.
Simple tile patterns can create a timeless appearance, while texture or carefully chosen colour can add personality.
When selecting a backsplash, view samples alongside the countertop and cabinet finish rather than choosing it independently.
These materials sit directly beside one another, so they should feel intentionally coordinated.
Update Flooring as Part of the Overall Design
Kitchen flooring affects much more than appearance.
It must handle foot traffic, spills, furniture movement, and regular cleaning.
If the existing floor is damaged, difficult to maintain, or visually disconnected from surrounding rooms, renovation provides an opportunity to reconsider it.
In open or semi-open layouts, flooring can also help connect the kitchen to dining and living areas.
The best choice should balance durability, comfort, maintenance, and the character of the home.
Address Plumbing Before Closing Everything Back Up
A kitchen renovation is an opportunity to evaluate components that may otherwise remain hidden.
If plumbing is aging or the sink and dishwasher are being relocated, those requirements should be considered before cabinets and finishes are installed.
It is much easier to coordinate necessary work while the room is already under renovation than to disturb newly completed surfaces later.
This is particularly relevant when working in older properties, where hidden conditions may not be obvious until renovation work begins.
Consider the Kitchen’s Electrical Demands
The number of appliances used in modern kitchens has changed dramatically.
Beyond the refrigerator and range, households may regularly use coffee makers, kettles, microwaves, mixers, air fryers, charging devices, and other equipment.
An older kitchen may not have been planned around this level of demand.
During renovation, electrical requirements and outlet locations can be evaluated alongside appliance placement and countertop use.
This is also the right stage to coordinate new lighting.
Electrical work should be planned properly rather than treated as an afterthought once cabinetry is installed.
Make Appliance Placement More Convenient
Replacing appliances provides an opportunity to rethink their relationship with the kitchen.
A refrigerator located at the edge of the work area can sometimes allow family members to access food without crossing directly through the cooking zone.
The dishwasher generally benefits from being positioned logically near the sink.
The range should have useful preparation space nearby.
Door swings matter as well.
A large refrigerator or dishwasher can significantly affect movement when open, so appliance dimensions should be incorporated into the layout from the beginning.
Introduce a Dedicated Pantry
Older kitchens often lack organized pantry storage.
Food may be spread across several small upper cabinets, making ingredients difficult to see and countertops more likely to become cluttered.
A tall pantry cabinet can sometimes provide substantial storage without requiring a separate room.
Where more space is available, a dedicated pantry area can organize food, small appliances, serving pieces, and other kitchen essentials.
The important consideration is accessibility.
Deep storage is only useful when homeowners can easily reach and identify what is inside.
Create Better Lower-Cabinet Storage
Traditional lower cabinets can become frustrating because items disappear toward the back.
Deep drawers and pull-out components can improve accessibility.
They can be especially useful for cookware, bowls, dishes, food containers, and small appliances.
This is one of those updates that may not be immediately obvious in photographs but can make a significant difference in daily life.
A modern kitchen should not only look better—it should require less effort to use.
Give Small Appliances a Home
Countertop clutter can make even a renovated kitchen look crowded.
Before finalizing cabinetry, consider the appliances you actually use.
A coffee maker that operates every morning should probably remain accessible. An appliance used once every few weeks may benefit from dedicated cabinet storage.
Planning around real belongings helps create a kitchen that remains organized after the renovation is finished.
Use Hardware to Refresh the Design
Cabinet hardware may be a small detail, but it influences the overall character of a kitchen.
New handles and pulls can help older cabinetry feel more current or complete the appearance of newly installed cabinets.
The finish can coordinate with faucets, lighting, or other elements without requiring every metal surface to match perfectly.
Comfort is important as well.
Hardware is touched repeatedly throughout the day, so it should feel good to use, not merely look attractive.
Upgrade the Sink and Faucet
The sink is one of the hardest-working areas of a kitchen.
An older sink may be too shallow, difficult to clean, or poorly sized for the household’s needs.
Renovation provides an opportunity to choose a sink configuration and faucet that better support everyday cooking and cleanup.
Placement should also be considered in relation to the dishwasher, garbage storage, preparation surfaces, and dish cabinets.
A well-planned cleanup zone can make the entire kitchen more efficient.
Create a Dedicated Garbage and Recycling Area
Freestanding garbage containers can take up valuable floor space and contribute to visual clutter.
Integrated pull-out storage can keep waste and recycling concealed while positioning them where they are needed.
For many households, locating this storage near the sink or main food-preparation area works well.
It is a relatively simple feature that can noticeably improve the kitchen’s everyday organization.
Introduce Modern Features Selectively
Updating an older kitchen does not mean filling it with every current trend.
Consider features based on usefulness.
Under-cabinet lighting may provide meaningful daily value. A charging area could help keep devices organized. Deep drawers might solve an existing storage problem. An island could provide seating if the room has adequate space.
Features should earn their place in the renovation.
A kitchen built around genuine household needs is less likely to feel dated when design trends change.
Keep Some Warmth and Personality
One concern when modernizing an older home is creating a kitchen that feels too sterile compared with the rest of the property.
Warmth can come from wood elements, textured surfaces, flooring, lighting, hardware, carefully selected colours, or architectural details.
The kitchen can feel fresh without becoming generic.
A renovation should reflect both the homeowner’s preferences and the character of the surrounding house.
Don’t Ignore What May Be Behind the Walls
One of the biggest differences between renovating an older kitchen and working in a newer home is uncertainty.
Existing plumbing, wiring, insulation, framing, walls, and previous renovation work may not always match expectations. Local renovation professionals also note that older Aylmer homes can present different building conditions from newer developments. Rénovation Gatineau CP
That is why planning matters.
A renovation budget and schedule should recognize that hidden conditions can sometimes require attention once existing finishes are removed.
Addressing underlying issues properly helps protect the quality of the finished renovation.
Decide Where Your Budget Will Make the Greatest Difference
Not every part of the kitchen needs the highest-priced option.
Prioritize areas that affect everyday use.
For one household, that might mean investing more heavily in cabinetry because storage is the main problem. Another may prioritize durable countertops and flooring. Someone who cooks frequently might value excellent lighting and preparation space.
Saving money on something that creates daily frustration is rarely worthwhile.
At the same time, spending heavily on features that provide little practical benefit may not improve the finished kitchen.
A clear list of priorities helps guide those decisions.
Choose a Design That Can Age Gracefully
Trends can provide inspiration, but a kitchen renovation should ideally last far longer than a design trend.
Large permanent components—such as cabinetry, flooring, and countertops—often benefit from choices that homeowners expect to appreciate for years.
Personality can then be introduced through elements that are easier to update, including paint, decorative accessories, stools, and certain lighting choices.
This approach can make future updates easier without requiring another complete renovation.
Think About the Entire Main Floor
A kitchen should not feel like an isolated design project.
Look at the flooring, trim, wall colours, furniture, and architectural details in neighbouring rooms.
If the kitchen opens onto a dining or living area, these relationships become even more important.
The renovated space does not have to match everything around it, but there should be enough visual connection for the home to feel cohesive.
This is particularly valuable when updating an older property one room at a time.
Plan the Renovation Before Demolition
Detailed preparation can prevent many problems later.
Before construction begins, homeowners should have a clear understanding of the intended layout, major materials, appliance dimensions, cabinetry, countertops, flooring, lighting, and any planned plumbing or electrical changes.
Ordering and scheduling also matter.
Making major design decisions halfway through construction can delay the project or force choices based on immediate availability rather than what works best for the room.
Good preparation makes the renovation process much more manageable.
An Updated Kitchen Can Still Feel Like It Belongs
One of the best outcomes for an older Aylmer home is a kitchen that feels new without feeling out of place.
It can have better lighting, improved cabinetry, durable countertops, organized storage, modern plumbing and electrical planning, and a more efficient layout while still complementing the personality of the property.
That balance is important.
The goal is not simply to erase the age of the kitchen. It is to correct the limitations of an older space and create something better suited to the way the household lives today.
Planning an Older Kitchen Renovation in Aylmer QC?
An aging kitchen does not necessarily need to be replaced according to a standard formula. The right renovation depends on the home’s existing layout, the condition of its components, your priorities, and the character you want to preserve.
At Girnet Contracting, we help homeowners plan kitchen renovations that bring together cabinetry, countertops, flooring, lighting, plumbing, electrical work, storage, and finishing details.
Whether your Aylmer kitchen needs a thoughtful refresh or a complete transformation, the goal should be the same: create a space that looks current, works better every day, and feels like a natural part of your home.
Call: (819)-319-9194
Email: info@girnetcontracting.ca
Website: https://girnetcontracting.ca
Cuisine vieillissante à Aylmer QC? Des idées de rénovation pour la remettre au goût du jour
Les cuisines plus anciennes possèdent souvent un charme qu’il serait dommage de perdre. Elles font parfois partie de maisons avec des détails architecturaux distinctifs, des proportions traditionnelles et une personnalité bien différente des constructions récentes. Aylmer, notamment le secteur du Vieux-Aylmer, compte d’ailleurs de nombreuses propriétés anciennes et patrimoniales. Association Patrimoine Aylmer
Cependant, une cuisine conçue il y a plusieurs décennies ne répond pas toujours aux besoins d’une famille d’aujourd’hui.
Le manque de rangement, les petites surfaces de comptoir, un éclairage insuffisant, des armoires difficiles d’accès ou des installations vieillissantes peuvent rendre la pièce moins agréable au quotidien.
Chez Girnet Contracting, nous croyons qu’une rénovation réussie ne consiste pas simplement à remplacer l’ancien par du neuf. Il faut comprendre ce qui fonctionne encore, identifier ce qui doit être amélioré et créer une cuisine moderne qui demeure cohérente avec le reste de la maison.
Voici plusieurs idées pour moderniser une cuisine plus ancienne à Aylmer QC.
Commencer par identifier les vrais problèmes
Avant de choisir les nouvelles armoires ou le comptoir, observez votre cuisine actuelle.
Qu’est-ce qui vous dérange chaque jour?
Peut-être manquez-vous d’espace pour préparer les repas. Le réfrigérateur bloque peut-être un passage. Certaines armoires sont difficiles à atteindre ou plusieurs personnes ne peuvent pas utiliser la cuisine confortablement en même temps.
Ces problèmes devraient guider le projet.
Une rénovation réussie commence par la fonctionnalité avant de passer aux choix esthétiques.
Réévaluer l’aménagement actuel
Il n’est pas toujours nécessaire de modifier complètement la configuration d’une cuisine.
Si les principaux éléments sont déjà bien positionnés, de nouvelles armoires et un meilleur rangement peuvent suffire à transformer l’expérience.
Dans d’autres cas, l’aménagement lui-même pose problème.
Une péninsule peut limiter la circulation, une porte peut réduire l’espace disponible pour les armoires ou certains électroménagers peuvent être mal positionnés.
La rénovation offre l’occasion de corriger ces problèmes plutôt que de reproduire exactement l’ancienne cuisine avec de nouveaux matériaux.
Préserver le caractère de la maison
Moderniser ne signifie pas nécessairement effacer l’histoire d’une propriété.
Aylmer possède un patrimoine bâti important, particulièrement dans ses quartiers plus anciens. Association Patrimoine Aylmer
Dans certaines maisons, une cuisine ultramoderne peut sembler complètement déconnectée des pièces voisines.
Il peut être préférable de combiner les avantages d’une cuisine actuelle avec des matériaux, couleurs ou détails qui respectent davantage l’architecture existante.
Le résultat peut être contemporain tout en conservant une certaine chaleur.
Repenser les armoires
Les armoires anciennes ne sont pas toujours adaptées aux besoins modernes.
Les tablettes fixes, petits tiroirs et espaces de coin difficiles d’accès peuvent limiter considérablement le rangement.
De nouvelles armoires permettent d’utiliser l’espace différemment.
Des tiroirs profonds peuvent accueillir les casseroles. Une grande armoire garde-manger peut regrouper les aliments. Des séparateurs verticaux peuvent organiser les plaques et planches à découper.
L’objectif n’est pas uniquement d’avoir davantage de rangement, mais d’avoir du rangement plus facile à utiliser.
Savoir quand conserver les armoires existantes
Certaines cuisines peuvent être modernisées sans remplacer toutes les armoires.
Lorsque les caissons sont encore solides et que l’aménagement convient au propriétaire, de nouvelles portes, poignées ou finitions peuvent parfois offrir une transformation intéressante.
Cependant, une mise à jour esthétique ne corrigera pas une mauvaise configuration.
Si le rangement ne répond plus aux besoins ou si les armoires sont très détériorées, un remplacement complet peut être plus logique.
Créer davantage de surfaces de travail utiles
Une cuisine peut avoir plusieurs comptoirs tout en offrant très peu de véritable espace de préparation.
Les surfaces peuvent être trop petites ou interrompues par des électroménagers.
Une nouvelle conception peut créer des zones plus généreuses près des endroits où elles sont réellement nécessaires.
Pensez au trajet entre le réfrigérateur, l’évier et la zone de cuisson.
Une bonne surface de travail placée au bon endroit peut transformer le fonctionnement quotidien.
Moderniser les comptoirs
Les comptoirs occupent une place importante dans l’apparence générale.
Les remplacer peut donner un aspect beaucoup plus actuel à la cuisine.
Toutefois, le choix devrait également tenir compte de la durabilité et de l’entretien.
Une famille qui prépare plusieurs repas par jour peut avoir des priorités différentes d’un propriétaire qui utilise peu sa cuisine.
Il est préférable de choisir une surface qui correspond réellement au mode de vie.
Ajouter un îlot seulement si l’espace le permet
Un îlot peut apporter du rangement, des places assises et une grande surface de préparation.
Mais il doit être adapté aux dimensions de la pièce.
Dans une cuisine ancienne relativement compacte, un îlot trop grand peut créer davantage de problèmes qu’il n’en résout.
Les passages doivent demeurer confortables et les portes d’armoires et d’électroménagers doivent pouvoir s’ouvrir facilement.
Lorsque l’espace est insuffisant, une péninsule peut parfois constituer une meilleure solution.
Améliorer la relation avec la salle à manger
Certaines maisons anciennes possèdent une cuisine complètement séparée de la salle à manger.
Cela convient parfaitement à certains propriétaires, mais d’autres souhaitent davantage d’ouverture.
Il n’est pas toujours nécessaire de supprimer complètement un mur.
Une ouverture plus large ou une transition repensée peut améliorer la communication entre les espaces tout en conservant une certaine séparation.
Les modifications structurales doivent toutefois être évaluées correctement avant le début des travaux.
Moderniser l’éclairage
Un mauvais éclairage peut donner à une cuisine une impression beaucoup plus ancienne qu’elle ne l’est réellement.
Une rénovation permet de créer plusieurs niveaux d’éclairage.
L’éclairage général illumine la pièce, tandis que l’éclairage de travail améliore la visibilité sur les comptoirs.
Des luminaires sous les armoires peuvent éliminer les zones d’ombre et des suspensions peuvent mettre en valeur un îlot.
Le plan d’éclairage devrait être conçu autour du nouvel aménagement.
Profiter de la lumière naturelle
Les fenêtres existantes peuvent devenir un véritable atout.
Lors de la conception des nouvelles armoires, il est important d’éviter de bloquer inutilement la lumière.
Les matériaux plus clairs et certaines surfaces peuvent également aider à diffuser la luminosité.
Il ne s’agit pas nécessairement de créer une cuisine entièrement blanche.
L’objectif est de trouver un équilibre entre les couleurs, les matériaux et la lumière disponible.
Remplacer le dosseret
Le dosseret représente une petite partie de la cuisine, mais son influence visuelle est importante.
Un nouveau carrelage peut donner immédiatement une impression plus actuelle.
Des motifs simples offrent souvent un résultat intemporel, tandis qu’une texture ou une couleur plus marquée peut ajouter du caractère.
Les échantillons devraient être comparés directement avec les armoires et le comptoir.
Repenser le plancher
Le plancher doit supporter les passages fréquents, les déversements et le nettoyage régulier.
S’il est endommagé ou visuellement dépassé, une rénovation constitue une bonne occasion de le remplacer.
Dans une aire semi-ouverte ou ouverte, le nouveau revêtement peut également créer une meilleure continuité avec les pièces voisines.
La durabilité, l’entretien, le confort et l’esthétique devraient tous entrer dans la décision.
Examiner la plomberie
Une rénovation importante permet également d’évaluer certaines composantes moins visibles.
Lorsque la plomberie est ancienne ou que l’évier et le lave-vaisselle changent de position, les besoins devraient être déterminés avant l’installation des nouvelles armoires.
Il est préférable d’effectuer ces travaux pendant que la cuisine est déjà en chantier plutôt que d’avoir à modifier de nouvelles finitions plus tard.
Réévaluer les besoins électriques
Les cuisines modernes utilisent beaucoup plus d’appareils qu’autrefois.
Cafetière, grille-pain, micro-ondes, mélangeur, bouilloire et autres appareils nécessitent tous une alimentation pratique.
Une cuisine ancienne peut avoir été conçue pour des besoins beaucoup plus limités.
La rénovation permet de réfléchir à l’emplacement des prises, à l’éclairage et aux besoins des nouveaux électroménagers avant l’installation des finitions.
Repenser la position des électroménagers
L’emplacement du réfrigérateur, de la cuisinière et du lave-vaisselle influence directement la circulation.
Le réfrigérateur devrait être accessible sans obliger chaque personne à traverser la principale zone de cuisson.
Le lave-vaisselle devrait fonctionner naturellement avec l’évier.
Les dimensions exactes des nouveaux électroménagers devraient être connues suffisamment tôt afin que l’aménagement puisse être adapté.
Ajouter un véritable espace garde-manger
Les anciennes cuisines manquent souvent de rangement alimentaire organisé.
Une grande armoire verticale peut parfois résoudre ce problème sans nécessiter une pièce supplémentaire.
L’objectif est de garder les aliments visibles et faciles à atteindre.
Un espace profond n’est pas nécessairement pratique si les produits disparaissent constamment derrière d’autres articles.
Améliorer les armoires inférieures
Les tiroirs profonds peuvent être beaucoup plus pratiques que certaines armoires traditionnelles.
Ils permettent de voir rapidement les casseroles, plats et contenants sans devoir chercher au fond.
Les mécanismes coulissants peuvent également améliorer certains espaces difficiles d’accès.
Ces améliorations sont discrètes, mais elles peuvent transformer l’expérience quotidienne.
Prévoir le rangement des petits électroménagers
Une cuisine moderne peut rapidement devenir encombrée par les appareils.
Réfléchissez à ceux qui doivent rester accessibles quotidiennement et à ceux qui peuvent être rangés.
Prévoir des espaces spécifiques pendant la conception permet de maintenir les comptoirs plus dégagés après les travaux.
Actualiser la quincaillerie
Les poignées peuvent sembler secondaires, mais elles contribuent fortement au style général.
Elles peuvent moderniser des armoires existantes ou compléter de nouvelles armoires.
Le confort doit également être considéré.
Ces éléments sont manipulés constamment et devraient être agréables à utiliser.
Moderniser l’évier et le robinet
L’évier est utilisé quotidiennement pour la préparation et le nettoyage.
Un modèle mieux dimensionné peut rendre ces tâches beaucoup plus confortables.
Son emplacement devrait fonctionner avec le lave-vaisselle, les poubelles, les surfaces de préparation et le rangement de la vaisselle.
Une zone de nettoyage bien organisée améliore toute la cuisine.
Intégrer les déchets et le recyclage
Un système coulissant peut permettre de dissimuler les poubelles tout en les gardant accessibles.
Cette solution peut également libérer de l’espace au sol.
Le meilleur emplacement dépendra de la configuration, mais la proximité de l’évier ou de la zone de préparation peut être particulièrement pratique.
Choisir les nouvelles technologies avec discernement
Une cuisine moderne n’a pas besoin d’intégrer toutes les nouveautés disponibles.
Les améliorations devraient résoudre de vrais besoins.
Un éclairage sous les armoires peut améliorer la visibilité. Des tiroirs profonds peuvent simplifier le rangement. Un îlot peut créer des places assises.
Chaque élément devrait avoir une utilité réelle.
Conserver de la chaleur dans le design
Une cuisine rénovée peut être contemporaine sans être froide.
Le bois, les textures, les couleurs, le plancher, l’éclairage et certains détails architecturaux peuvent apporter de la chaleur.
L’objectif est de créer une cuisine actuelle qui possède encore une personnalité.
Cela peut être particulièrement important dans une maison plus ancienne.
Prévoir les surprises possibles derrière les murs
La rénovation d’une propriété ancienne peut révéler des conditions qui n’étaient pas visibles avant le début des travaux.
La plomberie, l’électricité, l’isolation, la charpente ou d’anciens travaux peuvent nécessiter une attention particulière. Des professionnels locaux soulignent d’ailleurs que les maisons plus anciennes d’Aylmer peuvent présenter des conditions différentes de celles des développements plus récents. Rénovation Gatineau CP
Il est donc important de prévoir le projet avec soin.
Corriger les problèmes sous-jacents avant de refermer les murs contribue à protéger la qualité de la rénovation.
Déterminer où investir le budget
Tous les éléments n’ont pas besoin d’être haut de gamme.
Le budget devrait être dirigé vers les améliorations qui auront le plus grand impact sur votre quotidien.
Si le rangement est votre principal problème, les armoires peuvent mériter une plus grande part du budget.
Si vous cuisinez beaucoup, vous pourriez privilégier les surfaces de travail, l’éclairage et un aménagement efficace.
Des priorités clairement établies facilitent les décisions.
Privilégier un design durable
Les tendances peuvent donner de bonnes idées, mais les grandes composantes d’une cuisine devraient idéalement rester attrayantes pendant longtemps.
Les armoires, comptoirs et planchers représentent des investissements importants.
Les éléments plus faciles à changer, comme la peinture, certains luminaires et les accessoires, peuvent servir à introduire davantage de tendances.
Cette approche facilite les futures mises à jour.
Harmoniser la cuisine avec le reste de la maison
Observez les pièces voisines avant de finaliser le design.
Le plancher, les moulures, les couleurs et les éléments architecturaux peuvent aider à déterminer la direction de la rénovation.
La nouvelle cuisine n’a pas besoin d’être identique aux autres espaces, mais elle devrait sembler appartenir à la même maison.
Planifier avant de démolir
Une bonne préparation est particulièrement importante dans une cuisine ancienne.
L’aménagement, les dimensions des électroménagers, les armoires, les comptoirs, le plancher, l’éclairage ainsi que les modifications de plomberie et d’électricité devraient être réfléchis avant le début des travaux.
Cette préparation réduit les décisions improvisées et permet d’obtenir un résultat plus cohérent.
Une cuisine moderne qui respecte la maison
Une rénovation réussie peut complètement transformer une ancienne cuisine sans effacer ce qui rend la maison intéressante.
Un meilleur éclairage, des armoires fonctionnelles, de nouveaux comptoirs, du rangement intelligent et un aménagement plus efficace peuvent apporter tout le confort recherché.
La clé consiste à moderniser ce qui ne fonctionne plus tout en créant un espace qui semble naturellement appartenir à la propriété.
Vous envisagez de rénover une cuisine plus ancienne à Aylmer QC?
Chez Girnet Contracting, nous aidons les propriétaires à transformer les cuisines vieillissantes en espaces plus pratiques, accueillants et adaptés à la vie actuelle.
Des armoires et comptoirs au plancher, à l’éclairage, à la plomberie, à l’électricité et aux détails de finition, chaque élément peut être planifié dans le cadre d’un projet cohérent.
Que votre cuisine ait simplement besoin d’être modernisée ou qu’elle nécessite une transformation complète, une planification réfléchie peut lui donner une nouvelle vie tout en respectant le caractère de votre maison.
Téléphone : (819)-319-9194
Courriel : info@girnetcontracting.ca
Site Web : https://girnetcontracting.ca
