
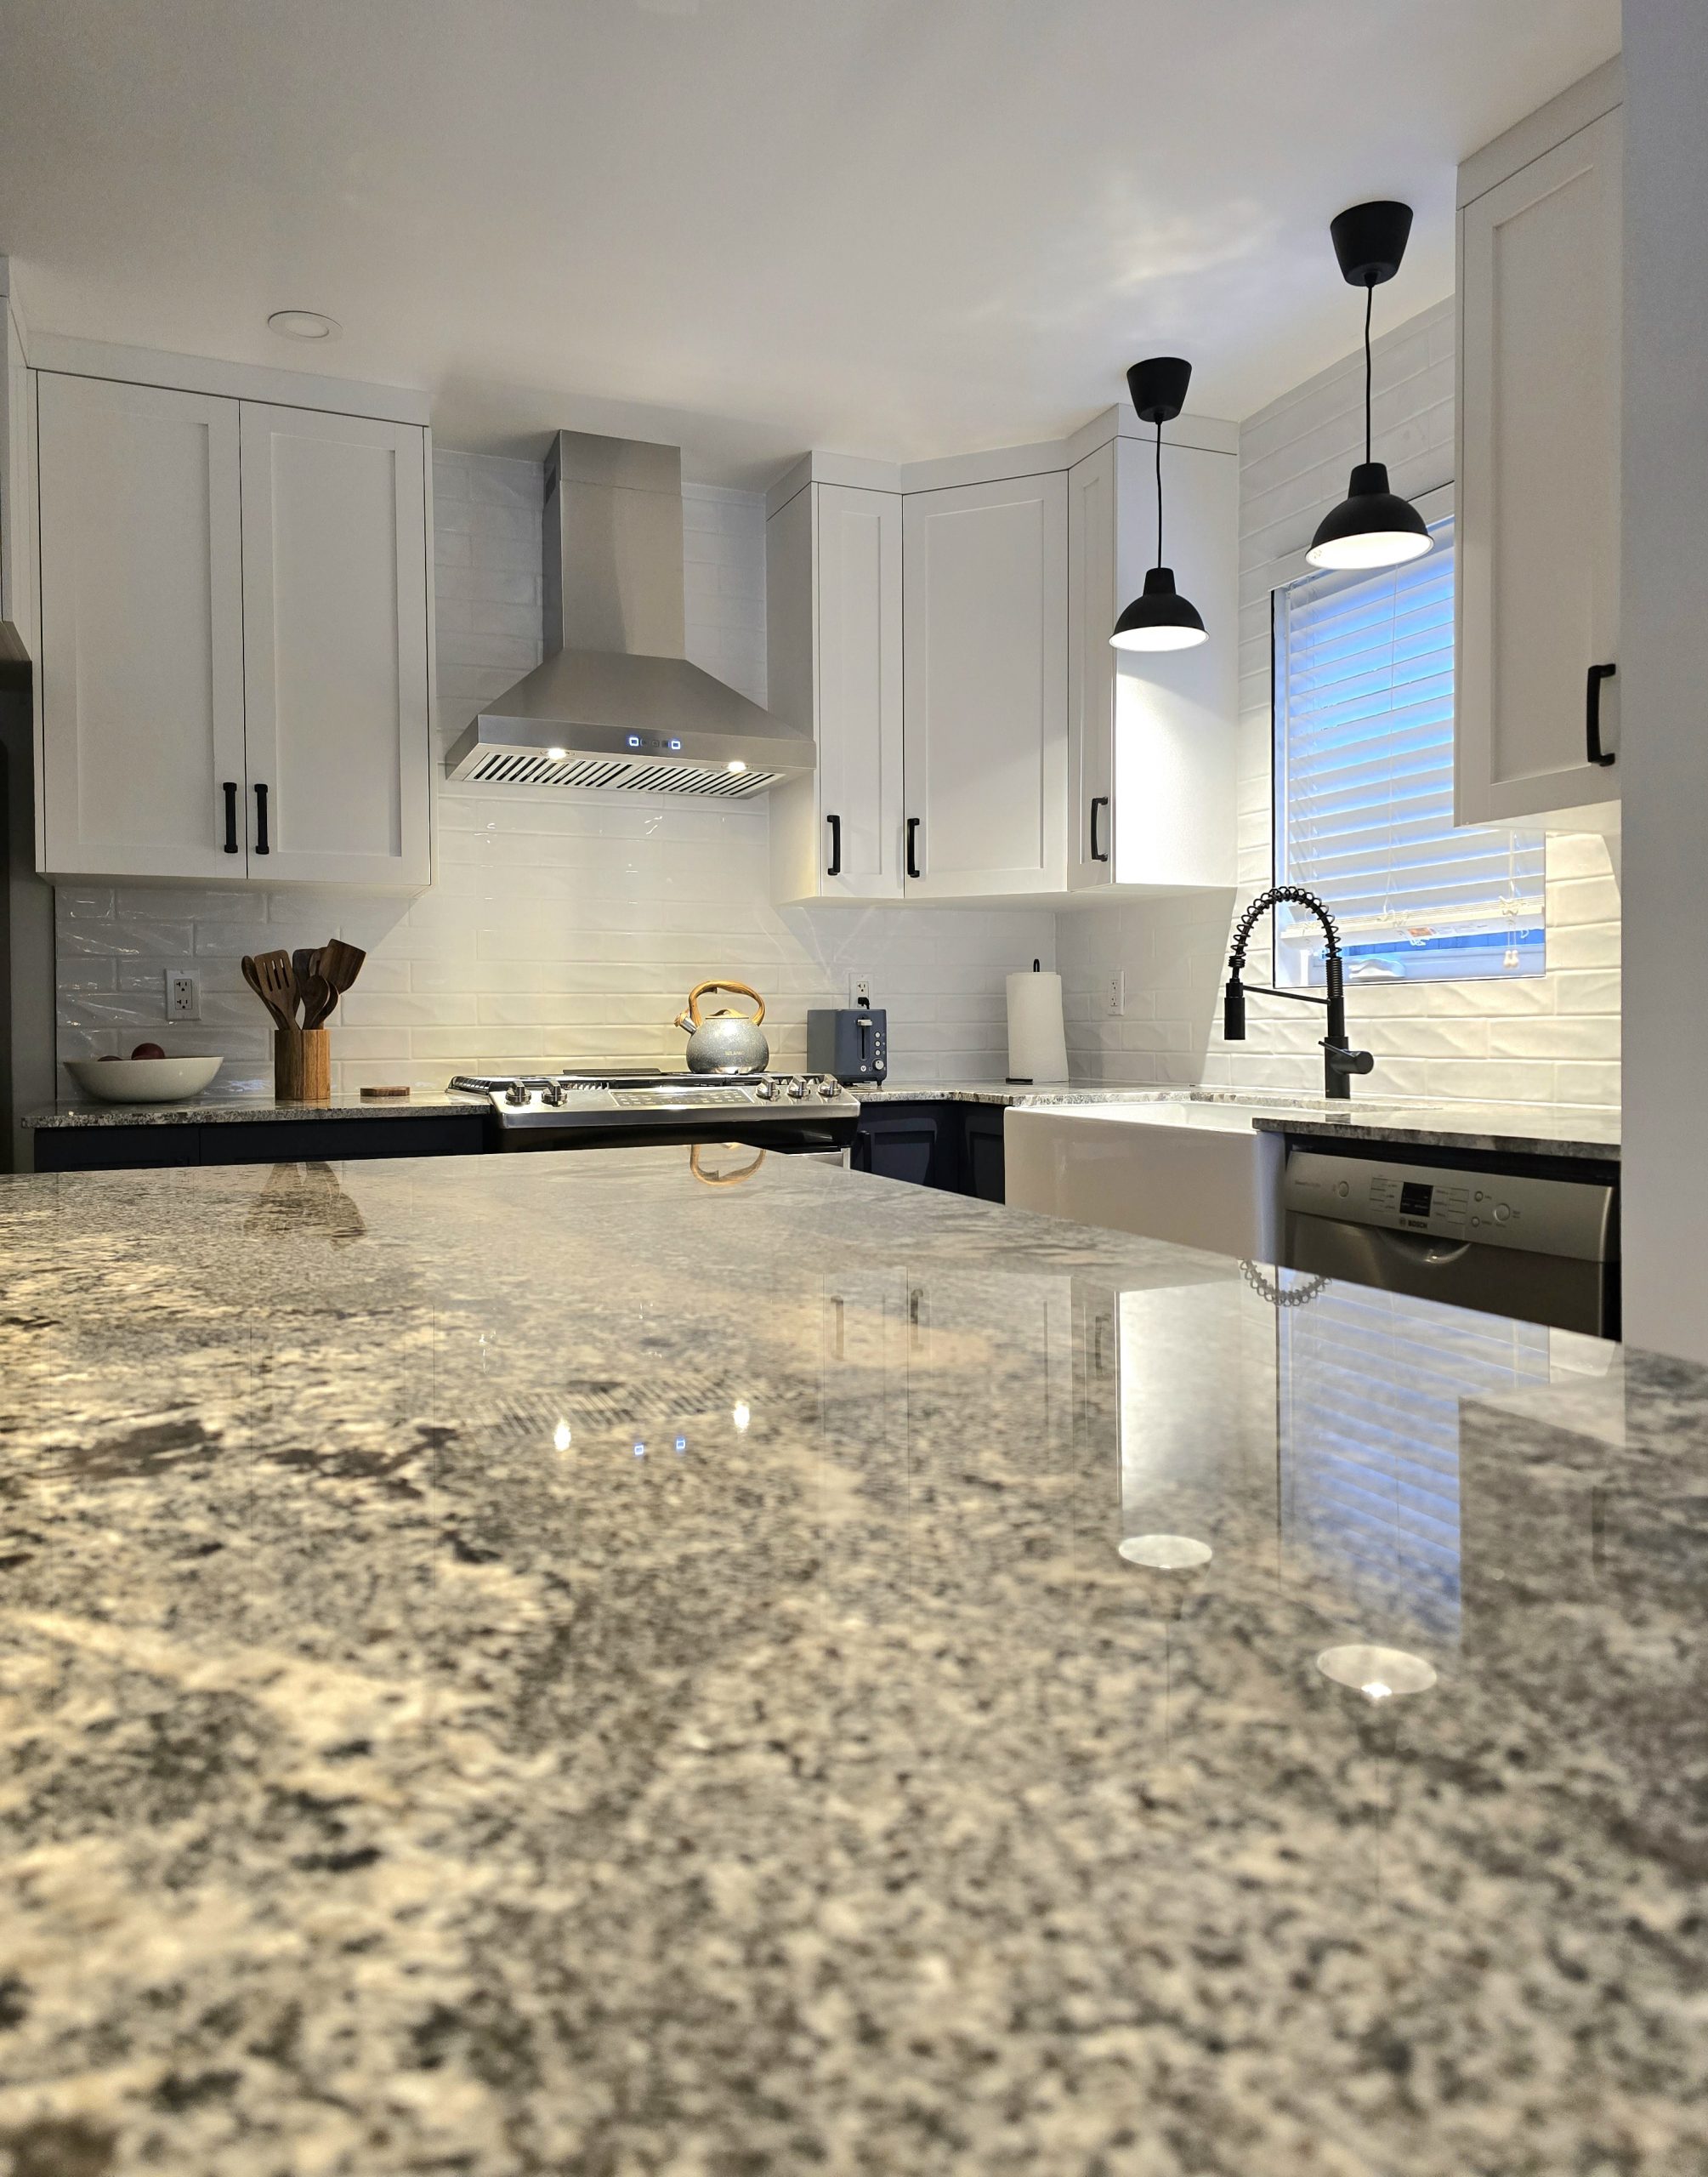

A kitchen island can completely change how a kitchen functions. It can provide additional workspace, create valuable storage, offer casual seating, and give family members a natural place to gather. However, simply adding an island does not guarantee a better kitchen. If it is too large, too small, poorly positioned, or designed without considering everyday routines, it can actually make the room harder to use.
For homeowners planning a kitchen renovation in Hull QC, the key is to design an island around the available space and the way the household uses the kitchen. A family that needs additional seating may require a very different island from someone who wants a large food-preparation area. Likewise, a compact kitchen requires a different approach than a large open-concept space.
At Girnet Contracting, we believe an island should feel like a natural part of the kitchen rather than something added simply because there was enough room. From dimensions and storage to countertops, lighting, seating, and appliance placement, every detail should contribute to a practical and comfortable kitchen.
Here is what Hull homeowners should consider when deciding on the right kitchen island.
Start With the Available Space
Before deciding what you want your island to include, determine what the kitchen can comfortably accommodate.
It can be tempting to choose the largest island possible, especially when looking at spacious kitchens for inspiration. However, an oversized island can create narrow walkways, interfere with appliance doors, and make everyday movement frustrating.
An island should provide useful space without overwhelming the room.
Consider the relationship between the island and surrounding cabinetry, countertops, appliances, doors, and nearby living areas. The kitchen should still feel open and comfortable once people are standing around the island.
In some Hull homes, a compact island may be the best solution. In others, a larger island can become the central feature of an open-concept renovation.
The room—not the trend—should determine the appropriate size.
Think About Clearance Around the Island
One of the most important aspects of island design is the space around it.
You need enough room to walk comfortably, but circulation is only part of the equation. Cabinet doors, drawers, dishwashers, refrigerators, and ovens also need space to open.
Imagine someone loading the dishwasher while another person walks behind them. Think about opening a large refrigerator door while somebody is sitting at the island.
These everyday situations reveal whether the proposed layout will actually work.
An island that looks perfectly proportioned on its own can feel oversized once surrounding appliances are being used.
That is why accurate measurements are essential during the planning stage.
Decide What the Island Needs to Accomplish
Before designing the island, determine its primary purpose.
Do you need more food-preparation space? More storage? Additional seating? A place for children to eat breakfast? An entertaining area? Somewhere to serve meals?
Many islands perform several functions, but identifying the priorities helps prevent the design from becoming overloaded.
Trying to incorporate a sink, dishwasher, cooktop, seating, cabinets, drawers, garbage storage, and a large preparation surface into a relatively small island may create compromises everywhere.
Instead, decide what matters most.
A simpler island that performs three functions extremely well is often more useful than one trying to do everything.
Consider Your Everyday Cooking Routine
Think about where you naturally stand when preparing meals.
If the existing kitchen lacks preparation space near the refrigerator or range, an island can help fill that gap.
For example, groceries can move from the refrigerator to the island for preparation and then toward the cooking area. The island can also become a central surface for baking, assembling meals, or serving food.
The important consideration is whether the island improves movement.
If you constantly have to walk around it to reach essential appliances, it may be creating an obstacle rather than improving workflow.
Choose the Right Island Length and Width
Kitchen islands come in many dimensions because kitchens themselves vary considerably.
Rather than starting with a predetermined size, the island should be proportioned to the room.
A long island can work beautifully in a spacious kitchen, especially when multiple people regularly prepare meals. However, making an island excessively deep can make the centre difficult to reach.
A smaller island can still provide meaningful workspace and storage without dominating a compact kitchen.
Proportion also affects appearance. An island that is too small for a large room may look disconnected, while an oversized island in a smaller kitchen can make everything feel crowded.
Good design finds the balance.
Plan Seating Around Real People
Island seating is one of the most requested features in modern kitchen renovations, but it needs careful planning.
Simply extending a countertop and placing several stools underneath does not necessarily create comfortable seating.
People need sufficient personal space as well as adequate knee and leg room. Chairs or stools should also be able to move without blocking important pathways.
Consider how the seating will actually be used.
If the island will mainly provide quick breakfast seating, the requirements may be relatively simple. If family members regularly eat complete meals there, greater comfort becomes important.
If children use the island for homework while dinner is being prepared, consider whether seating can remain occupied without interfering with the cooking area.
Avoid Putting Seating in the Busiest Work Zone
Where people sit is just as important as how many seats you provide.
Guests should ideally be able to sit and talk with the person preparing food without physically entering the main work area.
If stools are positioned where someone constantly needs to access cabinets or appliances, everyone will end up moving repeatedly.
Positioning seating on the outer side of an island can often help separate social activity from kitchen work.
This allows the island to become a connection between the kitchen and living area instead of creating conflict between them.
Use the Island for Valuable Storage
One major advantage of a kitchen island is the opportunity to gain additional storage.
Depending on the design, the island can include deep drawers, traditional cabinets, open shelving, tray storage, or specialized compartments.
Think about which items currently lack a convenient home.
Perhaps bulky cookware is taking up too much cabinet space. Maybe small appliances are cluttering countertops. Baking supplies may be scattered throughout the kitchen.
The island can provide dedicated storage for these items.
Planning storage around specific belongings is more effective than simply adding empty cabinets and deciding what goes inside later.
Consider Deep Drawers for Cookware
Large drawers can be particularly useful in an island.
Pots, pans, mixing bowls, food-storage containers, and other bulky kitchen items can be easier to access from drawers than traditional lower cabinets.
Instead of kneeling down and reaching toward the back of a deep cabinet, homeowners can pull the drawer outward and see its contents.
If the island will be used heavily for meal preparation, storing cookware or utensils nearby can also reduce unnecessary movement around the kitchen.
Add Garbage and Recycling Storage
An island can be an excellent location for integrated garbage and recycling bins, particularly when it serves as the main preparation area.
Food scraps can be disposed of quickly without carrying them across the kitchen.
Pull-out systems also keep bins concealed, helping the room maintain a cleaner appearance.
However, placement matters.
If the garbage cabinet opens directly into the primary walkway, it may become inconvenient. Consider where the person preparing food will stand and which direction the cabinet should open.
Small details like this can have a surprisingly large impact on daily use.
Should Your Island Include a Sink?
Adding a sink to an island can create an efficient preparation or cleanup area, but it is not necessary in every kitchen.
A sink can work particularly well when the island faces an open living or dining space, allowing the person using it to remain connected with family members or guests.
However, adding plumbing affects both the design and construction requirements.
A sink also occupies valuable countertop space and can make the island visually busier.
Before including one, ask whether it genuinely improves the kitchen’s workflow.
If the existing sink location already works well, keeping the island as uninterrupted workspace may provide more value.
Should You Put the Cooktop on the Island?
Some homeowners like the idea of cooking while facing the room instead of facing a wall.
An island cooktop can support that goal, but it requires careful planning.
Ventilation, electrical or other utility requirements, countertop space, safety, and seating arrangements all need consideration.
If seating is positioned close to the cooking area, separation becomes particularly important.
For some layouts, keeping the cooktop along the perimeter and preserving the island for preparation and gathering may create a simpler, more flexible arrangement.
The decision should be based on how the kitchen will actually be used.
Consider Electrical Needs Early
Modern kitchen islands often need electrical access.
Homeowners may want to plug in mixers, blenders, small appliances, laptops, or charging devices.
Electrical planning should therefore happen during the design stage rather than after cabinetry has been installed.
If appliances are being incorporated into the island, those requirements become even more important.
Planning electrical components alongside cabinetry and countertop design helps create a cleaner finished result.
Choose the Countertop With Function in Mind
The island often contains one of the largest uninterrupted countertop surfaces in the kitchen, making the material an important design decision.
Appearance matters, especially because the island can become a focal point, but practical performance matters just as much.
Consider how the surface will be used.
Will you prepare food directly on it? Will children eat there every day? Will it frequently hold hot dishes, drinks, or small appliances?
Maintenance preferences should also influence your decision.
The best countertop is one that complements the kitchen while fitting the household’s real lifestyle.
Decide Whether the Island Should Match the Cabinets
A kitchen island does not necessarily need to be identical to the perimeter cabinetry.
Some homeowners prefer a consistent finish throughout the kitchen. Others use the island to introduce contrast through a different cabinet colour, countertop, texture, or material.
Both approaches can work.
The important thing is that the contrast feels intentional and connected to other elements in the room.
For example, an island finish might coordinate with flooring, hardware, lighting, or another feature elsewhere in the kitchen.
The goal is visual balance rather than simply making the island different.
Think Carefully About Pendant Lighting
Pendant lights can help define an island visually while providing useful illumination.
However, fixture size, number, spacing, and height all matter.
Lights that are too large can overwhelm the island. Fixtures positioned too low can obstruct sightlines, while insufficient lighting can leave an important workspace poorly illuminated.
The style should also relate to the overall kitchen design.
Lighting is most effective when it contributes both function and character.
Keep Sightlines in Mind
In an open-concept Hull home, the kitchen may be visible from the dining room, living room, or entrance.
The island often becomes one of the first kitchen elements people see.
Its proportions, finishes, seating, lighting, and organization therefore affect the appearance of the entire main floor.
Consider how the island looks from different directions, not only from inside the kitchen.
This can influence decisions about decorative panels, seating orientation, countertop edges, and storage.
Don’t Forget Cleaning and Maintenance
A highly detailed island can look impressive, but homeowners also need to maintain it.
Think about how easily cabinet finishes can be cleaned, whether decorative features collect dust, and how the countertop responds to everyday spills.
Families with children may prioritize surfaces that are straightforward to maintain.
The island is likely to become one of the most frequently touched and used areas of the kitchen, so practical maintenance deserves consideration.
Consider a Peninsula When an Island Doesn’t Fit
Not every kitchen needs an island.
If the room does not provide sufficient clearance, forcing one into the layout can make the kitchen less functional.
A peninsula may provide many of the same advantages—including additional countertop space, cabinetry, and seating—while requiring less circulation space.
In some Hull kitchen renovations, removing an awkward existing island or choosing a peninsula instead can actually make the room feel larger.
Good renovation planning is about choosing what works for the home rather than automatically following a particular design trend.
Think Beyond Today’s Needs
A well-designed kitchen island should remain useful as the household changes.
Young children who currently sit at the island for breakfast may eventually use it for homework. Homeowners who rarely entertain today may do so more frequently in the future.
Flexible storage and comfortable seating can help the island adapt.
Rather than designing exclusively around one very specific activity, consider how the space might serve multiple purposes over time.
Coordinate the Island With the Entire Kitchen
An island should not be designed separately from the rest of the renovation.
Cabinetry, countertops, flooring, lighting, appliances, backsplash, wall colours, and the island itself should form one cohesive design.
Its position also influences virtually every other component.
Changing the island dimensions may affect walkways. Moving the sink may change plumbing requirements. Adding seating may influence pendant placement.
This is why kitchen planning works best when the entire space is considered together.
Accurate Measurements Matter
Even a small measurement error can create significant problems in a kitchen.
Cabinet doors need clearance. Appliances need to fit correctly. Countertops need accurate dimensions. Seating needs adequate space.
Professional measurements help ensure that the island fits comfortably into the overall layout before materials are ordered or construction begins.
This becomes particularly important when creating custom cabinetry or countertops.
Build the Island Around Your Priorities
The most successful kitchen islands are not necessarily the largest or most elaborate.
They are the ones that solve real problems.
If your current kitchen lacks storage, prioritize cabinetry and drawers. If meal preparation feels cramped, preserve generous countertop space. If your family needs somewhere to gather, focus on comfortable seating.
Every additional feature should have a reason for being there.
That approach creates an island that feels purposeful instead of overloaded.
A Kitchen Island Should Make Everyday Life Easier
A well-designed island becomes part of the household’s daily rhythm.
It might be where breakfast is served in the morning, groceries are unpacked in the afternoon, dinner is prepared in the evening, and friends gather on weekends.
That versatility is what makes kitchen islands so valuable.
But achieving it requires more than choosing attractive finishes.
Dimensions, circulation, storage, seating, lighting, electrical requirements, appliances, and surrounding cabinetry all need to work together.
When these details are planned carefully, the island can become both a practical workstation and a natural gathering place.
Planning a Kitchen Renovation in Hull QC?
At Girnet Contracting, we help homeowners create kitchens that balance appearance with everyday functionality. Whether you’re considering a new island, custom cabinetry, countertops, flooring, lighting, or a complete kitchen transformation, we can help plan the different elements as one cohesive renovation.
The right kitchen island should fit your home, your available space, and your family’s routine—not simply follow the latest design trend.
With thoughtful planning, it can provide the workspace, organization, seating, and flexibility that your kitchen has been missing.
Call: (819)-319-9194
Email: info@girnetcontracting.ca
Website: https://girnetcontracting.ca
Îlots de cuisine à Hull QC : comment choisir la bonne dimension, le rangement et les places assises
Un îlot peut complètement transformer le fonctionnement d’une cuisine. Il peut offrir davantage de surface de travail, ajouter du rangement, créer des places assises et devenir un endroit naturel où la famille se rassemble. Toutefois, ajouter un îlot ne garantit pas automatiquement une cuisine plus fonctionnelle.
S’il est trop imposant, il peut réduire la circulation. S’il est trop petit, il peut offrir peu d’avantages. Et s’il est mal positionné, il peut compliquer l’accès aux électroménagers et aux armoires.
Pour les propriétaires de Hull QC qui planifient une rénovation de cuisine, l’objectif devrait être de créer un îlot adapté à la superficie disponible et aux habitudes quotidiennes.
Chez Girnet Contracting, nous croyons qu’un îlot devrait s’intégrer naturellement à la cuisine. Ses dimensions, son rangement, ses places assises, son comptoir et son éclairage doivent tous contribuer à rendre la pièce plus agréable à utiliser.
Commencer par l’espace disponible
Avant de choisir les caractéristiques de l’îlot, il faut déterminer ce que la pièce peut réellement accueillir.
Un grand îlot peut sembler attrayant, mais il peut rapidement rendre une cuisine inconfortable si les passages deviennent trop étroits.
Il faut considérer les armoires environnantes, les électroménagers, les portes et les zones de circulation.
Dans certaines cuisines de Hull, un îlot compact sera beaucoup plus efficace. Dans une grande aire ouverte, un modèle plus généreux peut devenir le point central de la pièce.
La superficie disponible devrait toujours guider la décision.
Prévoir suffisamment d’espace autour de l’îlot
Les passages autour de l’îlot sont essentiels.
Il ne suffit pas de pouvoir marcher autour. Les tiroirs, portes d’armoires et électroménagers doivent également pouvoir s’ouvrir correctement.
Imaginez une personne devant le lave-vaisselle ouvert pendant qu’une autre tente de circuler derrière elle.
Pensez également au réfrigérateur, au four et aux sièges.
Ces situations quotidiennes permettent de déterminer si les dimensions envisagées sont réellement pratiques.
Déterminer la fonction principale de l’îlot
Que voulez-vous obtenir de votre îlot?
Plus de rangement? Une grande surface pour préparer les repas? Des places assises? Un endroit pour recevoir? Un espace où les enfants peuvent déjeuner?
Un îlot peut remplir plusieurs fonctions, mais il est utile d’établir les priorités.
Vouloir intégrer trop de fonctions dans une petite surface peut entraîner des compromis.
Un îlot relativement simple, mais parfaitement adapté à vos besoins, peut être beaucoup plus efficace.
Penser à votre façon de cuisiner
Observez vos habitudes de préparation des repas.
Si vous manquez constamment de surface près du réfrigérateur ou de la cuisinière, l’îlot peut devenir votre principale zone de préparation.
Il peut servir à déposer les courses, couper les aliments, préparer les ingrédients ou dresser les assiettes.
L’essentiel est d’améliorer les déplacements.
Si vous devez constamment contourner l’îlot pour atteindre les éléments essentiels, sa position devrait être réévaluée.
Choisir des dimensions proportionnées
Il n’existe pas une dimension parfaite qui convient à toutes les cuisines.
Un grand espace peut accueillir un îlot plus long, particulièrement lorsque plusieurs personnes cuisinent ensemble.
Une cuisine plus compacte peut profiter d’un modèle plus petit offrant tout de même une surface et du rangement supplémentaires.
La profondeur mérite également réflexion. Un îlot extrêmement profond peut créer une grande surface dont le centre devient difficile à atteindre.
L’objectif est de trouver des proportions adaptées à la pièce.
Prévoir des places assises confortables
Les places assises sont populaires, mais elles doivent être réellement utilisables.
Les personnes ont besoin d’espace pour leurs jambes ainsi que d’une largeur suffisante pour s’asseoir confortablement.
Les tabourets doivent également pouvoir être déplacés sans bloquer un passage important.
Réfléchissez à l’utilisation prévue.
Quelques places pour un déjeuner rapide n’ont pas exactement les mêmes exigences qu’un espace où la famille prendra régulièrement ses repas.
Séparer les sièges de la zone de travail
Les personnes assises ne devraient idéalement pas bloquer la zone principale de préparation.
Lorsque les sièges sont installés du côté extérieur de l’îlot, les invités peuvent discuter avec la personne qui cuisine sans gêner ses déplacements.
Cette organisation peut être particulièrement efficace dans une cuisine ouverte sur le salon ou la salle à manger.
L’îlot devient alors une transition naturelle entre les zones sociales et la zone de travail.
Profiter de l’îlot pour ajouter du rangement
Un îlot offre une excellente occasion d’augmenter la capacité de rangement.
Des tiroirs profonds, armoires, étagères ou compartiments spécialisés peuvent être intégrés selon les besoins.
Commencez par identifier ce qui manque actuellement de place.
Les casseroles encombrent-elles vos armoires? Les petits électroménagers occupent-ils les comptoirs? Les accessoires de pâtisserie sont-ils répartis dans plusieurs endroits?
L’îlot peut donner une place précise à ces articles.
Utiliser des tiroirs profonds
Les grands tiroirs sont particulièrement pratiques pour les casseroles, bols, contenants et autres articles volumineux.
Ils permettent de voir rapidement leur contenu et évitent de devoir chercher au fond d’une armoire.
Si l’îlot sert principalement à préparer les repas, les ustensiles et accessoires utilisés fréquemment peuvent également être rangés directement sous la surface de travail.
Cela rend la cuisine plus intuitive.
Intégrer les déchets et le recyclage
Des poubelles coulissantes peuvent être intégrées à l’îlot afin de rester discrètes tout en étant faciles d’accès.
Cette solution fonctionne particulièrement bien lorsque l’îlot constitue la principale zone de préparation.
Il faut toutefois penser au sens d’ouverture et à la circulation.
Un tiroir à déchets qui bloque le principal passage chaque fois qu’il est ouvert peut rapidement devenir agaçant.
Ajouter un évier ou conserver une grande surface?
Un évier installé dans l’îlot peut être pratique, notamment dans une cuisine ouverte.
Il permet parfois de préparer les aliments ou de nettoyer tout en restant tourné vers les autres pièces.
Cependant, il réduit la surface de comptoir disponible et nécessite une planification de plomberie appropriée.
Si l’emplacement actuel de l’évier fonctionne déjà très bien, conserver une grande surface d’îlot entièrement libre peut être plus avantageux.
Chaque cuisine mérite une réponse différente.
Réfléchir avant d’ajouter une surface de cuisson
Installer une surface de cuisson dans l’îlot peut permettre de cuisiner face à la pièce.
Toutefois, plusieurs éléments doivent être planifiés : ventilation, alimentation nécessaire, sécurité, dégagements et proximité des sièges.
Dans certaines configurations, conserver la cuisson sur le périmètre permet d’obtenir un îlot beaucoup plus polyvalent.
L’objectif est toujours de privilégier le fonctionnement quotidien.
Planifier l’électricité dès le départ
L’îlot peut servir à utiliser un mélangeur, brancher un ordinateur ou recharger différents appareils.
Les besoins électriques devraient donc être intégrés au projet dès la conception.
Lorsque des électroménagers sont prévus dans l’îlot, cette planification devient encore plus importante.
Prévoir ces détails tôt contribue également à obtenir une finition plus propre.
Choisir un comptoir adapté à l’utilisation
Le comptoir de l’îlot devient souvent l’une des surfaces les plus utilisées de la cuisine.
Il faut donc choisir son matériau en tenant compte du quotidien.
Préparez-vous régulièrement des repas dessus? Les enfants y mangeront-ils? Recevez-vous souvent des invités?
La résistance, l’entretien et l’apparence doivent être évalués ensemble.
Un beau matériau qui ne correspond pas à vos habitudes peut devenir contraignant à long terme.
L’îlot doit-il être assorti aux armoires?
Pas nécessairement.
Certaines cuisines utilisent le même fini partout pour créer une apparence uniforme.
D’autres utilisent l’îlot comme élément contrastant grâce à une couleur, un comptoir ou une texture différente.
Les deux options peuvent produire un excellent résultat.
Le contraste devrait toutefois être relié à d’autres éléments du décor afin que l’ensemble demeure cohérent.
Choisir l’éclairage avec soin
Les luminaires suspendus peuvent mettre l’îlot en valeur tout en améliorant l’éclairage de la surface.
Leur taille, leur hauteur et leur espacement doivent être adaptés aux dimensions de l’îlot.
Des luminaires trop imposants peuvent dominer la pièce, tandis que des modèles mal positionnés peuvent gêner les lignes de vue.
L’éclairage doit être à la fois pratique et esthétique.
Considérer les lignes de vue
Dans une cuisine ouverte, l’îlot est souvent visible depuis plusieurs pièces.
Il peut même être l’un des premiers éléments que l’on remarque en entrant.
Il est donc utile de réfléchir à son apparence depuis le salon, la salle à manger et les autres zones adjacentes.
Les panneaux décoratifs, les matériaux, les sièges et les luminaires participent tous à cette impression.
Penser à l’entretien
L’îlot sera probablement utilisé plusieurs fois par jour.
Les surfaces devraient donc être faciles à entretenir et adaptées au foyer.
Les familles avec de jeunes enfants peuvent privilégier des matériaux qui tolèrent bien les traces et le nettoyage fréquent.
La fonctionnalité ne s’arrête pas à l’utilisation. Elle comprend également la facilité d’entretien.
Envisager une péninsule si l’espace est limité
Toutes les cuisines ne disposent pas de suffisamment d’espace pour un îlot.
Dans ce cas, une péninsule peut offrir une surface de travail, du rangement et des places assises sans nécessiter des passages de tous les côtés.
Dans certaines rénovations à Hull, cette solution peut même rendre la cuisine plus ouverte et fonctionnelle qu’un îlot trop imposant.
Il est préférable d’adapter le design à la maison plutôt que de forcer une tendance dans un espace qui ne s’y prête pas.
Prévoir les besoins futurs
Un bon îlot devrait pouvoir évoluer avec votre famille.
Aujourd’hui, les enfants peuvent y déjeuner. Dans quelques années, ils pourraient y faire leurs devoirs. Le même espace peut également servir à recevoir des amis ou à travailler occasionnellement.
Une conception polyvalente permet de conserver la pertinence de l’îlot pendant longtemps.
Harmoniser l’ensemble de la cuisine
L’îlot ne devrait jamais être conçu indépendamment du reste de la pièce.
Les armoires, comptoirs, planchers, électroménagers, éclairage et couleurs doivent être considérés ensemble.
Modifier les dimensions de l’îlot peut influencer les passages. Ajouter un évier affecte la plomberie. Ajouter des sièges influence l’emplacement des luminaires.
Tous ces choix sont liés.
L’importance des mesures précises
Une petite erreur de mesure peut avoir de grandes conséquences.
Les électroménagers doivent s’ouvrir correctement. Les tiroirs ont besoin d’espace. Les sièges doivent être confortables et les passages doivent rester dégagés.
Des mesures précises sont particulièrement importantes lorsque des armoires et des comptoirs sur mesure sont prévus.
Une bonne planification permet d’éviter les mauvaises surprises pendant l’installation.
Concevoir selon vos priorités
Le meilleur îlot n’est pas nécessairement le plus spectaculaire.
C’est celui qui répond aux problèmes de votre cuisine.
Si vous manquez de rangement, privilégiez les armoires et tiroirs. Si vous manquez d’espace pour cuisiner, conservez une grande surface libre. Si votre famille souhaite un endroit pour se réunir, accordez davantage d’importance aux sièges.
Chaque élément devrait avoir une fonction claire.
Un îlot devrait simplifier votre quotidien
Un îlot bien conçu peut servir du matin au soir.
Il peut accueillir le déjeuner, la préparation du souper, les devoirs des enfants et les conversations avec les invités.
Cette polyvalence explique pourquoi il peut devenir l’un des éléments les plus appréciés d’une cuisine.
Mais pour obtenir ce résultat, les dimensions, la circulation, le rangement, les sièges, l’éclairage et les matériaux doivent être soigneusement coordonnés.
Vous planifiez une rénovation de cuisine à Hull QC?
Chez Girnet Contracting, nous aidons les propriétaires à créer des cuisines qui combinent style, organisation et fonctionnalité. Que votre projet comprenne un nouvel îlot, des armoires sur mesure, de nouveaux comptoirs, du plancher, de l’éclairage ou une transformation complète, nous pouvons vous aider à réunir tous ces éléments dans un projet cohérent.
Votre îlot devrait être conçu pour votre maison et votre façon de vivre.
Avec une planification réfléchie, il peut devenir un espace pratique pour cuisiner, ranger, manger et profiter davantage de votre cuisine au quotidien.
Téléphone : (819)-319-9194
Courriel : info@girnetcontracting.ca
Site Web : https://girnetcontracting.ca