
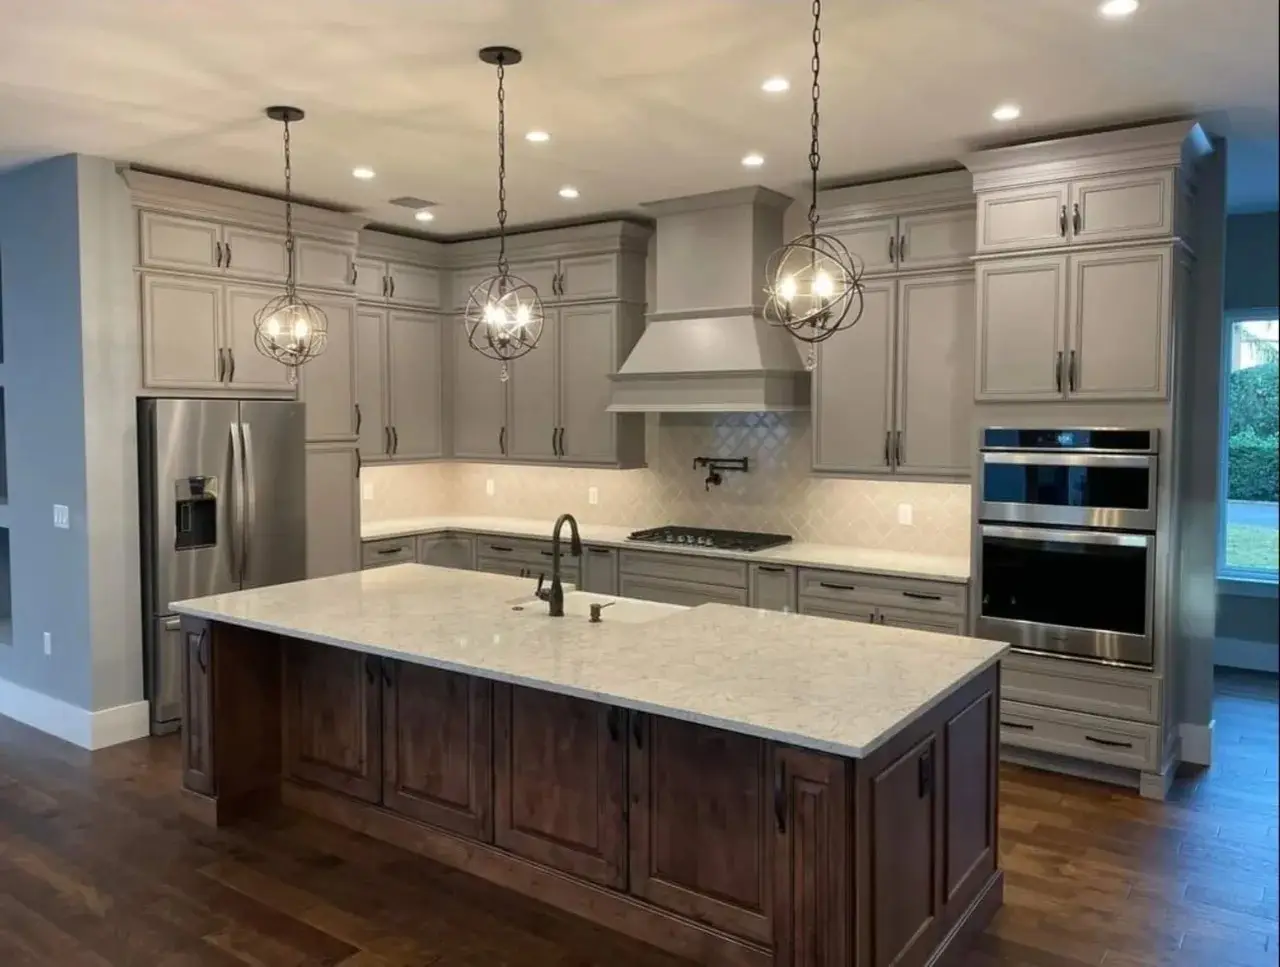

Kitchen cabinets are one of the first things people notice when they enter a kitchen, but their importance goes far beyond appearance. Cabinets determine how easily cookware can be stored, how organized countertops remain, how efficiently meals can be prepared, and how comfortable the kitchen feels during everyday use.
For homeowners in Chelsea QC, aging cabinetry can create a difficult renovation decision. Should the existing cabinets simply be refinished, or has the kitchen reached the point where complete cabinet replacement makes more sense?
Refinishing can be an effective option when cabinet boxes are structurally sound and the existing layout still works. A new finish, updated hardware, and a few carefully selected improvements can give good cabinetry a fresh appearance. But refinishing has limits. It cannot repair every structural problem, create an entirely different layout, eliminate poor storage design, or correct cabinetry that has deteriorated beyond practical repair.
At Girnet Contracting, we believe this decision should begin with the condition and functionality of the existing kitchen rather than appearance alone. Understanding when cabinets can be preserved—and when replacing them will provide a better long-term result—can help Chelsea homeowners plan their renovations more effectively.
What Does Cabinet Refinishing Actually Change?
Refinishing primarily changes the appearance of existing cabinetry.
Depending on the cabinets and the project, this may involve preparing existing surfaces and applying a new finish. Hardware may also be replaced to give the kitchen a more current appearance.
When the cabinetry is in good condition, refinishing can make a noticeable visual difference.
However, the fundamental structure remains the same.
The cabinet boxes stay where they are. Storage dimensions generally remain unchanged. The kitchen layout remains largely intact. Existing awkward corners and inefficient configurations do not automatically disappear.
That distinction is important.
If you like the functionality of your kitchen and mainly dislike its appearance, refinishing may deserve consideration. If you dislike how the entire kitchen works, replacement may offer far greater flexibility.
Start by Examining the Cabinet Boxes
Before deciding anything based on colour or style, look at the physical condition of the cabinets.
Cabinet boxes form the foundation of the entire system.
If they remain solid, properly secured, reasonably square, and free from significant deterioration, there may be a strong argument for keeping them.
But if boxes are damaged, swollen, sagging, separating, or unstable, applying a beautiful new finish will not correct the underlying problem.
Structural condition should therefore be one of the first factors evaluated.
A cosmetic improvement works best when there is a good structure underneath it.
Water Damage Can Change the Decision
Kitchens naturally contain several sources of moisture.
The sink, dishwasher, refrigerator connection, plumbing, spills, and everyday cleaning can expose cabinetry to water over many years.
Moisture damage may appear as swelling, staining, peeling surfaces, distortion, or deterioration around the sink base and nearby cabinets.
Minor surface damage may sometimes be manageable.
Extensive deterioration is different.
If cabinet materials have swollen significantly or lost their structural integrity, refinishing the visible surfaces may simply conceal a problem rather than solve it.
During a kitchen renovation, it is important to understand where moisture damage originated so the underlying issue can be addressed as well.
Look for Sagging Shelves
Open several cabinets and inspect the shelving.
Shelves that bow noticeably under ordinary kitchen items may indicate that the cabinetry is no longer performing as intended.
This becomes particularly relevant in cabinets holding dishes, cookware, small appliances, or pantry items.
Replacing only the finish will not strengthen a poorly performing cabinet system.
If shelving problems exist throughout the kitchen, new cabinetry may provide an opportunity to introduce storage designed for the actual weight and type of items your household uses.
Check Whether Cabinet Boxes Are Separating
Older cabinets can begin to separate at joints or pull away from surrounding components.
Doors may stop aligning correctly. Gaps may appear between cabinet sections. Some boxes may no longer feel secure.
These problems deserve more attention than scratches or dated finishes.
A kitchen is used constantly, and cabinetry needs to support repeated opening, closing, loading, and unloading.
If the basic structure has become unreliable, replacement can provide a better foundation for the renovation.
Don’t Judge Cabinets by Doors Alone
Cabinet doors are highly visible, so they naturally attract most of the attention.
But attractive new doors cannot compensate for failing cabinet boxes.
Before spending heavily on cosmetic improvements, evaluate what is behind the doors.
Are the interiors in good condition? Are shelves secure? Do drawers function smoothly? Are cabinets properly attached? Is there evidence of moisture deterioration?
A thorough assessment can prevent homeowners from investing in surface improvements only to discover that larger problems remain.
Consider the Condition of the Drawers
Drawers are another useful indicator of cabinet condition.
Older drawers may stick, sag, wobble, or become difficult to open. Their internal dimensions may also be poorly suited to modern kitchen storage.
Replacing hardware can improve some problems, but it cannot transform every older drawer system.
New cabinetry can incorporate deeper drawers and storage configurations designed around cookware, dishes, utensils, and food containers.
For homeowners who use their kitchens heavily, improved drawers can make a surprisingly significant difference.
Ask Whether You Still Like the Layout
Even perfectly solid cabinets may not be worth refinishing if the layout no longer meets your needs.
Perhaps the kitchen was designed decades ago for a very different lifestyle.
There may be limited counter space beside the stove, poor access to the refrigerator, an inconvenient corner cabinet, or inadequate storage around the preparation area.
If you already wish the cabinets were somewhere else, refinishing may preserve the very problem you want the renovation to solve.
Replacement provides much greater freedom to reconsider the kitchen’s organization.
Poor Storage Is Often a Layout Problem
Many homeowners assume they need a larger kitchen when what they actually need is better storage.
Older cabinetry can contain substantial unused space.
There may be narrow gaps, inaccessible corners, limited drawer capacity, or large cabinets without effective internal organization.
Replacing the cabinets allows storage to be planned more deliberately.
A tall pantry cabinet can consolidate food. Deep drawers can organize cookware. Vertical dividers can hold trays and cutting boards. Specialized solutions can make corners more accessible.
The same room can sometimes become significantly more functional without becoming physically larger.
Countertop Clutter Can Be a Warning Sign
Look at your kitchen counters on an ordinary day.
If they are consistently covered with appliances, food, dishes, and other items, the problem may not simply be household habits.
It may indicate that the cabinetry does not provide adequate or convenient storage.
When everything has an appropriate location, keeping countertops clear becomes much easier.
Cabinet replacement allows homeowners to plan around the items they actually own rather than trying to fit modern kitchen equipment into storage designed for another era.
Consider Whether You Want to Change the Countertops
Cabinet and countertop decisions are closely connected.
If you plan to replace the countertops as part of a larger kitchen renovation, it may be worthwhile to evaluate the cabinetry carefully before installing a significant new surface over older cabinets.
The goal should be to create a compatible system.
New countertops deserve an appropriate supporting structure, and their dimensions depend on the cabinet layout below.
If the cabinetry is already nearing the end of its practical life, replacing both elements as part of one coordinated renovation may make more sense than completing them separately.
A New Island May Require a Larger Cabinet Plan
Many Chelsea homeowners want to introduce or redesign a kitchen island during renovation.
An island can add preparation space, storage, seating, and a gathering area, but it also affects the rest of the kitchen.
Adding one may change circulation, appliance relationships, lighting, electrical planning, and the amount of perimeter cabinetry required.
If the entire room is being reconsidered, keeping every existing cabinet simply to avoid replacement may unnecessarily restrict the new design.
The island and perimeter cabinetry should be planned together.
Cabinet Replacement Can Improve Workflow
One of the biggest advantages of replacement is the ability to design around movement.
Think about what happens when you prepare dinner.
You may take ingredients from the refrigerator, wash them, chop them, cook them, serve the meal, and eventually clean everything.
Storage should support that sequence.
Cooking utensils can be positioned near the range. Cutting boards can stay near preparation surfaces. Dishes can be stored near the dishwasher. Garbage and recycling can be integrated near the cleanup or preparation zone.
When cabinetry follows activity, the kitchen becomes easier to use.
Deep Drawers Can Replace Difficult Lower Cabinets
Traditional lower cabinets often require homeowners to crouch down and reach toward the back.
Deep drawers can provide a more accessible alternative for many items.
Pots, pans, bowls, dishes, containers, and small appliances can be organized so their contents are visible when the drawer opens.
This is a functional improvement refinishing alone cannot create unless substantial cabinet modifications are also undertaken.
If accessibility and organization are priorities, replacement allows these features to be incorporated throughout the design.
Pantry Storage Can Be Completely Reconsidered
An older Chelsea kitchen may not have a dedicated pantry.
Food could be spread among several upper cabinets, while small appliances occupy valuable counter space.
New cabinetry can create tall pantry storage designed specifically around these needs.
The goal should not simply be maximum capacity.
Visibility matters too.
Very deep storage can become frustrating when ingredients disappear behind one another. Pull-outs, appropriately proportioned shelving, drawers, and organized cabinet interiors can make pantry items much easier to manage.
Replacement Offers More Freedom With Appliances
Modern appliances do not necessarily match the dimensions or configuration of older kitchens.
A new refrigerator may be larger. A different range may require another arrangement. Homeowners may want to change the dishwasher location or incorporate other appliances.
Trying to fit everything into an existing cabinet configuration can limit choices.
Replacing cabinetry allows appliance dimensions to become part of the design from the beginning.
This can create cleaner transitions and more useful surrounding storage.
Think About the Refrigerator Area
The refrigerator is one of the most frequently accessed appliances in the home.
Older kitchens sometimes leave large unused spaces around it or position it awkwardly relative to surrounding cabinetry.
A redesigned cabinet layout can create a more intentional refrigerator area with appropriate storage nearby.
Depending on the room, this might include pantry storage, cabinets above, or convenient landing space for groceries.
Small improvements around frequently used appliances can have a major effect on everyday workflow.
Consider the Sink Base Carefully
The cabinet under the kitchen sink has unique demands.
It needs to accommodate plumbing while often storing cleaning supplies, waste systems, or other essentials.
Because this area is also particularly vulnerable to moisture, its condition should be examined carefully during a renovation.
If the sink base has significant deterioration, simply refinishing the exterior may not be a sensible long-term solution.
Replacing damaged cabinetry also provides an opportunity to reorganize the cleanup zone.
New Cabinets Can Support Better Garbage and Recycling Storage
Garbage and recycling often become an afterthought in older kitchens.
Bins may sit at the end of a cabinet run, inside an awkward cupboard, or somewhere else in the room.
New cabinetry can integrate pull-out waste and recycling systems into a convenient location.
Positioning them near food preparation or cleanup areas can reduce unnecessary movement while keeping containers concealed.
It is a relatively small design decision that can improve everyday organization considerably.
Electrical Planning May Influence Cabinet Decisions
Kitchen cabinetry and electrical planning are closely related.
New lighting, outlets, appliances, and under-cabinet illumination may require electrical work before cabinetry is installed.
If a kitchen renovation includes substantial electrical improvements, designing cabinetry at the same time can help ensure outlets and lighting are positioned appropriately.
This is especially useful when adding an island or changing appliance locations.
Planning these systems together can help produce a cleaner and more intentional finished space.
Plumbing Changes Can Make Replacement More Logical
Moving the sink, dishwasher, or other plumbing components may require changes behind or below the cabinetry.
If significant plumbing work is already planned, preserving every existing cabinet may become less practical.
A coordinated renovation can address plumbing requirements before new cabinetry and finishes are installed.
This is another reason homeowners should decide on the overall scope of the project before investing in cosmetic cabinet improvements.
What About Cabinet Doors That No Longer Align?
Doors that consistently hang unevenly can result from several causes.
Sometimes hinges simply need adjustment or replacement.
In other situations, the cabinet box itself may no longer be square or secure.
Before deciding that new hinges will solve the problem, identify the reason for the misalignment.
If problems appear throughout the kitchen and are connected to aging cabinet construction, replacement may offer a more reliable solution.
Peeling and Delaminating Surfaces Deserve Attention
Some cabinet finishes can begin peeling or separating over time.
The significance depends on the material and extent of deterioration.
A limited cosmetic problem may not require replacing the entire kitchen.
Widespread deterioration, however, can indicate that refinishing will involve substantial preparation while still leaving the original cabinet structure and layout intact.
At that point, homeowners should compare what refinishing actually accomplishes with the benefits replacement could provide.
When Refinishing Still Makes Sense
Replacement is not always necessary.
Refinishing can be worth considering when the cabinet boxes remain strong, the existing layout works well, storage is adequate, doors and drawers function properly, and the main concern is simply appearance.
For example, homeowners who like their kitchen configuration but dislike an older colour may be able to refresh the room without redesigning everything.
The important point is to evaluate cabinetry objectively.
Do not replace good cabinets simply because they are older, but do not preserve failing cabinets simply because refinishing appears easier.
When Replacement Becomes the Better Option
Cabinet replacement deserves serious consideration when several problems occur together.
Structural deterioration, significant moisture damage, poor layout, inadequate storage, malfunctioning drawers, inconvenient appliance placement, and plans for a larger kitchen redesign can all shift the balance toward replacement.
Replacement is also particularly relevant when homeowners want the renovation to substantially change how the kitchen functions.
Instead of trying to make an outdated configuration look newer, the entire space can be redesigned around current needs.
Avoid Making the Decision Based Only on Price
Budget is obviously important, but comparing refinishing and replacement only by initial cost can be misleading.
The real question is what each option accomplishes.
If refinishing produces the appearance you want while preserving cabinets that already function well, it can be a practical choice.
If you spend money refinishing cabinets but still dislike the storage, layout, drawers, appliance placement, and countertop configuration afterward, the renovation may not feel successful.
Value should be measured by the problems solved, not simply by the amount of work performed.
Consider How Long You Plan to Keep the Kitchen
Your long-term plans can also influence the decision.
If you expect the kitchen to serve your household for many years, think about whether the existing cabinets can realistically continue meeting your needs.
Storage demands may change. Appliances may change. Accessibility may become more important.
A cabinet system designed around long-term functionality can help the kitchen remain comfortable as household needs evolve.
Choose Cabinet Styles With Longevity in Mind
Replacing cabinetry gives homeowners an opportunity to choose a completely new appearance.
That freedom can be exciting, but it is worth distinguishing between current inspiration and extremely short-lived trends.
Cabinetry represents a major visual component and is not something most homeowners want to replace frequently.
A design that complements the architecture of the home and reflects your personal preferences can remain appealing longer than something chosen solely because it is fashionable at the moment.
Coordinate Cabinets With Flooring and Countertops
Cabinet colour should not be selected in isolation.
Flooring, countertops, backsplash, wall colours, hardware, lighting, and nearby rooms all affect how cabinetry appears.
Bring material samples together whenever possible.
A cabinet colour that looks perfect under showroom lighting may appear different next to the actual flooring or in the natural light available in your Chelsea kitchen.
Thinking about the entire palette at once creates a more cohesive result.
Hardware Can Change the Character of New Cabinets
Handles and pulls are relatively small details, but they strongly influence the finished design.
Their shape, size, placement, and finish can make cabinetry feel traditional, transitional, understated, or contemporary.
Function should also influence the decision.
Kitchen hardware is touched repeatedly every day, so it should be comfortable and easy to use.
The best choices combine appearance with practicality.
Don’t Forget Lighting Around the Cabinets
New cabinetry can also create opportunities for better lighting.
Under-cabinet lighting can illuminate preparation surfaces and reduce shadows. Interior or accent lighting may be useful in certain designs, while general ceiling lighting should be coordinated with the new layout.
Lighting should be planned before cabinet installation rather than added as an afterthought.
When cabinetry and lighting are designed together, the kitchen can feel brighter and more intentional.
Measure Before Ordering Anything
Precise measurements are essential for cabinet replacement.
Walls may not be perfectly straight, particularly in an existing home. Appliance dimensions, windows, doors, plumbing locations, electrical components, ceiling conditions, and adjacent finishes can all affect cabinet installation.
Accurate planning helps ensure cabinetry fits the actual room rather than an assumed version of it.
This is especially important when changing the layout.
Consider the Entire Renovation Sequence
Cabinet replacement interacts with almost every major component of a kitchen renovation.
Electrical and plumbing work may need to happen first. Flooring decisions can affect installation details. Countertops are typically coordinated with installed cabinetry. Backsplash and final finishing occur later in the process.
Planning the sequence helps prevent completed work from having to be disturbed.
A kitchen renovation works best when individual trades and materials are treated as parts of one project.
Check Local Requirements Before Work Begins
Depending on the scope of a renovation, municipal requirements can apply. Chelsea maintains current planning, construction, and permit regulations and directs residents to its online permit and certificate system. Homeowners undertaking a larger kitchen transformation—particularly one involving more extensive building modifications—should confirm the requirements that apply to their specific property and project before work begins. Municipalité de Chelsea
This is particularly important when a project extends beyond straightforward cabinet replacement and involves changes to the building itself.
Replacement Is About More Than Getting New Cabinets
The biggest benefit of cabinet replacement is not necessarily that everything looks new.
It is the opportunity to rethink the kitchen.
Where should dishes go? Where should food be stored? How much preparation space is needed? Can cookware be easier to access? Could the garbage and recycling be integrated? Is the refrigerator in the right location? Would an island improve the room?
These questions turn cabinet replacement from a cosmetic project into a functional renovation.
Create a Kitchen That Works Better Every Day
A beautiful cabinet finish is valuable, but the real test of a kitchen happens during an ordinary weekday.
Can you find ingredients quickly?
Can you unload the dishwasher without walking across the room?
Are pots and pans easy to reach?
Is there enough countertop space to prepare dinner?
Can two people use the kitchen without constantly getting in each other’s way?
When existing cabinetry prevents these things, changing the colour alone may not provide the transformation you are hoping for.
Planning Kitchen Cabinet Replacement in Chelsea QC?
If your kitchen cabinets are structurally sound, functional, and well organized, refinishing may be enough to give them a fresh appearance.
But when deteriorating cabinets are combined with poor storage, an inconvenient layout, outdated functionality, or plans for a larger kitchen transformation, replacement can open the door to much more meaningful improvements.
At Girnet Contracting, we help homeowners approach kitchen renovations as complete spaces. From new cabinetry and countertops to flooring, lighting, plumbing, electrical work, and finishing details, each part of the project can be planned around how you want your kitchen to look and function.
For homeowners in Chelsea QC, the goal should not simply be deciding between old cabinets and new ones. It should be creating a kitchen that makes better use of the space you already have and supports everyday life for years to come.
Call: (819)-319-9194
Email: info@girnetcontracting.ca
Website: https://girnetcontracting.ca
Remplacement des armoires de cuisine à Chelsea QC : quand la finition ne suffit plus
Les armoires sont parmi les premiers éléments que l’on remarque dans une cuisine, mais leur rôle dépasse largement l’esthétique. Elles déterminent la qualité du rangement, influencent l’organisation des comptoirs et jouent un rôle important dans la façon dont la cuisine fonctionne au quotidien.
Pour les propriétaires de Chelsea QC, une question revient souvent lorsqu’une cuisine commence à montrer son âge : faut-il simplement rafraîchir les armoires existantes ou est-il temps de les remplacer?
La remise à neuf peut être une excellente option lorsque les caissons sont encore solides et que l’aménagement fonctionne bien. Toutefois, elle a ses limites. Une nouvelle finition ne peut pas corriger toutes les détériorations, transformer complètement le rangement ou résoudre un mauvais aménagement.
Chez Girnet Contracting, nous croyons que cette décision devrait commencer par une évaluation de l’état et de la fonctionnalité des armoires existantes.
Comprendre ce que la remise à neuf peut réellement accomplir
La remise à neuf vise principalement l’apparence.
Elle peut permettre de changer la couleur ou la finition et être accompagnée d’une nouvelle quincaillerie.
Lorsque les armoires sont encore solides, le résultat peut être très intéressant.
Cependant, la structure générale demeure essentiellement la même.
Les caissons restent au même endroit, les dimensions de rangement changent peu et les problèmes liés à l’aménagement demeurent.
Si vous aimez le fonctionnement actuel de votre cuisine et souhaitez principalement moderniser son apparence, cette solution peut être pertinente.
Si vous voulez transformer son fonctionnement, le remplacement offre beaucoup plus de possibilités.
Examiner d’abord les caissons
Avant de regarder la couleur ou le style, vérifiez la structure.
Les caissons constituent la base des armoires.
S’ils sont solides, bien fixés et exempts de dommages importants, ils peuvent parfois être conservés.
En revanche, des caissons gonflés, affaissés, instables ou détériorés méritent une attention particulière.
Une belle finition ne peut pas compenser une structure défaillante.
Vérifier les dommages causés par l’humidité
La cuisine contient plusieurs sources potentielles d’humidité.
L’évier, le lave-vaisselle, les raccordements du réfrigérateur et les déversements peuvent affecter les armoires avec le temps.
Les signes peuvent inclure le gonflement des matériaux, des taches, une déformation ou la séparation de certaines surfaces.
Un petit problème superficiel ne signifie pas nécessairement que tout doit être remplacé.
Une détérioration importante est différente.
Il faut également identifier et corriger la source du problème avant d’installer de nouveaux matériaux.
Observer les tablettes
Des tablettes qui s’affaissent sous le poids normal de la vaisselle ou des aliments peuvent indiquer que les armoires ne répondent plus correctement aux besoins.
Cela devient particulièrement important dans les zones qui supportent des casseroles, petits électroménagers ou articles lourds.
Changer uniquement la finition ne renforcera pas une structure inadéquate.
De nouvelles armoires peuvent permettre de concevoir le rangement en fonction des objets réellement utilisés.
Vérifier les joints et les fixations
Les armoires plus anciennes peuvent commencer à se séparer au niveau des joints.
Des espaces peuvent apparaître entre les modules et certaines portes peuvent devenir difficiles à aligner.
Ces problèmes sont plus importants que de simples égratignures.
Les armoires sont utilisées plusieurs fois par jour et doivent demeurer solides malgré les ouvertures, fermetures et charges répétées.
Ne pas évaluer seulement les portes
Les portes sont les éléments les plus visibles, mais elles ne racontent pas toute l’histoire.
Une nouvelle porte ne réparera pas un caisson endommagé.
Regardez l’intérieur.
Les tablettes sont-elles solides? Les tiroirs fonctionnent-ils correctement? Les caissons sont-ils bien fixés? Voyez-vous des signes de détérioration?
Cette évaluation permet de prendre une décision basée sur l’ensemble du système.
Examiner les tiroirs
Les tiroirs vieillissants peuvent devenir difficiles à ouvrir, instables ou mal adaptés au rangement moderne.
Certains problèmes peuvent être améliorés avec de nouvelles composantes.
D’autres sont liés à la conception même des armoires.
Le remplacement permet notamment d’intégrer des tiroirs plus profonds pour les casseroles, la vaisselle et les contenants.
Se demander si l’aménagement fonctionne encore
Même des armoires solides ne méritent pas nécessairement d’être conservées si leur position crée constamment des problèmes.
Vous manquez peut-être de comptoir près de la cuisinière.
Le réfrigérateur peut être mal placé.
Un coin peut être presque impossible à utiliser.
Le rangement peut être concentré loin de la zone où vous en avez réellement besoin.
Si vous souhaitez déjà déplacer les armoires, la remise à neuf risque simplement de préserver les problèmes existants.
Un manque de rangement peut cacher un problème de conception
Certaines cuisines possèdent beaucoup d’armoires mais utilisent mal l’espace disponible.
Les coins difficiles, les petits tiroirs et les grands espaces sans organisation peuvent réduire la capacité réelle.
Le remplacement permet de repenser ces zones.
Des tiroirs profonds, des armoires garde-manger et des séparateurs peuvent transformer l’organisation sans nécessairement agrandir la pièce.
Observer l’encombrement des comptoirs
Si vos comptoirs sont constamment remplis, demandez-vous pourquoi.
Les petits électroménagers ont-ils un endroit où être rangés?
Les aliments sont-ils répartis dans plusieurs armoires?
Manquez-vous de tiroirs?
Des comptoirs encombrés peuvent révéler que les armoires ne répondent plus aux besoins du foyer.
Penser aux nouveaux comptoirs
Les comptoirs et les armoires fonctionnent ensemble.
Si vous prévoyez installer de nouveaux comptoirs, il est judicieux d’évaluer sérieusement les armoires avant de poser une nouvelle surface importante dessus.
Si les caissons sont déjà près de la fin de leur vie utile, effectuer les deux améliorations dans le cadre du même projet peut offrir un résultat plus cohérent.
Planifier l’îlot avec les autres armoires
Un nouvel îlot peut ajouter du rangement, des places assises et une surface de préparation.
Mais il modifie également la circulation et la relation avec les autres armoires.
L’îlot et le périmètre devraient donc être conçus ensemble.
Conserver absolument toutes les anciennes armoires peut parfois limiter inutilement les possibilités d’aménagement.
Améliorer la circulation
Le remplacement permet de penser au mouvement dans la cuisine.
Les ustensiles peuvent être rangés près de la cuisinière.
La vaisselle peut être placée près du lave-vaisselle.
Les planches et accessoires de préparation peuvent être positionnés près du principal comptoir de travail.
Lorsque le rangement suit les activités, la cuisine devient plus intuitive.
Utiliser davantage de grands tiroirs
Les armoires inférieures traditionnelles obligent souvent à se pencher pour chercher des objets au fond.
De grands tiroirs peuvent faciliter l’accès aux casseroles, bols, plats et contenants.
Leur contenu devient visible dès l’ouverture.
Cette amélioration peut sembler simple, mais elle peut modifier considérablement le confort quotidien.
Repenser le garde-manger
Une cuisine ancienne ne possède pas toujours un rangement alimentaire bien organisé.
Les produits peuvent être répartis dans plusieurs petites armoires.
De nouvelles armoires peuvent intégrer un garde-manger vertical ou d’autres solutions permettant de regrouper les aliments.
Il faut toutefois penser à l’accessibilité et non uniquement au volume.
Un grand espace n’est utile que si son contenu demeure facile à voir et à atteindre.
Adapter les armoires aux nouveaux électroménagers
Les dimensions des électroménagers modernes peuvent être différentes de celles des appareils précédents.
Un nouveau réfrigérateur peut nécessiter davantage d’espace.
Le propriétaire peut également vouloir modifier la position du lave-vaisselle ou d’autres équipements.
Le remplacement des armoires permet d’intégrer les dimensions réelles des nouveaux appareils dès la conception.
Améliorer la zone du réfrigérateur
Le réfrigérateur est utilisé constamment.
Une conception plus réfléchie peut améliorer l’espace autour de celui-ci grâce à du rangement supplémentaire et une surface pratique pour déposer les courses.
Son emplacement peut également être étudié afin que les membres de la famille puissent y accéder sans traverser systématiquement la principale zone de cuisson.
Vérifier le caisson sous l’évier
Le meuble sous l’évier mérite une attention particulière.
Il accueille la plomberie et se trouve dans une zone exposée à l’humidité.
S’il présente une détérioration importante, une simple amélioration esthétique extérieure peut ne pas suffire.
Le remplacement peut également permettre de mieux organiser les produits de nettoyage et les déchets.
Intégrer les déchets et le recyclage
Les anciennes cuisines n’ont pas toujours d’espace dédié aux poubelles et au recyclage.
De nouvelles armoires peuvent intégrer un système coulissant.
Placé près de la zone de préparation ou de nettoyage, il peut rendre les tâches quotidiennes plus simples tout en gardant les contenants hors de vue.
Coordonner les travaux électriques
La rénovation des armoires peut être liée à l’éclairage, aux prises et aux électroménagers.
Si vous ajoutez un îlot, modifiez les appareils ou installez de l’éclairage sous les armoires, les besoins électriques devraient être planifiés avant l’installation finale.
Une conception coordonnée évite d’avoir à modifier des éléments fraîchement installés.
Coordonner la plomberie
Déplacer l’évier ou le lave-vaisselle peut nécessiter des modifications de plomberie.
Si ces changements font déjà partie du projet, conserver toutes les anciennes armoires peut devenir moins pratique.
Une rénovation coordonnée permet de réaliser les travaux nécessaires avant l’installation des nouvelles finitions.
Comprendre pourquoi les portes sont désalignées
Une porte mal alignée ne signifie pas toujours que l’armoire doit être remplacée.
Une charnière peut simplement nécessiter un ajustement.
Cependant, lorsque plusieurs portes présentent le même problème, il faut vérifier si les caissons sont encore droits et solides.
Le problème doit être identifié avant de choisir une solution.
Examiner les surfaces qui se décollent
Certaines finitions peuvent se décoller ou se séparer avec le temps.
Un petit problème localisé peut parfois être réparé.
Lorsque la détérioration est généralisée, il faut comparer le travail nécessaire pour restaurer l’ensemble avec les avantages que de nouvelles armoires pourraient offrir.
Quand la remise à neuf reste une bonne option
Il n’est pas nécessaire de remplacer des armoires simplement parce qu’elles sont anciennes.
Si les caissons sont solides, le rangement répond aux besoins, l’aménagement fonctionne et les tiroirs et portes sont en bon état, une mise à jour esthétique peut être suffisante.
Dans ce cas, conserver une bonne structure peut être une décision tout à fait logique.
Quand le remplacement devient plus pertinent
Le remplacement mérite d’être envisagé lorsque plusieurs problèmes sont présents simultanément.
Une détérioration importante, des dommages causés par l’eau, un mauvais aménagement, un manque de rangement, des tiroirs peu pratiques et une modification importante de la cuisine sont autant de raisons de reconsidérer les armoires existantes.
Le remplacement permet alors de résoudre les problèmes plutôt que de simplement les dissimuler.
Ne pas décider uniquement selon le prix initial
Le budget demeure important, mais il faut également comparer ce que chaque solution permet réellement d’obtenir.
Si la remise à neuf donne l’apparence souhaitée et que les armoires fonctionnent déjà très bien, elle peut offrir une excellente valeur.
Mais si vous dépensez pour refaire la finition et que vous détestez toujours le rangement et l’aménagement, le projet n’aura pas répondu au véritable problème.
Penser à long terme
Demandez-vous combien de temps vous souhaitez conserver cette cuisine.
Si elle doit répondre aux besoins de votre famille pendant plusieurs années, pensez à l’évolution possible de ces besoins.
Le rangement, les électroménagers et les priorités en matière d’accessibilité peuvent changer.
Une conception flexible peut aider la cuisine à demeurer fonctionnelle plus longtemps.
Choisir un style durable
Le remplacement ouvre la porte à de nombreuses possibilités esthétiques.
Cependant, les armoires représentent une composante importante que l’on ne souhaite généralement pas remplacer fréquemment.
Un style qui correspond à vos goûts et à l’architecture de la maison peut offrir une meilleure longévité qu’un choix basé uniquement sur une tendance passagère.
Coordonner les matériaux
Les armoires doivent fonctionner avec le comptoir, le plancher, le dosseret, l’éclairage et les pièces voisines.
Comparez les échantillons ensemble.
La lumière naturelle de votre cuisine peut également modifier la perception des couleurs.
Une approche globale aide à créer un résultat cohérent.
Choisir la quincaillerie avec soin
Les poignées influencent beaucoup l’apparence finale.
Leur forme et leur finition peuvent rendre la cuisine plus classique, contemporaine ou discrète.
Elles doivent également être confortables.
Comme elles seront utilisées constamment, la fonctionnalité compte autant que le style.
Planifier l’éclairage
Le remplacement des armoires peut être l’occasion d’intégrer un meilleur éclairage.
L’éclairage sous les armoires peut rendre les comptoirs plus agréables à utiliser.
L’éclairage général et les luminaires de l’îlot devraient également être coordonnés avec le nouvel aménagement.
Ces décisions sont plus faciles à prendre avant l’installation.
Prendre des mesures précises
Les mesures sont essentielles.
Les murs existants ne sont pas toujours parfaitement droits et plusieurs éléments peuvent influencer l’installation : fenêtres, portes, plomberie, électroménagers et prises électriques.
Une planification précise est particulièrement importante lorsqu’un nouvel aménagement est prévu.
Planifier l’ordre des travaux
Les armoires interagissent avec presque tous les autres éléments de la rénovation.
La plomberie et l’électricité peuvent devoir être réalisées avant leur installation. Les comptoirs sont ensuite coordonnés avec les armoires, tandis que le dosseret et certaines finitions arrivent plus tard.
Un bon ordre de travail réduit les complications.
Vérifier les exigences municipales applicables
Selon l’ampleur des travaux, certaines exigences municipales peuvent s’appliquer. La Municipalité de Chelsea maintient ses règlements d’urbanisme, de construction et de permis et offre un système de demandes de permis et certificats. Pour une rénovation de cuisine comprenant des modifications plus importantes au bâtiment, il est donc préférable de vérifier les exigences précises applicables au projet avant de commencer. Municipalité de Chelsea
Le remplacement permet de repenser toute la cuisine
Remplacer les armoires ne consiste pas uniquement à obtenir de nouvelles portes.
C’est l’occasion de se demander où ranger la vaisselle, les aliments et les casseroles, où placer les électroménagers et comment améliorer les déplacements.
C’est cette planification qui peut transformer une nouvelle cuisine en espace réellement fonctionnel.
Créer une cuisine plus agréable au quotidien
La véritable réussite d’une rénovation se mesure pendant une journée ordinaire.
Pouvez-vous facilement trouver les ingrédients?
Les casseroles sont-elles accessibles?
Pouvez-vous vider le lave-vaisselle sans traverser toute la cuisine?
Disposez-vous de suffisamment de surface pour préparer les repas?
Lorsque les anciennes armoires empêchent la cuisine de fonctionner correctement, une nouvelle finition ne résout pas toujours le problème.
Vous envisagez de remplacer vos armoires de cuisine à Chelsea QC?
Si vos armoires sont solides, fonctionnelles et bien organisées, une remise à neuf peut suffire à leur donner une nouvelle apparence.
En revanche, lorsque la détérioration, le manque de rangement, un aménagement inefficace ou un projet de transformation plus important entrent en jeu, le remplacement peut offrir beaucoup plus de possibilités.
Chez Girnet Contracting, nous aidons les propriétaires à considérer la cuisine dans son ensemble. Armoires, comptoirs, planchers, éclairage, plomberie, électricité et finitions peuvent être planifiés ensemble afin de créer un espace plus cohérent.
Pour votre rénovation de cuisine à Chelsea QC, l’objectif ne devrait pas être simplement d’obtenir des armoires neuves. Il devrait être de créer une cuisine qui utilise mieux l’espace disponible et qui facilite votre quotidien pendant de nombreuses années.
Téléphone : (819)-319-9194
Courriel : info@girnetcontracting.ca
Site Web : https://girnetcontracting.ca
