
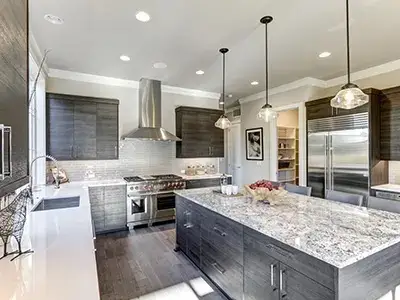

Kitchen lighting has a much bigger influence on a renovation than many homeowners initially realize. New cabinets, countertops, flooring, and appliances may transform the appearance of the room, but without the right lighting, even a beautifully renovated kitchen can feel dark, uncomfortable, or difficult to use.
For homeowners in Gatineau, upgrading kitchen lighting provides an opportunity to think beyond a single ceiling fixture. Modern kitchens often work best with several layers of light, each serving a different purpose. Task lighting can make food preparation easier. Island lighting can illuminate an important workspace while creating a visual focal point. Ambient lighting can make the entire kitchen feel warmer and more inviting.
The key is coordination.
Lighting should be planned alongside cabinetry, countertops, appliance placement, electrical work, and the overall kitchen layout. When these elements are considered together, lighting becomes part of the architecture of the kitchen rather than something added at the end.
At Girnet Contracting, we believe a kitchen renovation should improve both appearance and everyday functionality. Here is how Gatineau homeowners can approach task, island, and ambient lighting as part of a complete kitchen transformation.
Why Kitchen Lighting Deserves More Attention
Think about how many different activities happen in a kitchen.
You may prepare breakfast early in the morning, chop vegetables in the afternoon, cook dinner in the evening, help children with homework at the island, entertain guests, or simply walk through the room to reach another part of the house.
One type of lighting rarely performs all of those jobs equally well.
Bright working light may be excellent while preparing dinner but feel unnecessarily harsh when entertaining later in the evening. Soft ambient lighting creates a comfortable atmosphere but may not provide enough visibility for detailed food preparation.
Layered lighting solves this problem by allowing different fixtures to perform different roles.
Instead of asking, “How bright should the kitchen be?” it is more useful to ask, “Where do we need light, and what will we be doing there?”
Start With the Kitchen Layout
Lighting should follow the layout, not the other way around.
Before deciding where fixtures will go, establish the position of the major elements of the renovated kitchen.
Where will the sink be?
Where is the main preparation surface?
Will there be an island?
Where will the range and refrigerator be located?
Which cabinets will be upper cabinets, and which areas will remain open?
Where will people sit?
Once these decisions are clear, lighting can be positioned according to actual activities.
Installing fixtures based only on the dimensions of the ceiling can lead to light falling behind the person using a counter instead of onto the work surface itself.
A thoughtful lighting plan considers what is happening below each fixture.
Understand the Three Main Lighting Layers
Kitchen lighting can generally be thought of in three broad categories: task, ambient, and decorative or accent lighting.
Task lighting helps homeowners perform specific activities. This includes lighting over countertops, sinks, ranges, and preparation areas.
Ambient lighting provides general illumination throughout the room.
Decorative or accent lighting adds visual interest and can highlight an island, cabinetry, architectural feature, or other design element.
These categories can overlap.
For example, pendant lights over an island may provide useful task lighting while also becoming an important decorative feature.
The strongest lighting plans allow these layers to complement one another.
Improve Task Lighting Over Countertops
Countertops are among the most important areas to illuminate properly.
Food preparation requires good visibility, particularly when chopping, measuring ingredients, reading packaging, or cleaning surfaces.
A common problem occurs when the primary ceiling lighting is positioned behind the person standing at the counter.
The person’s body can cast a shadow directly over the workspace.
This is one reason under-cabinet lighting can be so effective.
By placing light closer to the countertop, homeowners can illuminate the surface directly rather than relying entirely on fixtures several feet away.
Consider Under-Cabinet Lighting
Upper cabinets naturally create shadows on the counters beneath them.
Under-cabinet lighting can reduce those shadows and make preparation areas much easier to use.
It can also contribute to the atmosphere of the kitchen in the evening.
After cooking is finished, homeowners may choose to leave the under-cabinet lights on while reducing brighter overhead illumination.
This creates a softer environment without leaving the kitchen completely dark.
During renovation, under-cabinet lighting should be planned before the cabinets and backsplash are complete so electrical requirements and wiring can be coordinated cleanly.
Illuminate the Sink Area
The kitchen sink is another important task area.
It is used for washing food, cleaning dishes, filling containers, and countless smaller activities throughout the day.
If the sink is positioned beneath a window, homeowners may enjoy excellent natural light during the daytime but still require dedicated illumination after sunset.
A ceiling fixture or another carefully positioned source can provide consistent visibility.
The lighting should illuminate the sink rather than creating uncomfortable glare on nearby surfaces.
Pay Attention to the Cooking Area
The range or cooktop also requires adequate task lighting.
Depending on the kitchen design, some illumination may come from the ventilation equipment above the cooking surface, while surrounding ceiling fixtures can contribute additional light.
The important point is to ensure the cooking area remains easy to see.
When designing the lighting plan, consider where the homeowner will stand and whether their body will block overhead light.
Small positioning changes can make a substantial difference.
Make the Island a Lighting Priority
A kitchen island frequently performs several jobs.
It might be used for chopping vegetables in the afternoon, serving dinner in the evening, eating breakfast in the morning, working on a laptop, or talking with guests.
Lighting therefore needs to be flexible enough to support all of these activities.
Pendant lights are popular because they can provide illumination while visually defining the island.
However, pendants are not the only option.
Depending on the design, recessed or other ceiling lighting can also contribute.
The goal should be an island that is appropriately illuminated without becoming visually overwhelmed by fixtures.
Choose Pendant Size According to the Island
Pendant lighting should relate to the dimensions of the island.
A small island can be overwhelmed by very large fixtures, while tiny pendants may feel insignificant above a substantial island.
Consider the width and length of the countertop as well as the ceiling height and overall scale of the kitchen.
The number of fixtures also matters.
Two appropriately proportioned pendants may look more balanced than three crowded ones in one kitchen, while another island may benefit from a different arrangement.
There is no universal number that works for every project.
Proportion should guide the decision.
Think About Pendant Spacing
Even attractive fixtures can look awkward when their spacing is wrong.
Pendant lights should feel visually balanced across the island while providing useful illumination.
Spacing should take the fixture dimensions into account.
Larger pendants usually need more visual breathing room than smaller ones.
The relationship to seating can matter as well.
Fixtures should support the island’s activities without making seated occupants feel as though a light is hanging directly in front of their faces.
Planning the arrangement before electrical rough-in makes these decisions much easier.
Avoid Hanging Island Lights Too Low
Pendant height can influence both functionality and appearance.
Lights positioned too high may lose some of their visual relationship with the island.
Lights positioned too low can obstruct sightlines across the kitchen or make conversation uncomfortable.
This becomes particularly important in an open-concept kitchen where the island connects the kitchen with a dining or living space.
The goal is to illuminate the surface while preserving visual openness.
Fixture dimensions, ceiling height, homeowner height, and room proportions should all be considered.
Keep Sightlines Open
An island is often a social area.
Someone preparing food may be talking to family members sitting opposite them or guests in the adjacent living room.
Oversized or poorly positioned fixtures can interrupt those sightlines.
Before choosing dramatic pendant lights, consider how they will look from different parts of the room.
A fixture can be beautiful on its own but still feel wrong for a particular kitchen.
The best choice complements both the island and the surrounding architecture.
Use Ambient Lighting for Overall Comfort
Task lighting addresses specific work areas, but the entire kitchen still needs general illumination.
Ambient lighting provides that foundation.
Depending on the design, this might come from recessed fixtures, ceiling-mounted fixtures, decorative lighting, or a combination.
Good ambient lighting should distribute illumination reasonably evenly without making the room feel flat.
If the only bright spots are directly over the counters and island, other parts of the kitchen may feel unusually dark.
The goal is balance.
Don’t Automatically Create a Grid of Ceiling Lights
A common approach to kitchen lighting is to arrange recessed lights in a perfectly symmetrical ceiling grid.
Symmetry can look neat on a plan, but the kitchen below may not be symmetrical.
A fixture placed according to a ceiling grid may illuminate the floor instead of a counter or cast shadows in a critical work area.
Rather than beginning with geometric spacing alone, consider the cabinetry, counters, island, pathways, and activities below.
The ceiling should respond to the kitchen.
Use Dimmers to Create Flexibility
One of the simplest ways to make kitchen lighting more adaptable is to provide control over brightness where appropriate.
The amount of light needed while preparing dinner can be very different from the amount desired while having a conversation at the island later.
Independent lighting zones and compatible dimming controls can allow homeowners to adjust the atmosphere without turning everything off.
For example, the island pendants, under-cabinet lighting, and general ceiling lighting might serve different purposes at different times.
Flexibility can make one kitchen feel like several different environments throughout the day.
Divide Lighting Into Useful Zones
Putting every kitchen light on one control can limit flexibility.
A layered lighting plan can benefit from logical zones.
Island fixtures may form one zone. Under-cabinet lighting may form another. General ceiling illumination can operate independently.
The exact arrangement depends on the kitchen.
The objective is not to create unnecessary complexity but to give homeowners practical control.
If someone enters the kitchen late at night, they may not want every fixture operating at full brightness.
Consider Colour Temperature Carefully
Not all white light looks the same.
Some lighting appears warmer and more golden, while other lighting looks cooler or more neutral.
This difference can dramatically influence how cabinets, countertops, flooring, paint, and food appear.
Warm lighting can contribute to a comfortable residential atmosphere, while excessively cool light may make some kitchens feel clinical.
Consistency also matters.
If under-cabinet lighting appears noticeably different from island pendants and ceiling fixtures, the room can feel visually disconnected.
Lighting should therefore be considered alongside the material palette.
Check Materials Under the Planned Lighting
Cabinet colours and countertop samples can look surprisingly different depending on the lighting.
A warm cabinet finish may appear richer under one light source and dull under another.
The undertones of white, beige, grey, wood, and stone surfaces can also shift.
Whenever possible, evaluate samples under lighting conditions similar to those expected in the finished kitchen.
Natural daylight should be considered too.
A colour that looks perfect in a showroom may appear quite different inside the actual home.
Use Natural Light as Part of the Plan
Windows are effectively another lighting source.
A Gatineau kitchen with generous windows may require less artificial illumination during the daytime than a kitchen with limited natural light.
However, natural light changes throughout the day and throughout the year.
Artificial lighting must therefore support the room when daylight is limited.
Instead of designing artificial and natural lighting separately, consider how they work together.
The kitchen should remain functional early in the morning, during cloudy afternoons, and after sunset.
Don’t Block Useful Daylight With the Renovation
When redesigning cabinetry, it can be tempting to maximize every possible wall for storage.
But placing large cabinets near windows can reduce natural light.
Sometimes sacrificing a small amount of cabinetry can make the room feel significantly brighter and more open.
This does not mean storage should be ignored.
Rather, storage and daylight should be balanced.
Tall pantry cabinetry can potentially be concentrated in another part of the kitchen while brighter areas remain visually open.
Consider Lighting Inside or Around Cabinetry
Depending on the design, lighting can also be incorporated into cabinetry.
Glass-front cabinets may benefit from interior illumination when used as display features.
Open shelving can sometimes be highlighted subtly.
Toe-kick or other accent lighting may be considered in certain contemporary designs.
These features should generally support the overall lighting plan rather than becoming distractions.
A kitchen does not need every possible lighting feature.
A few carefully chosen layers usually create a stronger result than numerous unrelated effects.
Use Accent Lighting Selectively
Accent lighting can draw attention to a backsplash, display cabinet, architectural feature, or carefully selected material.
It can add depth to the room after dark.
However, not everything needs to be highlighted.
When every surface receives accent lighting, nothing feels particularly important.
Choose features that deserve attention and allow other areas to remain quieter.
This creates visual hierarchy.
Consider the Backsplash
Under-cabinet lighting can significantly influence the appearance of a backsplash.
Glossy materials may reflect light strongly, while textured surfaces can create interesting shadows.
Highly reflective surfaces can sometimes produce glare if lighting is poorly positioned.
This relationship should be considered when choosing both the backsplash and lighting.
The two elements sit close together and will constantly interact.
Consider Countertop Reflectivity
Countertops also respond differently to lighting.
Polished surfaces may reflect fixtures and create bright highlights, while matte surfaces tend to diffuse light differently.
A dark countertop may require more thoughtful illumination than a lighter surface.
This does not mean homeowners need to select materials based solely on lighting.
It simply means the lighting plan should respond to the chosen surfaces.
Lighting Can Make Dark Cabinetry Work Better
Dark kitchen cabinets can create a rich and sophisticated appearance, but they absorb more light visually than very light cabinetry.
If homeowners choose deeper colours, good task and ambient lighting become especially important.
Under-cabinet lighting can keep work surfaces bright, while well-positioned ceiling fixtures prevent the overall room from feeling heavy.
Natural light can also play an important role.
A successful dark kitchen is often less about avoiding deep colours and more about balancing them properly.
Light Cabinets Still Need Good Lighting
White or pale cabinetry can make a kitchen feel brighter, but it does not eliminate the need for a proper lighting plan.
Poorly positioned fixtures can still create shadows.
Highly reflective white surfaces can also reveal differences in colour temperature between fixtures.
Good lighting should therefore be planned based on activities and room geometry, regardless of cabinet colour.
Think About Evening Use
Many homeowners evaluate kitchens primarily during daylight.
But kitchens are heavily used after sunset, especially during fall and winter.
Think about how the room should feel at 7 p.m. while dinner is being prepared and again later when the dishes are finished.
The first situation may call for strong task lighting.
The second may benefit from softer island and under-cabinet illumination.
Designing for evening use helps ensure the kitchen remains comfortable throughout the day.
Create a Softer Atmosphere for Entertaining
When guests gather around the island, homeowners may not want the kitchen illuminated like a workspace.
Layered lighting makes it possible to change the atmosphere.
General lights can be reduced while pendants and selected accent lighting remain on.
The kitchen still feels active and welcoming, but the visual emphasis shifts away from purely functional illumination.
This is particularly useful in open-concept homes where the kitchen remains visible from the living and dining areas.
Don’t Forget Adjacent Rooms
A kitchen lighting plan should consider nearby spaces.
If the kitchen opens into the dining room or living room, dramatically different lighting can make the transition feel awkward.
Fixtures do not need to match exactly.
However, their scale, warmth, materials, and overall visual character should relate to one another.
The same applies to brightness.
An extremely bright kitchen beside a dim living room can feel disconnected.
Coordinate Lighting With Cabinet Hardware
Lighting fixtures and cabinet hardware are often selected separately, but they occupy the same visual environment.
They do not necessarily need identical finishes.
In fact, mixing finishes can create a sophisticated result when done intentionally.
However, there should be enough visual connection to make the room feel planned.
Consider faucets and appliance finishes as part of this conversation as well.
Plan Electrical Work Early
Lighting upgrades frequently involve electrical changes.
Fixture locations, switches, dimmers, under-cabinet lighting, island electrical needs, and appliance requirements should be discussed before walls, ceilings, cabinetry, and backsplash finishes are completed.
Trying to add these features after the renovation is substantially finished can complicate installation.
In Gatineau, the City notes that certain electrical work on an existing building may not require a municipal building permit when it falls below the applicable project-cost threshold and does not involve other regulated conditions; larger or more extensive work can require authorization. Regardless of whether a municipal permit is required, the work still has to comply with applicable regulations. Homeowners should confirm the requirements for their specific renovation before construction begins. Ville de Gatineau
Think About Switch Locations
Even a beautifully illuminated kitchen can become frustrating if the controls are inconvenient.
Switches should be located where homeowners naturally enter and use the room.
If the kitchen has multiple entrances, control planning becomes even more important.
Consider how someone will use the room early in the morning, while cooking, while entertaining, and when leaving at night.
Good controls should feel intuitive after only a short period of use.
Coordinate Lighting With a New Island
If the renovation includes adding or moving an island, lighting and electrical planning should happen together.
Pendant locations depend on the final island dimensions and position.
The island itself may also require electrical access for small appliances or other uses.
Moving the island after electrical rough-in can create unnecessary complications.
This is why the island should be accurately positioned on the renovation plan before ceiling fixtures are finalized.
Plan Around the Final Cabinet Layout
Upper cabinets directly influence under-cabinet lighting.
Tall cabinets influence ceiling illumination.
Open shelving may require another approach.
A cabinet above the refrigerator or range can affect surrounding fixture positions.
Lighting decisions should therefore use the final cabinet drawings rather than an approximate idea of where cabinetry might eventually go.
This coordination can produce a much cleaner installation.
Don’t Treat Lighting as a Last-Minute Decoration
Pendant fixtures may be decorative, but kitchen lighting as a whole is part of the functional infrastructure of the room.
Waiting until the end of the project to think about lighting can limit options.
Electrical rough-in happens well before the final decorative fixtures are installed.
By that stage, homeowners should already understand where illumination is needed and how the different zones will operate.
The decorative fixture itself can sometimes be selected later, but the electrical plan needs to be established earlier.
Consider Energy Efficiency
Kitchen lights may operate for several hours each day.
Energy-efficient lighting can therefore make sense for frequently used areas.
Modern LED solutions are commonly used for recessed fixtures, under-cabinet illumination, and many decorative fixtures because they can provide strong illumination with relatively low energy consumption.
Longevity is another consideration.
Fixtures or lamps that are difficult to access should ideally not require constant attention.
Avoid Over-Lighting the Kitchen
More fixtures do not automatically create a better lighting plan.
Too much light can make a residential kitchen uncomfortable.
The objective is to put the right amount of illumination in the right places and provide control over it.
Task surfaces may need strong light, while circulation areas may require less.
Accent lighting should remain subtle.
A carefully planned kitchen may actually use fewer fixtures more effectively than one where lights are installed everywhere without a clear purpose.
Avoid Under-Lighting It Too
The opposite problem can be equally frustrating.
A kitchen that looks cozy in a design concept may become difficult to use when there is insufficient illumination over counters, the sink, or the range.
A successful plan balances atmosphere with functionality.
Homeowners should be able to see clearly when working without being forced to operate every fixture at maximum brightness.
Layering provides that flexibility.
Consider How Lighting Will Affect Photography and Presentation
While everyday use should always come first, lighting also affects how the finished kitchen is perceived.
Well-lit countertops reveal materials clearly.
Island lighting can emphasize the centre of the room.
Balanced illumination can make cabinetry and flooring appear more consistent.
A thoughtfully illuminated kitchen tends to feel more finished because the lighting reinforces the design rather than hiding it.
Include Lighting in the Renovation Budget Early
Lighting costs are easier to manage when they are considered at the beginning.
The project may involve electrical work, fixtures, controls, under-cabinet systems, installation, and possible modifications to ceilings or walls.
If lighting is treated as an afterthought, homeowners may find themselves trying to reduce the scope after other parts of the renovation have already consumed the budget.
Setting priorities early allows spending to be directed toward the areas that matter most.
Know Which Areas Deserve Priority
If the lighting budget is limited, prioritize functional areas first.
The main preparation surfaces, sink, cooking zone, island, and general room illumination usually deserve attention before purely decorative accent features.
Decorative lighting can enhance the design, but it should not compensate for inadequate task lighting.
A beautiful pendant over an island does little good if the countertop underneath remains difficult to use.
A Good Lighting Plan Changes Throughout the Day
The best kitchen lighting is not necessarily something homeowners consciously notice.
Instead, the room simply feels appropriate.
In the morning, there is enough illumination to prepare breakfast.
During meal preparation, countertops are clearly visible.
At dinner, the island feels warm and inviting.
Later in the evening, softer lighting can remain on without making the entire main floor excessively bright.
This flexibility is one of the strongest arguments for planning several lighting layers instead of relying on one fixture type.
Lighting Should Be Part of the Entire Kitchen Renovation
Cabinetry, countertops, flooring, backsplash, appliances, plumbing, and lighting all affect one another.
A successful renovation considers these relationships from the beginning.
For example, the cabinet layout determines where under-cabinet lighting can be installed.
The island determines pendant placement.
The countertop influences reflection.
The backsplash affects glare and texture.
The room layout determines where general illumination is required.
When lighting is coordinated with these elements, the finished kitchen feels much more intentional.
Planning Kitchen Lighting Upgrades in Gatineau?
A kitchen renovation provides the perfect opportunity to reconsider how the room is illuminated.
Instead of depending on one source of light, homeowners can combine focused task lighting, well-proportioned island fixtures, comfortable ambient illumination, and carefully selected accent lighting.
The goal is not simply to make the kitchen brighter.
It is to put light where it is useful, create flexibility for different activities, and support the materials and design of the renovated space.
At Girnet Contracting, we help Gatineau homeowners approach kitchen renovations as complete projects. From cabinetry and countertops to flooring, lighting, plumbing, electrical work, and finishing details, each component can be coordinated around the way the kitchen will actually be used.
With thoughtful planning, lighting can transform a kitchen from a room that simply looks renovated into a space that feels comfortable and works beautifully from morning until night.
Call: (819)-319-9194
Email: info@girnetcontracting.ca
Website: https://girnetcontracting.ca
Amélioration de l’éclairage de cuisine à Gatineau : comment optimiser l’éclairage de travail, de l’îlot et d’ambiance
L’éclairage joue un rôle beaucoup plus important dans une rénovation de cuisine qu’on ne le pense parfois. De nouvelles armoires, un beau comptoir et un nouveau plancher peuvent complètement transformer la pièce, mais un éclairage mal conçu peut malgré tout rendre la cuisine sombre ou inconfortable.
Pour les propriétaires de Gatineau, une rénovation offre l’occasion de dépasser le simple plafonnier central.
Une cuisine moderne peut bénéficier de plusieurs niveaux d’éclairage. L’éclairage de travail facilite la préparation des repas. L’éclairage de l’îlot met en valeur un espace central tout en le rendant fonctionnel. L’éclairage d’ambiance permet de créer une atmosphère plus chaleureuse.
La clé consiste à coordonner ces différents éléments avec les armoires, les comptoirs, les électroménagers et l’aménagement général.
Commencer par l’aménagement
Avant de choisir les luminaires, il faut connaître l’organisation de la nouvelle cuisine.
Où se trouvera l’évier?
Quelle sera la principale zone de préparation?
Y aura-t-il un îlot?
Où seront placés le réfrigérateur et la cuisinière?
Où les membres de la famille s’assoiront-ils?
L’éclairage peut ensuite être positionné selon les activités réelles plutôt qu’en fonction d’un simple motif au plafond.
Comprendre les différentes couches d’éclairage
Une cuisine peut généralement utiliser trois grandes catégories d’éclairage.
L’éclairage de travail vise les zones où l’on prépare les repas, cuisine ou nettoie.
L’éclairage ambiant fournit une luminosité générale.
L’éclairage décoratif ou d’accentuation ajoute du caractère et peut mettre en valeur certains éléments.
Ces fonctions peuvent se chevaucher.
Des suspensions au-dessus de l’îlot peuvent par exemple fournir de la lumière tout en devenant un élément décoratif important.
Améliorer l’éclairage des comptoirs
Les surfaces de préparation doivent être bien éclairées.
Un problème fréquent survient lorsque le plafonnier se trouve derrière la personne qui travaille.
Son corps crée alors une ombre directement sur le comptoir.
L’éclairage sous les armoires peut résoudre une partie de ce problème en rapprochant la source lumineuse de la surface.
Cela améliore la visibilité pendant la préparation des repas.
Installer un éclairage sous les armoires
Les armoires supérieures créent naturellement des zones d’ombre.
Un éclairage installé sous celles-ci peut rendre les comptoirs beaucoup plus agréables à utiliser.
Il peut également servir le soir lorsque l’on souhaite une atmosphère plus douce.
Après le repas, les plafonniers principaux peuvent être réduits ou éteints tandis qu’un éclairage plus discret reste allumé.
Ce type d’installation devrait idéalement être planifié avant la pose finale des armoires et du dosseret.
Éclairer correctement l’évier
L’évier est utilisé constamment.
Le lavage des aliments, le nettoyage de la vaisselle et de nombreuses autres tâches nécessitent une bonne visibilité.
Un évier sous une fenêtre peut bénéficier d’une excellente lumière naturelle pendant la journée, mais il aura toujours besoin d’un éclairage efficace le soir.
La source lumineuse devrait éclairer directement la zone sans produire de reflets inconfortables.
Ne pas négliger la zone de cuisson
La cuisinière ou la surface de cuisson doit également être bien éclairée.
Une partie de cette lumière peut provenir de l’équipement situé au-dessus de la zone de cuisson, tandis que d’autres luminaires peuvent compléter l’ensemble.
Il faut surtout penser à la position de la personne qui cuisine.
Un luminaire mal placé peut créer une ombre exactement là où la visibilité est nécessaire.
Faire de l’îlot une priorité
L’îlot peut servir à préparer les repas, déjeuner, travailler, recevoir ou discuter.
Son éclairage doit donc être polyvalent.
Les suspensions peuvent être une excellente option parce qu’elles définissent visuellement l’îlot tout en éclairant sa surface.
Cependant, elles ne doivent pas devenir trop imposantes.
L’objectif est de créer un équilibre entre fonction et esthétique.
Choisir la taille des suspensions selon l’îlot
Les dimensions des luminaires devraient être proportionnelles à celles de l’îlot.
Des luminaires très volumineux peuvent écraser un petit îlot.
À l’inverse, de minuscules suspensions peuvent sembler perdues au-dessus d’une grande surface.
Le nombre de luminaires dépend également de leurs dimensions et de la longueur de l’îlot.
Il n’existe pas une formule unique pour toutes les cuisines.
Bien espacer les luminaires
L’espacement contribue énormément à l’équilibre visuel.
Les suspensions devraient sembler réparties naturellement tout en éclairant correctement la surface.
Les gros luminaires nécessitent généralement davantage d’espace entre eux.
Il faut également tenir compte des places assises.
Une suspension ne devrait pas devenir une obstruction visuelle pour les personnes installées autour de l’îlot.
Éviter de suspendre les luminaires trop bas
Un luminaire trop bas peut bloquer les lignes de vue.
Cela peut devenir particulièrement gênant lorsque l’îlot sépare la cuisine du salon ou de la salle à manger.
Les occupants devraient pouvoir discuter confortablement à travers l’îlot.
La hauteur du plafond, les dimensions du luminaire et les proportions de la pièce doivent donc être considérées ensemble.
Préserver les lignes de vue
L’îlot est souvent un lieu social.
Les luminaires doivent soutenir cette fonction plutôt que créer une barrière.
Avant de choisir une suspension spectaculaire, imaginez-la depuis plusieurs endroits : l’entrée de la cuisine, la salle à manger et le salon.
Un beau luminaire doit également être adapté à son environnement.
Créer un bon éclairage général
L’éclairage de travail ne suffit pas à lui seul.
Le reste de la pièce doit également être éclairé confortablement.
L’éclairage général peut provenir de luminaires encastrés, de plafonniers ou d’une combinaison de différentes sources.
Le but est d’éviter de créer quelques zones très lumineuses entourées d’espaces inutilement sombres.
Ne pas placer les encastrés uniquement selon une grille
Une grille parfaitement symétrique peut sembler logique sur un plan.
Cependant, la cuisine située sous le plafond n’est pas nécessairement symétrique.
Un luminaire devrait idéalement éclairer quelque chose d’utile.
Les comptoirs, les passages, l’îlot et les principales zones de travail devraient guider leur emplacement.
Utiliser des gradateurs pour plus de flexibilité
La quantité de lumière nécessaire change selon les activités.
La préparation du souper demande une bonne visibilité.
Une conversation autour de l’îlot plus tard dans la soirée peut bénéficier d’une ambiance plus douce.
Des commandes compatibles permettant d’ajuster certains groupes de luminaires peuvent rendre la cuisine beaucoup plus polyvalente.
Créer des zones de contrôle
Il peut être utile de contrôler séparément différents types d’éclairage.
Les suspensions de l’îlot peuvent former une zone.
L’éclairage sous les armoires peut constituer une autre zone.
L’éclairage général peut fonctionner indépendamment.
Cette organisation permet d’adapter la cuisine sans nécessairement allumer tous les luminaires.
Choisir soigneusement la température de couleur
Toutes les lumières blanches n’ont pas la même apparence.
Certaines sont plus chaudes tandis que d’autres semblent plus froides.
Cette différence influence directement l’apparence des armoires, du comptoir et du plancher.
La cohérence est importante.
Des sources très différentes les unes des autres peuvent donner une impression décousue.
Observer les matériaux sous l’éclairage prévu
Les couleurs changent selon la lumière.
Un bois peut sembler plus chaud ou plus terne.
Les nuances d’un comptoir peuvent également varier.
Il est donc utile d’observer les échantillons sous des conditions similaires à celles de la future cuisine.
La lumière naturelle doit également être prise en compte.
Profiter de la lumière naturelle
Les fenêtres font partie du plan d’éclairage.
Une cuisine bénéficiant de beaucoup de lumière naturelle peut être très lumineuse pendant la journée.
Cependant, cette lumière varie selon l’heure, la météo et la saison.
L’éclairage artificiel doit donc prendre le relais lorsque la lumière naturelle diminue.
Éviter de bloquer les fenêtres
Une rénovation peut parfois réduire involontairement la lumière naturelle.
De grandes armoires installées trop près des fenêtres peuvent rendre la pièce plus sombre.
Le rangement demeure important, mais il faut trouver un équilibre.
Certaines grandes armoires peuvent être regroupées dans une autre partie de la pièce afin de préserver les zones les plus lumineuses.
Ajouter de l’éclairage dans certaines armoires
Des armoires vitrées ou des étagères ouvertes peuvent parfois bénéficier d’un éclairage discret.
Ces éléments sont principalement décoratifs.
Ils devraient compléter les principales sources lumineuses plutôt que les remplacer.
Une cuisine n’a pas besoin d’accumuler tous les types d’éclairage possibles.
Quelques choix bien planifiés suffisent souvent.
Utiliser l’éclairage d’accentuation avec modération
L’éclairage d’accentuation peut mettre en valeur un dosseret ou un élément architectural.
Cependant, si tout est mis en valeur, aucun élément ne ressort réellement.
Il est préférable de sélectionner quelques points importants.
Cela donne davantage de profondeur au design.
Penser au dosseret
Le dosseret interagit directement avec l’éclairage sous les armoires.
Une surface brillante peut réfléchir fortement la lumière.
Une surface texturée peut créer des ombres intéressantes.
Le matériau et l’éclairage devraient donc être choisis en tenant compte l’un de l’autre.
Tenir compte du comptoir
Les comptoirs polis et mats ne réfléchissent pas la lumière de la même façon.
Un comptoir foncé peut également nécessiter une approche différente d’une surface très claire.
L’éclairage doit s’adapter aux matériaux sélectionnés.
Équilibrer les armoires foncées
Les armoires foncées peuvent créer une cuisine élégante, mais elles donnent parfois une impression visuelle plus lourde.
Un bon éclairage peut aider à maintenir l’équilibre.
Les comptoirs peuvent être éclairés directement tandis que l’éclairage général empêche la pièce de devenir trop sombre.
Les armoires claires ont également besoin d’un bon éclairage
Une cuisine blanche n’est pas automatiquement bien éclairée.
Des luminaires mal positionnés peuvent toujours créer des ombres.
Les surfaces très claires peuvent aussi révéler plus facilement les différences entre plusieurs températures de couleur.
La planification reste donc importante.
Penser à l’utilisation en soirée
Une cuisine doit fonctionner après le coucher du soleil.
Pendant la préparation du repas, une lumière plus forte peut être nécessaire.
Plus tard, une ambiance plus douce peut être préférable.
Les différentes couches permettent de transformer l’atmosphère sans modifier la pièce elle-même.
Créer une ambiance pour recevoir
Lorsque des invités sont présents, les propriétaires ne souhaitent pas toujours conserver un éclairage de travail intense.
L’éclairage général peut être réduit tandis que les suspensions et certaines lumières d’accentuation restent actives.
Cela peut rendre une cuisine ouverte beaucoup plus agréable lors des soirées.
Harmoniser avec les pièces voisines
Une cuisine ouverte doit être considérée avec le salon et la salle à manger.
Les luminaires n’ont pas besoin d’être identiques.
Cependant, leurs proportions, leurs matériaux et leur chaleur devraient fonctionner ensemble.
Une transition harmonieuse aide l’ensemble du rez-de-chaussée à sembler cohérent.
Coordonner avec la quincaillerie
Les luminaires, poignées, robinets et électroménagers font tous partie du même environnement visuel.
Leurs finis n’ont pas nécessairement besoin d’être parfaitement identiques.
Ils devraient toutefois sembler choisis intentionnellement.
Un mélange réfléchi peut créer beaucoup de caractère.
Planifier les travaux électriques tôt
Une amélioration de l’éclairage peut nécessiter de nouveaux circuits, interrupteurs, gradateurs, sorties électriques ou modifications de câblage.
Ces décisions devraient être prises avant de terminer les murs, les plafonds, les armoires et le dosseret.
À Gatineau, la Ville indique que certains travaux d’électricité réalisés dans un bâtiment existant peuvent être exemptés de permis municipal lorsqu’ils se situent sous le seuil de coût applicable et qu’aucune autre condition réglementée n’entre en jeu. Les projets plus importants peuvent nécessiter une autorisation. Dans tous les cas, les travaux doivent respecter les exigences applicables, et il est préférable de vérifier les règles correspondant précisément au projet avant de commencer. Ville de Gatineau
Bien positionner les interrupteurs
Les commandes devraient se trouver là où leur utilisation semble naturelle.
Une cuisine avec plusieurs entrées nécessite une réflexion particulière.
Pensez au fonctionnement de la pièce le matin, pendant la préparation des repas et au moment de quitter la cuisine le soir.
Les commandes devraient devenir intuitives.
Coordonner l’éclairage avec l’îlot
Si l’îlot est ajouté ou déplacé, son emplacement final doit être déterminé avant de fixer celui des suspensions.
L’îlot peut également avoir ses propres besoins électriques.
Une planification coordonnée évite d’avoir à modifier le plafond ou le câblage plus tard.
Utiliser le plan final des armoires
Les armoires supérieures influencent l’éclairage sous les armoires.
Les armoires hautes influencent la répartition de l’éclairage général.
Les étagères ouvertes peuvent nécessiter une approche différente.
Le plan électrique devrait donc être basé sur la configuration finale des armoires.
Ne pas attendre la fin du projet
Les luminaires décoratifs peuvent parfois être choisis plus tard, mais leur emplacement électrique doit être prévu suffisamment tôt.
L’éclairage fait partie de l’infrastructure de la cuisine.
Le traiter uniquement comme une décoration de dernière minute peut limiter les possibilités.
Penser à l’efficacité énergétique
Les luminaires de cuisine fonctionnent souvent plusieurs heures par jour.
Les solutions DEL modernes sont fréquemment utilisées pour l’éclairage général, sous les armoires et dans les luminaires décoratifs en raison de leur efficacité et de leur durée de vie.
La facilité d’entretien mérite également d’être considérée, surtout pour les luminaires difficiles d’accès.
Éviter trop de lumière
Ajouter davantage de luminaires ne signifie pas automatiquement améliorer la cuisine.
Une pièce trop lumineuse peut devenir inconfortable.
Le véritable objectif est de placer suffisamment de lumière aux bons endroits.
Les zones de travail peuvent être plus lumineuses tandis que les autres espaces restent plus doux.
Éviter également une cuisine trop sombre
Une ambiance chaleureuse ne doit pas nuire à la fonctionnalité.
Les comptoirs, l’évier et la zone de cuisson doivent rester clairement visibles.
L’utilisation de plusieurs couches d’éclairage permet de maintenir cette fonctionnalité tout en créant une atmosphère agréable.
Prévoir le budget d’éclairage dès le début
Le budget peut comprendre les luminaires, les commandes, l’éclairage sous les armoires, les travaux électriques et les modifications aux murs ou au plafond.
Il est préférable de considérer ces dépenses dès la planification.
Cela évite que l’éclairage devienne une dépense imprévue à la fin du projet.
Prioriser les zones fonctionnelles
Lorsque le budget est limité, commencez par les zones utilisées quotidiennement.
Les comptoirs de préparation, l’évier, la cuisinière, l’îlot et l’éclairage général devraient généralement être prioritaires.
Les effets purement décoratifs peuvent venir ensuite.
La fonctionnalité devrait toujours constituer la base.
Une bonne cuisine change d’ambiance au fil de la journée
Le matin, il faut suffisamment de lumière pour préparer le déjeuner.
Pendant la préparation du souper, les surfaces doivent être bien visibles.
Lorsque la famille se rassemble autour de l’îlot, une ambiance plus confortable peut être souhaitée.
Plus tard, quelques lumières douces peuvent rester allumées.
Une conception flexible permet de répondre à tous ces besoins.
L’éclairage doit faire partie de l’ensemble de la rénovation
Les armoires, les comptoirs, le plancher, le dosseret, les électroménagers et l’éclairage sont étroitement liés.
Le plan des armoires détermine l’éclairage sous les armoires.
L’îlot influence les suspensions.
Le comptoir influence les reflets.
Le dosseret influence la diffusion de la lumière.
Lorsque toutes ces décisions sont coordonnées, la cuisine semble beaucoup plus aboutie.
Vous planifiez une amélioration de l’éclairage de votre cuisine à Gatineau?
Une rénovation de cuisine est le moment idéal pour repenser complètement la façon dont la pièce est éclairée.
Au lieu de dépendre d’une seule source, il est possible de combiner un éclairage de travail efficace, des luminaires d’îlot bien proportionnés, un éclairage ambiant confortable et quelques éléments d’accentuation.
Le but n’est pas simplement d’avoir une cuisine plus lumineuse.
Il s’agit de placer la lumière là où elle est réellement utile et de créer une pièce capable de s’adapter aux différentes activités de la journée.
Chez Girnet Contracting, nous aidons les propriétaires de Gatineau à planifier leur cuisine comme un ensemble complet. Les armoires, comptoirs, planchers, luminaires, travaux de plomberie, travaux électriques et détails de finition peuvent tous être coordonnés afin de créer une cuisine plus pratique et harmonieuse.
Avec une bonne planification, l’éclairage peut transformer non seulement l’apparence de la cuisine, mais également la façon dont vous profitez de cet espace chaque jour.
Téléphone : (819)-319-9194
Courriel : info@girnetcontracting.ca
Site Web : https://girnetcontracting.ca