
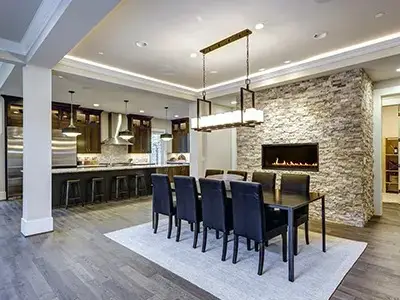

Renovating the kitchen of an established home requires a different approach from designing a kitchen for a brand-new property. The goal is rarely to make the room look as though the rest of the house does not exist. Instead, a successful renovation introduces modern convenience, improved storage, better lighting, durable materials, and a more practical layout while respecting the qualities that already give the home its identity.
That balance is particularly relevant in Rockcliffe Park. The neighbourhood contains a diverse collection of established homes and architectural styles, and the entire village is designated as a Heritage Conservation District. Its heritage character includes a mix of residential architecture set within mature, landscaped surroundings. Rockcliffe Park
For homeowners considering a kitchen renovation in Rockcliffe ON, this creates an interesting design opportunity. A kitchen can be thoroughly modern in the way it functions without looking disconnected from the architecture surrounding it.
At Girnet Contracting, we believe the strongest renovations begin by understanding the existing home. Instead of automatically removing everything old, homeowners can identify the features worth preserving and introduce modern improvements in a way that feels intentional.
Start With the Character of the Existing Home
Before choosing cabinets, countertops, or flooring, spend some time looking at the rest of the house.
What gives it character?
Perhaps it has substantial wood trim, traditional doors, distinctive flooring, generous windows, original mouldings, or carefully proportioned rooms. Another Rockcliffe property may have a cleaner mid-century architectural language rather than traditional detailing.
This variety is part of what makes the neighbourhood distinctive. Rockcliffe Park includes homes reflecting different architectural periods and styles, including Tudor, Georgian, Queen Anne, and significant modern residential architecture. Parks Canada
The new kitchen does not have to copy these details literally.
Instead, identify the underlying qualities that make the house feel cohesive. Proportion, material, colour, texture, and craftsmanship can provide clues for designing a new kitchen that feels appropriate.
Modern Does Not Have to Mean Ultra-Minimalist
One common misconception is that modernizing a kitchen requires creating a stark, extremely minimalist room.
It does not.
Modern functionality can exist behind cabinetry that complements an established home.
Deep drawers, integrated waste storage, organized pantry cabinets, contemporary lighting, convenient electrical outlets, durable countertops, and efficient appliances can all be incorporated without making the room visually disconnected from the rest of the property.
Think of modernization as improving how the kitchen works rather than forcing it into one particular aesthetic.
Decide Which Existing Features Are Worth Keeping
A renovation does not always need to erase everything that came before it.
Some established homes contain materials or architectural elements that remain attractive and useful.
Existing hardwood flooring may be worth preserving. Original trim may contribute significantly to the character of adjoining rooms. A window may frame a beautiful view and deserve to remain central to the new layout.
Evaluate these elements individually.
Keeping the right existing features can make a newly renovated kitchen feel much more naturally connected to the house.
Don’t Preserve Something Just Because It Is Old
Respecting an established home does not mean every existing component must remain.
Old cabinetry that no longer functions properly does not become valuable simply because of its age. The same applies to damaged flooring, inadequate lighting, worn countertops, or an inefficient layout.
The goal is thoughtful preservation rather than preservation for its own sake.
Keep elements that contribute meaningful quality or character. Replace those that prevent the kitchen from meeting the household’s needs.
That distinction allows the renovation to move forward without unnecessarily stripping the home of personality.
Improve the Layout Before Selecting Finishes
A beautiful kitchen will still become frustrating if the layout does not work.
Before choosing colours and materials, consider how people move through the room.
Where is the refrigerator?
How far is the sink from the primary preparation surface?
Is there enough counter space near the cooking area?
Can two people comfortably use the kitchen together?
Does household traffic pass directly through the busiest cooking zone?
An established home may have been designed around very different expectations of how a kitchen would be used.
Renovation provides an opportunity to reconsider those assumptions.
Be Careful Before Removing Walls
Opening a kitchen into an adjacent dining or living space can create more light and improve social interaction, but removing walls should not automatically be the first step.
In an established home, room proportions and transitions may contribute to the architecture.
A completely open plan may also eliminate valuable cabinetry walls and reduce opportunities for storage.
Sometimes a widened opening can create the connection homeowners want without removing all separation. In other cases, a larger structural change may be appropriate.
The decision should be based on the home and household rather than simply following an open-concept trend.
Create Better Connections Between Rooms
Even when walls remain, a renovated kitchen can feel better connected to surrounding spaces.
Flooring transitions, paint colours, trim, cabinetry details, and lighting can create visual continuity.
Sightlines also matter.
If the kitchen is visible from a formal dining room, consider what someone sees from that perspective. A beautifully finished island, carefully designed cabinetry, or an attractive range wall may create a stronger visual connection than a bank of appliances.
Thinking beyond the kitchen itself helps the entire main floor feel cohesive.
Use Cabinetry to Bridge Old and New
Cabinetry is one of the most effective tools for balancing contemporary functionality with established architecture.
A simple cabinet profile can feel current without appearing excessively trendy.
The right proportions are equally important.
Cabinet heights, crown details, hardware, glass sections, and surrounding trim can all influence how naturally new cabinetry fits the room.
Inside, however, those cabinets can be thoroughly modern.
Deep drawers, pull-outs, organized pantry storage, integrated waste systems, tray dividers, and specialized storage can provide the functionality expected from a contemporary kitchen.
This combination allows homeowners to enjoy modern convenience without sacrificing visual harmony.
Consider Natural Materials
Natural materials can work particularly well in established homes because they tend to develop character rather than simply following a temporary design trend.
Wood can introduce warmth. Stone-inspired surfaces can provide visual depth. Tile can add texture and craftsmanship.
Rockcliffe Park’s heritage guidance places particular emphasis on natural materials in the area’s architectural character, especially when dealing with exterior construction and alterations. Rockcliffe Park
Although an interior kitchen offers far greater design freedom than an exterior heritage alteration, taking inspiration from the home’s existing material language can still help the renovation feel grounded.
Introduce Wood Without Making the Kitchen Feel Dated
Wood cabinetry can be beautiful in an established property, but it does not have to recreate the kitchen that was there decades ago.
Wood can be used selectively.
For example, perimeter cabinets might use a painted finish while an island introduces natural wood. Alternatively, wood may appear in shelving, interior cabinetry details, furniture, flooring, or other accents.
Combining natural warmth with simpler contemporary lines can create a kitchen that feels both established and current.
Use Colour Strategically
A modern kitchen does not have to be entirely white, grey, or neutral.
Colour can help connect the kitchen with the personality of an older home.
Muted greens, warm neutrals, deeper tones, natural wood, and other carefully selected finishes can add richness without making the room feel overly trendy.
The key is considering colour in context.
Look at adjacent rooms, flooring, existing architectural details, natural light, and the overall character of the property before making a decision.
A cabinet colour should not be chosen in isolation from everything surrounding it.
Give the Kitchen a Strong Focal Point
Established homes often benefit from rooms with a clear sense of hierarchy.
Rather than allowing every element of the kitchen to compete for attention, choose one or two focal points.
That might be a beautifully detailed range area, a substantial island, distinctive lighting, a carefully selected backsplash, or cabinetry framing an important window.
Other components can remain quieter.
This approach can make the kitchen feel more composed and architectural rather than like a collection of unrelated upgrades.
Update Countertops Without Overwhelming the Room
Countertops occupy a large visual area.
A dramatic pattern can become a major feature, while a quieter surface allows cabinetry or architectural details to receive more attention.
Neither approach is automatically correct.
Consider what else is happening in the room.
If cabinetry has significant detail or the kitchen contains strong existing architectural features, a restrained countertop may provide balance.
If the cabinetry is intentionally simple, a more expressive surface might add character.
Practical concerns such as durability and maintenance should remain part of the decision as well.
Make the Island Feel Like Furniture
In a large established home, an island can sometimes benefit from being treated as a substantial piece of furniture rather than simply another row of cabinets.
A contrasting finish, thoughtful end panels, comfortable seating, and well-proportioned lighting can help achieve this effect.
However, scale matters.
An enormous island is not automatically appropriate simply because the kitchen is large.
The island should respect the proportions of the room and leave comfortable circulation around surrounding cabinetry and appliances.
A well-proportioned island can become the bridge between traditional architecture and contemporary family life.
Don’t Sacrifice Circulation for a Larger Island
It is easy to become focused on maximizing the island.
More seating, more storage, and more counter space all sound appealing.
But an island should never make the kitchen harder to navigate.
Consider what happens when the dishwasher is open, someone is standing at the refrigerator, another person is cooking, and family members are sitting at the island.
The kitchen needs to work under real conditions, not just when it is empty.
Comfortable movement should take priority over adding another cabinet or seat.
Improve Storage Without Filling Every Wall
Established homes often have beautiful proportions, windows, and architectural details.
Covering every available wall with cabinetry can sometimes make the kitchen feel unnecessarily heavy.
Instead, focus on efficient storage.
Deep drawers, tall pantry cabinets, organized interiors, and carefully planned storage zones can provide substantial capacity without overwhelming the room.
The goal should be better storage rather than simply more cabinetry.
Hide Everyday Clutter
Modern households use many more small appliances and electronic devices than kitchens were historically designed to accommodate.
Coffee makers, mixers, kettles, toasters, chargers, and other equipment can quickly dominate countertops.
A renovation can provide dedicated storage for these items.
Appliance storage, pantry cabinets, deep drawers, and organized charging areas can help keep visible surfaces calmer.
This is especially valuable when homeowners want a refined kitchen that complements an established home.
Integrate Modern Appliances Carefully
Large contemporary appliances can sometimes look visually dominant in an older home.
Thoughtful placement can help.
Instead of allowing the refrigerator to become the first object visible from an adjacent room, it may be possible to position it more discreetly within the cabinet layout.
Appliance dimensions should be known before cabinetry is finalized.
The surrounding storage can then be designed intentionally rather than leaving awkward gaps.
The goal is not necessarily to hide every appliance but to prevent them from overwhelming the architecture.
Upgrade the Sink and Cleanup Area
The sink area is one of the hardest-working parts of any kitchen.
A renovation provides an opportunity to make it more functional while maintaining an appropriate aesthetic.
Consider the relationship between the sink, dishwasher, garbage and recycling, dish storage, and main preparation area.
When these elements are organized logically, cleanup becomes easier.
The faucet and sink can also introduce a contemporary feature without changing the overall character of the room.
Modernize Plumbing Where Necessary
Older kitchens may contain plumbing that deserves evaluation during renovation.
If cabinetry and countertops are already being removed, this is an appropriate time to address necessary changes rather than waiting until the new kitchen is complete.
Moving the sink or dishwasher also requires early planning.
Plumbing decisions should be made before cabinetry is finalized so that functional requirements and design work together.
Update Electrical Planning for Modern Life
Established homes were not necessarily designed for the number of electrical devices used in today’s kitchens.
Beyond major appliances, homeowners may use coffee machines, kettles, mixers, charging devices, countertop appliances, and other equipment.
A kitchen renovation provides an opportunity to evaluate outlet locations and electrical requirements as part of the design.
The objective should be convenience without visual clutter.
Electrical planning should therefore happen alongside cabinetry, appliance, and lighting decisions rather than after installation.
Layer the Lighting
Lighting is one of the most effective ways to introduce modern functionality while respecting an established interior.
Instead of relying on a single ceiling fixture, consider different layers.
General lighting illuminates the room.
Task lighting helps with cooking and food preparation.
Under-cabinet lighting improves countertop visibility.
Decorative fixtures over an island or table can add character.
Dimmer controls can also help the kitchen transition from a bright working environment to a softer evening space.
This flexibility is especially valuable when the kitchen connects with formal or semi-formal rooms.
Choose Decorative Lighting That Fits the Architecture
A contemporary pendant can work beautifully in an older home.
The fixture does not necessarily need to imitate a historic design.
What matters more is scale, material, proportion, and relationship to the surrounding space.
A very trendy fixture may dominate the room temporarily but date quickly. A more considered choice can introduce contemporary character while still respecting the home’s architecture.
Lighting is one of the places where old and new can meet successfully.
Consider Existing Flooring Before Replacing It
Established homes may contain hardwood or other flooring that continues through adjacent rooms.
Removing it automatically could eliminate one of the strongest visual connections between the kitchen and the rest of the house.
Evaluate its condition first.
If existing flooring can be retained or appropriately restored, it may help the renovated kitchen feel integrated.
If replacement is necessary, consider how the new material transitions into neighbouring spaces.
Abrupt changes in flooring can make the kitchen feel isolated.
Introduce New Flooring Thoughtfully
When existing flooring cannot be retained, the replacement should support both practical and aesthetic goals.
Kitchen flooring needs to withstand regular traffic, spills, furniture movement, and cleaning.
At the same time, it should complement nearby rooms.
The objective does not have to be an exact match.
A deliberate transition can work beautifully when materials share compatible colours, textures, or visual weight.
Use the Backsplash to Add Character
The backsplash offers an opportunity to introduce personality without overwhelming the room.
Simple tile can provide subtle texture, while a stronger pattern or material can become a focal feature.
Consider the relationship between the backsplash, cabinetry, countertop, and architectural character.
In a kitchen already containing several strong design elements, restraint may be more effective.
In a simpler room, the backsplash can provide the detail that makes the space memorable.
Preserve Important Windows and Views
Rockcliffe Park is particularly known for homes set within mature landscaped surroundings, large gardens, and significant tree cover. Parks Canada
That context can become an important part of an interior renovation.
If the kitchen overlooks mature trees or gardens, consider making that view part of the design.
Avoid unnecessarily blocking valuable windows with cabinetry.
A sink or preparation surface facing the landscape can make everyday activities more enjoyable.
Natural light can also influence cabinet colours, countertop selections, and lighting requirements.
Create a Comfortable Breakfast or Informal Dining Area
Established homes sometimes have separate formal dining rooms.
That does not mean every meal needs to happen there.
A kitchen renovation can introduce an informal eating area through island seating, a peninsula, or a breakfast space where appropriate.
This allows the kitchen to support contemporary family routines without eliminating the more traditional dining areas elsewhere in the house.
The old and new ways of using the home can coexist.
Maintain Some Visual Separation When It Adds Value
Open-concept design is not automatically superior.
Some homeowners enjoy being able to close off kitchen activity from a formal dining or living room.
Others prefer complete openness.
An established home may offer opportunities for a middle ground.
Wider openings, glass doors, partial walls, or thoughtful transitions can improve connectivity while maintaining some architectural definition.
The best choice depends on how the household actually lives.
Think About Trim and Mouldings
Small architectural details can make the difference between a kitchen that feels integrated and one that looks inserted.
Baseboards, window casing, door trim, crown details, and transitions between cabinetry and existing architecture deserve attention.
New cabinetry does not necessarily need ornate moulding.
Sometimes simply coordinating proportions and finishes is enough to connect the spaces.
These details are easy to overlook during initial design but highly visible once the renovation is complete.
Avoid Too Many Competing Materials
Established homes often already contain a variety of materials and architectural details.
Adding too many new finishes can make the kitchen feel visually chaotic.
Consider limiting the palette.
One primary cabinet finish, perhaps one contrasting element, a complementary countertop, coordinated flooring, and carefully selected hardware can create a stronger result than numerous competing surfaces.
Restraint can make individual materials feel more significant.
Blend Technology Into the Background
Modern kitchens often incorporate technology, but it does not have to dominate the room.
Charging locations, convenient outlets, modern lighting controls, and contemporary appliances can be integrated discreetly.
The objective should be to gain the convenience of current technology without allowing the kitchen to look more like an electronics display than part of an established home.
Good design makes technology useful without making it the primary visual feature.
Think About Longevity Instead of Trends Alone
A major kitchen renovation should ideally remain attractive and functional for many years.
This is particularly important in an established home where the surrounding architecture has already demonstrated its longevity.
Trends can provide inspiration, but large permanent elements should be chosen carefully.
Cabinetry, flooring, countertops, and major architectural changes are expensive to replace.
More temporary trends can be introduced through paint, stools, accessories, decorative lighting, and other components that are easier to change later.
Respect the Home Without Recreating the Past
There is an important difference between respecting an established home and creating a reproduction of an old kitchen.
Modern homeowners have different expectations.
They want better storage, efficient appliances, convenient lighting, useful outlets, durable surfaces, and comfortable places for family members to gather.
These improvements can coexist with traditional architecture.
The goal is not to pretend the renovation never happened. It is to make the new work feel considered and compatible.
Plan Structural Changes Carefully
If a kitchen renovation involves removing or changing walls, creating new openings, or making other substantial alterations, those decisions should be evaluated before cosmetic selections dominate the project.
Structural changes can influence cabinetry, flooring, ceilings, lighting, mechanical systems, and adjacent rooms.
In Rockcliffe Park specifically, homeowners should also be aware of the area’s heritage framework. The entire village falls within a Heritage Conservation District, and exterior alterations and additions are subject to heritage requirements. Rockcliffe Park
A kitchen project contained entirely within the existing interior is different from one that changes exterior walls, windows, additions, or other protected elements. If the renovation extends into those areas, applicable requirements should be confirmed early.
Don’t Let the Kitchen Become Isolated From Future Renovations
If the kitchen is only the first stage of a larger home renovation, consider future plans now.
Perhaps flooring will eventually be replaced throughout the main level. Maybe an adjacent dining room will later be updated. Lighting or paint may change elsewhere.
Thinking ahead can prevent today’s kitchen decisions from creating problems tomorrow.
A coordinated long-term approach is particularly useful when renovating an established property gradually.
Craftsmanship Matters in an Established Interior
Older homes often contain details that reveal careful workmanship.
When new construction sits directly beside those features, poor finishing becomes especially noticeable.
Cabinet alignment, countertop installation, flooring transitions, trim, tile work, painting, and hardware placement all contribute to the final impression.
A sophisticated design cannot compensate for careless execution.
Quality finishing helps new elements feel worthy of the house around them.
A Modern Kitchen Can Still Feel Timeless
One of the most successful outcomes for a Rockcliffe home is a kitchen where visitors cannot easily separate “modern” from “traditional.”
The cabinetry may provide contemporary storage while using proportions appropriate to the room.
The lighting may be modern while complementing existing architecture.
The appliances may offer current performance without visually dominating the space.
The countertops may be new while coordinating naturally with older flooring or trim.
When these relationships are considered carefully, the kitchen can feel updated without feeling temporary.
Renovating a Kitchen in Rockcliffe ON?
Renovating an established Rockcliffe home is an opportunity to create something more thoughtful than simply replacing an old kitchen with a new one.
The right project can improve storage, workflow, lighting, countertops, cabinetry, flooring, plumbing, electrical systems, and everyday comfort while maintaining a meaningful connection to the architecture of the property.
At Girnet Contracting, we help homeowners bring these elements together as part of a complete kitchen renovation. Whether the project involves new cabinetry and countertops, flooring and tile, plumbing and electrical improvements, or a larger transformation of the space, careful planning can help ensure the finished kitchen belongs in the home.
Modern convenience and established character do not have to compete.
With the right choices, they can make each other stronger.
Call: (819)-319-9194
Email: info@girnetcontracting.ca
Website: https://girnetcontracting.ca
Rénovation de cuisine à Rockcliffe ON : comment intégrer des éléments modernes dans une maison de caractère
Rénover la cuisine d’une maison bien établie demande une approche différente de la conception d’une cuisine dans une construction neuve. L’objectif n’est généralement pas de créer une pièce qui semble complètement indépendante du reste de la propriété. Il s’agit plutôt d’intégrer le confort moderne, un meilleur rangement, un éclairage efficace et des matériaux durables tout en respectant ce qui donne déjà du caractère à la maison.
Cette approche est particulièrement pertinente à Rockcliffe Park. Le quartier possède une grande diversité architecturale et l’ensemble du village constitue un district de conservation du patrimoine. Son caractère repose notamment sur ses maisons variées et leur intégration dans un environnement paysager mature. Rockcliffe Park
Pour un propriétaire de Rockcliffe ON, une rénovation de cuisine représente donc une occasion intéressante : créer une pièce parfaitement adaptée à la vie moderne tout en conservant un lien naturel avec l’architecture existante.
Chez Girnet Contracting, nous croyons que les meilleures rénovations commencent par une compréhension de la maison avant même de choisir les nouveaux matériaux.
Commencer par observer le caractère de la maison
Avant de choisir les armoires et les comptoirs, regardez les pièces qui entourent la cuisine.
Quels éléments donnent de la personnalité à la propriété?
Il peut s’agir de boiseries, de moulures, de portes, de planchers, de fenêtres ou simplement des proportions des pièces.
Les maisons de Rockcliffe reflètent plusieurs périodes et influences architecturales, notamment les styles Tudor, géorgien et Queen Anne, en plus d’exemples importants d’architecture moderne. Parks Canada
La nouvelle cuisine n’a pas besoin de reproduire littéralement ces styles.
Elle peut toutefois reprendre certaines proportions, certains matériaux ou une certaine chaleur afin de créer une continuité.
Une cuisine moderne n’a pas besoin d’être minimaliste
Moderniser ne signifie pas nécessairement créer une pièce froide ou entièrement épurée.
Les améliorations modernes peuvent être très discrètes.
Des tiroirs profonds, du rangement coulissant, un éclairage sous les armoires, des prises bien positionnées et des électroménagers efficaces peuvent tous être intégrés dans une cuisine dont l’apparence demeure compatible avec une maison plus ancienne.
Il est souvent plus utile de penser à la modernisation en termes de fonctionnalité qu’en termes de style.
Déterminer ce qui mérite d’être conservé
Certains éléments existants peuvent encore contribuer énormément à la nouvelle cuisine.
Un beau plancher de bois peut mériter d’être conservé. Les moulures existantes peuvent assurer une transition naturelle vers les pièces voisines. Une grande fenêtre peut devenir un élément central du nouvel aménagement.
Évaluez chaque composante séparément.
Conserver certains détails peut aider la nouvelle cuisine à sembler beaucoup plus naturelle dans la maison.
Ne pas conserver un élément uniquement parce qu’il est ancien
Respecter une propriété établie ne signifie pas tout conserver.
Des armoires endommagées, un éclairage insuffisant ou un aménagement inefficace doivent pouvoir être remplacés lorsque cela améliore réellement la pièce.
L’objectif est de préserver ce qui apporte de la valeur ou du caractère.
Ce qui ne fonctionne plus peut être repensé.
Cette approche permet de moderniser la maison sans effacer inutilement sa personnalité.
Repenser l’aménagement avant les matériaux
Même la plus belle cuisine devient frustrante lorsque la circulation est mauvaise.
Commencez donc par l’organisation.
Le réfrigérateur est-il bien placé?
Disposez-vous de suffisamment de comptoir près de la cuisinière?
Deux personnes peuvent-elles préparer un repas simultanément?
Les déplacements entre l’évier, la préparation et la cuisson sont-ils naturels?
Une maison plus ancienne peut avoir été conçue pour des habitudes très différentes de celles d’une famille actuelle.
La rénovation permet de corriger ces limites.
Réfléchir avant de supprimer les murs
Une aire ouverte peut apporter davantage de lumière et faciliter les interactions.
Cependant, retirer toutes les cloisons n’est pas toujours la meilleure solution.
Les proportions des pièces peuvent faire partie du caractère architectural de la maison. Un mur peut également fournir un espace précieux pour les armoires.
Une ouverture élargie peut parfois créer suffisamment de connexion sans supprimer toute séparation.
Chaque propriété mérite une solution adaptée.
Créer une continuité entre les pièces
Même si certaines cloisons restent en place, la cuisine peut être reliée visuellement aux espaces voisins.
Le plancher, les couleurs, les moulures et les matériaux peuvent contribuer à cette continuité.
Pensez également aux lignes de vue.
Si la cuisine est visible depuis la salle à manger, il peut être intéressant de placer un élément particulièrement attrayant dans cet axe.
Cette réflexion permet de considérer l’ensemble du rez-de-chaussée plutôt qu’une seule pièce.
Utiliser les armoires pour unir le moderne et le traditionnel
Les armoires jouent un rôle majeur dans cette transition.
Un profil relativement simple peut sembler actuel tout en restant approprié dans une maison établie.
Les proportions, les poignées et les détails de finition peuvent renforcer cette relation.
À l’intérieur, le rangement peut être entièrement moderne.
Des tiroirs profonds, un garde-manger organisé et des systèmes coulissants peuvent apporter tout le confort attendu aujourd’hui.
Intégrer des matériaux naturels
Les matériaux naturels peuvent particulièrement bien fonctionner dans les propriétés établies.
Le bois apporte de la chaleur et certaines surfaces minérales ou carrelées peuvent introduire de la profondeur et de la texture.
Les lignes directrices patrimoniales de Rockcliffe accordent d’ailleurs une importance particulière aux matériaux naturels dans le caractère architectural du secteur, notamment pour les interventions extérieures. Rockcliffe Park
Même si une cuisine intérieure offre davantage de liberté, s’inspirer du langage matériel de la propriété peut aider à créer un résultat cohérent.
Utiliser le bois de manière contemporaine
Une cuisine avec du bois n’a pas besoin de sembler ancienne.
Le bois peut être utilisé seulement sur l’îlot, certaines armoires ou des étagères.
Une autre option consiste à combiner des armoires peintes avec quelques éléments naturels.
Cette association peut offrir la chaleur recherchée tout en conservant des lignes contemporaines.
Ajouter de la couleur avec intention
Une cuisine moderne ne doit pas nécessairement être blanche.
Des verts doux, des tons naturels, des couleurs profondes ou des finitions chaleureuses peuvent parfaitement fonctionner dans une maison établie.
Le choix dépend de la lumière, du plancher, des pièces voisines et des éléments architecturaux existants.
Les couleurs devraient être choisies dans leur contexte plutôt que séparément.
Créer un point focal
Une cuisine équilibrée n’a pas besoin de multiplier les éléments spectaculaires.
Un îlot, une zone de cuisson, un dosseret ou un luminaire peut devenir le principal point focal.
Les autres éléments peuvent être plus discrets.
Cette hiérarchie visuelle permet d’obtenir un espace plus élégant et mieux structuré.
Choisir les comptoirs avec équilibre
Un comptoir très veiné peut devenir un élément majeur du décor.
Une surface plus discrète peut permettre aux armoires ou à l’architecture de prendre davantage de place visuellement.
Le choix dépend donc de l’ensemble du design.
La durabilité et l’entretien doivent également être considérés afin que le matériau soit adapté à la vie quotidienne.
Concevoir l’îlot comme un meuble central
Dans une grande cuisine, l’îlot peut presque fonctionner comme un meuble.
Une finition contrastante, des panneaux bien travaillés et un éclairage proportionné peuvent lui donner davantage de présence.
Cependant, il ne devrait jamais devenir trop grand pour la pièce.
Un îlot réussi améliore l’espace plutôt que de le dominer.
Préserver une circulation confortable
Un îlot plus grand offre davantage de rangement et de surface, mais il réduit également les passages.
Imaginez la cuisine lorsqu’elle est réellement utilisée.
Le lave-vaisselle est ouvert, quelqu’un cuisine, une autre personne utilise le réfrigérateur et des invités sont assis à l’îlot.
Tout le monde doit encore pouvoir circuler.
La fonctionnalité devrait toujours passer avant quelques centimètres supplémentaires de comptoir.
Optimiser le rangement plutôt que de remplir les murs
Une maison établie peut posséder de belles fenêtres et des proportions qu’il serait dommage de masquer sous trop d’armoires.
Des tiroirs profonds, des garde-manger verticaux et des accessoires intérieurs peuvent permettre d’obtenir beaucoup de rangement sans couvrir chaque mur.
L’objectif est d’améliorer la qualité du rangement.
Réduire l’encombrement
Les cuisines actuelles accueillent de nombreux petits appareils.
Cafetière, grille-pain, mélangeur, bouilloire et appareils électroniques peuvent rapidement remplir les comptoirs.
Un rangement adapté peut garder ces objets accessibles sans les laisser constamment visibles.
Cela contribue à une cuisine plus calme visuellement.
Intégrer les électroménagers avec soin
Les électroménagers modernes peuvent être imposants.
Leur position devrait être étudiée afin qu’ils ne dominent pas la pièce.
Connaître leurs dimensions avant de finaliser les armoires permet de créer une intégration plus précise.
Le résultat peut ainsi sembler davantage architectural et moins improvisé.
Améliorer la zone de nettoyage
L’évier, le lave-vaisselle, la poubelle, le recyclage et le rangement de la vaisselle devraient fonctionner ensemble.
Une organisation logique facilite considérablement les tâches quotidiennes.
Un nouvel évier ou robinet peut également introduire une touche contemporaine sans modifier complètement le caractère de la cuisine.
Moderniser la plomberie au bon moment
Lorsque les armoires et les comptoirs sont retirés, il peut être judicieux d’évaluer la plomberie existante.
Si l’évier ou le lave-vaisselle doit être déplacé, ces changements doivent être planifiés avant la fabrication ou l’installation des nouvelles armoires.
Cette coordination évite de devoir modifier des travaux fraîchement terminés.
Adapter l’électricité à la vie moderne
Les cuisines anciennes n’étaient pas nécessairement conçues pour le nombre d’appareils utilisés aujourd’hui.
La rénovation permet de revoir l’emplacement des prises, les besoins des électroménagers et l’éclairage.
Ces décisions devraient être coordonnées avec le nouvel aménagement dès le départ.
L’objectif est d’obtenir davantage de commodité sans créer de désordre visuel.
Créer plusieurs niveaux d’éclairage
L’éclairage peut moderniser une cuisine de manière particulièrement élégante.
L’éclairage général illumine la pièce.
L’éclairage de travail améliore les zones de préparation.
L’éclairage sous les armoires élimine certaines ombres.
Les suspensions peuvent donner du caractère à l’îlot.
Cette combinaison permet également d’adapter l’ambiance selon le moment de la journée.
Choisir des luminaires adaptés à l’architecture
Un luminaire contemporain peut très bien fonctionner dans une maison ancienne.
Il n’a pas besoin d’imiter exactement une pièce historique.
La proportion, les matériaux et la qualité du design sont souvent plus importants.
Le bon luminaire peut devenir le point où l’ancien et le nouveau se rencontrent naturellement.
Évaluer le plancher existant
Un plancher qui continue dans les pièces voisines peut constituer un lien important avec le reste de la maison.
Avant de le remplacer, évaluez son état.
S’il peut être conservé ou restauré, il peut apporter énormément de continuité.
Si un remplacement est nécessaire, les transitions vers les pièces voisines devraient être soigneusement planifiées.
Choisir un nouveau plancher adapté
Le nouveau plancher doit résister aux passages, aux déversements et au nettoyage.
Mais il doit également fonctionner visuellement avec les espaces environnants.
Il n’est pas obligatoire de reproduire exactement les matériaux des autres pièces.
Une transition bien pensée peut suffire à maintenir une impression de cohérence.
Utiliser le dosseret pour ajouter de la personnalité
Le dosseret peut apporter texture, couleur et détail.
Dans une cuisine déjà riche en matériaux, une solution simple peut être préférable.
Dans une pièce plus sobre, un dosseret plus distinctif peut devenir un point focal.
L’important est de considérer son interaction avec les armoires et le comptoir.
Mettre en valeur les fenêtres et les vues
Rockcliffe Park est reconnu pour ses grandes propriétés paysagées, ses jardins et son couvert d’arbres matures. Parks Canada
Ces qualités extérieures peuvent devenir une partie importante de la cuisine.
Une fenêtre donnant sur la végétation peut influencer l’emplacement de l’évier ou de la zone de préparation.
Il peut être préférable de préserver cette ouverture plutôt que de la réduire pour obtenir davantage d’armoires.
La lumière naturelle peut également transformer la perception des matériaux.
Créer un espace repas informel
Une maison peut conserver une salle à manger formelle tout en offrant un espace plus décontracté dans la cuisine.
Des sièges à l’îlot, une péninsule ou un petit coin déjeuner peuvent répondre aux habitudes modernes.
Cette approche permet de moderniser la façon d’utiliser la maison sans supprimer les espaces traditionnels qui lui donnent son caractère.
Conserver une certaine séparation lorsque cela fonctionne
Une cuisine entièrement ouverte ne convient pas à tout le monde.
Certains propriétaires apprécient la possibilité de séparer la préparation des repas du salon ou de la salle à manger.
Des ouvertures élargies ou des transitions architecturales peuvent offrir un compromis intéressant.
Le choix devrait toujours correspondre aux habitudes des occupants.
Porter attention aux moulures et aux finitions
Les plinthes, cadrages de fenêtres, moulures et transitions sont parfois considérés comme des détails secondaires.
Dans une maison établie, ils peuvent pourtant jouer un rôle important.
Une nouvelle cuisine paraît beaucoup plus intégrée lorsque ses finitions tiennent compte de celles déjà présentes ailleurs.
Il n’est pas nécessaire de reproduire chaque détail, mais les proportions devraient fonctionner ensemble.
Limiter le nombre de matériaux
Trop de surfaces différentes peuvent rendre une cuisine visuellement confuse.
Une palette plus contrôlée crée souvent un résultat plus durable.
Un fini principal pour les armoires, un élément contrastant, un comptoir complémentaire et une quincaillerie soigneusement choisie peuvent suffire.
La simplicité permet aux matériaux de mieux s’exprimer.
Intégrer discrètement la technologie
Les prises de recharge, commandes d’éclairage et autres technologies peuvent être utiles sans devenir les éléments dominants de la pièce.
Une bonne conception les place là où elles sont nécessaires tout en préservant l’apparence générale.
La technologie devrait faciliter la vie plutôt que définir visuellement la cuisine.
Penser à la longévité
Une rénovation importante devrait durer bien plus longtemps qu’une tendance.
Les armoires, comptoirs et planchers représentent des choix importants.
Il peut donc être préférable d’introduire les tendances plus audacieuses dans des éléments faciles à modifier, comme la peinture, les accessoires ou certains luminaires.
Cette stratégie permet à la cuisine d’évoluer plus facilement.
Respecter le passé sans le reproduire
Une maison établie n’a pas besoin d’une cuisine conçue comme une reproduction historique.
Les besoins actuels sont différents.
Les propriétaires souhaitent davantage de rangement, un meilleur éclairage, des appareils performants et des surfaces pratiques.
Toutes ces améliorations peuvent être intégrées tout en respectant l’architecture.
Le but est de créer une évolution naturelle de la maison.
Planifier soigneusement les modifications importantes
Les modifications de murs, ouvertures et autres éléments structuraux doivent être considérées avant les choix purement décoratifs.
Elles peuvent influencer le plancher, les plafonds, les armoires et les systèmes mécaniques.
Il faut également tenir compte du contexte patrimonial particulier de Rockcliffe Park. L’ensemble du village se trouve dans un district de conservation du patrimoine et les modifications extérieures ainsi que les agrandissements sont soumis à des exigences patrimoniales. Rockcliffe Park
Une rénovation entièrement intérieure n’est pas la même chose qu’un projet modifiant les fenêtres, les murs extérieurs ou le volume du bâtiment. Si le projet touche ces éléments, les exigences applicables devraient être vérifiées dès le départ.
Penser aux futures rénovations
Si la cuisine représente seulement la première étape d’une transformation plus importante, pensez dès maintenant aux travaux futurs.
Le plancher, l’éclairage ou les couleurs des autres pièces pourraient éventuellement changer.
Une vision à long terme peut éviter de prendre aujourd’hui des décisions qui compliqueront les travaux de demain.
Miser sur la qualité de l’exécution
Les maisons établies possèdent souvent des détails qui témoignent d’un travail soigné.
Les nouveaux éléments doivent être installés avec la même attention.
L’alignement des armoires, les joints du comptoir, les transitions du plancher, le carrelage, la peinture et les moulures contribuent tous au résultat.
Même le meilleur concept dépend de la qualité de sa réalisation.
Une cuisine moderne peut aussi être intemporelle
Une rénovation réussie ne devrait pas donner l’impression qu’une cuisine contemporaine a simplement été déposée dans une maison ancienne.
Les nouveaux éléments devraient dialoguer avec ce qui existe déjà.
Les armoires peuvent offrir un rangement moderne tout en respectant les proportions de la pièce. Les luminaires peuvent être contemporains tout en s’harmonisant avec l’architecture. Les électroménagers peuvent être performants sans dominer visuellement l’espace.
Lorsque ces choix sont coordonnés, la cuisine peut sembler à la fois nouvelle et parfaitement à sa place.
Vous planifiez une rénovation de cuisine à Rockcliffe ON?
Rénover une maison établie à Rockcliffe offre l’occasion de créer une cuisine qui combine le meilleur des deux mondes.
Un meilleur rangement, un éclairage moderne, de nouveaux comptoirs, des armoires fonctionnelles, un plancher durable ainsi que des améliorations de plomberie et d’électricité peuvent transformer l’utilisation quotidienne de la pièce tout en préservant un lien avec le caractère de la propriété.
Chez Girnet Contracting, nous aidons les propriétaires à réunir ces différents éléments dans un projet cohérent. Qu’il s’agisse de nouvelles armoires, de comptoirs, de carrelage, de plancher, de plomberie, d’électricité ou d’une transformation plus complète, chaque décision peut être adaptée à la maison.
Le confort moderne et le caractère d’une propriété établie ne sont pas incompatibles.
Avec une planification réfléchie, ils peuvent se compléter parfaitement.
Téléphone : (819)-319-9194
Courriel : info@girnetcontracting.ca
Site Web : https://girnetcontracting.ca
