
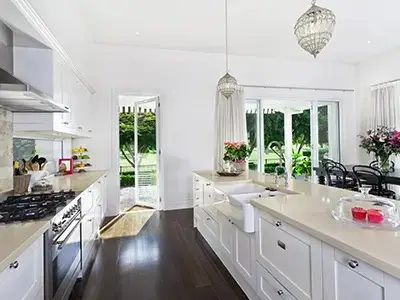

A kitchen can have plenty of cabinets and still feel as though there is nowhere to put anything. Pots become stacked inside deep cupboards, food disappears behind other pantry items, small appliances take over the countertops, and awkward corners remain almost impossible to use. In many cases, the problem is not simply a lack of square footage. It is how the available space is being used.
For homeowners planning a kitchen renovation in Hull QC, storage deserves just as much attention as cabinetry colours, countertops, flooring, and appliances. A thoughtful renovation can turn areas that were previously difficult to access into useful storage while giving frequently used items logical places close to where they are needed.
The objective should not necessarily be to install as many cabinets as possible. Good kitchen storage is about making each cabinet, drawer, pantry, and work zone more useful.
At Girnet Contracting, we believe storage should be designed around everyday life. Here are practical ways Hull homeowners can reduce clutter, eliminate wasted space, and create a kitchen that is easier to keep organized.
Start With What You Actually Need to Store
Before planning new cabinets, take inventory of what currently lives in the kitchen.
This is one of the most useful steps because every household uses its kitchen differently.
Someone who cooks almost every evening may own numerous pots, pans, knives, spices, and preparation tools. A family may need substantial snack and lunch storage. Someone who enjoys baking could require convenient space for mixing bowls, baking sheets, ingredients, and a stand mixer.
Look beyond what fits in the existing cabinets.
Also consider everything currently sitting on countertops because there is nowhere convenient to put it.
The goal of custom storage should be to design around actual belongings rather than creating generic empty cabinets and figuring out their purpose afterward. Storage professionals similarly recommend planning custom organization during the renovation stage and locating items according to how and where they are used. Houzz
Declutter Before Designing More Storage
A renovation should not simply create expensive new places for things the household no longer uses.
Before determining how much storage is required, sort through the existing kitchen.
Duplicate utensils, unused appliances, damaged containers, expired pantry items, and objects that belong elsewhere can all consume valuable space.
This provides a more accurate picture of what the renovated kitchen genuinely needs to accommodate.
It also prevents homeowners from assuming they need significantly more cabinetry when better organization may solve part of the problem.
Design Storage Around Kitchen Zones
One of the smartest ways to organize a kitchen is to store items close to the activities where they are used.
Think of the kitchen as several zones rather than one large room.
There may be areas dedicated to food preparation, cooking, cleanup, food storage, beverages, baking, and serving.
Each zone can have its own storage.
Pots, pans, cooking utensils, and frequently used spices make sense near the range. Cutting boards and knives can be close to the preparation surface. Plates and glasses may be positioned where they can be conveniently put away after leaving the dishwasher.
This approach can reduce unnecessary movement and make the kitchen feel much more intuitive. Girnet’s own kitchen-planning guidance for Hull similarly emphasizes dedicated work zones and storage designed around everyday routines. Girnet Contracting
Replace Some Lower Cabinets With Deep Drawers
Traditional lower cabinets can waste usable space because homeowners often need to crouch down and reach toward the back.
Items stored behind other items can effectively disappear.
Deep drawers offer a different approach.
When the drawer opens, its contents move toward you and can be viewed from above. This can make them especially practical for pots, pans, bowls, dishes, food-storage containers, and small appliances.
Instead of maintaining a stack that needs to be partially dismantled every time you want the item at the bottom, drawers can make everyday kitchen equipment much easier to access.
Give Pots and Pans a Dedicated Home
Cookware can consume enormous amounts of cabinet space when it is stored without a plan.
Pots become nested inside one another, lids are separated, and the pan you need is inevitably underneath several others.
A renovation provides an opportunity to create storage specifically for cookware.
Large drawers can accommodate pots and pans, while dividers or dedicated lid storage can prevent lids from becoming a disorganized pile.
Positioning cookware close to the cooking zone makes the arrangement even more useful.
Store Baking Sheets Vertically
Baking sheets, cutting boards, serving trays, and muffin tins are difficult to manage when stacked horizontally.
Removing the bottom item requires moving everything above it.
Vertical dividers can transform a narrow cabinet into organized storage for these items.
Each piece can slide into its own section, making it easier to see and retrieve.
This solution can be particularly effective in narrow cabinet spaces that might otherwise have limited practical value.
Make Corner Cabinets Work Harder
Corners are among the most challenging areas in kitchen cabinetry.
A conventional corner cabinet can contain considerable space while making much of it difficult to reach.
Homeowners may end up storing rarely used items there simply because retrieving them is inconvenient.
A kitchen renovation provides an opportunity to reconsider the corner rather than automatically rebuilding the same cabinet.
Depending on the layout, specialized organizers, pull-out systems, drawers, or a redesigned cabinet configuration may improve accessibility.
The objective should be usable storage rather than impressive storage volume on paper.
Use Pull-Out Storage for Narrow Spaces
Narrow spaces can sometimes become surprisingly useful.
Instead of leaving a small gap between cabinet sections, a carefully designed pull-out may provide storage for selected pantry goods or other appropriately sized items.
The advantage is accessibility.
Instead of reaching into a deep, narrow cabinet, the storage comes outward.
Pull-out systems are commonly used precisely because they make cabinet contents easier to see and access. Houzz
Create a Proper Pantry
A pantry does not necessarily require a separate walk-in room.
A tall pantry cabinet can provide substantial food storage within the main kitchen.
The important part is organization.
Very deep fixed shelves can cause food to disappear behind other products. Homeowners then purchase duplicates because they cannot see what they already have.
Pull-out shelves, drawers, adjustable shelving, and thoughtfully sized storage can make pantry contents much easier to identify.
The pantry should make meal preparation simpler, not become another place where clutter accumulates.
Use Full-Height Cabinetry Strategically
The space above standard cabinetry can sometimes become little more than a dust-collecting ledge.
Where appropriate for the room, taller cabinetry can convert some of that vertical area into storage.
Higher shelves can hold items used occasionally, such as specialty serving dishes or seasonal kitchen equipment, while frequently used items remain at more comfortable heights.
However, covering every wall with tall cabinets is not always desirable.
The goal is to use height strategically while preserving natural light and maintaining appropriate proportions.
Create an Appliance Storage Strategy
Small appliances are one of the biggest contributors to countertop clutter.
Coffee machines, kettles, toasters, mixers, air fryers, blenders, and other equipment can quickly consume preparation space.
The solution is not necessarily to hide every appliance.
Think about frequency of use.
An appliance used several times every day should probably remain conveniently accessible. Something used once a month does not need prime countertop space.
Cabinetry can be planned to accommodate less frequently used appliances while keeping everyday equipment where it remains practical.
Current custom-storage guidance also emphasizes appliance-specific storage as a way to free countertops without sacrificing accessibility. Dream Spaces
Consider an Appliance Garage
An appliance garage can provide a middle ground between leaving equipment permanently exposed and carrying it from a distant cabinet every time it is needed.
Depending on the kitchen design, selected appliances can remain readily accessible behind a door or panel.
When they are not being used, the area can be closed to create a cleaner appearance.
This approach works particularly well when homeowners want uncluttered countertops but rely on several small appliances regularly.
The electrical requirements should be considered during the planning stage rather than after cabinetry has been installed.
Create a Dedicated Coffee or Beverage Zone
If several family members make coffee or tea every day, those activities do not necessarily need to occupy the main food-preparation area.
A beverage zone can group the coffee maker, kettle, mugs, supplies, and related items together.
This keeps everything needed for the routine in one location.
It can also reduce traffic through the main cooking area.
Someone can prepare coffee while another person cooks without both competing for the same counter.
Make the Island Work for Storage
A kitchen island can provide far more than an additional countertop.
The cabinetry underneath can offer valuable storage for cookware, dishes, small appliances, serving items, or other household essentials.
The best storage depends on how the island will be used.
If it serves as the primary preparation area, knives, cutting boards, bowls, and food containers may make sense there.
If it is mainly used for serving and entertaining, dishes and serving pieces might be more appropriate.
Storage should support the island’s primary function.
Don’t Waste the Ends of the Island
Depending on the island design and available clearances, the ends can sometimes offer additional opportunities.
Shallow cabinetry or carefully planned open storage may accommodate items without interfering with circulation.
However, storage should never be added simply because an empty surface exists.
If additional cabinetry makes seating uncomfortable or restricts a walkway, it is not providing meaningful value.
Every feature should justify the space it consumes.
Integrate Garbage and Recycling
Garbage and recycling bins often occupy awkward areas in older kitchens.
They may sit at the end of a cabinet run or take up floor space.
Pull-out waste storage can keep bins concealed while making them convenient to access.
Location is especially important.
Positioning garbage and recycling near the primary preparation or cleanup area can reduce the number of times homeowners need to cross the kitchen while cooking.
This is a small storage decision with a noticeable effect on workflow.
Improve the Cabinet Under the Sink
The sink cabinet frequently becomes one of the least organized areas in the kitchen.
Plumbing consumes much of the interior, while cleaning products, garbage bags, and miscellaneous supplies compete for whatever room remains.
During renovation, this area can be planned more carefully.
The exact solution will depend on plumbing and cabinet dimensions, but the objective is to organize the usable space rather than treating the entire cabinet as one open compartment.
Frequently used cleaning supplies should be easy to access without creating a pile around plumbing components.
Organize Spices According to How You Cook
Spice storage can quickly become chaotic.
Small containers disappear behind larger ones, labels become impossible to see, and homeowners end up purchasing duplicates.
Instead of automatically placing spices in a traditional upper cabinet, consider where they are actually used.
A dedicated drawer, pull-out, or organized cabinet near the cooking or preparation zone may provide easier visibility.
The best system is one that lets you see what you have without moving several containers first.
Give Utensils More Than One Drawer
Trying to fit every utensil into a single drawer often creates clutter.
Frequently used cooking utensils, cutlery, specialty tools, and serving utensils do not necessarily need to share one space.
Drawer dividers can create clear categories.
Professional organizers commonly recommend categorizing kitchen items and using drawer dividers to prevent storage from turning into mixed piles. The Spruce
When each category has enough room, maintaining organization becomes much easier.
Plan Knife Storage Carefully
Knives deserve their own safe and accessible storage solution.
Rather than allowing them to move loosely inside a drawer, homeowners can consider appropriate organizers or other dedicated storage.
Placement matters too.
Keeping preparation tools near the main food-preparation area reduces unnecessary movement.
This is another example of how storage should follow the activity rather than simply filling available cabinets.
Create Better Food-Container Storage
Food-storage containers have a remarkable ability to take over a cabinet.
Containers and lids can become separated, and mismatched pieces accumulate over time.
A dedicated drawer or cabinet with divisions can help keep them together.
Storing containers near the area where leftovers are typically handled can make the system even more practical.
Good storage is not just about organization. It is about reducing small daily frustrations.
Think About Where Dishes Belong
Traditionally, dishes are often stored in upper cabinets.
That can still work perfectly well, but it is not the only option.
Depending on the household and kitchen design, deep drawers can provide convenient storage for plates and bowls.
What matters most is their relationship to the dishwasher, dining area, and everyday routine.
If unloading the dishwasher requires carrying dishes across the entire kitchen, the storage plan may deserve reconsideration.
Give Children’s Items an Accessible Location
Families with younger children may benefit from placing selected dishes, cups, snacks, or lunch supplies in an accessible area.
This can allow children to retrieve appropriate items without entering the busiest cooking zone or asking an adult to reach a high cabinet.
As children grow, the storage can be repurposed.
Flexible cabinetry helps the kitchen adapt as household needs change.
Use High Storage for Low-Frequency Items
Not everything deserves the easiest-to-reach cabinet.
Holiday serving dishes, specialty appliances, large platters, and other rarely used items can occupy higher storage.
Frequently used objects should remain within convenient reach.
This simple hierarchy can make the kitchen feel significantly more organized because prime storage is reserved for items used regularly.
Don’t Ignore the Space Above the Refrigerator
The area above a refrigerator is frequently poorly used.
A small, deep cabinet can become a place where forgotten items accumulate because they are difficult to reach.
During a custom renovation, the entire refrigerator area can be designed more intentionally.
Depending on the layout, surrounding cabinetry may be configured for items that make sense in that location and are used infrequently enough to justify higher storage.
The refrigerator should feel integrated into the cabinet plan rather than placed inside an accidental gap.
Design Around What You Own
One of the strongest advantages of custom kitchen storage is the ability to plan dimensions around real belongings.
If you own a large stand mixer, measure it.
If you regularly use oversized serving dishes, consider their dimensions.
If your family owns dozens of reusable water bottles, decide where they will go before the cabinets are ordered.
This level of planning prevents a common renovation problem: having beautiful new cabinets that still cannot accommodate the items homeowners actually need to store.
Don’t Forget Cleaning Supplies
Kitchen storage is not exclusively about food and cookware.
Dishwasher supplies, cleaning cloths, garbage bags, brushes, and household cleaners also require appropriate locations.
Keeping them organized near the cleanup area can make routine tasks easier.
If certain products need to be kept away from children or pets, that should also influence their location.
Planning these practical items may not be exciting, but it contributes significantly to an organized finished kitchen.
Create a Hidden Charging Area
Phones, tablets, and other devices can create a different type of kitchen clutter.
Cables spread across countertops while devices compete with food preparation areas.
A thoughtfully located charging area can help contain this clutter.
The electrical requirements should be coordinated early in the renovation.
The objective is to make charging convenient without turning a primary kitchen counter into a permanent electronics station.
Integrated charging and concealed technology storage are increasingly being incorporated into custom cabinetry specifically to reduce visible clutter. Girnet Contracting
Use Cabinet Doors Carefully
The interior of selected cabinet doors may provide additional storage opportunities.
Depending on the cabinet and what is stored inside, shallow organizers can sometimes hold small items.
However, this should be done carefully.
Added storage cannot interfere with shelves or prevent the door from closing correctly.
It should also be suitable for the weight of the items.
Professional organizers identify cabinet doors as one possible way to reclaim otherwise unused storage space. The Spruce
Avoid Overcomplicating Every Cabinet
Custom storage can be extremely useful, but that does not mean every cabinet needs a specialized mechanism.
Simple shelves remain perfectly effective for many items.
Specialized storage should solve a specific problem.
If a deep drawer makes cookware easier to access, it has a clear purpose. If a pull-out improves a difficult pantry, it makes sense.
Adding complicated hardware without a practical reason can increase cost without meaningfully improving the kitchen.
Keep Frequently Used Items Visible or Accessible
The easiest storage system to maintain is one that works naturally with household habits.
If something is used every morning, it should not require moving five other objects to retrieve it.
If something is used once a year, it does not need to occupy the most convenient cabinet.
This sounds simple, but it is one of the most important principles of kitchen organization.
Storage should reflect frequency of use.
Consider Adjustable Storage
Household needs change over time.
The pantry may contain different products in five years. Children grow. Appliances change. Cooking habits evolve.
Adjustable shelving can help cabinetry adapt without requiring another renovation.
Flexible storage is particularly valuable in pantries and utility cabinets where the dimensions of stored items vary considerably.
Use Open Shelving Selectively
Open shelves can make frequently used items easy to reach and can add personality to a kitchen.
However, they are not necessarily the solution to every storage problem.
Everything stored on them remains visible.
For homeowners who want a very uncluttered appearance, too much open shelving can create additional visual noise.
A small amount can work well for carefully selected everyday dishes or decorative objects while closed cabinetry handles the majority of storage.
Keep Countertops Working as Countertops
One of the best measures of a successful storage plan is whether the countertops remain usable.
A counter should provide room for food preparation, serving, and everyday activities rather than functioning primarily as permanent appliance storage.
This does not mean absolutely nothing can remain visible.
It means the items occupying the surface should be there intentionally.
Recent design guidance continues to emphasize that crowded countertops make kitchens feel smaller and reduce practical workspace. The Spruce
Don’t Fill Every Available Inch
Maximizing storage does not necessarily mean filling every possible space.
A kitchen still needs breathing room.
Windows, open wall areas, comfortable pathways, and appropriately proportioned cabinetry can make the room feel more inviting.
The objective is to eliminate wasted space—not eliminate every empty space.
There is an important difference.
Efficient cabinetry can sometimes provide all the storage a household needs while using fewer cabinets than an inefficient layout.
Plan Storage Before Cabinetry Is Ordered
Storage decisions should happen early.
Waiting until cabinets are installed to think about organization can limit what is possible.
Before ordering cabinetry, determine where major categories will go.
Where will cookware live?
Where will the pantry be?
Where will small appliances go?
Where will garbage and recycling be stored?
Where will dishes, food containers, spices, baking supplies, and cleaning products belong?
Answering these questions early allows cabinetry to be designed around the household rather than forcing the household to adapt afterward.
Coordinate Storage With Plumbing and Electrical Work
Some storage features interact directly with other renovation systems.
A sink cabinet needs to accommodate plumbing.
An appliance garage or charging area may require electrical planning.
An island may include outlets.
Lighting can affect tall cabinets and open shelving.
These relationships should be coordinated before construction reaches the finishing stages.
A complete kitchen plan considers cabinetry, electrical work, plumbing, countertops, lighting, and appliances together.
Consider How the Kitchen Will Be Cleaned
Good storage can also make cleaning easier.
When most everyday items have designated locations, countertops can be cleared quickly.
Fewer objects on surfaces mean fewer things need to be moved before wiping the counter.
Cabinet interiors should also be accessible enough to clean when necessary.
Organization and maintenance are closely connected.
A kitchen that is easier to organize is often easier to keep clean.
Plan for Groceries Coming Into the Kitchen
Think about what happens when you return home with groceries.
Where do the bags go?
Is there enough counter space near the refrigerator or pantry to unload them?
Can refrigerated and pantry items be stored without carrying them repeatedly across the kitchen?
This routine is often overlooked during design.
A logical relationship between grocery landing space, refrigerator storage, and pantry storage can make one of the most frequent household tasks considerably easier.
Design Storage for More Than One Person
Many kitchens are used by several people at once.
One person may cook while another prepares coffee and a child looks for a snack.
If all frequently used items are concentrated in the same small area, congestion is almost inevitable.
Custom storage can distribute activities more effectively.
Snacks can be accessible outside the main cooking zone. A beverage area can have its own storage. Everyday dishes can be positioned where someone unloading the dishwasher does not interfere with meal preparation.
This turns storage planning into circulation planning.
A Smaller Kitchen Can Still Be Highly Functional
A compact Hull kitchen does not automatically need to feel cluttered.
In fact, careful storage planning becomes even more valuable when space is limited.
Using vertical space, improving drawer organization, reclaiming difficult corners, creating dedicated pantry storage, and moving occasional-use items away from prime areas can dramatically increase practical capacity.
Current kitchen-design guidance emphasizes that poor organization and layout—not square footage alone—can make a kitchen feel cramped. The Spruce
Every centimetre does not need cabinetry, but every cabinet should have a reason for being there.
Custom Storage Should Make Organization Easier to Maintain
A storage system is only successful if homeowners can realistically keep using it.
If putting something away requires several steps, people will eventually stop doing it.
If the coffee mugs have an obvious cabinet beside the coffee machine, organization happens naturally.
If pots have appropriately sized drawers near the range, putting them away is straightforward.
If the pantry makes everything visible, maintaining inventory becomes easier.
The best custom storage does not require homeowners to become more organized people.
It makes organized behaviour the easiest option.
Storage Can Make a Kitchen Feel Larger
Reducing visual clutter can change how spacious a kitchen feels.
When appliances, food packages, paperwork, containers, and miscellaneous items disappear from countertops, the eye sees more uninterrupted surface.
The room can appear calmer and more open even though its physical dimensions have not changed.
This is one reason storage planning should not be treated as a secondary detail.
It affects both functionality and appearance.
Think Beyond the First Day of the Renovation
A brand-new kitchen naturally looks organized before everyday life moves back in.
The real test comes six months later.
Where will the mail go?
Where will reusable bottles accumulate?
Where will lunch containers be stored?
Where will the mixer go after it is used?
Where will grocery bags, cleaning supplies, and recycling belong?
Designing around these ordinary realities creates a kitchen that can remain organized after the renovation photographs have been taken.
Smart Storage Is About Accessibility, Not Just Capacity
Two kitchens can have the same amount of cabinet volume and function completely differently.
If one requires homeowners to reach behind objects, dig through deep shelves, and move stacks constantly, much of that capacity is inconvenient.
A better-designed kitchen makes the contents easier to see and retrieve.
That is why deep drawers, pull-outs, dividers, organized pantries, and purpose-built storage can be so valuable.
The objective is not simply to ask, “How much can this cabinet hold?”
A better question is, “How easily can I use what this cabinet holds?”
Planning Custom Kitchen Storage in Hull QC?
If your kitchen constantly feels cluttered, adding more cabinets is not necessarily the first answer.
Start by identifying what needs to be stored, how frequently each item is used, and where those items make the most sense within your everyday routine.
From there, cabinetry can be designed around real needs.
At Girnet Contracting, we help Hull homeowners approach kitchen renovations as complete transformations. Cabinetry, drawers, pantry storage, islands, countertops, flooring, lighting, plumbing, electrical work, and finishing details can all be coordinated to create a kitchen that works more efficiently.
The goal of custom kitchen storage should be simple: fewer wasted spaces, fewer cluttered surfaces, and less time searching for the things you use every day.
When everything has a logical place, the entire kitchen becomes easier to cook in, easier to clean, and more enjoyable to live with.
Call: (819)-319-9194
Email: info@girnetcontracting.ca
Website: https://girnetcontracting.ca
Rangement de cuisine sur mesure à Hull QC : des solutions intelligentes pour éliminer l’encombrement et les espaces perdus
Une cuisine peut contenir de nombreuses armoires et donner malgré tout l’impression de manquer constamment de rangement. Les casseroles s’empilent dans des armoires profondes, certains aliments disparaissent au fond du garde-manger, les petits électroménagers envahissent les comptoirs et les coins deviennent presque impossibles à utiliser.
Dans bien des cas, le problème n’est pas simplement la superficie de la cuisine.
Il s’agit plutôt de la façon dont l’espace disponible est organisé.
Pour les propriétaires qui planifient une rénovation de cuisine à Hull QC, le rangement mérite autant d’attention que les armoires, les comptoirs, le plancher ou les électroménagers.
Chez Girnet Contracting, nous croyons qu’un rangement efficace doit être conçu autour des habitudes quotidiennes. L’objectif n’est pas nécessairement d’installer le plus grand nombre possible d’armoires, mais de rendre chaque espace plus utile.
Commencer par ce que vous devez réellement ranger
Avant de concevoir les nouvelles armoires, examinez le contenu actuel de votre cuisine.
Chaque foyer possède des besoins différents.
Une personne qui cuisine tous les jours peut avoir beaucoup de casseroles, d’ustensiles et d’épices. Une famille peut avoir besoin d’un espace important pour les collations et les lunchs. Quelqu’un qui aime cuisiner des desserts peut avoir besoin d’un rangement pratique pour les plaques, bols et ingrédients.
Il faut également regarder les objets qui restent constamment sur les comptoirs parce qu’ils n’ont aucun autre endroit pratique.
Un rangement sur mesure devrait être conçu autour de vos véritables habitudes.
Désencombrer avant d’ajouter du rangement
Une rénovation ne devrait pas simplement créer de nouvelles armoires pour des objets inutilisés.
Avant de déterminer vos besoins, triez le contenu existant.
Les ustensiles en double, appareils rarement utilisés, contenants endommagés et aliments périmés occupent tous de l’espace.
Cette étape permet de comprendre la quantité de rangement réellement nécessaire.
Vous pourriez découvrir que le problème vient en partie de l’organisation plutôt que d’un manque absolu d’espace.
Organiser le rangement selon les zones de travail
Une cuisine devient plus pratique lorsque les objets sont rangés près de l’endroit où ils sont utilisés.
On peut penser à différentes zones : préparation, cuisson, nettoyage, alimentation, boissons et service.
Les casseroles et ustensiles peuvent rester près de la cuisinière.
Les planches et couteaux peuvent être proches du comptoir de préparation.
Les assiettes et verres peuvent être rangés près du lave-vaisselle.
Cette logique réduit les déplacements inutiles.
Remplacer certaines armoires inférieures par des tiroirs profonds
Les armoires inférieures traditionnelles obligent souvent à se pencher et à chercher les objets au fond.
Les grands tiroirs permettent au contenu de venir vers vous.
Ils peuvent être particulièrement utiles pour les casseroles, bols, assiettes, contenants et petits appareils.
Cette solution facilite également la visibilité.
Vous savez beaucoup plus rapidement ce qui se trouve dans le tiroir.
Donner une place précise aux casseroles
Les casseroles et poêles peuvent consommer énormément d’espace lorsqu’elles sont simplement empilées.
Des tiroirs adaptés peuvent les rendre plus accessibles.
Les couvercles peuvent également bénéficier d’un rangement distinct ou de séparateurs.
Lorsque ce rangement se trouve près de la cuisinière, la préparation des repas devient encore plus efficace.
Ranger les plaques verticalement
Les plaques de cuisson, planches à découper et plateaux sont difficiles à manipuler lorsqu’ils sont empilés horizontalement.
Des séparateurs verticaux permettent de les ranger individuellement.
Chaque article peut être retiré sans déplacer toute la pile.
Cette solution peut également utiliser efficacement certaines armoires étroites.
Mieux exploiter les coins
Les armoires de coin offrent souvent beaucoup de volume, mais une grande partie est difficile à atteindre.
Les objets placés au fond finissent parfois par être oubliés.
Selon la configuration, différents mécanismes coulissants ou une nouvelle conception de l’armoire peuvent améliorer l’accès.
Le véritable objectif n’est pas d’obtenir le plus grand volume théorique.
Il est d’obtenir un espace réellement utilisable.
Utiliser les espaces étroits
Certains petits espaces entre les armoires peuvent être transformés en rangement.
Un système coulissant étroit peut parfois accueillir certains produits ou accessoires.
L’avantage est que le contenu sort vers l’utilisateur.
Il devient donc plus facile à voir qu’au fond d’une armoire étroite.
Créer un véritable garde-manger
Un garde-manger ne doit pas nécessairement être une pièce séparée.
Une grande armoire verticale peut offrir une capacité importante.
L’organisation reste toutefois essentielle.
Des tablettes très profondes peuvent rendre certains produits presque invisibles.
Des tiroirs, tablettes ajustables ou systèmes coulissants peuvent faciliter l’accès.
Un bon garde-manger devrait permettre de voir rapidement ce que vous avez déjà.
Utiliser la hauteur intelligemment
L’espace situé au-dessus des armoires peut parfois être inutilisé.
Des armoires plus hautes peuvent transformer une partie de cette zone en rangement.
Les articles rarement utilisés peuvent être placés dans les sections supérieures tandis que les objets quotidiens restent facilement accessibles.
Il n’est toutefois pas nécessaire de couvrir chaque mur d’armoires.
La lumière naturelle et les proportions de la pièce doivent également être respectées.
Prévoir le rangement des petits électroménagers
Les petits appareils occupent rapidement les comptoirs.
Cafetière, mélangeur, grille-pain, bouilloire et autres appareils peuvent réduire considérablement la surface de travail.
Classez-les selon leur fréquence d’utilisation.
Les appareils utilisés quotidiennement devraient rester facilement accessibles.
Ceux qui servent rarement peuvent être rangés ailleurs.
La nouvelle cuisine peut être conçue en conséquence.
Envisager un garage pour électroménagers
Un espace dédié aux petits électroménagers peut permettre de les garder accessibles tout en réduisant l’encombrement visuel.
Selon la conception, ils peuvent rester derrière une porte ou un panneau lorsqu’ils ne sont pas utilisés.
Les besoins électriques doivent être planifiés suffisamment tôt.
Cette solution est particulièrement intéressante pour les propriétaires qui souhaitent des comptoirs visuellement plus dégagés.
Créer une zone café
Une zone consacrée au café ou aux boissons peut libérer la principale surface de préparation.
La cafetière, les tasses et les fournitures peuvent être regroupées.
Cela permet également à une personne de préparer une boisson sans interrompre quelqu’un qui cuisine.
Les différentes activités deviennent ainsi mieux réparties dans la pièce.
Utiliser l’îlot pour le rangement
L’îlot peut offrir beaucoup plus qu’un comptoir.
Les armoires et tiroirs situés en dessous peuvent accueillir différents objets.
Le rangement devrait dépendre de l’utilisation principale de l’îlot.
S’il sert à préparer les repas, les bols et planches à découper peuvent y être rangés.
S’il sert surtout à recevoir, la vaisselle de service pourrait y trouver sa place.
Ne pas oublier les extrémités de l’îlot
Selon la configuration, les extrémités peuvent parfois accueillir un rangement peu profond.
Cependant, il faut préserver les passages et le confort des places assises.
Ajouter une armoire simplement parce qu’il reste une surface disponible n’est pas toujours une bonne décision.
Chaque élément doit avoir une véritable utilité.
Intégrer les poubelles et le recyclage
Les poubelles occupent souvent un endroit peu pratique dans les anciennes cuisines.
Un système coulissant peut les garder hors de vue tout en les rendant accessibles.
La position est importante.
Près de la zone de préparation ou de nettoyage, elles deviennent beaucoup plus pratiques.
Cette petite amélioration peut réduire de nombreux déplacements quotidiens.
Améliorer l’armoire sous l’évier
L’espace sous l’évier devient souvent désorganisé.
La plomberie prend de la place tandis que les produits de nettoyage et autres accessoires se retrouvent empilés.
Une rénovation permet de mieux organiser l’espace restant.
Le système doit évidemment tenir compte de la plomberie.
L’objectif est de créer des zones accessibles plutôt qu’un seul grand compartiment désordonné.
Organiser les épices
Les petits contenants d’épices peuvent rapidement devenir difficiles à gérer.
Un tiroir, un rangement coulissant ou une armoire organisée près de la zone de cuisson peut améliorer leur visibilité.
L’objectif est de pouvoir identifier rapidement chaque produit.
Si vous devez retirer plusieurs contenants pour trouver celui que vous cherchez, le système peut probablement être amélioré.
Diviser les ustensiles
Une seule grande pile d’ustensiles devient rapidement difficile à organiser.
Les séparateurs de tiroirs peuvent créer différentes catégories.
Les couverts, ustensiles de cuisson et accessoires spécialisés peuvent avoir leurs propres sections.
Lorsque chaque groupe dispose de suffisamment de place, maintenir l’ordre demande beaucoup moins d’efforts.
Prévoir un rangement sécuritaire pour les couteaux
Les couteaux ne devraient pas simplement se déplacer librement dans un tiroir.
Un rangement approprié permet de les garder organisés et accessibles.
Leur emplacement devrait également être proche de la principale zone de préparation.
Cela améliore à la fois la sécurité et l’efficacité.
Organiser les contenants alimentaires
Les contenants et leurs couvercles peuvent facilement envahir une armoire.
Une zone dédiée avec des séparateurs peut aider à les garder ensemble.
Les placer près de la zone où les restes sont généralement rangés peut également faciliter les tâches quotidiennes.
Un bon rangement réduit ces petites frustrations répétitives.
Repenser le rangement de la vaisselle
Les assiettes ne doivent pas nécessairement être placées dans une armoire supérieure.
Dans certaines cuisines, de grands tiroirs peuvent offrir une solution très pratique.
L’emplacement devrait surtout être déterminé en fonction du lave-vaisselle et de la salle à manger.
Vider le lave-vaisselle devrait nécessiter le moins de déplacements possible.
Prévoir une zone accessible pour les enfants
Une famille avec de jeunes enfants peut placer certains articles à leur hauteur.
Les verres, assiettes, collations ou fournitures de lunch peuvent être rangés dans une zone appropriée.
Cela peut permettre aux enfants d’être plus autonomes sans entrer constamment dans la principale zone de cuisson.
Plus tard, cet espace pourra être utilisé autrement.
Réserver les espaces élevés aux objets occasionnels
Les meilleurs espaces de rangement devraient être réservés aux articles utilisés régulièrement.
Les plats de fête, appareils spécialisés et autres objets occasionnels peuvent être placés plus haut.
Cette hiérarchie permet de rendre la cuisine plus pratique sans nécessairement augmenter sa capacité totale.
Repenser l’espace au-dessus du réfrigérateur
La petite armoire au-dessus du réfrigérateur devient souvent un endroit où les objets sont oubliés.
Lors d’une rénovation, cette zone peut être conçue plus intelligemment.
Elle peut accueillir des articles rarement utilisés tout en intégrant mieux le réfrigérateur à l’ensemble des armoires.
Concevoir les armoires autour de vos objets
Si vous possédez un gros mélangeur sur socle, mesurez-le.
Si vous utilisez régulièrement de grands plateaux, prévoyez leur rangement.
Si votre famille possède beaucoup de bouteilles réutilisables, déterminez leur emplacement avant de commander les armoires.
Ces détails permettent d’éviter d’obtenir une magnifique cuisine qui ne peut toujours pas ranger correctement vos affaires.
Prévoir les produits de nettoyage
Le rangement ne concerne pas uniquement la nourriture et la vaisselle.
Les produits pour le lave-vaisselle, les chiffons, sacs à déchets et produits d’entretien doivent également avoir leur place.
Les regrouper près de la zone de nettoyage peut faciliter les routines.
La sécurité des enfants ou des animaux doit également être considérée.
Créer une zone de recharge discrète
Les téléphones et tablettes peuvent également encombrer les comptoirs.
Une zone de recharge planifiée peut regrouper les appareils et leurs câbles.
Les besoins électriques devraient être prévus avant la finition des travaux.
L’objectif est de conserver la commodité sans transformer le comptoir de cuisine en espace permanent pour l’électronique.
Utiliser certaines portes d’armoires
Dans certaines situations, l’intérieur d’une porte peut accueillir un rangement peu profond.
Cette solution doit toutefois être adaptée à la structure de l’armoire et ne pas empêcher la fermeture.
Le poids des objets doit également être raisonnable.
Il s’agit d’une possibilité intéressante pour exploiter certains espaces autrement inutilisés.
Ne pas compliquer chaque armoire
Le rangement sur mesure ne signifie pas que chaque armoire doit contenir un mécanisme sophistiqué.
Des tablettes simples fonctionnent parfaitement pour de nombreux objets.
Les solutions spécialisées devraient résoudre un véritable problème.
Un tiroir profond pour les casseroles a une fonction claire.
Un système coulissant dans un garde-manger difficile d’accès peut également être très utile.
Chaque ajout devrait améliorer l’utilisation quotidienne.
Garder les objets quotidiens accessibles
Les articles utilisés tous les jours doivent être faciles à atteindre.
Ceux qui sont utilisés une fois par année peuvent être placés ailleurs.
Cette règle simple peut considérablement améliorer l’organisation.
Les meilleurs emplacements ne devraient pas être occupés par des objets rarement utilisés.
Prévoir des tablettes ajustables
Les besoins d’un foyer évoluent.
Les produits alimentaires changent, de nouveaux appareils arrivent et les habitudes familiales se transforment.
Des tablettes ajustables permettent d’adapter certains espaces sans refaire les armoires.
Cette flexibilité est particulièrement utile dans les garde-manger.
Utiliser les étagères ouvertes avec modération
Les étagères ouvertes peuvent être pratiques et décoratives.
Cependant, leur contenu reste toujours visible.
Pour les propriétaires qui souhaitent une cuisine très épurée, trop d’étagères ouvertes peuvent augmenter l’impression d’encombrement.
Quelques étagères bien positionnées peuvent apporter du caractère tandis que les armoires fermées gèrent la majorité du rangement.
Garder les comptoirs disponibles
Les comptoirs devraient avant tout servir de surfaces de travail.
Ils peuvent accueillir quelques objets utilisés quotidiennement, mais ne devraient pas devenir un espace de rangement permanent pour tout ce qui ne rentre pas ailleurs.
Lorsque les comptoirs sont plus dégagés, la cuisine semble souvent plus grande et devient beaucoup plus pratique.
Ne pas remplir chaque espace
Optimiser la cuisine ne signifie pas supprimer chaque espace vide.
Les fenêtres, passages et surfaces ouvertes contribuent à l’équilibre de la pièce.
Le but est d’éliminer les espaces inutilement perdus, pas de remplir chaque centimètre d’armoires.
Un rangement efficace peut parfois répondre aux besoins avec moins de mobilier.
Planifier avant de commander les armoires
Les décisions concernant le rangement devraient être prises tôt.
Déterminez où seront les casseroles, les aliments, les petits appareils, les déchets, les assiettes, les épices et les produits de nettoyage.
Cette planification permet de concevoir les armoires autour de vos besoins.
Attendre la fin du projet limite les possibilités.
Coordonner le rangement avec la plomberie et l’électricité
Certaines solutions dépendent directement des autres travaux.
L’armoire de l’évier doit tenir compte de la plomberie.
Un garage pour appareils peut nécessiter de l’électricité.
L’îlot peut avoir besoin de prises.
Ces éléments devraient être coordonnés avant les étapes finales.
Faciliter le nettoyage
Une bonne organisation rend également la cuisine plus facile à nettoyer.
Lorsque les objets possèdent une place précise, les comptoirs peuvent être dégagés rapidement.
Il y a moins d’articles à déplacer avant de nettoyer les surfaces.
Une cuisine facile à organiser est généralement plus facile à entretenir.
Penser au retour de l’épicerie
Imaginez votre retour à la maison avec plusieurs sacs.
Où les déposez-vous?
Le réfrigérateur et le garde-manger sont-ils proches?
Pouvez-vous ranger les aliments sans traverser la cuisine plusieurs fois?
Cette routine fréquente mérite d’être considérée pendant la conception.
Concevoir pour plusieurs utilisateurs
Une cuisine familiale accueille souvent plusieurs personnes simultanément.
Une personne cuisine, une autre prépare du café et un enfant cherche une collation.
Le rangement peut aider à répartir ces activités.
Une zone de boissons, un espace pour les collations et un rangement de vaisselle bien positionné peuvent réduire les croisements.
Le rangement influence donc directement la circulation.
Une petite cuisine peut être très fonctionnelle
Une cuisine compacte à Hull ne doit pas nécessairement sembler encombrée.
L’utilisation de la hauteur, des tiroirs, des coins, du garde-manger et des espaces difficiles peut augmenter considérablement la capacité pratique.
Une petite cuisine bien organisée peut parfois fonctionner beaucoup mieux qu’une grande cuisine mal conçue.
La superficie ne raconte qu’une partie de l’histoire.
Un bon système doit être facile à maintenir
Une organisation compliquée finit souvent par être abandonnée.
Le rangement doit fonctionner naturellement.
Les tasses près de la cafetière sont faciles à remettre en place.
Les casseroles dans des tiroirs près de la cuisinière restent naturellement organisées.
Les aliments visibles dans le garde-manger sont plus faciles à gérer.
Un bon système rend l’organisation simple plutôt que contraignante.
Le rangement peut donner une impression d’espace
Réduire l’encombrement visuel peut transformer la perception de la pièce.
Lorsque les appareils, emballages et accessoires quittent les comptoirs, les surfaces deviennent plus visibles.
La cuisine paraît alors plus calme et souvent plus grande.
Le rangement influence donc autant l’esthétique que la fonctionnalité.
Penser à la vie quotidienne après les travaux
Une cuisine neuve semble toujours parfaitement organisée avant que tout soit remis en place.
La vraie question est ce qui se passera quelques mois plus tard.
Où iront les contenants de lunch?
Les bouteilles réutilisables?
Le courrier?
Les sacs d’épicerie?
Les produits de nettoyage?
Prévoir ces réalités permet de créer une cuisine qui reste fonctionnelle longtemps après la rénovation.
L’accessibilité compte autant que la capacité
Deux cuisines peuvent offrir le même volume de rangement tout en étant très différentes à utiliser.
Un espace profond et difficile d’accès peut être moins pratique qu’un tiroir légèrement plus petit dont tout le contenu est visible.
Le rangement intelligent consiste donc à améliorer l’accès.
Il ne suffit pas de demander combien une armoire peut contenir.
Il faut également se demander à quel point son contenu sera facile à utiliser.
Vous planifiez du rangement de cuisine sur mesure à Hull QC?
Si votre cuisine semble constamment encombrée, ajouter davantage d’armoires n’est pas nécessairement la seule solution.
Il faut d’abord déterminer ce que vous devez ranger, à quelle fréquence vous utilisez chaque objet et où il devrait être placé.
Chez Girnet Contracting, nous aidons les propriétaires de Hull à planifier leur rénovation comme un ensemble complet. Les armoires, tiroirs, garde-manger, îlots, comptoirs, planchers, travaux de plomberie et d’électricité ainsi que les détails de finition peuvent être coordonnés autour de vos besoins quotidiens.
Le but d’un rangement sur mesure devrait être simple : réduire les espaces perdus, libérer les comptoirs et rendre les objets de tous les jours plus faciles à trouver.
Lorsque chaque chose possède une place logique, la cuisine devient plus agréable à utiliser, plus facile à nettoyer et beaucoup plus simple à garder organisée.
Téléphone : (819)-319-9194
Courriel : info@girnetcontracting.ca
Site Web : https://girnetcontracting.ca
