
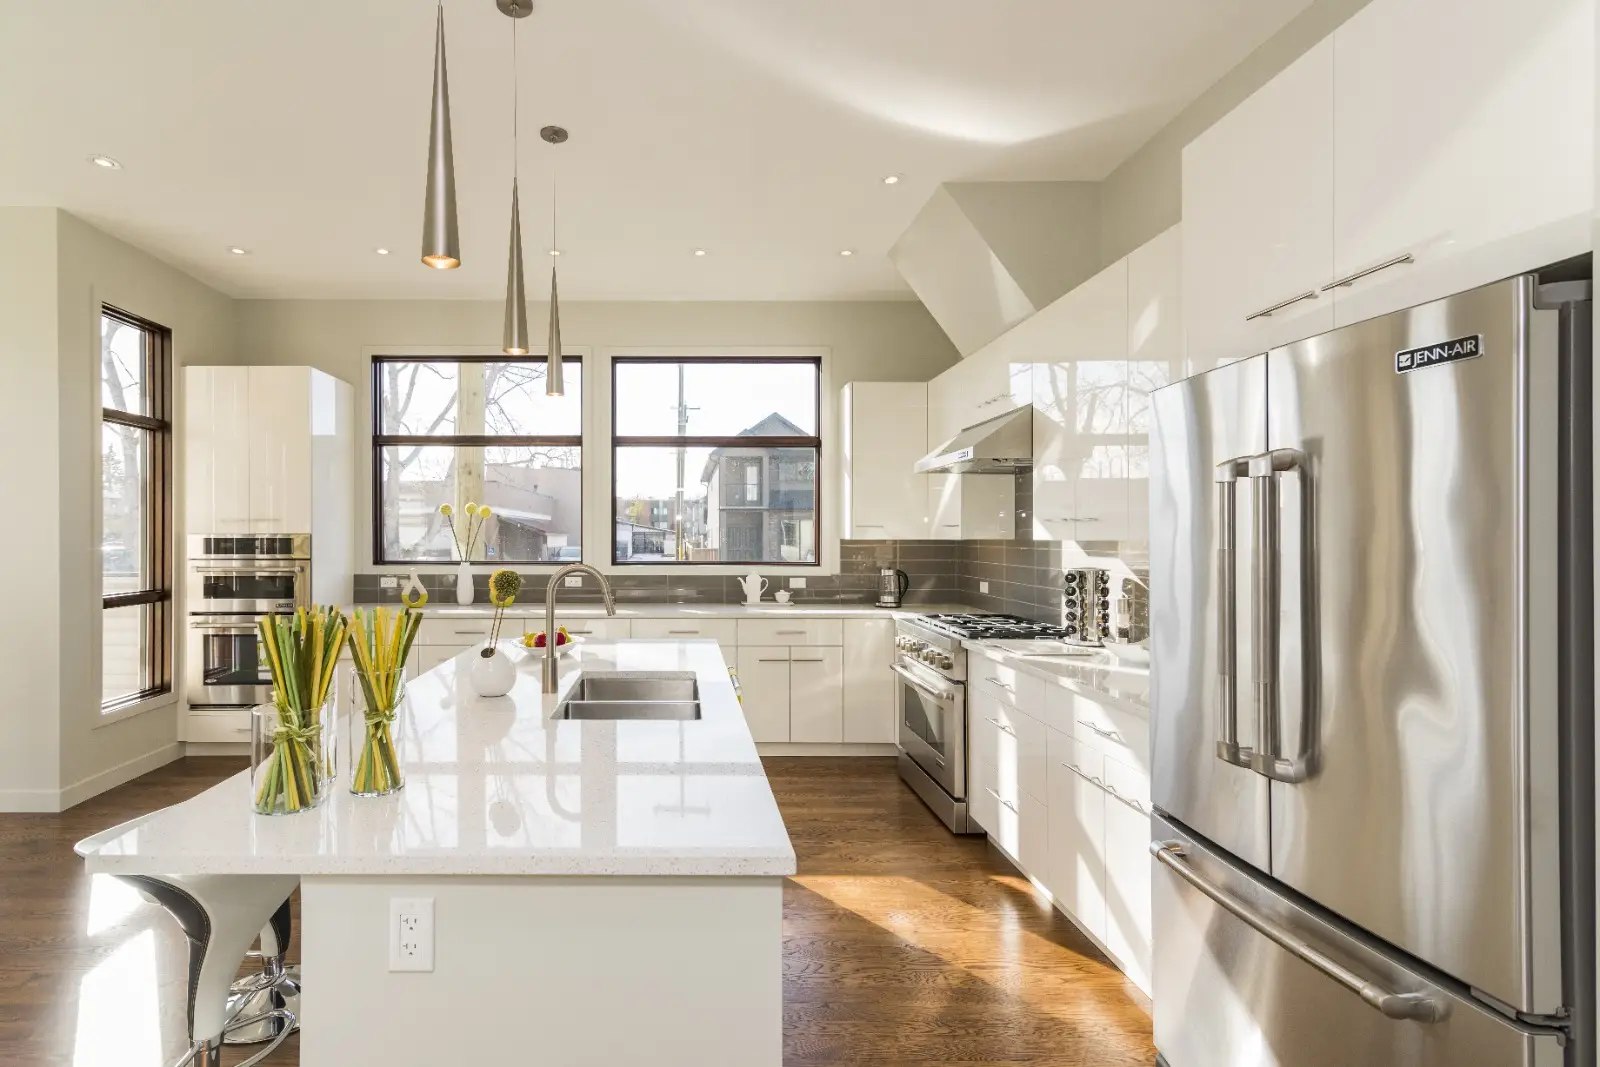

Flooring has to do more than look attractive in a busy family home. It needs to stand up to constant foot traffic, dropped toys, muddy shoes, spilled drinks, pets, furniture movement, and the everyday wear that comes with a household that is always in motion.
For homeowners in Chelsea QC, flooring renovations can completely change how a home feels and functions. The right floor can make rooms feel more connected, simplify cleaning, improve comfort, and create a stronger visual foundation for the rest of the interior.
But choosing flooring for a busy family home requires more than picking a colour from a sample board.
Durability, maintenance, moisture resistance, room function, comfort, safety, floor height, subfloor condition, installation quality, and how the material works with the rest of the home all matter.
At Girnet Contracting, we believe flooring should be selected as part of the complete renovation plan. The best result is one that looks good on installation day and continues performing well through years of family life.
Here is what Chelsea homeowners should consider before beginning a flooring renovation.
Start With the Reality of Everyday Family Life
A family home experiences very different conditions from a lightly used space.
Children may run through the hallway.
Pets may move between rooms all day.
Shoes may bring in moisture and dirt.
Dining chairs are moved repeatedly.
Toys get dropped.
Spills happen.
Furniture gets rearranged.
The flooring should support this activity rather than force everyone to treat the house like a showroom.
Before choosing a material, think honestly about what the floor will experience every day.
Identify the Busiest Areas First
Not every room receives the same amount of traffic.
Entrances, hallways, kitchens, family rooms, and stair landings often experience the most wear.
Bedrooms may receive much less.
If the renovation covers several rooms, it can be useful to identify which zones require the greatest durability.
The material selected for the main circulation areas may then become the foundation for the rest of the flooring plan.
Pay Special Attention to the Entrance
In Chelsea QC, winter conditions can make the entrance particularly demanding.
Snow, slush, moisture, dirt, and salt can all enter with footwear.
The flooring near the main door should therefore be easy to clean and suited to regular exposure to moisture.
This does not mean the entry needs to look completely different from the rest of the home.
A durable material can still be coordinated with adjoining flooring.
Consider a Dedicated Mudroom Zone
If the home has an entrance used heavily by children or pets, a defined mudroom or drop zone can help protect surrounding floors.
This area may include:
- durable flooring;
- storage benches;
- shoe storage;
- hooks;
- easy-clean surfaces.
A well-planned transition between the mudroom and the main living areas can make everyday cleanup easier.
Think About Wet Boots Before Choosing a Finish
Some flooring looks beautiful when perfectly dry but becomes frustrating in a high-traffic entrance.
Homeowners should consider how the surface behaves when exposed to wet footwear.
Slip resistance matters.
Ease of cleaning matters.
How visible salt residue becomes also matters.
The entrance should be designed for Chelsea winters, not only for summer conditions.
Think About Children
Young children can be demanding on floors.
Food spills happen.
Toys are dragged or dropped.
Craft supplies may end up outside the intended area.
The floor needs to be durable enough that normal family activity does not become stressful.
At the same time, comfort matters because children often spend time sitting and playing directly on the floor.
Think About Teenagers Too
Older children may create different types of wear.
Sports equipment, backpacks, shoes, friends visiting, and frequent movement through the house can all increase traffic.
Hallways and family spaces may need especially practical surfaces.
The floor should support changing family needs as children grow.
Consider Pets
Pets can influence flooring in several ways.
Claws may scratch some surfaces.
Water bowls can cause repeated moisture exposure.
Mud can be tracked through the house.
Accidents may also occur.
A family with pets may therefore prioritize durability and easy cleaning more heavily than another household.
Don’t Choose Flooring That Creates Constant Anxiety
If everyone in the house has to worry about every scratch, spill, or footprint, the flooring may not be the right fit for the household.
Family homes should be lived in.
A practical floor should support that reality.
Durability and appearance should work together rather than compete.
Decide Whether You Want One Main Flooring Material
Using one primary flooring material across connected spaces can create a clean and cohesive result.
This can work especially well through:
- hallways;
- family rooms;
- dining areas;
- home offices;
- open kitchens.
Continuous flooring can make the home feel larger and reduce visual breaks.
It can also simplify maintenance because the same cleaning routine works across multiple rooms.
Use Different Materials Only Where They Serve a Purpose
There may still be good reasons to change flooring.
Bathrooms, mudrooms, laundry rooms, and certain basement areas may benefit from materials with different performance characteristics.
The key is making those changes intentional.
A home should not end up with several unrelated flooring types simply because each room was renovated at a different time.
Keep the Material Palette Controlled
Too many flooring finishes can make a home feel fragmented.
For a busy family home, simplicity can be especially valuable.
One main flooring material combined with one or two secondary materials can often create enough variety.
This makes the interior easier to coordinate with furniture, cabinetry, wall colours, and future renovations.
Consider Luxury Vinyl
Luxury vinyl can be a practical option in family homes because it is available in many visual styles and may offer relatively easy maintenance.
Wood-look designs can create warmth while supporting heavy everyday use.
Depending on the specific product and installation conditions, it may work across several rooms.
Homeowners should still compare individual product characteristics rather than assuming all luxury vinyl performs the same way.
Consider How the Floor Feels Underfoot
Durability is not the only factor.
A family may spend hours in the kitchen, family room, or play area.
A very hard surface can feel different from a softer one.
Underlayment, subfloor systems, rugs, and footwear habits can all influence comfort.
Think about how the floor will feel during a normal day, not only how it looks.
Carpet Can Still Have a Place
Carpet may work well in certain bedrooms, family rooms, or quieter areas.
It can add softness and reduce noise.
For young children, it can also create a comfortable play surface.
However, maintenance expectations and moisture conditions should be considered carefully.
A carpeted area should fit the way the household actually lives.
Area Rugs Can Add Softness Without Changing the Main Floor
One practical strategy is to use a durable hard floor throughout the main areas and add area rugs where more comfort is wanted.
A rug can soften a family room.
It can create a play zone.
It can define a dining area.
It can also be replaced much more easily than permanent flooring if family needs change.
Tile Can Be Useful in High-Moisture Areas
Tile can work well in bathrooms, laundry rooms, mudrooms, and entrances.
It can handle regular cleaning and moisture exposure.
However, it can also feel colder and harder than other materials.
The room’s function should determine whether that trade-off makes sense.
Heated Tile Can Improve Winter Comfort
A tiled bathroom or entry area can feel significantly more comfortable with heated flooring.
This can be particularly appealing during colder Chelsea months.
Heated flooring needs to be planned before tile installation.
Electrical requirements and finished floor height should also be considered early.
Don’t Use Tile Everywhere Just Because It Is Durable
Durability is important, but comfort matters too.
A family room finished entirely in hard tile may be easy to clean but may not feel especially comfortable for children, pets, or long evenings at home.
The best material should match the purpose of the room.
Consider Engineered Wood Carefully
Homeowners who want a more natural wood appearance may consider engineered wood in appropriate areas.
Its suitability depends on the specific product, moisture exposure, subfloor conditions, and installation method.
It may work well in some family homes, but it should be selected with realistic expectations around wear and maintenance.
Consider Solid Hardwood Based on Lifestyle
Hardwood can be beautiful and long-lasting, but it may show scratches, dents, and wear over time.
Some homeowners appreciate that aging and patina.
Others prefer a surface that looks more uniform for longer.
A family with active children or large pets should think carefully about how much visible wear they are comfortable with.
Look at Laminate Based on the Specific Product
Laminate can offer a wood-look appearance and useful durability.
However, performance differs widely between products.
Water resistance, surface wear, installation system, and suitability for specific rooms should all be reviewed.
The category alone does not tell the whole story.
Think About Cleaning Habits
A busy household needs flooring that fits its cleaning routine.
Some families want something they can quickly sweep or mop.
Others are comfortable with more specialized maintenance.
Be realistic.
A floor that requires more care than the household is willing to provide may quickly become frustrating.
Think About How Often Floors Are Cleaned
High-traffic family homes may require frequent cleaning.
This makes surface texture important.
Very deep grooves can trap dirt.
Highly reflective finishes may show every footprint.
A more forgiving finish may be easier to live with.
Consider Colour and Maintenance Together
Extremely dark floors can show dust, pet hair, and light debris.
Very light floors can show certain stains or mud more easily.
Mid-tone finishes can sometimes provide a practical balance.
The exact choice depends on the household and the lighting in the home.
Avoid Choosing Colour in Isolation
Flooring should work with:
- cabinetry;
- countertops;
- wall colours;
- trim;
- furniture;
- stairs;
- doors.
A floor that looks perfect by itself may clash with permanent finishes already in the home.
The entire material palette should be considered together.
Look at Undertones
Brown does not always mean warm.
Grey does not always mean cool.
Wood-look flooring may contain gold, red, beige, taupe, or grey undertones.
These small differences can become very noticeable once the floor covers a large area.
Compare samples directly with cabinets and walls.
Bring Samples Into the Actual Home
Lighting dramatically changes colour.
A sample that looks neutral in a showroom may appear warmer or darker at home.
Move samples through different rooms.
Look at them in daylight and evening light.
This is especially important when the flooring will continue through several spaces.
Use Larger Samples When Possible
Small samples can be misleading.
Many flooring products include significant variation.
Several planks or tiles viewed together give a better understanding of the overall pattern.
This can help prevent surprises during installation.
Consider Pattern Variation
Busy family homes often contain plenty of visual activity already.
Furniture, toys, artwork, cabinetry, and everyday belongings all contribute.
A highly varied floor can add even more movement.
Sometimes a calmer flooring pattern creates a stronger background for family life.
Think About Scratch Visibility
A dark, smooth, highly uniform floor may show scratches more clearly than a textured or varied surface.
That does not mean dark flooring should be avoided.
It simply means homeowners should think about how the finish will age.
A surface that disguises minor everyday wear may be more practical in an active home.
Consider Surface Texture
Texture can influence both appearance and maintenance.
A subtle texture may help hide small marks.
A very deep texture can collect more debris.
The right balance depends on the room.
The surface should be comfortable and easy enough to clean.
Think About Slip Resistance
Children running through the house, pets moving quickly, and wet entrances all make traction important.
Bathroom and entrance flooring deserves particular attention.
A floor should feel secure under normal family conditions.
Consider Furniture Movement
Dining chairs are constantly moved.
Office chairs may roll over the same section every day.
Sofas and tables may be repositioned.
These activities can create wear.
Appropriate furniture pads or floor protection can help preserve certain materials.
Plan the Dining Area Carefully
Dining rooms are high-use spaces in family homes.
Food and drinks can spill.
Chairs move frequently.
The floor should be easy to clean.
If the dining area connects to the kitchen or family room, continuous flooring can create a more cohesive appearance.
Plan the Kitchen for Heavy Use
The kitchen may be the hardest-working room in the house.
Water, dropped food, moving chairs, appliances, and frequent cleaning all affect the floor.
The material needs to be practical enough for everyday activity.
It should also work visually with cabinetry and countertops.
Think About Standing Comfort in the Kitchen
Families may spend significant time preparing meals.
A very hard floor can feel tiring after long periods.
Area mats can help.
The floor system and underlayment may also influence comfort.
Function should be considered alongside durability.
Plan Around the Island
Kitchen islands can affect flooring installation.
The renovation sequence should be considered carefully.
If the island is being added or replaced, flooring, electrical work, and cabinetry may need to be coordinated.
This is one reason flooring should be planned as part of the kitchen renovation rather than afterward.
Consider Appliance Clearances
A thicker new floor can change how appliances fit under counters.
Dishwashers can be particularly important.
Refrigerators and ranges may also be affected.
The finished floor height should be known before appliance installation is finalized.
Think About Hallways as High-Traffic Areas
Hallways may receive more foot traffic than almost any room.
Everyone passes through them repeatedly.
The floor should therefore be durable.
A consistent material through hallways can also help connect the surrounding rooms.
Think About Stairs
If flooring changes near a staircase, the transition needs careful planning.
Stair treads, nosing, railings, and landing floors should work together.
The staircase is a major visual element and should not look disconnected from the renovated flooring.
Consider Bedrooms Separately
Bedrooms may not require the same level of moisture resistance as the kitchen or entrance.
Some families prefer carpet for softness.
Others want the same hard flooring throughout.
Both approaches can work.
The decision should depend on comfort, cleaning, sound, and overall continuity.
Think About Children’s Bedrooms
Children may play directly on the floor.
A surface that is easy to clean but still comfortable can be valuable.
Area rugs can add softness.
The permanent floor can remain durable and adaptable as the room changes over time.
Consider Noise Between Rooms
Hard flooring can increase the perception of footsteps and activity.
In a busy household, acoustics may matter.
Rugs, curtains, upholstered furniture, and selected underlayments can help create a quieter environment.
The flooring should be considered as part of the home’s overall sound strategy.
Think About Home Offices
A home office may use rolling chairs and heavy desks.
The floor should support that equipment.
If the office is part of the main floor plan, continuing the same flooring can maintain visual continuity.
A rug can create additional comfort without interrupting the permanent finish.
Plan Bathrooms as Separate Wet Zones
Bathrooms usually justify a different flooring strategy.
The floor needs to tolerate repeated moisture.
It should also be safe when wet.
The transition from the hallway into the bathroom should be smooth and visually coordinated.
Plan Laundry Rooms for Water and Vibration
Laundry areas need practical flooring.
Heavy machines, occasional water exposure, and detergents all place demands on the surface.
Tile or another appropriate durable material may work well.
The final choice should still relate to surrounding rooms.
Consider Basement Conditions
If the flooring renovation includes the basement, do not assume the same material used upstairs will automatically be appropriate below grade.
Concrete slabs, moisture conditions, temperature, and floor preparation can all be different.
The visual style can still coordinate with the upper floors.
Performance should guide the material selection.
Evaluate the Existing Subfloor
The finished floor depends on the surface underneath.
A family home may have old flooring layers, uneven areas, squeaks, damaged sections, or previous repairs.
These should be evaluated before the new material is installed.
A beautiful floor over a poor base can lead to problems.
Fix Squeaks Before Covering Them
A flooring renovation is an ideal time to address squeaks where accessible.
Once the new finish is installed, correcting them may become more difficult.
Subfloor preparation is not as exciting as choosing colours, but it can make a significant difference in the finished result.
Look for Uneven Areas
An uneven floor can affect more than appearance.
It may create movement or installation difficulties.
Certain modern flooring systems require a relatively flat surface.
Preparation should therefore be included in the renovation plan.
Think About Old Adhesives and Previous Materials
Removing old flooring may reveal adhesive, patching, or other conditions.
These may need to be addressed before the new installation.
The existing floor should not simply be assumed to be ready.
Preparation time should be built into the project.
Plan Finished Floor Heights
Different materials create different thicknesses.
Tile may sit higher than plank flooring.
Underlayment can add height.
Heated flooring systems can also change the finished level.
Transitions between rooms should be planned before installation begins.
Avoid Awkward Thresholds
Raised or uneven transitions can be inconvenient.
They may also create tripping concerns.
A well-planned renovation minimizes unnecessary height differences.
Where a transition is required, it should be clean and deliberate.
Consider Accessibility
Smooth transitions can make a home easier for everyone to move through.
This becomes particularly important if family members have limited mobility now or in the future.
Flooring can play a role in making the home more comfortable over the long term.
Check Door Clearances
New flooring thickness can affect doors.
Bedroom doors, closet doors, bathroom doors, and exterior doors may all require enough clearance.
This should be considered before installation.
It is easier to plan than to correct afterward.
Plan Baseboards and Trim
Floor replacement can be an opportunity to refresh baseboards.
New trim can make the entire renovation feel more complete.
The profile and colour should complement the flooring and overall style of the house.
Trim also helps create a cleaner finished edge.
Think About Transition Strips
Some flooring changes require transition pieces.
These should not become an afterthought.
Colour, width, height, and placement all influence the finished appearance.
A subtle transition can make two different flooring materials feel intentionally connected.
Keep Transitions at Natural Boundaries
Doorways are ideal locations for changing materials.
A clearly defined mudroom or bathroom entrance may also create a logical boundary.
Avoid random changes in the middle of an open area.
The home should still feel visually organized.
Use Rugs to Create Zones
In open family spaces, rugs can separate functions without changing flooring.
A rug can define the seating area.
Another can sit beneath the dining table.
This helps maintain one continuous floor while still giving each zone identity.
Think About Long-Term Flexibility
Family needs change quickly.
A playroom can become an office.
A child’s bedroom becomes a teenager’s room.
Furniture styles change.
A flexible flooring finish can adapt to those changes more easily than a highly specific trend.
Avoid Overly Trendy Colours Across Large Areas
Flooring covers a large portion of the home and is more difficult to replace than paint.
A very trend-specific finish can limit future design choices.
A versatile floor can remain useful through several decorating changes.
Character can still be introduced through rugs, furniture, and accent finishes.
Consider Mid-Tone Finishes
Mid-tone floors can be especially practical in family homes.
They can create warmth without appearing too dark.
They may also hide certain everyday debris better than extremely light or dark surfaces.
This is not a universal rule, but it is worth considering when comparing options.
Think About How the Floor Will Age
No floor remains perfect forever.
Small scratches, dents, and wear can eventually appear.
Some materials develop character over time.
Others may show imperfections more clearly.
Choose a surface whose aging characteristics you can live with.
Consider Repairability
If one section becomes damaged, can it be replaced?
This question can matter in a family home.
Individual planks or tiles may sometimes be easier to repair than large continuous surfaces.
Understanding repair options can provide additional peace of mind.
Keep Extra Material
Saving a small amount of leftover flooring can be very useful.
A matching product may be discontinued later.
Colour batches may also change.
Extra pieces can make future repairs much easier.
Consider Water Incidents
Even homes without ongoing moisture problems can experience unexpected leaks or spills.
Dishwashers, washing machines, plumbing, or other sources can cause water events.
Think about how the selected flooring responds to such situations.
This is particularly important in kitchens, laundry areas, basements, and bathrooms.
Think About Sunlight
Some rooms receive strong natural light.
Others remain shaded.
The same floor can look different in each.
It may also respond differently to long-term sunlight exposure depending on the material.
Samples should be evaluated in the actual rooms.
Think About Artificial Lighting
Warm lighting can emphasize golden tones.
Cool lighting can make greys appear more pronounced.
If the home is also receiving new lighting, consider the two choices together.
The floor should look good throughout the day and evening.
Coordinate Flooring With Paint
Paint is easier to change than flooring.
If both are being replaced, it often makes sense to finalize the floor first.
Wall colours can then be chosen to complement it.
This can make the overall design process easier.
Coordinate With Cabinetry
Kitchen and bathroom cabinets are major permanent elements.
Flooring should work with them.
Matching wood exactly is not always necessary.
In fact, a deliberate contrast can often look more polished.
Coordinate With Countertops
Countertops can contain strong veining or colour variation.
If both the counter and floor are visually busy, the room may feel overwhelming.
A quieter floor can create balance.
The full material palette should be reviewed together.
Coordinate With Existing Furniture
Family homes often contain furniture that will remain after the renovation.
Dining tables, sofas, entertainment units, and bedroom furniture can influence the floor choice.
The goal is not perfect matching.
It is creating a foundation that supports the existing pieces.
Consider Cleaning Around Furniture
Very textured floors can collect debris around chair legs and furniture.
Highly glossy surfaces may show more marks.
The material should be practical in furnished spaces, not only attractive in an empty showroom.
Plan for High-Traffic Furniture Areas
Dining chairs and kitchen stools create repeated movement in concentrated spots.
Office chairs may do the same.
A durable floor and appropriate protection can help reduce wear.
Furniture placement should be part of the decision.
Think About Play Areas
Toy cars, blocks, craft projects, and games can all affect flooring.
A durable main surface paired with a washable rug can work well.
This approach keeps the permanent floor practical while still giving children a softer area.
Think About Pet Zones
Food and water bowls can create repeated spills.
A practical surface beneath them can simplify cleaning.
Pet beds and mats can add comfort without changing the permanent floor.
The flooring plan should account for where pets actually spend time.
Avoid Choosing the Cheapest Option Based Only on Initial Price
Flooring cost includes more than the product.
A lower-priced material may still require significant preparation or may not perform as well under heavy use.
The better comparison is total project value.
Durability, installation, maintenance, and expected lifespan all matter.
Understand the Full Renovation Cost
A flooring renovation may involve:
- removal of existing flooring;
- disposal;
- subfloor repair;
- leveling;
- underlayment;
- new flooring;
- transitions;
- baseboards;
- door adjustments;
- installation.
A complete budget should include the entire process.
Don’t Cut Corners on Preparation
The preparation beneath the floor is one of the least visible parts of the renovation.
It is also one of the most important.
A high-quality flooring product cannot compensate for a poorly prepared subfloor.
Investing in the foundation of the installation helps protect the visible finish.
Plan the Installation Direction
With plank flooring, direction can influence how large rooms feel.
The same direction may continue across several spaces.
Hallways, sightlines, room shape, and installation requirements should all be considered.
This should be planned for the overall area rather than one room at a time.
Avoid Random Direction Changes
Changing plank direction at every doorway can create a fragmented appearance.
Where possible, a consistent direction can create a more cohesive result.
If a change is necessary, the transition should look intentional.
Think About Long Sightlines
Stand at the entrance and look toward the living areas.
Consider how much flooring is visible at once.
A continuous finish can have a powerful visual effect.
Poorly placed transitions can be equally noticeable.
Sightlines should influence the flooring plan.
Plan Around Built-Ins
Entertainment units, cabinets, benches, fireplaces, and other built-ins can affect flooring installation.
Their location and construction sequence should be coordinated.
The floor should meet these elements cleanly.
Think About Future Kitchen or Bathroom Renovations
If more renovations are planned later, flooring decisions made today may affect them.
Will kitchen cabinets be replaced eventually?
Will a wall be removed?
Will the bathroom be expanded?
Thinking ahead can prevent awkward patching later.
Complete Connected Areas Together When Possible
Flooring products change over time.
Exact colours can be discontinued.
Manufacturing batches can vary.
If several connected rooms already need new flooring, renovating them together can create a much more consistent result.
Make a Flooring Plan Before Ordering
A good flooring plan should identify:
- which rooms receive which material;
- transition locations;
- plank or tile direction;
- finished heights;
- subfloor preparation;
- trim changes;
- stair connections;
- cabinetry relationships.
This is more useful than simply choosing a product and figuring out the rest during installation.
Prioritize Durability Where the Family Uses the Home Most
A busy family home should invest most heavily in the spaces that experience the most activity.
The entrance, kitchen, hallway, and family room often deserve the greatest attention.
A low-use guest room may have different priorities.
The flooring plan can reflect those differences.
Keep Comfort in the Decision
Durability should not turn the home into a space that feels cold or overly hard.
A family home should still feel comfortable.
Rugs, underlayment, warm finishes, and appropriate materials can help create balance.
The right floor should feel good to live with.
Make Maintenance Easy Enough for Real Life
The most successful family flooring is often the flooring nobody needs to think about constantly.
It handles ordinary activity.
It cleans reasonably easily.
It works with pets and children.
It does not require the household to change how it lives.
That practical quality can be just as valuable as appearance.
Create a Cohesive Home Rather Than a Collection of Floors
A flooring renovation is an opportunity to improve the way the entire home feels.
When materials repeat naturally from room to room, the house can feel calmer.
Furniture and decor have a stronger foundation.
Transitions become less distracting.
The interior feels intentionally designed.
Planning Flooring Renovations in Chelsea QC?
For homeowners in Chelsea QC, flooring in a busy family home needs to balance durability, comfort, maintenance, safety, moisture resistance, and design.
The best choice will depend on where the flooring is being installed and how each room is used.
Entrances need to handle winter moisture.
Kitchens need to manage spills and constant traffic.
Family rooms need comfort.
Bedrooms may prioritize softness.
Bathrooms and laundry areas need practical moisture-resistant surfaces.
At Girnet Contracting, we help homeowners coordinate flooring with the rest of the renovation. From floor preparation and flooring installation to kitchens, bathrooms, basements, cabinetry, countertops, trim, painting, plumbing, electrical work, lighting, and other interior upgrades, each part of the project can be planned together.
The goal is not simply to install a new surface.
It is to create flooring that looks cohesive throughout the home, handles the reality of family life, and continues to feel comfortable and practical long after the renovation is complete.
Call: (819)-319-9194
Email: info@girnetcontracting.ca
Website: https://girnetcontracting.ca/
Rénovation de plancher à Chelsea QC : ce qu’il faut considérer pour une maison familiale très active
Dans une maison familiale, le plancher doit faire beaucoup plus qu’être beau. Il doit résister au passage constant, aux jouets qui tombent, aux chaussures mouillées, aux dégâts, aux animaux, au déplacement des meubles et à toute l’activité quotidienne d’un foyer occupé.
Pour les propriétaires de Chelsea QC, une rénovation de plancher peut complètement transformer la façon dont la maison fonctionne et se présente.
Le bon revêtement peut rendre les pièces plus cohérentes, simplifier le nettoyage, améliorer le confort et créer une base visuelle plus forte pour tout l’intérieur.
Cependant, choisir un plancher pour une maison familiale demande davantage que de sélectionner une belle couleur.
La durabilité, l’entretien, l’humidité, la sécurité, le confort, le sous-plancher et la façon dont les matériaux fonctionnent ensemble sont tous importants.
Chez Girnet Contracting, nous croyons que le plancher devrait être planifié comme une partie intégrée de la rénovation complète.
Commencer par la réalité d’une famille active
Une maison familiale est utilisée intensivement.
Les enfants courent.
Les animaux circulent.
Les chaussures apportent de la saleté.
Les chaises sont déplacées.
Les liquides sont renversés.
Le plancher doit donc être choisi pour la vraie vie.
Il devrait permettre à la famille de profiter de la maison sans inquiétude constante.
Identifier les zones les plus utilisées
Toutes les pièces ne reçoivent pas la même circulation.
L’entrée, les corridors et la cuisine sont souvent les plus sollicités.
La salle familiale peut également recevoir beaucoup d’activité.
Les chambres peuvent être plus calmes.
La durabilité doit être adaptée à chaque zone.
Accorder une attention particulière à l’entrée
L’hiver à Chelsea apporte neige, eau et sel.
La zone près de la porte doit donc être facile à nettoyer.
Elle doit également bien tolérer l’humidité.
Le revêtement peut être différent du reste de la maison tout en restant coordonné.
Créer une zone de vestiaire lorsque possible
Une zone de vestiaire peut aider à protéger les autres planchers.
Elle peut comprendre un banc et du rangement.
Les bottes peuvent rester dans cette zone.
Un matériau durable peut simplifier le nettoyage.
Cette organisation peut être très utile dans une maison avec enfants.
Penser aux bottes mouillées
Un plancher doit fonctionner lorsqu’il est mouillé.
La résistance au glissement est importante.
La facilité de nettoyage compte également.
Il faut choisir pour l’hiver autant que pour l’été.
Penser aux jeunes enfants
Les enfants jouent souvent directement sur le plancher.
Ils peuvent également renverser des boissons.
Les jouets peuvent créer des marques.
La surface doit donc être résistante.
Elle devrait aussi rester suffisamment confortable.
Penser aux adolescents
Les adolescents créent un autre type d’activité.
Les sacs, chaussures et équipements sportifs traversent souvent la maison.
Ils peuvent également recevoir des amis.
Les corridors et pièces familiales doivent pouvoir supporter cette circulation.
Considérer les animaux
Les griffes peuvent marquer certaines surfaces.
Les bols d’eau peuvent créer de l’humidité.
Les animaux peuvent également apporter de la boue.
Le revêtement doit donc correspondre aux habitudes du foyer.
Éviter un plancher trop fragile
Une maison familiale doit pouvoir être utilisée normalement.
Un revêtement qui provoque de l’inquiétude chaque fois qu’un objet tombe peut devenir frustrant.
La durabilité doit accompagner l’esthétique.
Utiliser un matériau principal lorsque possible
Un seul revêtement dans les zones reliées peut créer une belle continuité.
Il peut traverser les corridors et les pièces familiales.
Cette solution facilite également le nettoyage.
Elle peut rendre la maison plus grande visuellement.
Changer de matériau seulement pour une raison
La salle de bain peut nécessiter une autre surface.
La buanderie aussi.
L’entrée peut parfois demander davantage de résistance à l’humidité.
Ces changements doivent avoir une fonction claire.
Limiter le nombre de matériaux
Trop de revêtements peuvent fragmenter la maison.
Une palette plus simple est souvent préférable.
Un matériau principal et quelques matériaux secondaires peuvent suffire.
Cette approche facilite également les futurs choix décoratifs.
Envisager le vinyle de luxe
Le vinyle de luxe peut offrir une apparence de bois et une utilisation pratique.
Il peut fonctionner dans plusieurs pièces selon le produit.
L’entretien peut être relativement simple.
Cependant, les caractéristiques précises doivent être comparées.
Tous les produits ne sont pas identiques.
Penser au confort
Un plancher très dur peut être fatigant.
Les enfants peuvent également préférer des surfaces plus douces.
Le sous-plancher et les tapis peuvent modifier la sensation.
Le confort doit faire partie du choix.
Conserver du tapis dans certaines pièces
Le tapis peut fonctionner dans les chambres ou certaines salles familiales.
Il ajoute de la douceur.
Il peut également réduire le bruit.
Cependant, son entretien doit correspondre au mode de vie.
Utiliser des tapis décoratifs
Une surface dure peut être complétée par des tapis.
Cela permet d’ajouter de la douceur sans changer le revêtement principal.
Les tapis peuvent également être remplacés facilement.
Ils sont donc utiles dans les maisons familiales.
Utiliser la céramique dans les zones humides
La céramique peut être pratique dans la salle de bain.
Elle peut également être utilisée dans la buanderie ou l’entrée.
Elle est facile à nettoyer.
Elle peut toutefois sembler plus froide.
Ajouter un plancher chauffant
Un plancher chauffant peut rendre la céramique beaucoup plus confortable en hiver.
Cette solution peut être intéressante dans une salle de bain.
Elle doit toutefois être planifiée avant l’installation.
Les travaux électriques doivent être coordonnés.
Ne pas utiliser de céramique partout uniquement pour la durabilité
La durabilité ne doit pas éliminer le confort.
Un salon entièrement carrelé peut sembler très dur.
Il faut choisir selon la fonction.
Chaque pièce a des besoins différents.
Examiner le bois d’ingénierie
Le bois d’ingénierie peut offrir un aspect naturel.
Son utilisation dépend toutefois de l’environnement.
L’humidité et le sous-plancher doivent être considérés.
Le produit exact doit être évalué.
Évaluer le bois franc selon le mode de vie
Le bois franc peut être magnifique.
Cependant, il peut montrer davantage les marques et les rayures.
Certaines familles apprécient cette patine.
D’autres préfèrent une surface plus uniforme.
La décision doit correspondre aux attentes.
Examiner le stratifié
Le stratifié peut offrir une apparence intéressante.
La performance varie toutefois selon le produit.
Certaines gammes offrent davantage de résistance à l’humidité.
Il faut donc regarder les caractéristiques réelles.
Penser aux habitudes de nettoyage
Le plancher doit être compatible avec le quotidien.
Certaines familles veulent une surface rapide à laver.
D’autres acceptent davantage d’entretien.
La meilleure option est celle qui correspond aux habitudes réelles.
Penser à la fréquence du nettoyage
Une maison familiale peut nécessiter plusieurs nettoyages par semaine.
La texture influence la facilité d’entretien.
Les rainures profondes peuvent retenir davantage de saleté.
Les surfaces très brillantes peuvent montrer plus de traces.
Choisir la couleur en pensant à l’entretien
Les planchers très foncés peuvent montrer la poussière.
Les surfaces très claires peuvent montrer certaines saletés.
Les tons moyens peuvent parfois offrir un meilleur équilibre.
Le choix dépend aussi de la lumière.
Ne pas choisir une couleur seule
Le plancher doit fonctionner avec les armoires et les comptoirs.
Les murs et les moulures comptent aussi.
Un matériau peut sembler magnifique seul mais moins harmonieux dans la pièce.
Il faut observer l’ensemble.
Observer les sous-tons
Les tons de bois peuvent contenir du gris ou du rouge.
Un brun peut être très chaud ou plus neutre.
Ces différences deviennent importantes sur une grande surface.
Les échantillons doivent être comparés avec les finitions existantes.
Tester les échantillons dans la maison
L’éclairage peut changer complètement l’apparence.
Un plancher peut sembler différent dans un corridor sombre.
Il peut changer près d’une grande fenêtre.
Il faut l’observer dans plusieurs conditions.
Utiliser plusieurs planches comme échantillon
Une seule petite pièce ne montre pas toute la variation.
Il est préférable d’observer plusieurs planches.
Cela permet de mieux comprendre le motif général.
La décision devient plus fiable.
Penser à la variation des motifs
Une maison familiale possède déjà beaucoup d’éléments visuels.
Un plancher très varié peut ajouter davantage de mouvement.
Un motif plus calme peut parfois créer une meilleure base.
L’équilibre est important.
Penser aux rayures
Certaines surfaces montrent davantage les marques.
Les couleurs foncées ou très uniformes peuvent parfois révéler les rayures plus facilement.
Une texture plus naturelle peut être plus indulgente.
Il faut penser à la façon dont le plancher vieillira.
Examiner la texture
Une légère texture peut aider à cacher certaines marques.
Une texture trop profonde peut être plus difficile à nettoyer.
Il faut trouver un équilibre.
Le confort sous les pieds compte également.
Penser à l’adhérence
Les enfants peuvent courir.
Les animaux peuvent se déplacer rapidement.
Les entrées peuvent devenir mouillées.
Une bonne adhérence est donc importante.
La sécurité doit être considérée avec le style.
Penser aux meubles
Les chaises se déplacent régulièrement.
Les tables peuvent être lourdes.
Des protecteurs peuvent aider.
Le plancher doit être adapté aux meubles utilisés.
Planifier la salle à manger
Les chaises et les repas créent beaucoup d’activité.
Le plancher doit être facile à nettoyer.
Un revêtement continu avec la cuisine peut créer une belle cohérence.
Un tapis peut aussi définir la zone.
Planifier la cuisine
La cuisine est l’une des zones les plus exigeantes.
La nourriture et l’eau peuvent tomber au sol.
Les appareils sont lourds.
Le nettoyage est fréquent.
Le matériau doit donc être très pratique.
Penser au confort lorsqu’on cuisine
Rester debout pendant longtemps peut être fatigant.
La dureté du sol peut influencer le confort.
Un tapis de cuisine peut aider.
Le système sous le plancher peut également faire une différence.
Penser à l’îlot
L’îlot influence la pose du plancher.
Il peut également contenir des connexions électriques.
Le plancher et les armoires doivent être planifiés ensemble.
L’ordre des travaux peut être important.
Vérifier les appareils
L’épaisseur du nouveau plancher peut influencer certains électroménagers.
Le lave-vaisselle mérite une attention particulière.
Les dimensions finales doivent être vérifiées.
Cela évite les complications.
Considérer les corridors
Les corridors sont très utilisés.
Ils doivent donc avoir une surface durable.
Un même revêtement peut les relier aux autres pièces.
Cette continuité peut améliorer toute la maison.
Penser à l’escalier
Le plancher peut arriver directement à l’escalier.
Les marches et le nez de marche doivent être coordonnés.
La rampe peut également être considérée.
L’escalier ne devrait pas sembler séparé du projet.
Penser aux chambres
Les chambres offrent davantage de flexibilité.
Le tapis peut être confortable.
Un plancher dur peut aussi être continu avec le corridor.
Le choix dépend du confort et de l’entretien.
Penser aux chambres d’enfants
Les enfants jouent souvent sur le sol.
Un tapis peut ajouter du confort.
Le plancher principal doit toutefois être facile à nettoyer.
Une solution flexible peut être utile.
Penser au bruit
Une surface dure peut augmenter le bruit des pas.
Les tapis peuvent aider.
Les rideaux et meubles rembourrés aussi.
L’acoustique est particulièrement importante dans une maison active.
Penser au bureau
Une chaise de bureau crée une utilisation répétée.
Le plancher doit supporter cette activité.
Un tapis peut être utilisé pour ajouter de la chaleur.
La zone doit rester facile à nettoyer.
Traiter les salles de bain comme des zones humides
Le plancher doit bien gérer l’eau.
Il doit également rester sécuritaire.
La transition avec le corridor doit être propre.
Les couleurs devraient être coordonnées.
Planifier la buanderie
Les appareils sont lourds et peuvent vibrer.
L’eau est également un facteur.
Le revêtement doit donc être pratique.
Il peut être différent sans sembler déconnecté.
Penser au sous-sol
Le sous-sol peut avoir des besoins différents.
Le béton et l’humidité influencent la sélection.
Il ne faut pas choisir automatiquement le même plancher que les étages supérieurs.
Cependant, le style peut rester cohérent.
Examiner le sous-plancher
Une belle surface dépend d’une bonne base.
Les zones endommagées doivent être réparées.
Les grincements peuvent être corrigés.
Les irrégularités doivent être évaluées.
Cette préparation améliore la finition.
Corriger les grincements
Une rénovation offre une bonne occasion d’intervenir.
Une fois le nouveau plancher installé, les réparations deviennent plus compliquées.
Il est donc préférable de traiter les problèmes avant la finition.
Vérifier la planéité
Certains revêtements exigent une surface relativement uniforme.
Un plancher irrégulier peut créer des problèmes.
Des travaux de préparation peuvent être nécessaires.
Cela doit être prévu dans le budget.
Examiner les anciens matériaux
Le retrait peut révéler de la colle ou des réparations antérieures.
Ces conditions peuvent demander du travail supplémentaire.
Il ne faut pas supposer que le support sera parfait.
La rénovation doit inclure cette possibilité.
Planifier les hauteurs
Différents revêtements peuvent créer différentes hauteurs.
Les systèmes chauffants ajoutent aussi de l’épaisseur.
Les transitions doivent être examinées.
Une bonne planification évite des seuils gênants.
Éviter les transitions trop hautes
Un changement de niveau peut être inconfortable.
Il peut également créer un risque de trébuchement.
Les transitions devraient être aussi fluides que possible.
Elles doivent sembler intégrées.
Penser à l’accessibilité
Une maison peut être plus facile à utiliser avec des transitions plus douces.
Cela est utile pour tous les membres de la famille.
Cela peut devenir encore plus important dans le futur.
Le plancher peut faire partie d’une stratégie d’accessibilité.
Vérifier les portes
Un nouveau plancher peut empêcher certaines portes de fonctionner correctement.
Les portes de placard sont également concernées.
La hauteur finale doit être connue.
Les ajustements peuvent être intégrés au projet.
Planifier les plinthes
Les nouvelles plinthes peuvent améliorer la finition.
Elles peuvent être coordonnées avec le style de la maison.
La peinture peut également être renouvelée.
Cela peut donner une apparence beaucoup plus complète.
Planifier les moulures de transition
Les pièces de transition doivent être choisies avec soin.
Elles devraient être discrètes.
Leur hauteur et leur couleur comptent.
Un détail propre peut faire une grande différence.
Utiliser les limites naturelles
Les portes sont de bons endroits pour changer de matériau.
Une zone de vestiaire peut également être claire.
Il faut éviter les changements aléatoires.
La maison doit rester cohérente.
Utiliser les tapis pour créer des zones
Un tapis peut définir le salon.
Un autre peut être utilisé dans la salle à manger.
Cela permet de conserver un même plancher.
La décoration peut changer plus facilement.
Penser à l’avenir
Les besoins d’une famille changent.
Une salle de jeux peut devenir un bureau.
Les chambres évoluent.
Les meubles changent.
Un plancher polyvalent peut mieux accompagner ces transformations.
Éviter les tendances trop fortes
Le plancher couvre une grande surface.
Il est difficile à remplacer.
Une couleur très spécifique peut limiter les choix futurs.
Une finition plus polyvalente peut offrir davantage de liberté.
Considérer les tons moyens
Les tons moyens peuvent offrir un équilibre entre chaleur et entretien.
Ils peuvent être moins exigeants visuellement que certaines couleurs extrêmes.
Cela peut être utile dans une maison familiale.
Le choix doit toutefois correspondre au style général.
Penser au vieillissement
Les marques finiront probablement par apparaître.
Le plancher doit vieillir d’une façon acceptable pour la famille.
Certaines surfaces gagnent du caractère.
D’autres montrent chaque imperfection.
Cette réalité mérite d’être considérée.
Considérer la réparabilité
Une planche ou une tuile peut être endommagée.
Il est utile de savoir si elle peut être remplacée.
Certains systèmes rendent les réparations plus simples.
Cela peut offrir davantage de tranquillité.
Garder du matériau supplémentaire
Conserver quelques pièces peut aider plus tard.
Les collections peuvent être discontinuées.
Les lots peuvent également varier légèrement.
Un petit surplus peut simplifier une réparation future.
Penser aux incidents d’eau
Une fuite peut arriver même dans une maison bien entretenue.
La laveuse ou le lave-vaisselle peuvent également causer un problème.
Les zones à risque doivent utiliser des matériaux appropriés.
La réaction du plancher à l’eau doit être connue.
Penser à la lumière naturelle
La lumière peut modifier la couleur.
Une pièce très ensoleillée peut montrer le plancher différemment.
Il faut donc tester dans plusieurs pièces.
Les différences peuvent être importantes.
Penser à l’éclairage artificiel
Une lumière chaude peut accentuer certains tons.
Une lumière plus froide peut modifier l’apparence.
Si l’éclairage est rénové, il peut être choisi en même temps.
Cela crée une meilleure cohérence.
Coordonner avec la peinture
La peinture offre plus de flexibilité.
Il peut donc être préférable de choisir le plancher en premier.
La couleur des murs peut ensuite être adaptée.
Cela simplifie souvent le processus.
Coordonner avec les armoires
Le plancher et les armoires ne doivent pas se battre visuellement.
Ils peuvent être contrastés.
Il n’est pas toujours nécessaire de faire correspondre exactement les bois.
Un contraste clair peut paraître plus intentionnel.
Coordonner avec les comptoirs
Un comptoir très veiné peut déjà être très présent.
Le plancher peut alors être plus simple.
L’équilibre crée souvent un meilleur résultat.
Il faut comparer tous les matériaux ensemble.
Penser aux meubles existants
La table de salle à manger ou le sofa peuvent rester.
Le plancher doit fonctionner avec eux.
Il ne doit pas nécessairement tout assortir.
Il doit simplement créer une base harmonieuse.
Penser au nettoyage autour des meubles
Les textures peuvent retenir la poussière.
Les surfaces brillantes montrent davantage les marques.
Le plancher doit rester facile à entretenir une fois la pièce meublée.
Cela est particulièrement important dans une maison occupée.
Prévoir les zones de mouvement répétitif
Les chaises de cuisine et de salle à manger créent de l’usure.
Les chaises de bureau aussi.
Des protections peuvent être utiles.
Le matériau doit pouvoir supporter cette utilisation.
Penser aux zones de jeux
Un plancher durable peut être complété par un tapis lavable.
Cela permet aux enfants de jouer confortablement.
Le revêtement permanent reste facile à nettoyer.
Cette solution offre beaucoup de flexibilité.
Penser aux zones pour animaux
Les bols d’eau peuvent être placés sur une surface pratique.
Les tapis peuvent protéger certaines zones.
Le plancher principal doit être simple à nettoyer.
La rénovation doit correspondre aux habitudes réelles.
Ne pas choisir uniquement selon le prix initial
Un produit moins cher peut nécessiter davantage de préparation.
Il peut aussi s’user plus rapidement selon l’usage.
Le coût total doit être considéré.
La valeur à long terme est plus importante que le prix du matériau seul.
Comprendre le coût complet
Le projet peut inclure le retrait de l’ancien revêtement.
Le sous-plancher peut nécessiter des réparations.
Les plinthes peuvent être remplacées.
Les portes peuvent devoir être ajustées.
Tous ces éléments font partie du budget.
Ne pas négliger la préparation
La base sous le plancher est essentielle.
Un matériau coûteux ne peut pas corriger un support mal préparé.
La qualité du travail invisible protège le résultat visible.
Cette étape mérite suffisamment de budget.
Planifier le sens de pose
Le sens des planches peut influencer la perception de l’espace.
Il doit être planifié à travers les différentes pièces.
Les corridors et lignes de vue doivent être considérés.
Une approche cohérente crée un résultat plus propre.
Éviter les changements de direction inutiles
Un changement à chaque porte peut fragmenter l’intérieur.
Il vaut mieux garder une direction cohérente lorsque possible.
Les changements nécessaires doivent être bien planifiés.
Ils doivent sembler volontaires.
Regarder les longues perspectives
Le plancher est souvent visible depuis plusieurs pièces.
Une transition peut donc être visible de loin.
Il faut analyser la maison depuis différentes positions.
Cela permet de mieux planifier le résultat.
Planifier autour des meubles intégrés
Les bibliothèques et foyers peuvent influencer la pose.
Les bancs d’entrée aussi.
Le plancher doit les rejoindre proprement.
La séquence des travaux doit être coordonnée.
Penser aux rénovations futures
Une cuisine peut être rénovée plus tard.
Un mur peut être retiré.
Ces futurs changements peuvent influencer le choix actuel.
Une réflexion à long terme peut éviter des problèmes.
Rénover les espaces reliés ensemble lorsque possible
Il peut être difficile de retrouver exactement le même plancher plusieurs années plus tard.
Les produits peuvent être discontinués.
Les couleurs peuvent varier.
Rénover plusieurs pièces reliées en même temps peut donc être avantageux.
Créer un plan avant de commander
Il faut savoir où chaque matériau sera installé.
Les transitions doivent être déterminées.
La direction doit être choisie.
Les hauteurs doivent être calculées.
Les plinthes et escaliers doivent aussi être considérés.
Prioriser les zones les plus utilisées
Les espaces les plus actifs méritent le plus d’attention.
L’entrée et la cuisine en sont de bons exemples.
Le salon et les corridors peuvent également être très fréquentés.
Le budget peut être réparti selon cette réalité.
Garder le confort
La résistance ne doit pas rendre la maison inconfortable.
Les tapis et sous-couches peuvent aider.
Les tons chauds peuvent également améliorer l’ambiance.
La maison doit rester agréable à vivre.
Faciliter l’entretien quotidien
Un bon plancher familial doit être simple à utiliser.
Il doit supporter la vie quotidienne.
Il doit se nettoyer raisonnablement facilement.
Il devrait permettre à la famille de profiter de la maison.
Créer une maison cohérente
Le plancher relie visuellement les pièces.
Un choix bien planifié peut rendre la maison plus calme.
Les transitions deviennent plus naturelles.
Les autres éléments du décor fonctionnent mieux.
Cela donne une impression plus complète.
Vous planifiez une rénovation de plancher à Chelsea QC?
Pour les propriétaires de Chelsea QC, un plancher destiné à une famille active doit trouver un équilibre entre durabilité, confort, entretien, sécurité et style.
L’entrée doit pouvoir gérer les conditions hivernales.
La cuisine doit tolérer les dégâts et la circulation.
La salle familiale doit rester confortable.
Les chambres peuvent privilégier davantage de douceur.
Les salles de bain et buanderies ont besoin de matériaux adaptés à l’humidité.
Chez Girnet Contracting, nous aidons les propriétaires à coordonner le plancher avec le reste de leur rénovation. De la préparation du sous-plancher et de l’installation des nouveaux revêtements aux cuisines, salles de bain, sous-sols, armoires, comptoirs, moulures, peinture, plomberie, électricité, éclairage et autres améliorations intérieures, chaque partie du projet peut être planifiée ensemble.
L’objectif n’est pas simplement d’installer une nouvelle surface.
Il s’agit de créer un plancher cohérent, pratique et durable qui peut suivre le rythme de la vie familiale pendant de nombreuses années.
Téléphone : (819)-319-9194
Courriel : info@girnetcontracting.ca
Site Web : https://girnetcontracting.ca/
