
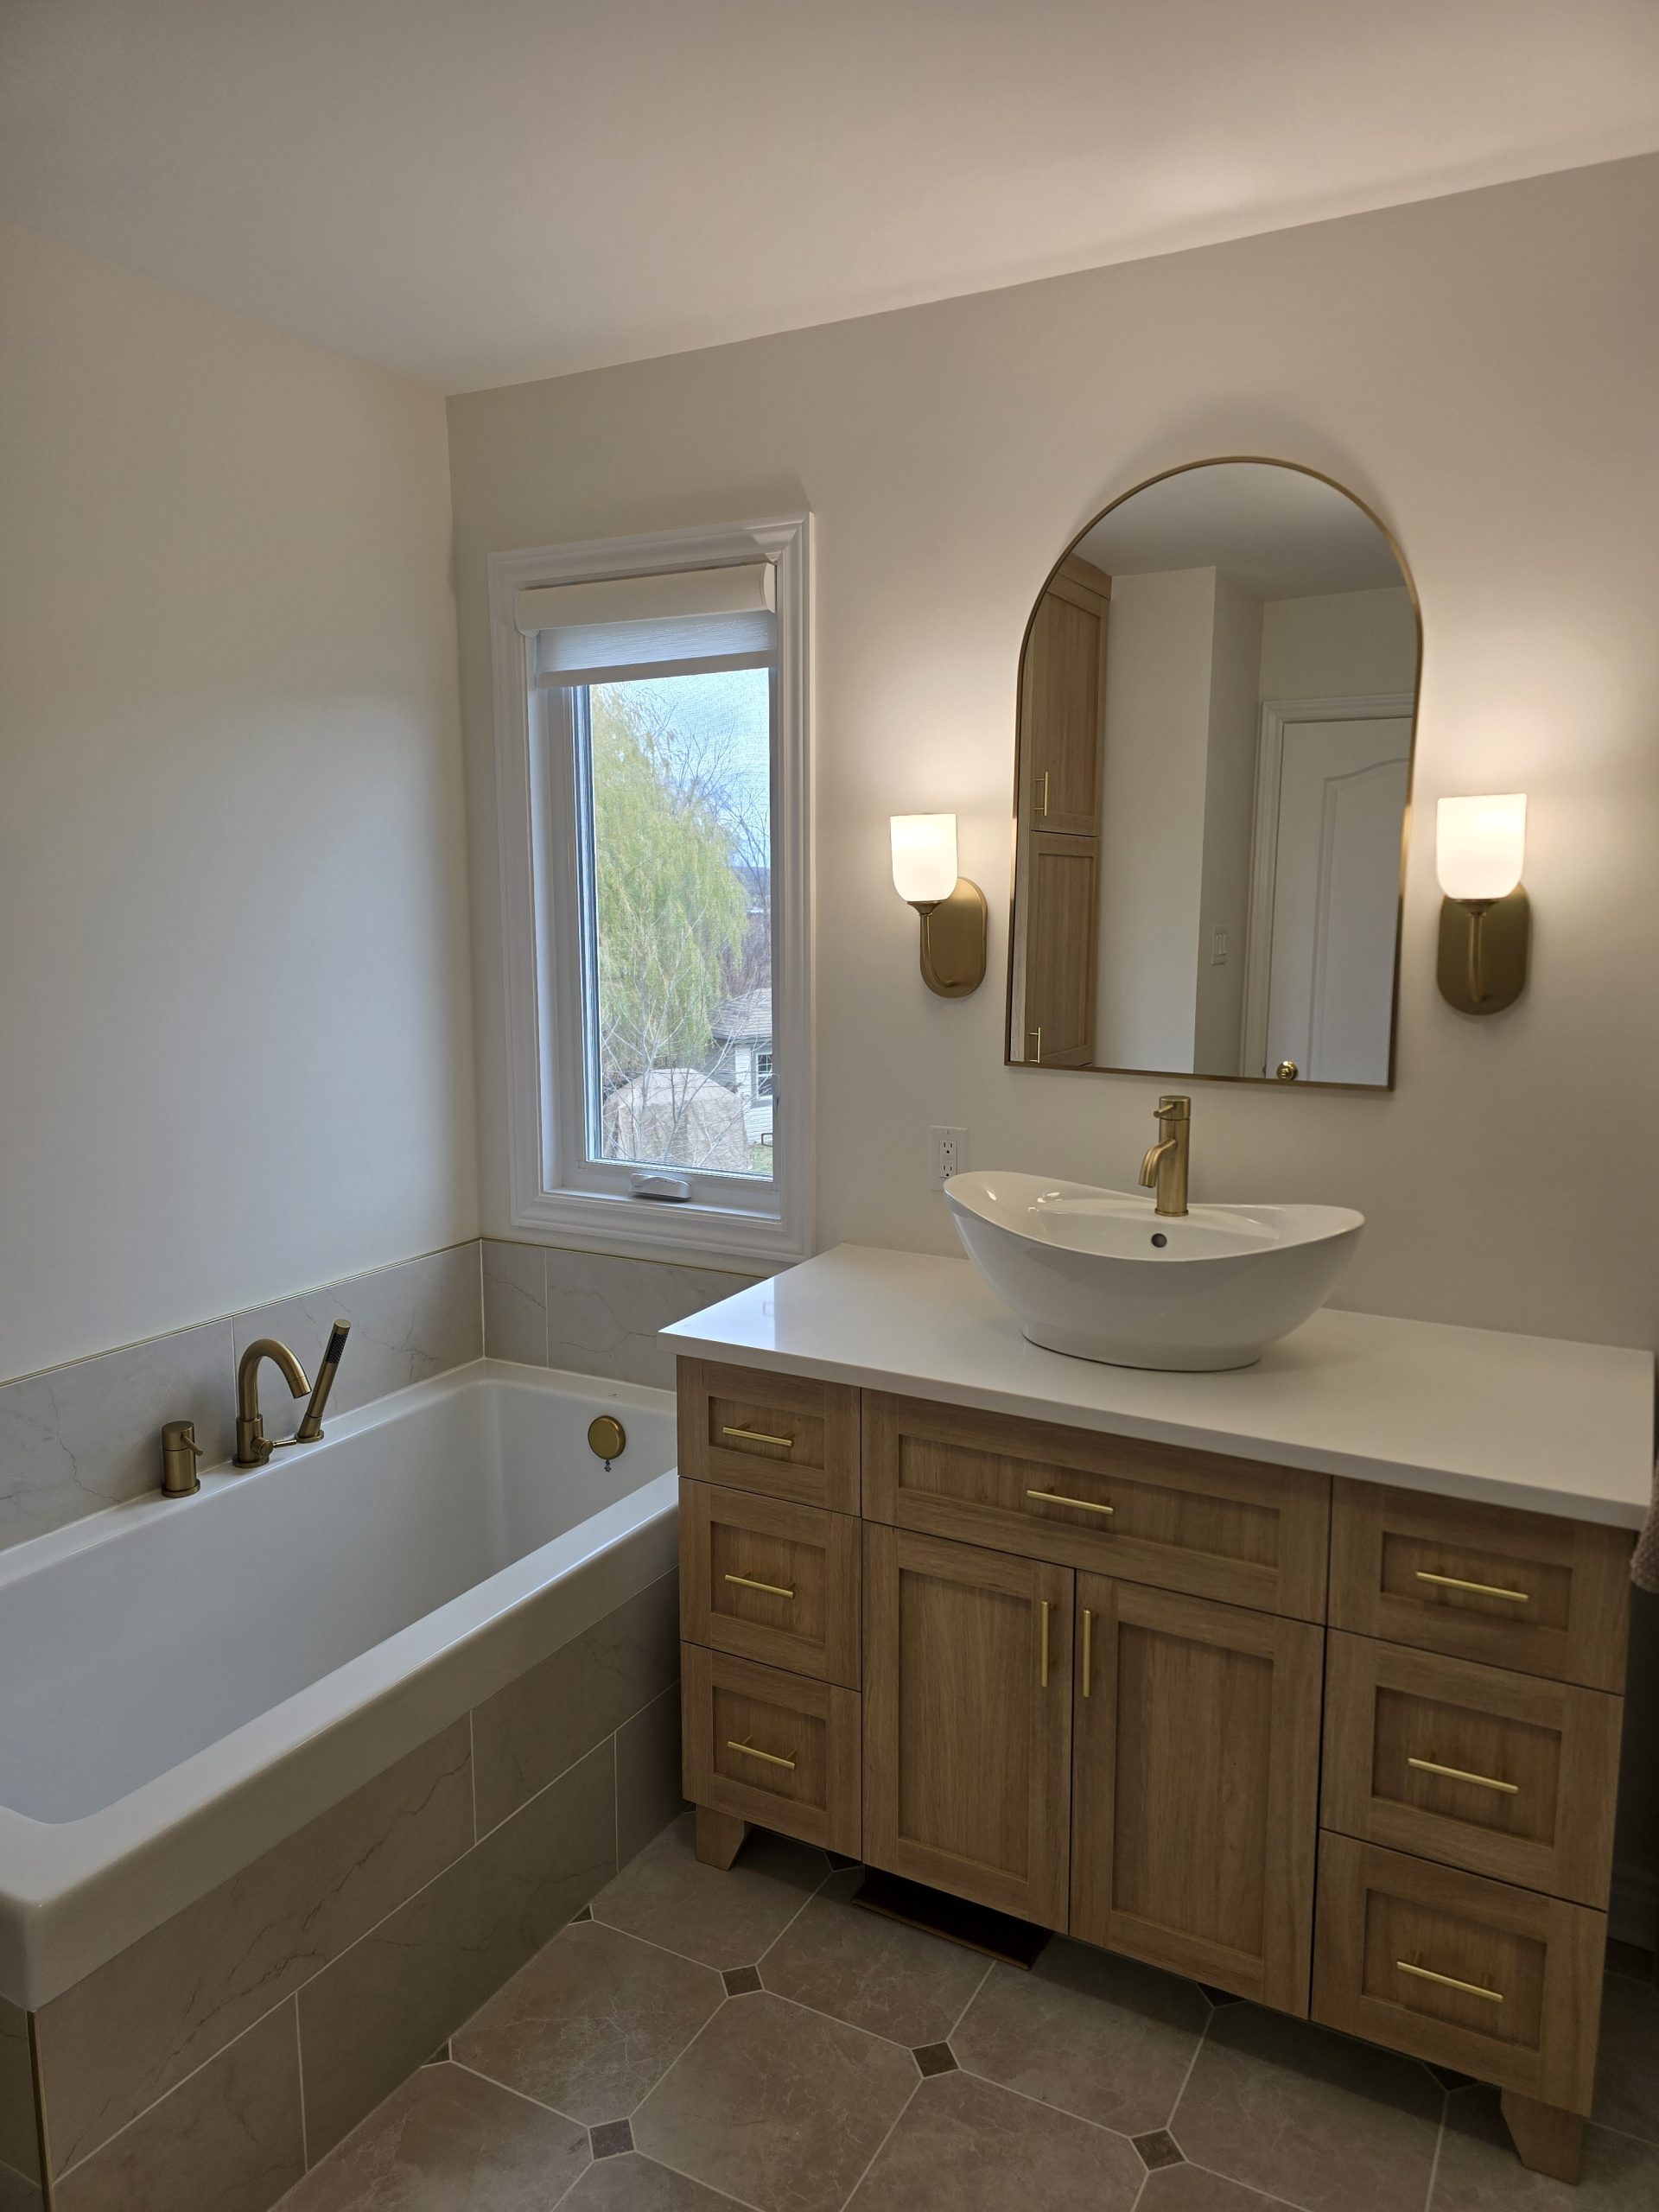

A whole-home renovation offers something that smaller projects cannot: the opportunity to rethink the house as one complete environment rather than a collection of individually renovated rooms.
For homeowners in Rockcliffe ON, this can be especially important. Rockcliffe Park contains a diverse collection of established homes and architectural styles, including Tudor, Georgian, Queen Anne, and modern residential architecture. The area is also recognized for its architectural and landscape character. City of Ottawa
Inside the home, however, consistency does not mean making every room identical.
A successful whole-home renovation should allow the kitchen to feel like a kitchen, the bathroom to feel private and relaxing, the living room to feel comfortable, and the bedrooms to have their own personalities. What connects these rooms should be a thoughtful design language: flooring, colours, materials, cabinetry, trim, hardware, lighting, and architectural details that relate naturally to one another.
At Girnet Contracting, we approach whole-home renovations by considering how individual decisions affect the entire property. Instead of treating the kitchen, bathrooms, flooring, basement, and living areas as unrelated projects, they can be planned as parts of one larger vision.
Here is how homeowners in Rockcliffe can create consistency from room to room without making the house feel repetitive.
Begin With the Character of the Existing Home
Before choosing finishes, look at the house itself.
What gives it character?
The answer may be found in its proportions, windows, staircase, mouldings, doors, fireplace, flooring, ceiling details, or overall layout.
Some Rockcliffe homes have traditional architectural features worth emphasizing. Others have cleaner modern lines. Many properties have evolved through previous renovations and may contain elements from several different decades.
The goal of a whole-home renovation should not automatically be to erase everything that came before.
Instead, identify which existing characteristics deserve to remain and which areas need modernization.
Avoid Designing Against the Architecture
A renovation can introduce modern conveniences without forcing the house into a style that feels unrelated to its architecture.
For example, an established traditional home can have a contemporary kitchen without becoming stark or ultra-minimalist.
Clean cabinetry can be balanced with warmer materials.
Modern lighting can coexist with traditional trim.
Updated bathrooms can feel fresh without relying on short-lived trends.
The strongest renovations often interpret the home’s character rather than trying to disguise it.
Establish an Overall Design Direction First
Before selecting individual countertops, tiles, faucets, or light fixtures, determine the overall feeling you want throughout the house.
Perhaps the goal is:
- warm and contemporary;
- traditional with modern functionality;
- understated and elegant;
- bright and natural;
- transitional;
- clean and minimal without feeling cold.
This direction becomes a filter for later decisions.
When two materials are attractive but only one supports the overall vision, the choice becomes much easier.
Create a Whole-Home Material Palette
One of the most effective ways to establish consistency is to develop a limited material palette before individual rooms are finalized.
This might include a primary flooring finish, cabinetry tones, countertop families, metal finishes, paint colours, tile styles, wood accents, and trim colours.
Not every material needs to appear everywhere.
Instead, certain elements can repeat strategically.
A wood tone introduced in the kitchen might reappear in a bathroom vanity or built-in shelving.
A metal finish used on cabinet hardware might appear again in selected lighting fixtures.
These repetitions create subtle connections.
Consistency Is Different From Matching
Trying to match everything exactly can make a house feel overly coordinated.
Every bathroom does not need identical tile.
Every cabinet does not need the same colour.
Every light fixture does not need to come from one collection.
Consistency comes from relationships rather than duplication.
For example, three bathrooms can have different tiles while sharing similar warm undertones, hardware finishes, cabinetry proportions, and overall simplicity.
Each room remains individual while still belonging to the same home.
Let Flooring Become a Visual Foundation
Flooring is one of the strongest tools for creating continuity because it physically connects rooms.
If the same suitable flooring can continue through the entrance, hallway, living room, dining area, and other connected spaces, the house may immediately feel calmer and more unified.
Continuous flooring can also make spaces appear larger by reducing unnecessary visual breaks.
Don’t Force One Flooring Material Everywhere
Consistency does not require using one surface throughout the entire house.
Bathrooms, mudrooms, laundry areas, and basements may require different materials.
Instead of insisting on an exact match, coordinate undertones and visual weight.
A bathroom tile can complement the main flooring without imitating it.
A basement floor can relate to the upper level while responding appropriately to below-grade conditions.
Plan Flooring Transitions Deliberately
Material changes should happen at logical locations.
Doorways usually provide natural transition points.
Changes between an open kitchen and living room require more careful consideration because a random flooring boundary can visually divide the space.
Whenever possible, decide all major flooring transitions before installation begins.
Use a Consistent Flooring Direction
For plank flooring extending through connected rooms, installation direction can significantly affect continuity.
Frequent direction changes may make the floor plan feel more fragmented.
Hallways, long sightlines, room dimensions, stairs, and installation requirements should all be considered when determining the layout.
The decision should be made for the house rather than independently for every room.
Develop a Whole-Home Colour Strategy
Paint is one of the easiest ways to create consistency.
That does not mean every room needs the same colour.
Instead, create a related palette.
Main circulation areas might share one neutral base while bedrooms or offices introduce subtle variations.
The colours should transition naturally as someone walks through the house.
Pay Attention to Undertones
Undertones can make an otherwise coordinated renovation feel disconnected.
A cool grey floor beside creamy walls may create an unintended contrast.
Warm cabinetry can conflict with certain cool countertop finishes.
White paint can appear pink, yellow, blue, or grey depending on surrounding materials and lighting.
Samples should therefore be compared together rather than selected independently.
Use the Hallways as Connective Spaces
Hallways are sometimes treated as leftover spaces.
During a whole-home renovation, they should be considered part of the design.
Flooring, wall colour, trim, doors, lighting, and artwork in hallways create transitions between major rooms.
When these areas are thoughtfully finished, movement through the home feels much more intentional.
Create Consistency Through Trim
Baseboards, door casings, crown moulding, wall panelling, and other millwork can create a strong architectural thread.
If one room uses substantial traditional trim while the next uses extremely thin contemporary profiles without a clear reason, the transition can feel abrupt.
Determine which trim language suits the house and repeat it appropriately.
Preserve Worthwhile Original Millwork
A whole-home renovation does not necessarily require replacing every original feature.
Existing mouldings, doors, built-ins, or staircase details may contribute significantly to the character of an established Rockcliffe home.
Where they remain in good condition and support the design direction, preserving or refinishing them can create a richer result than replacing everything with new materials.
Use New Millwork to Bridge Old and New
New cabinetry and built-ins can be designed to relate to existing architectural features.
A media wall might borrow proportions from nearby mouldings.
Kitchen cabinetry could incorporate details that complement existing doors.
A new bathroom vanity can use a wood tone already present elsewhere.
These connections help renovated areas feel integrated rather than inserted.
Give the Kitchen Its Own Identity
The kitchen is often one of the largest components of a whole-home renovation.
Because it contains cabinetry, counters, backsplash, appliances, flooring, plumbing fixtures, hardware, and lighting, it can easily dominate the design.
The kitchen should establish an important part of the home’s visual language without forcing every other room to copy it.
Connect the Kitchen to Adjacent Rooms
In an open or semi-open layout, consider what can be seen from the kitchen.
If the dining room is directly beside it, cabinetry and dining furniture should feel compatible.
If the living room is visible beyond the island, flooring and lighting should create a smooth transition.
Sightlines matter as much as individual finishes.
Avoid Overloading the Kitchen With Trends
Whole-home renovations represent a significant investment.
Highly trend-specific kitchen elements may become dated sooner than more restrained permanent finishes.
This does not mean the kitchen needs to be plain.
Character can come from stone, wood, backsplash, hardware, lighting, and architectural details.
The key is deciding which elements should make a statement and which should provide a quieter foundation.
Coordinate Countertops With the Larger Palette
Countertops often contain strong veining, colour, or movement.
If the kitchen counter is visually prominent, surrounding flooring and backsplash may benefit from being quieter.
Bathroom countertops do not need to use the exact same slab, but selecting materials with related undertones can create continuity.
Repeat Cabinetry Details Strategically
Custom cabinetry can appear beyond the kitchen.
Mudrooms, laundry rooms, bathrooms, home offices, family rooms, and basement areas may all contain built-ins.
Using related door profiles, hardware, colours, or wood finishes can connect these spaces.
The cabinetry does not need to be identical.
Subtle repetition is enough.
Let Bathrooms Have Individual Personalities
Bathrooms are excellent places to introduce controlled variation.
A powder room can be more expressive.
A primary bathroom can feel calm and refined.
A children’s bathroom may prioritize durability and storage.
A guest bathroom can remain simple and welcoming.
What connects them can be hardware, cabinetry style, colour temperature, tile undertones, or countertop materials.
Avoid Using Completely Unrelated Bathroom Designs
Designing each bathroom as an isolated project can create a collection of rooms that seem to belong to different houses.
Before selecting bathroom materials, compare all of them together.
If one room introduces a bold tile, perhaps another element should connect it to the broader palette.
Small relationships make a substantial difference.
Create a Hardware Strategy
Door handles, cabinet pulls, faucets, shower fixtures, and accessories introduce metal throughout the home.
Using one finish everywhere is not mandatory.
Mixing metals can create depth.
However, the mixture should be intentional.
Choose a dominant finish and decide where secondary finishes will appear.
Don’t Mix Finishes Randomly
Random combinations can make the renovation look pieced together.
For example, introducing black, polished chrome, brushed nickel, brass, and bronze without a clear pattern may create unnecessary visual noise.
A controlled metal palette feels more deliberate.
Coordinate Interior Doors
Interior doors occupy a surprising amount of visual space.
If some rooms receive new doors while others retain older ones, differences in panel style, height, hardware, and paint finish can become obvious.
A whole-home renovation is an opportunity to evaluate the door strategy throughout the property.
Don’t Forget Closet Doors
Closet doors are part of the same visual system.
Bedroom closets, hallway closets, pantry doors, and laundry closets should relate to the other interior doors.
Even small details can influence how complete the renovation feels.
Treat the Staircase as a Major Design Element
The staircase often connects several renovated levels and may be visible from multiple rooms.
It should therefore be part of the overall design plan.
Consider:
- treads;
- risers;
- railing;
- balusters;
- posts;
- wall treatment;
- lighting;
- flooring transitions.
Updating surrounding rooms while ignoring an outdated staircase can leave a noticeable visual gap.
Use the Staircase to Connect Different Floors
The main level and upper level do not necessarily need identical flooring.
The staircase can act as the transition.
Wood tones, railing finishes, wall colours, and trim can visually connect the levels even when flooring changes.
Develop a Lighting Language
Lighting has enormous influence on whether rooms feel related.
This does not mean installing identical fixtures everywhere.
Instead, think about fixture scale, shapes, materials, colour temperature, and level of ornamentation.
A highly ornate chandelier beside extremely industrial fixtures may feel disconnected unless that contrast is deliberate.
Keep Light Temperature Consistent
Different bulb temperatures can make connected rooms appear to have completely different colours.
A warm room beside a noticeably cooler one may make paint, flooring, and cabinetry appear inconsistent.
Planning lighting temperature across the house can create a more comfortable visual transition.
Layer the Lighting
Most rooms benefit from more than one light source.
A kitchen may use recessed lighting, pendants, and under-cabinet lighting.
A living room may combine ceiling lighting with lamps.
Bathrooms need general lighting plus effective mirror lighting.
Bedrooms can include ceiling fixtures and bedside lighting.
The exact fixtures differ, but the philosophy remains consistent.
Plan Switches Before Walls Are Finished
A whole-home renovation provides an opportunity to rethink how lighting is controlled.
Switches should be located where they make sense when entering and leaving rooms.
Multi-location controls may be useful in hallways and staircases.
Dimmers can provide flexibility.
These decisions should happen early, not after drywall and painting are complete.
Coordinate Electrical Planning Across the Home
Modern family life involves televisions, computers, chargers, appliances, lamps, and other electronics.
A whole-home renovation allows outlets and electrical requirements to be planned based on furniture layouts and actual use.
This can reduce extension cords and awkward solutions later.
Plan Furniture Before Finalizing Electrical Locations
Knowing where beds, desks, sofas, televisions, and dining tables will go helps determine where outlets and lighting should be located.
A floor plan that ignores furniture may look good on paper but function poorly once occupied.
Design should support everyday living.
Consider the Relationship Between Rooms
Every room has an entrance.
What is visible through that doorway?
A dramatic wall?
A vanity?
A bed?
Kitchen cabinetry?
A window?
Thinking about these views can help create stronger compositions throughout the home.
Design Important Sightlines
Some of the best whole-home renovations feel cohesive because the views between rooms were deliberately considered.
A hallway may terminate at artwork or a window.
A kitchen island may align naturally with a dining table.
A doorway may frame a fireplace.
These details create a sense of intention without requiring identical finishes.
Don’t Forget Ceiling Details
Ceilings are often ignored until late in the renovation.
Yet they can affect consistency significantly.
Some rooms may have crown moulding.
Others may have beams.
Recessed lights, pendants, bulkheads, vents, and ceiling heights also influence the design.
Planning these elements together helps prevent cluttered ceilings.
Coordinate HVAC and Lighting
Recessed lights, supply registers, return vents, smoke alarms, speakers, and other ceiling components should not appear randomly scattered.
Where possible, their locations should be coordinated.
A clean ceiling can make the entire renovation feel more polished.
Consider Open-Concept Changes Carefully
Removing walls can improve movement and natural light, but openness should serve the house.
Not every wall needs to disappear.
Some separation can provide privacy, furniture placement, acoustic control, and architectural definition.
Before removing walls, consider how the resulting spaces will actually function.
Preserve Useful Architectural Separation
A dining room can feel connected without becoming indistinguishable from the living room.
A home office may benefit from doors.
A kitchen can feel open while still having a clear boundary.
Whole-home design is about creating relationships between rooms, not necessarily eliminating rooms.
Use Repeated Wood Tones
Wood is particularly effective for creating warmth and continuity.
A similar wood family can appear in flooring, cabinetry, stair details, furniture, or built-ins.
Avoid trying to match every wood surface perfectly.
Slightly different tones can look natural when their undertones are compatible.
Balance Warm and Cool Materials
Stone, metal, glass, painted cabinetry, and tile can create a cooler visual effect.
Wood, textiles, warmer paint colours, and certain lighting choices can balance them.
A home that uses only hard, cool finishes may feel less inviting.
Material balance is important throughout the renovation.
Decide Where Statement Materials Belong
Not every room needs a focal-point material.
If the kitchen has dramatic stone, the nearby living room may benefit from restraint.
If the powder room uses bold tile, the hallway outside can remain calm.
Giving certain features room to stand out creates a more sophisticated overall design.
Repeat Shapes as Well as Colours
Consistency can come from geometry.
Rounded mirrors may relate to curved lighting fixtures.
Rectangular cabinet panels may repeat in doors.
Linear lighting can echo long countertop edges.
These relationships are subtle but effective.
Plan the Mudroom as Part of the Interior
Mudrooms and secondary entrances are functional spaces, but they should not feel forgotten.
Cabinetry, flooring, hooks, benches, and lighting can relate to the main design palette.
Because these spaces are used frequently, durable finishes should be prioritized.
Give the Laundry Room Proper Attention
A laundry room can continue the home’s cabinetry language while using materials appropriate for its function.
Storage should be practical.
Counters can provide folding space.
Lighting should be sufficient.
Flooring should handle everyday use.
A well-designed utility space contributes to the overall quality of the renovation.
Integrate the Home Office
If the property includes a home office, decide whether it should blend quietly into the home or have a stronger individual identity.
Built-in cabinetry can relate to kitchen or living-room millwork.
Door style and trim can connect it to the hallway.
Lighting can provide a more focused atmosphere without feeling unrelated to adjacent spaces.
Coordinate Bedrooms Without Making Them Identical
Bedrooms should reflect their occupants.
They can use different paint colours, furniture, textiles, and artwork.
Consistency can come from flooring, doors, baseboards, hardware, and lighting principles.
This creates freedom for personalization without losing the overall design language.
Create a Calm Primary Bedroom
The primary bedroom can feel more restful by using a controlled palette and limiting unnecessary visual competition.
If it connects directly to an ensuite, consider the transition between the two rooms.
The bathroom does not need to duplicate the bedroom, but colours and materials can relate.
Treat the Primary Ensuite as Part of a Suite
Bedroom, closet, and ensuite should function together.
Floor transitions, lighting, storage, door swings, cabinetry, and circulation all influence the experience.
Planning the entire suite together usually produces a stronger result than renovating the bathroom alone.
Coordinate Storage Throughout the Home
Storage has a major effect on how finished spaces look after the renovation.
Without enough storage, even a beautifully designed room can quickly become cluttered.
Consider storage needs throughout the house:
- kitchen pantry;
- entrance storage;
- linen closets;
- bathroom storage;
- bedroom closets;
- built-ins;
- basement storage;
- laundry cabinetry.
Good storage protects the visual simplicity created by the renovation.
Make Built-In Storage Look Intentional
Built-ins should feel integrated with the architecture.
Their proportions, trim, hardware, and colour can relate to surrounding elements.
A built-in that looks like an afterthought can weaken an otherwise cohesive room.
Think About the Basement as Part of the Home
If the whole-home renovation includes the basement, avoid treating it as a completely separate design project.
The basement may need different flooring and lighting because of its conditions, but its overall character can still connect to the upper floors.
Repeating selected colours, trim details, doors, cabinetry finishes, or hardware can help.
Give the Basement Its Own Functional Priorities
Consistency does not mean ignoring how a basement is used.
It may contain a family room, home office, guest space, bathroom, entertainment area, or kitchenette.
Each function should be planned appropriately.
The design language can remain connected while the layout responds to basement life.
Consider How Natural Light Changes Materials
The same paint or flooring can appear very different in rooms with different orientations.
A bright room may make a finish appear lighter.
A shaded room may emphasize cooler undertones.
Material samples should be tested in several locations before final decisions are made.
Don’t Assume One White Works Everywhere
White paint is especially sensitive to lighting.
A white that looks crisp in the kitchen may look warmer in a hallway.
Instead of selecting paint from a small chip alone, test it in the actual rooms.
Consistency should be evaluated under real lighting conditions.
Plan Window Treatments Alongside the Renovation
Window treatments affect colour, privacy, natural light, and the overall appearance of a room.
Their style should relate to the architecture and interior design.
Using related treatments across visible windows can strengthen continuity.
Bedrooms and other private areas can still use different functional solutions.
Think About Views to the Outdoors
Rockcliffe Park is known for its landscaped, park-like setting and mature vegetation. City of Ottawa
Where a home has attractive garden or tree views, interior planning can take advantage of them.
Furniture placement should avoid unnecessarily blocking important windows.
Interior colours and materials can also complement rather than compete with natural views.
Understand When Heritage Considerations May Matter
Rockcliffe Park is a Heritage Conservation District, and exterior alterations can be subject to heritage requirements. City of Ottawa
For an interior-focused whole-home renovation, the design process is different from an exterior alteration. However, if the project expands to exterior windows, doors, additions, or other changes visible outside, homeowners should determine applicable approvals early rather than treating them as an afterthought.
This is particularly important when an interior reconfiguration affects exterior openings.
Separate Permanent Decisions From Easy-to-Change Decisions
Some renovation decisions are expensive and disruptive to change later.
These include:
- flooring;
- cabinetry;
- plumbing locations;
- electrical infrastructure;
- tile;
- countertops;
- built-ins.
Other elements are much easier to update:
- paint;
- furniture;
- rugs;
- artwork;
- decorative accessories.
Spend more planning time on the permanent elements.
Keep Permanent Finishes Versatile
A whole-home renovation should continue working even when furniture and decorating preferences change.
Versatile does not mean boring.
Natural materials, thoughtful proportions, good craftsmanship, and balanced colours can create character without depending entirely on trends.
Decorative layers can then evolve over time.
Establish a Hierarchy of Focal Points
If every room contains multiple statement features, the house can become visually exhausting.
Choose focal points intentionally.
Perhaps the kitchen stone is dramatic.
The living room fireplace becomes another important feature.
The powder room gets distinctive tile.
Other surfaces can remain quieter.
This creates rhythm as someone moves through the home.
Think About How Rooms Transition Emotionally
Consistency is not only visual.
Different rooms can have different moods.
A bright kitchen may transition into a warmer living room.
A dramatic powder room can sit off a restrained hallway.
A peaceful bedroom can follow a more active family area.
These changes can feel intentional when the underlying materials and architectural language remain connected.
Plan Plumbing Changes Early
Whole-home renovations often involve several bathrooms, a kitchen, laundry room, and possibly a basement.
Plumbing decisions should be coordinated early.
Moving fixtures can influence framing, floors, ceilings, cabinetry, and project costs.
Finalizing layouts before finishes are ordered reduces unnecessary changes.
Plan Electrical Work at the Same Time
Electrical requirements are closely connected to cabinetry, appliances, lighting, furniture, mirrors, and technology.
Planning everything together allows outlets, switches, dedicated circuits, and fixtures to be located appropriately.
Waiting until finishes are selected can limit options.
Think About Ventilation
Bathrooms, kitchens, laundry spaces, and other areas may have ventilation requirements or practical airflow needs.
Mechanical planning should be integrated into the renovation.
Vents and equipment should be located with both performance and visual organization in mind.
Coordinate Renovation Sequencing
Whole-home renovations involve many interconnected trades and tasks.
A typical project may include demolition, structural work, framing, plumbing, electrical work, drywall, flooring, cabinetry, tile, trim, painting, fixtures, and final finishing.
The order matters.
Good sequencing helps protect finished surfaces and prevents one part of the project from interfering with another.
Finalize Major Layouts Before Ordering Finishes
Late layout changes can create unnecessary cost.
Moving an island after electrical rough-in has been completed can affect wiring.
Changing a vanity size may affect plumbing.
Changing a shower configuration may affect waterproofing and tile quantities.
Planning early reduces these problems.
Create a Room-by-Room Specification Plan
For a large renovation, relying on memory is risky.
Each room should have a clear plan covering:
- flooring;
- wall finishes;
- trim;
- cabinetry;
- countertops;
- tile;
- plumbing fixtures;
- hardware;
- lighting;
- electrical requirements.
These individual plans should then be checked against the overall design palette.
Review All Materials Together
Before installation begins, place major samples beside one another.
Compare flooring with cabinetry.
Compare cabinetry with countertops.
Compare tile with paint.
Compare hardware and plumbing finishes.
Looking at everything together can reveal conflicts that were difficult to notice when products were selected separately.
Avoid Making Every Decision at Once
Whole-home renovations involve many choices.
Trying to select every detail simultaneously can become overwhelming.
A better approach is to establish a hierarchy.
Start with layout.
Then choose major permanent materials.
After that, select cabinetry and countertops.
Next come tile, plumbing fixtures, lighting, hardware, paint, and decorative details.
Each decision builds on the previous one.
Prioritize Function Before Decoration
A beautiful room that does not work properly will eventually become frustrating.
Before focusing on finishes, make sure circulation, storage, lighting, furniture placement, electrical access, and everyday use are resolved.
Good design begins with how people live.
Consider How the Family Uses the House
The renovation should respond to actual routines.
Where do coats accumulate?
Where do children do homework?
Where are groceries unpacked?
Where do guests gather?
Where is privacy needed?
Where does clutter usually appear?
These questions often reveal more useful design information than trends do.
Don’t Renovate for Photography
A whole-home renovation should work on an ordinary Tuesday morning, not only when every surface is perfectly styled.
Storage needs to be accessible.
Lighting needs to be useful.
Materials need to tolerate normal life.
Furniture needs enough circulation space.
The strongest design is attractive because it functions well, not despite its function.
Think About Maintenance Across the Entire House
Every material creates maintenance requirements.
Highly textured tile, delicate countertops, complicated fixtures, or hard-to-reach shelving may look impressive but require more upkeep.
When these choices multiply across an entire home, maintenance can become substantial.
Choose materials with everyday care in mind.
Consider Longevity
Whole-home renovations are major projects.
Materials should therefore be chosen with a longer perspective.
Ask whether the flooring will work with future furniture.
Ask whether cabinetry proportions feel appropriate to the architecture.
Ask whether permanent tile will remain flexible enough for future paint changes.
Long-term thinking creates better value.
Allow Some Rooms to Evolve
Not everything needs to be permanently designed into the renovation.
Children’s rooms will change.
Offices may become bedrooms.
Playrooms may become lounges.
A flexible architectural foundation allows the home to adapt without another major renovation.
Create Consistency Through Quality
One of the strongest forms of consistency is workmanship.
Clean tile lines, properly finished trim, carefully installed flooring, aligned cabinetry, smooth paint finishes, and thoughtful transitions create a level of quality that carries from room to room.
Even different materials can feel connected when the standard of finishing remains consistent.
Avoid the “Renovated in Stages” Look
Many homes gradually accumulate unrelated renovations.
One bathroom belongs visually to one decade.
The kitchen belongs to another.
Flooring changes repeatedly.
Hardware varies everywhere.
A whole-home renovation provides an opportunity to correct this fragmentation.
The goal is not to remove personality. It is to create an intentional relationship between spaces.
Know Where to Spend the Budget
Whole-home renovation budgets need priorities.
Infrastructure and hidden conditions should come before purely decorative upgrades.
Floor preparation, plumbing, electrical work, waterproofing, ventilation, and structural requirements may not be the most visually exciting parts of the renovation, but they support everything installed afterward.
After those needs are addressed, the budget can be allocated to the visible finishes that matter most.
Don’t Make Every Room the Most Expensive Room
Consistency does not require spending equally everywhere.
A primary kitchen may justify more custom cabinetry and stone.
A secondary bathroom may use simpler materials.
A basement storage room does not need the same decorative investment as a living room.
Good planning puts the budget where it improves everyday life.
Use Repetition With Restraint
Repeating a few elements throughout the home can be powerful.
Perhaps the same warm wood appears three or four times.
Maybe one hardware finish connects cabinetry throughout the house.
A particular door profile repeats on every level.
The same neutral paint family appears in circulation spaces.
A few intentional repetitions are usually more effective than trying to match everything.
Let Individual Rooms Still Feel Special
Consistency should never remove personality.
A library can be darker and more intimate.
A powder room can be bold.
A child’s bedroom can be colourful.
A basement entertainment area can feel relaxed.
These spaces can still belong to the same house because the underlying architectural language remains consistent.
Review the Home From Room to Room Before Construction
Before finalizing the renovation, mentally walk through the house.
Enter through the front door.
Move into the hallway.
Look toward the kitchen.
Walk into the living room.
Go upstairs.
Enter the primary bedroom.
Continue into the ensuite.
Then consider the basement.
At each transition, ask whether the next room feels connected without feeling identical.
This simple exercise can reveal inconsistencies before they become expensive to change.
A Consistent Home Feels Intentional, Not Repetitive
The best whole-home renovations rarely announce that every detail was deliberately coordinated.
They simply feel right.
Flooring transitions make sense.
Colours relate naturally.
Lighting feels comfortable.
Trim remains consistent.
Cabinetry feels appropriate to the architecture.
Bathrooms have individual character without seeming disconnected.
That effortless appearance is usually the result of considerable planning.
Planning a Whole-Home Renovation in Rockcliffe ON?
A whole-home renovation in Rockcliffe ON is an opportunity to create more than a series of updated rooms. It is a chance to establish a unified home where the kitchen, bathrooms, living spaces, bedrooms, basement, flooring, cabinetry, lighting, and architectural details work together.
The key is not making everything match.
It is creating relationships.
Repeat selected materials. Maintain consistent undertones. Coordinate flooring transitions. Develop a clear approach to trim, doors, lighting, hardware, and cabinetry. Preserve worthwhile architectural features while introducing modern functionality where it improves everyday life.
At Girnet Contracting, we help homeowners plan renovations as complete projects. From kitchen and bathroom renovations to basements, flooring, cabinetry, countertops, painting, trim, plumbing, electrical work, lighting, and other interior improvements, coordinating the work from the beginning can produce a much more cohesive finished home.
A successful whole-home renovation should feel as though every room belongs to the same property—even when each room has its own purpose and personality.
Call: (819)-319-9194
Email: info@girnetcontracting.ca
Website: https://girnetcontracting.ca/
Rénovation complète d’une maison à Rockcliffe ON : comment créer un design cohérent d’une pièce à l’autre
Une rénovation complète offre une possibilité qu’un petit projet ne peut pas toujours offrir : repenser la maison comme un ensemble plutôt que comme une série de pièces indépendantes.
Pour les propriétaires de Rockcliffe ON, cette approche peut être particulièrement intéressante. Rockcliffe Park possède une architecture résidentielle diversifiée, avec notamment des influences Tudor, géorgiennes, Queen Anne et modernes, ainsi qu’un caractère architectural et paysager reconnu. City of Ottawa
À l’intérieur, toutefois, créer de la cohérence ne signifie pas rendre toutes les pièces identiques.
La cuisine doit conserver sa propre fonction.
La salle de bain doit être confortable et privée.
Le salon doit être accueillant.
Les chambres doivent pouvoir refléter la personnalité de leurs occupants.
Ce qui relie ces espaces, ce sont les matériaux, les couleurs, les planchers, les moulures, les armoires, l’éclairage et les détails architecturaux.
Chez Girnet Contracting, nous abordons une rénovation complète en considérant les relations entre toutes les parties du projet.
Commencer par le caractère de la maison
Avant de choisir les nouveaux matériaux, il faut observer ce qui existe déjà.
Les fenêtres peuvent contribuer au caractère.
L’escalier peut être important.
Les moulures ou les portes peuvent avoir de belles proportions.
Un foyer peut constituer un élément architectural majeur.
Certains de ces détails méritent peut-être d’être conservés.
Ne pas lutter contre l’architecture
Moderniser une maison ne signifie pas nécessairement effacer son identité.
Une maison traditionnelle peut accueillir une cuisine contemporaine.
Il suffit que les matériaux et les proportions restent compatibles.
Une maison plus moderne peut également être réchauffée par du bois et des textures naturelles.
L’objectif est de créer une évolution naturelle.
Définir une direction générale
Avant de choisir chaque finition, il faut décider de l’ambiance générale.
La maison peut être chaleureuse et contemporaine.
Elle peut être traditionnelle avec des fonctionnalités modernes.
Elle peut être sobre et élégante.
Elle peut également être lumineuse et naturelle.
Cette direction simplifie les décisions suivantes.
Créer une palette de matériaux
Une palette globale permet de contrôler les choix.
Elle peut comprendre un plancher principal, quelques couleurs d’armoires, des comptoirs, des métaux, des carreaux et des couleurs de peinture.
Tous ces matériaux ne doivent pas apparaître dans chaque pièce.
Certains peuvent simplement revenir à différents endroits.
La cohérence ne signifie pas tout assortir
Des pièces parfaitement identiques peuvent rendre la maison monotone.
Les salles de bain peuvent utiliser différents carreaux.
Les meubles-lavabos peuvent avoir différentes couleurs.
Les luminaires peuvent varier.
La cohérence vient plutôt des sous-tons, des proportions et de quelques éléments répétés.
Utiliser le plancher comme base visuelle
Le plancher peut relier plusieurs pièces physiquement et visuellement.
Un même revêtement dans le corridor, le salon et la salle à manger peut créer beaucoup de continuité.
Il peut également agrandir visuellement l’intérieur.
Réduire les changements inutiles simplifie le design.
Ne pas forcer un seul plancher partout
Certaines pièces nécessitent d’autres matériaux.
La salle de bain peut avoir besoin de céramique.
La buanderie peut demander une surface particulièrement pratique.
Le sous-sol possède ses propres conditions.
Les différents matériaux peuvent néanmoins partager des couleurs compatibles.
Planifier les transitions
Les portes constituent souvent de bons endroits pour changer de matériau.
Les aires ouvertes demandent davantage de réflexion.
Une transition placée au hasard peut diviser visuellement l’espace.
Il est préférable de déterminer ces détails avant l’installation.
Maintenir un sens de pose cohérent
Les planches qui changent constamment de direction peuvent rendre l’intérieur plus chargé.
Il faut considérer les corridors et les perspectives.
L’escalier compte également.
Le sens devrait être planifié à l’échelle de la maison.
Créer une stratégie de couleurs
Toutes les pièces n’ont pas besoin de la même peinture.
Une palette reliée suffit.
Les corridors peuvent utiliser une couleur principale.
Les chambres peuvent ensuite introduire des variations.
Le passage entre les couleurs devrait rester naturel.
Faire attention aux sous-tons
Les sous-tons peuvent créer des conflits inattendus.
Un gris froid peut mal fonctionner avec certains bois chauds.
Un blanc peut paraître jaune à côté d’un autre matériau.
Les échantillons doivent donc être observés ensemble.
Utiliser les corridors comme éléments de liaison
Les corridors ne devraient pas être négligés.
Ils relient toutes les grandes pièces.
Le plancher, les murs, les moulures et l’éclairage peuvent créer une transition harmonieuse.
Un corridor bien conçu renforce toute la rénovation.
Uniformiser les moulures
Les plinthes et cadrages peuvent créer une forte continuité.
La moulure couronnée ou les panneaux muraux peuvent également être utilisés stratégiquement.
Les profils devraient correspondre à l’architecture.
Des styles radicalement différents d’une pièce à l’autre peuvent sembler désorganisés.
Conserver les belles boiseries existantes
Tout ne doit pas nécessairement être remplacé.
Certaines portes ou moulures existantes peuvent avoir beaucoup de caractère.
Un escalier peut également mériter d’être restauré.
Ces éléments peuvent donner davantage de profondeur à la nouvelle rénovation.
Utiliser les nouvelles boiseries pour relier l’ancien et le nouveau
Les meubles intégrés peuvent reprendre certaines proportions existantes.
Les armoires de cuisine peuvent utiliser des détails compatibles avec les portes.
Un meuble-lavabo peut reprendre une essence de bois présente ailleurs.
Ces relations permettent d’intégrer les nouveaux éléments.
Donner une identité à la cuisine
La cuisine contient beaucoup de matériaux.
Les armoires, comptoirs et dosserets occupent une grande surface.
L’éclairage et les appareils attirent également le regard.
Elle peut donc établir une partie importante du langage visuel de la maison.
Elle ne doit toutefois pas dicter chaque autre pièce.
Relier la cuisine aux pièces voisines
Il faut examiner ce qui est visible depuis la cuisine.
La salle à manger peut être directement adjacente.
Le salon peut être visible derrière l’îlot.
Les couleurs et matériaux doivent fonctionner dans ces perspectives.
Cela est particulièrement important dans les aires ouvertes.
Éviter trop de tendances dans la cuisine
Une cuisine complète représente un investissement important.
Les éléments permanents peuvent donc bénéficier d’un design relativement durable.
Le caractère peut venir de la pierre ou du bois.
Les luminaires et la quincaillerie peuvent apporter davantage de personnalité.
L’équilibre est important.
Coordonner les comptoirs
Un comptoir très veiné attire beaucoup l’attention.
Le plancher et le dosseret peuvent alors rester plus simples.
Les salles de bain peuvent utiliser d’autres matériaux.
Des sous-tons communs peuvent toutefois créer un lien.
Répéter certains détails d’armoires
Les armoires ne se trouvent pas uniquement dans la cuisine.
La buanderie peut en avoir.
Les salles de bain aussi.
Un bureau ou un sous-sol peut comprendre des meubles intégrés.
Certains profils ou finis peuvent être répétés pour créer de la cohérence.
Donner une personnalité aux salles de bain
Chaque salle de bain peut avoir sa propre ambiance.
La salle d’eau peut être plus audacieuse.
La salle de bain principale peut être plus calme.
Une salle de bain pour enfants peut privilégier la durabilité.
Les pièces peuvent néanmoins partager certains détails.
Éviter des salles de bain complètement déconnectées
Il faut comparer les choix de matériaux avant de les commander.
Des carreaux totalement différents peuvent fonctionner s’ils partagent certaines nuances.
La quincaillerie peut également créer un lien.
Les armoires peuvent utiliser des proportions similaires.
Il suffit souvent de quelques répétitions.
Définir une stratégie pour les métaux
Les poignées, robinets et luminaires introduisent plusieurs finis métalliques.
Il n’est pas obligatoire d’utiliser le même partout.
Deux métaux peuvent très bien fonctionner ensemble.
Cependant, leur utilisation doit être organisée.
Éviter les mélanges aléatoires
Trop de finis peuvent créer du bruit visuel.
Le chrome, le noir, le nickel, le laiton et le bronze n’ont pas besoin d’apparaître simultanément sans raison.
Il est préférable de choisir un fini dominant.
Un second fini peut ensuite servir d’accent.
Coordonner les portes
Les portes intérieures occupent une surface importante.
Leur style de panneaux doit être considéré.
Les poignées comptent également.
Une maison complète paraît plus cohérente lorsque ces éléments suivent une logique commune.
Ne pas oublier les portes de garde-robe
Les portes de placard sont également visibles.
Elles devraient fonctionner avec les portes principales.
Les garde-robes du corridor ou de la chambre font partie du même système.
Ces détails contribuent à la qualité générale.
Considérer l’escalier comme un élément majeur
L’escalier relie les niveaux.
Il peut également être visible depuis plusieurs pièces.
Les marches et contremarches doivent donc être considérées.
La rampe, les poteaux et l’éclairage comptent aussi.
Un escalier négligé peut sembler déconnecté d’une maison rénovée.
Utiliser l’escalier pour relier les étages
Les étages ne doivent pas nécessairement avoir le même plancher.
L’escalier peut servir de transition.
Les tons de bois peuvent créer un lien.
Les couleurs de murs et les moulures peuvent également assurer la continuité.
Créer un langage d’éclairage
Les luminaires peuvent être différents tout en appartenant à la même famille visuelle.
Les formes et matériaux peuvent avoir des relations.
Les dimensions doivent convenir aux pièces.
Le niveau de détail peut également rester cohérent.
Maintenir une température de lumière cohérente
Des ampoules très différentes peuvent modifier la perception des couleurs.
Une pièce peut sembler chaude.
La suivante peut sembler beaucoup plus froide.
Une stratégie cohérente crée une transition plus confortable.
Superposer les sources de lumière
Une cuisine peut utiliser plusieurs types d’éclairage.
Le salon peut utiliser des plafonniers et des lampes.
Une salle de bain nécessite un bon éclairage au miroir.
Les chambres peuvent avoir des lampes de chevet.
Chaque pièce utilise une combinaison adaptée à sa fonction.
Planifier les interrupteurs tôt
Les commandes doivent être pratiques.
Les corridors peuvent bénéficier de commandes à plusieurs endroits.
Les gradateurs peuvent améliorer la flexibilité.
Ces décisions doivent être prises avant la finition des murs.
Coordonner l’électricité
Les besoins modernes sont nombreux.
Télévisions, ordinateurs, chargeurs et appareils ont tous besoin d’alimentation.
Les prises doivent correspondre aux meubles et aux fonctions.
Une rénovation complète offre l’occasion d’améliorer cette organisation.
Planifier les meubles
Le canapé influence les prises.
Le lit influence l’éclairage.
Le bureau influence l’électricité.
La table de salle à manger influence le luminaire.
Le mobilier doit donc être considéré avant de finaliser certains éléments techniques.
Penser aux vues entre les pièces
Chaque porte encadre quelque chose.
Cela peut être un mur ou une fenêtre.
Cela peut être un foyer ou un meuble-lavabo.
Ces vues peuvent être planifiées.
Elles contribuent à l’impression de qualité.
Créer des perspectives intéressantes
Un corridor peut mener vers une œuvre d’art.
Une porte peut encadrer une belle fenêtre.
L’îlot peut s’aligner avec la salle à manger.
Ces détails donnent une impression d’intention.
Ils n’exigent pas davantage de matériaux.
Ne pas oublier les plafonds
Les plafonds peuvent contenir plusieurs éléments.
Les luminaires encastrés doivent être organisés.
Les grilles de ventilation doivent être considérées.
Les moulures ou poutres peuvent également avoir un rôle.
Une bonne planification évite une apparence encombrée.
Coordonner la ventilation et l’éclairage
Les éléments techniques devraient être organisés lorsque possible.
Les détecteurs et les grilles ne devraient pas sembler placés au hasard.
Un plafond plus propre contribue fortement à la finition générale.
Cela demande une coordination entre plusieurs travaux.
Réfléchir avant d’ouvrir toutes les pièces
Une aire ouverte peut améliorer la circulation.
Elle peut également améliorer la lumière.
Mais certains murs ont une fonction utile.
Ils permettent de placer les meubles et de contrôler le bruit.
L’ouverture doit donc répondre à un véritable besoin.
Conserver certaines séparations
Un bureau peut avoir besoin d’une porte.
Une salle à manger peut conserver une identité distincte.
Une cuisine peut rester connectée sans devenir complètement ouverte.
La cohérence n’exige pas l’absence de murs.
Répéter les tons de bois
Le bois peut créer beaucoup de chaleur.
Une essence similaire peut apparaître dans l’escalier et les armoires.
Elle peut également revenir dans les meubles intégrés.
Il n’est pas nécessaire d’obtenir une correspondance parfaite.
Des tons compatibles suffisent.
Équilibrer les matériaux chauds et froids
La pierre et le métal peuvent sembler plus froids.
Le bois et les textiles apportent de la chaleur.
La peinture peut également modifier l’équilibre.
Une bonne combinaison crée une maison plus accueillante.
Choisir les matériaux vedettes
Chaque pièce n’a pas besoin d’une finition spectaculaire.
Une cuisine peut avoir une pierre remarquable.
Une salle d’eau peut avoir un carrelage distinctif.
Les autres surfaces peuvent rester plus calmes.
Cela permet aux éléments importants de mieux ressortir.
Répéter certaines formes
La couleur n’est pas le seul outil de cohérence.
Les formes peuvent également être répétées.
Des miroirs arrondis peuvent répondre à certains luminaires.
Des lignes rectangulaires peuvent se retrouver dans les portes et les armoires.
Ces liens sont subtils mais efficaces.
Intégrer le vestiaire
Un vestiaire doit être fonctionnel.
Mais il peut également correspondre au reste de la maison.
Les armoires et le banc peuvent reprendre certains matériaux.
Le plancher doit rester durable.
L’éclairage doit être pratique.
Soigner la buanderie
Une buanderie bien conçue améliore le quotidien.
Les armoires peuvent offrir beaucoup de rangement.
Un comptoir peut faciliter le pliage.
Le plancher doit être pratique.
Les finitions peuvent rester reliées au reste de la maison.
Intégrer le bureau
Un bureau peut avoir sa propre ambiance.
Cependant, ses meubles intégrés peuvent reprendre certains détails ailleurs.
Les portes et moulures peuvent rester cohérentes.
L’éclairage peut être plus fonctionnel.
Le bureau demeure ainsi individuel sans être isolé visuellement.
Coordonner les chambres
Les chambres peuvent utiliser différentes couleurs.
Les textiles peuvent varier.
Les meubles peuvent être complètement différents.
Le plancher et les moulures peuvent toutefois créer une base commune.
Cela permet davantage de personnalité.
Créer une chambre principale reposante
Une palette plus contrôlée peut rendre la chambre plus calme.
L’éclairage doit également être flexible.
La relation avec la salle de bain attenante mérite une attention particulière.
Les deux espaces peuvent partager certaines nuances.
Concevoir la suite principale comme un ensemble
La chambre, le garde-robe et la salle de bain fonctionnent ensemble.
La circulation doit être fluide.
Le rangement doit être suffisant.
Les portes et l’éclairage doivent être bien positionnés.
Une planification globale améliore toute la suite.
Coordonner le rangement
Une maison cohérente doit également être facile à organiser.
Le garde-manger est important.
Le rangement d’entrée compte beaucoup.
Les salles de bain ont besoin de rangement.
Les chambres et le sous-sol aussi.
Une bonne organisation protège l’apparence du design.
Intégrer les meubles sur mesure
Les meubles intégrés devraient sembler faire partie de l’architecture.
Les proportions doivent être adaptées.
Les couleurs et la quincaillerie doivent être coordonnées.
Une bonne finition les rend plus naturels.
Inclure le sous-sol dans le design global
Le sous-sol ne doit pas sembler appartenir à une autre maison.
Il peut utiliser un plancher différent.
Son éclairage peut également être adapté.
Mais certains matériaux ou détails peuvent rappeler les étages supérieurs.
Cela crée une meilleure continuité.
Adapter le sous-sol à ses fonctions
Une salle familiale a des besoins différents d’un bureau.
Une chambre d’invités demande plus d’intimité.
Une cuisinette doit être pratique.
Le design doit donc répondre à l’utilisation réelle.
La cohérence ne doit jamais réduire la fonctionnalité.
Observer les matériaux sous différentes lumières
Un même matériau change selon la pièce.
La lumière naturelle influence fortement la couleur.
Les pièces orientées différemment peuvent produire des résultats différents.
Les échantillons doivent être testés sur place.
Ne pas supposer qu’un seul blanc fonctionne partout
Les blancs peuvent avoir des sous-tons différents.
La lumière peut également modifier leur apparence.
Une couleur parfaite dans la cuisine peut sembler différente dans un corridor.
Il faut donc tester avant de peindre toute la maison.
Planifier les traitements de fenêtres
Les rideaux et stores influencent la lumière.
Ils contribuent également à la décoration.
Les fenêtres visibles ensemble peuvent bénéficier de traitements coordonnés.
Les chambres peuvent utiliser des solutions plus spécifiques pour l’intimité.
Profiter des vues extérieures
Rockcliffe Park est notamment reconnu pour son caractère paysager, ses grands espaces verts et ses arbres matures. City of Ottawa
Lorsqu’une propriété offre de belles vues, l’aménagement intérieur peut en profiter.
Les meubles peuvent être placés pour garder certaines fenêtres dégagées.
Les couleurs intérieures peuvent également compléter le paysage.
Tenir compte du contexte patrimonial lorsque nécessaire
Rockcliffe Park constitue un district de conservation du patrimoine et certaines modifications extérieures peuvent nécessiter des autorisations patrimoniales. City of Ottawa
Une rénovation intérieure n’est pas la même chose qu’une modification extérieure. Cependant, si le projet touche également des fenêtres, des portes extérieures, une addition ou d’autres éléments extérieurs, il est préférable de vérifier les exigences applicables dès la planification.
Cela évite de découvrir trop tard qu’une décision intérieure dépend également d’une modification extérieure.
Distinguer les décisions permanentes des décisions faciles à changer
Le plancher est relativement permanent.
Les armoires aussi.
Les comptoirs et la céramique sont coûteux à remplacer.
La peinture et les accessoires sont beaucoup plus faciles à modifier.
Les décisions permanentes méritent donc davantage de réflexion.
Choisir des finitions permanentes polyvalentes
Polyvalent ne veut pas dire sans caractère.
De bons matériaux peuvent être simples tout en étant élégants.
Les proportions et la qualité de fabrication peuvent apporter beaucoup de personnalité.
Les éléments décoratifs peuvent ensuite évoluer.
Créer une hiérarchie de points focaux
Toutes les surfaces ne doivent pas attirer l’attention.
Une pierre spectaculaire dans la cuisine peut être suffisante.
Un foyer peut devenir le point central du salon.
Une salle d’eau peut être plus expressive.
Les autres surfaces peuvent servir de soutien.
Permettre différentes ambiances
Une maison cohérente peut avoir plusieurs atmosphères.
Le bureau peut être plus sombre.
La cuisine peut être lumineuse.
La chambre peut être calme.
La salle familiale peut être chaleureuse.
Les matériaux de base peuvent toujours relier ces espaces.
Planifier la plomberie tôt
Plusieurs pièces peuvent nécessiter des modifications de plomberie.
La cuisine et les salles de bain en sont les exemples principaux.
La buanderie peut également être concernée.
Les changements doivent être coordonnés avec les murs et les armoires.
Planifier l’électricité en même temps
L’électricité influence les luminaires et appareils.
Elle influence aussi les prises et les meubles.
Les besoins doivent être déterminés avant de fermer les murs.
Une bonne planification évite les solutions improvisées.
Penser à la ventilation
Les salles de bain et la cuisine nécessitent une ventilation appropriée.
La buanderie peut également avoir des besoins particuliers.
Les éléments mécaniques doivent être intégrés proprement.
Ils ne devraient pas être ajoutés tardivement sans coordination.
Coordonner l’ordre des travaux
Une rénovation complète implique plusieurs étapes.
La démolition vient généralement avant les nouvelles finitions.
La plomberie et l’électricité doivent être coordonnées avec les murs.
Les armoires et le plancher ont également un ordre logique.
Une bonne séquence protège le travail déjà terminé.
Finaliser les plans avant de commander
Modifier l’emplacement d’un îlot tardivement peut créer plusieurs problèmes.
Changer un meuble-lavabo peut affecter la plomberie.
Modifier une douche peut influencer le carrelage.
Les décisions importantes doivent être prises assez tôt.
Cela réduit les changements coûteux.
Créer un plan pour chaque pièce
Chaque pièce devrait avoir ses propres spécifications.
Le plancher doit être indiqué.
Les couleurs doivent être choisies.
Les armoires et comptoirs doivent être définis.
L’éclairage et la quincaillerie doivent également être documentés.
Tous ces choix peuvent ensuite être comparés au plan global.
Comparer tous les matériaux ensemble
Il faut placer les échantillons côte à côte.
Le plancher doit être vu avec les armoires.
Le comptoir doit être comparé au dosseret.
La peinture doit être observée avec tous ces éléments.
Cela permet de détecter les conflits avant l’installation.
Prendre les décisions dans un ordre logique
Il n’est pas nécessaire de tout choisir simultanément.
La disposition générale vient d’abord.
Les grands matériaux permanents suivent.
Les armoires et comptoirs peuvent ensuite être choisis.
Les détails décoratifs viennent plus tard.
Cette méthode simplifie le processus.
Prioriser la fonction
Une belle pièce doit aussi être pratique.
La circulation doit fonctionner.
Le rangement doit être suffisant.
L’éclairage doit répondre aux activités.
Les prises doivent être bien placées.
La fonction constitue la base du design.
Étudier les habitudes de la famille
Les manteaux s’accumulent-ils près de l’entrée?
Les enfants font-ils leurs devoirs dans la cuisine?
Les invités se réunissent-ils autour de l’îlot?
Certaines pièces ont-elles besoin de davantage d’intimité?
Ces questions permettent de créer une maison adaptée à ses occupants.
Concevoir pour la vraie vie
Une rénovation ne doit pas seulement être belle sur une photo.
Elle doit fonctionner chaque jour.
Les matériaux doivent tolérer l’utilisation normale.
Le rangement doit être accessible.
Les passages doivent être confortables.
C’est cette fonctionnalité qui rend un design durable.
Penser à l’entretien
Chaque matériau nécessite un certain entretien.
Une maison entière remplie de surfaces délicates peut devenir difficile à gérer.
Il faut donc considérer le nettoyage.
Les matériaux devraient correspondre au mode de vie.
Cette réflexion peut influencer plusieurs choix.
Penser à long terme
Une rénovation complète représente un projet important.
Les choix devraient pouvoir évoluer avec la maison.
Le plancher doit fonctionner avec de futurs meubles.
Les armoires doivent avoir des proportions durables.
Les carreaux permanents devraient laisser une certaine liberté décorative.
Garder certaines pièces flexibles
Une salle de jeux peut devenir un bureau.
Une chambre d’enfant peut évoluer.
Un bureau peut devenir une chambre d’invités.
Un design flexible permet ces changements.
Cela réduit le besoin de futures rénovations majeures.
Créer de la cohérence par la qualité
La qualité d’exécution peut relier des pièces très différentes.
Des joints propres et des moulures bien installées comptent énormément.
Les armoires doivent être alignées.
Le plancher doit être soigneusement posé.
Une qualité constante donne une impression cohérente.
Éviter l’impression de rénovations faites à différentes époques
Une maison rénovée en plusieurs étapes peut accumuler des styles différents.
Une salle de bain peut sembler appartenir à une décennie.
La cuisine peut sembler appartenir à une autre.
Une rénovation complète permet de corriger cette fragmentation.
Elle peut créer une vision plus unifiée.
Savoir où investir
Les éléments invisibles sont importants.
La plomberie et l’électricité doivent être fiables.
La préparation du plancher compte.
L’étanchéité des zones humides est essentielle.
Ces éléments doivent être priorisés avant certaines dépenses décoratives.
Ne pas dépenser la même somme partout
Toutes les pièces n’ont pas besoin du même niveau de finition.
La cuisine principale peut recevoir davantage d’investissement.
Une salle de bain secondaire peut rester plus simple.
Un espace de rangement n’a pas besoin des mêmes matériaux qu’un salon.
Le budget doit suivre les priorités.
Répéter avec modération
Quelques éléments répétés suffisent souvent.
Un ton de bois peut revenir dans plusieurs pièces.
Une quincaillerie peut créer un lien.
Un profil de porte peut être utilisé partout.
Une même famille de couleurs peut relier les corridors.
Ces répétitions créent une cohérence naturelle.
Laisser chaque pièce rester spéciale
Une bibliothèque peut être plus sombre.
Une salle d’eau peut être audacieuse.
Une chambre d’enfant peut avoir davantage de couleur.
Le sous-sol peut être plus décontracté.
Toutes ces pièces peuvent tout de même appartenir à la même maison.
Faire une visite mentale avant les travaux
Imaginez entrer dans la maison.
Passez du hall au salon.
Regardez vers la cuisine.
Montez l’escalier.
Entrez dans la chambre principale.
Passez dans la salle de bain.
Descendez ensuite au sous-sol.
Chaque transition devrait sembler naturelle.
Une maison cohérente doit sembler intentionnelle
Le meilleur résultat ne donne pas l’impression que tout a été assorti artificiellement.
Il semble simplement logique.
Les couleurs fonctionnent ensemble.
Les planchers se rencontrent proprement.
Les luminaires semblent appropriés.
Les moulures sont cohérentes.
Les différentes pièces possèdent leur caractère sans sembler étrangères les unes aux autres.
Vous planifiez une rénovation complète à Rockcliffe ON?
Une rénovation complète à Rockcliffe ON permet de créer beaucoup plus qu’une série de pièces modernisées.
Elle offre l’occasion de relier la cuisine, les salles de bain, le salon, les chambres, le sous-sol, les planchers, les armoires et l’éclairage dans une seule vision.
La clé n’est pas de tout faire correspondre parfaitement.
Il faut plutôt créer des relations entre les éléments.
Chez Girnet Contracting, nous aidons les propriétaires à planifier leurs rénovations comme des projets complets. De la rénovation de cuisine et de salle de bain à la finition de sous-sol, aux nouveaux planchers, armoires, comptoirs, travaux de peinture, moulures, plomberie, électricité, éclairage et autres améliorations intérieures, une planification coordonnée peut créer un résultat beaucoup plus harmonieux.
Une rénovation complète réussie doit permettre à chaque pièce d’avoir sa propre fonction et sa propre personnalité tout en donnant l’impression naturelle qu’elles appartiennent toutes à la même maison.
Téléphone : (819)-319-9194
Courriel : info@girnetcontracting.ca
Site Web : https://girnetcontracting.ca/