
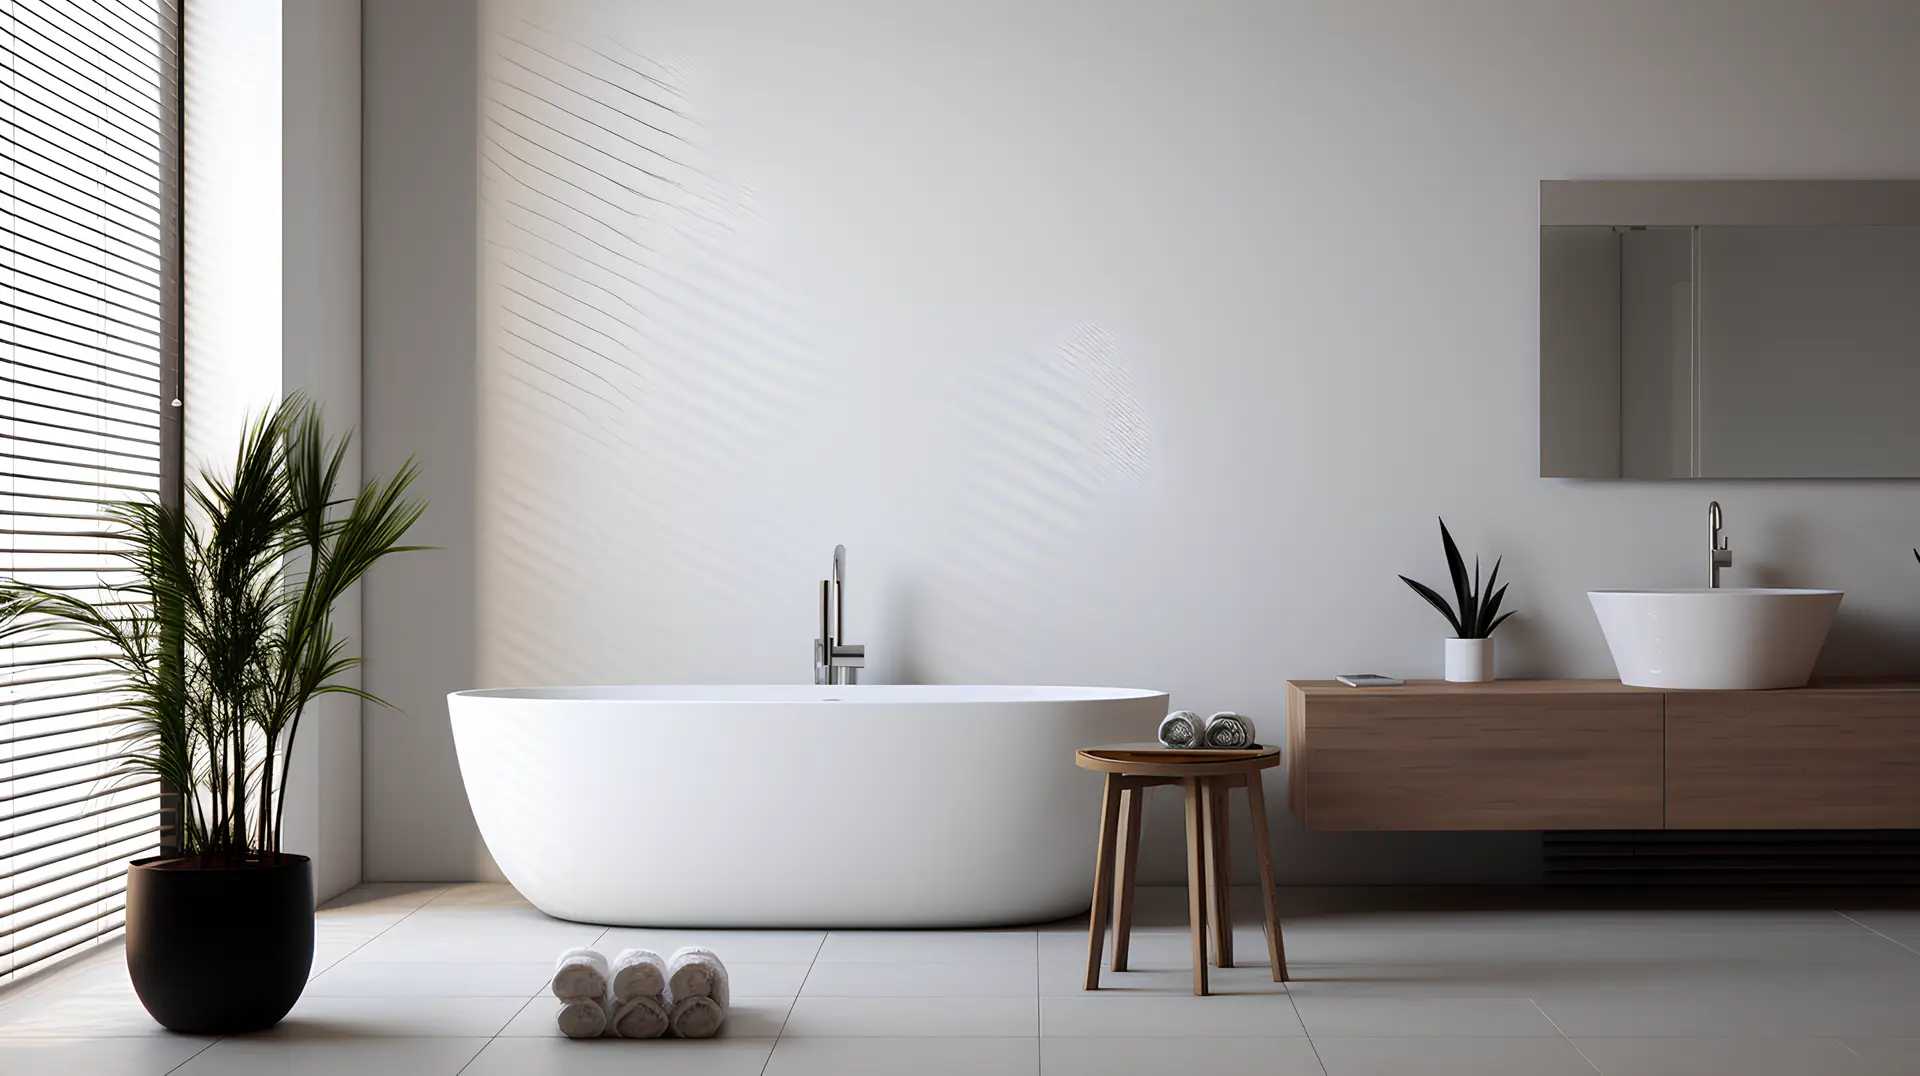

An old bathtub can affect much more than the appearance of a bathroom. It can influence comfort, safety, maintenance, storage, cleaning, and even the way the entire room is organized. Over time, tubs can become stained, chipped, difficult to clean, uncomfortable to use, or simply poorly suited to the household’s changing needs.
For homeowners in Gatineau, replacing an old bathtub is often one of the biggest decisions in a bathroom renovation. Some homeowners want a newer tub with a cleaner, more modern appearance. Others are considering removing the tub entirely and replacing it with a walk-in shower. Families may still need a practical bathing area for children, while other households may rarely use a bathtub at all.
The right decision depends on much more than style.
At Girnet Contracting, we believe bathtub replacement should be approached as part of the entire bathroom renovation. Plumbing, waterproofing, flooring, tile, storage, accessibility, lighting, ventilation, and the overall layout all need to be considered before construction begins.
Here is what Gatineau homeowners should think about before replacing an older bathtub.
Start by Understanding Why You Want to Replace the Tub
Before looking at new models, determine exactly what is wrong with the existing bathtub.
Is it physically damaged?
Does it look permanently stained?
Is the finish worn?
Is it uncomfortable?
Does the surrounding tile need replacement?
Is the tub too high to enter comfortably?
Do you simply never use it?
Different problems require different solutions.
A tub that is structurally fine but visually dated presents a different renovation decision from one with significant damage or surrounding moisture issues.
Understanding the reason for replacement helps determine whether the best solution is another tub, a shower conversion, or a larger bathroom redesign.
Inspect the Condition Around the Existing Bathtub
The visible tub is only one part of the bathing area.
The surrounding walls, floor, plumbing, caulking, grout, framing, and waterproofing all contribute to how well the system performs.
Signs that the area may need more extensive work include:
- cracked or loose tile;
- deteriorated grout;
- recurring mildew;
- soft wall areas;
- swelling near the tub edge;
- damaged baseboards;
- persistent moisture odours;
- staining on nearby ceilings or walls.
If these signs exist, replacing only the bathtub may not be enough.
A renovation provides an opportunity to open the area, identify the source of damage, and rebuild it properly before installing new finishes.
Decide Whether You Actually Need Another Bathtub
One of the first questions homeowners should ask is whether another bathtub still fits their lifestyle.
Many older bathrooms were built with a tub-and-shower combination by default.
That configuration may have been practical years ago, but household needs can change.
If nobody takes baths and everyone prefers showers, using valuable bathroom space for a tub may no longer make sense.
On the other hand, households with young children may use a bathtub frequently.
The best choice is based on real routines, not simply on current design trends.
Think About Other Bathrooms in the Home
Before removing a bathtub completely, consider the rest of the property.
Does another bathroom already contain a tub?
Is this the only full bathroom in the home?
Do children or guests use it?
Would eliminating the only bathtub create inconvenience later?
Some homeowners prefer to retain at least one tub somewhere in the home while converting another bathroom to a walk-in shower.
There is no universal rule.
The right decision depends on the household and how the bathrooms are distributed.
Consider a Tub-to-Shower Conversion
Replacing an old bathtub with a walk-in shower is a popular renovation choice for homeowners who no longer need a tub.
A shower can provide:
- easier entry;
- more standing room;
- cleaner sightlines;
- modern glass;
- built-in storage;
- better accessibility.
A well-designed shower can also make the bathroom feel more open.
However, converting a tub to a shower requires more than simply removing one fixture and installing another.
Drainage, waterproofing, plumbing, floor slope, glass, tile, and wall preparation all need to be planned carefully.
Keep a Tub When It Still Adds Real Value
Bathtubs remain practical for many households.
Parents may rely on them for young children.
Some homeowners genuinely enjoy soaking baths.
A guest bathroom may benefit from offering both bathing and showering options.
In these cases, replacing the old tub with a newer model may be the better choice.
The goal should be to upgrade functionality rather than remove the tub simply because walk-in showers are popular.
Choose the Right Type of Bathtub
If a new bathtub is being installed, homeowners have several broad styles to consider.
A tub can be integrated into an alcove, paired with a shower, built into a surround, or designed as a freestanding feature.
Each option has different space, plumbing, cleaning, and design implications.
An alcove tub can be highly practical in a family bathroom.
A freestanding tub may suit a larger bathroom where it can function as a focal point.
The best option should fit the room rather than forcing the room to fit the bathtub.
Be Careful With Oversized Tubs
A large tub can look luxurious but may consume too much floor space.
If installing it means reducing vanity storage, narrowing walkways, or crowding the toilet, the bathroom may become less functional.
A properly proportioned tub can still feel comfortable without dominating the room.
Comfort comes from balance.
A bathtub should have enough room to serve its purpose while allowing the rest of the bathroom to function naturally.
Think About Tub Height
Bathtub height can make a significant difference in everyday use.
A high-sided tub may provide a deeper soaking experience, but it can also be harder to enter and exit.
This becomes particularly important for children, older adults, or anyone with mobility concerns.
A lower-sided model may offer easier access while still providing a practical bathing area.
Homeowners planning to remain in the house long term should think beyond current needs.
Consider Long-Term Accessibility
A bathroom renovation is a good opportunity to think about future comfort.
Even if mobility is not currently a concern, certain choices can make the room easier to use over time.
This may include:
- lower tub walls;
- strategically positioned support;
- non-slip flooring;
- handheld shower fixtures;
- better lighting;
- comfortable clearances.
Accessibility does not have to create a clinical appearance.
Many practical features can be incorporated into an elegant bathroom.
Plan Grab-Bar Support Before Closing the Walls
Homeowners may not want grab bars today, but preparing the walls for them during renovation can be useful.
Reinforcement can be installed behind the finished wall surface while everything is already open.
If support bars become useful in the future, they can be installed more easily.
This is a small example of how planning ahead can make the bathroom more flexible.
Evaluate the Existing Plumbing
Removing an older bathtub often exposes plumbing that has been hidden for years.
This can be an opportunity to assess:
- drain connections;
- water supply lines;
- shut-off components;
- valves;
- tub spout plumbing;
- shower plumbing.
If components are aging or damaged, it may make sense to address them while the wall is already open.
Installing beautiful new tile over questionable plumbing can create unnecessary risk.
Decide Whether Fixture Locations Will Change
Keeping the drain and water supply in their existing locations may simplify the project.
However, some renovations require repositioning fixtures to improve the bathroom layout.
If the bathtub is being replaced with a larger model or converted into a shower, plumbing locations may need modification.
These decisions should be finalized before tile, flooring, and wall finishes are installed.
Improve the Shower Controls
If the bathtub includes a shower, replacement is a good opportunity to rethink the controls.
Older fixtures may be inconvenient or difficult to adjust.
Modern systems can offer more comfortable control of water flow and temperature.
The exact choice should fit the plumbing plan and household needs.
A good control system should feel straightforward rather than complicated.
Consider a Handheld Shower Fixture
A handheld shower can be very practical in a bathtub.
It can make bathing children easier.
It can help with cleaning the tub.
It can also increase flexibility for different users.
Even when paired with a standard wall-mounted showerhead, a handheld fixture can add meaningful functionality without taking up much space.
Waterproofing Deserves Serious Attention
The area surrounding a bathtub needs to manage repeated exposure to moisture.
Tile and grout alone should not be treated as the complete waterproofing system.
Proper preparation behind finished surfaces is essential.
This is particularly important if the old bathtub area has shown previous signs of moisture damage.
The renovation should correct the underlying system before decorative materials are installed.
Don’t Reuse Damaged Wall Surfaces
If the existing tub surround has moisture damage, loose tile, deterioration, or mold concerns, simply covering it with new finishes is not the right approach.
Damaged materials need to be removed and assessed.
A proper renovation may involve repairing framing, replacing wall substrate, improving waterproofing, and then installing new tile or another appropriate finish.
Good bathroom renovations are built from the hidden layers outward.
Think About the Tub Surround
The wall treatment around the bathtub has a major impact on the final design.
Tile is a common option because it offers durability and design flexibility.
Homeowners can choose:
- large-format tile;
- traditional rectangular tile;
- stone-inspired surfaces;
- subtle patterns;
- simple neutral finishes.
The best surround should work with the rest of the bathroom rather than becoming an isolated feature.
Avoid Too Many Tile Patterns
If the bathtub surround uses one bold tile, the bathroom floor, backsplash, and other surfaces may benefit from simpler choices.
Too many patterns can make the room feel visually busy.
A more controlled palette tends to create a cleaner result.
This is particularly important in smaller bathrooms where multiple materials are seen close together.
Consider Full-Height Tile
Extending tub-surround tile to the ceiling can create a more finished appearance.
It can also make the wall feel taller.
This approach can work particularly well when the same bathtub also functions as a shower.
Full-height tile reduces the amount of painted wall exposed to regular shower moisture.
The layout should still be planned carefully so the tile proportions look intentional.
Create Built-In Storage
Bath and shower products need somewhere to go.
A renovation is a good time to replace hanging caddies or cluttered tub corners with built-in storage.
A niche can hold:
- shampoo;
- soap;
- children’s bath products;
- grooming items.
The niche should be large enough for the products the household actually uses.
A tiny decorative niche may look attractive but quickly become frustrating.
Consider a Ledge
In some bathtub layouts, a carefully designed ledge can provide convenient storage.
It may also create a useful place for bath products or decorative items.
However, ledges should be designed so water does not sit where it should not.
They should also remain easy to clean.
Practical construction matters as much as appearance.
Choose Slip-Resistant Surfaces Around the Tub
The area immediately outside the bathtub frequently becomes wet.
Flooring should therefore provide reasonable traction.
Highly polished materials may look beautiful but can become slippery.
Homeowners should consider:
- surface texture;
- tile finish;
- grout;
- bath mat placement;
- everyday maintenance.
Safety deserves just as much attention as style.
Consider Heated Flooring
A bathroom renovation in Gatineau can be a good opportunity to consider heated flooring.
During winter, a warm floor can make stepping out of the bath much more comfortable.
This upgrade needs to be planned early because it affects electrical work and flooring installation.
It is an example of an improvement that can add daily comfort without changing the visual design dramatically.
Improve Bathroom Ventilation
A bathtub, especially one used with a shower, generates significant humidity.
If the existing bathroom frequently remains foggy after use, the ventilation system deserves attention.
Good ventilation can help protect:
- ceilings;
- wall paint;
- cabinetry;
- mirrors;
- grout;
- surrounding finishes.
Replacing a tub while ignoring poor ventilation may allow existing moisture problems to continue.
Plan Lighting Around the New Tub
Lighting can change how the bathing area feels.
If the tub is used for relaxation, overly harsh lighting may make the room less comfortable.
A layered lighting plan can provide strong general illumination when needed while allowing softer lighting at other times.
If the bathtub also serves as a shower, appropriate lighting can improve visibility and safety.
The bathtub should be considered as part of the entire lighting design.
Take Advantage of Natural Light Carefully
A window near the bathtub can make the bathroom feel bright and welcoming.
However, privacy and moisture resistance need to be considered.
If the renovation involves replacing wall finishes around a window, proper detailing is important.
The window should contribute natural light without creating a weak point in the wet area.
Coordinate the New Tub With the Vanity
The bathtub may occupy one side of the bathroom, but it should still work visually with the vanity.
Tile colours, cabinetry, countertops, hardware, and flooring should feel connected.
Everything does not need to match.
The goal is harmony.
For example, a warm wood vanity can soften a light tiled bathtub surround, while consistent hardware finishes can connect the two areas.
Coordinate Fixtures and Hardware
The tub faucet, shower fixtures, vanity faucet, cabinet hardware, towel bars, and lighting can all introduce metal finishes.
They do not have to be identical, but too many unrelated finishes can create visual clutter.
Choosing one dominant finish with perhaps a carefully selected secondary metal can create a more cohesive appearance.
Consider Easy-to-Clean Fixtures
A highly detailed faucet may look impressive but could require more maintenance.
The same applies to complicated shower systems.
Bathrooms are used frequently, so homeowners should consider cleaning as part of the design decision.
Simple shapes and accessible surfaces can make long-term maintenance easier.
Think About Cleaning Around a Freestanding Tub
Freestanding tubs are often chosen for their appearance.
However, homeowners should think about the space around them.
Can the floor behind and beside the tub be reached for cleaning?
Is there enough space to move comfortably?
Does the tub sit too close to the wall?
A feature can become frustrating if routine cleaning is unnecessarily difficult.
Keep a Family Bathroom Practical
A bathroom used by children needs to function differently from a private ensuite.
A family bathtub should be:
- easy to access;
- simple to clean;
- surrounded by durable materials;
- equipped with practical storage;
- supported by appropriate flooring.
The design can still be stylish, but everyday use should remain the priority.
Think About Bathing Children
Parents often need to kneel beside the tub.
That affects the amount of floor space required around it.
An oversized vanity or tight layout may make bathing children uncomfortable.
If the bathroom is regularly used by young children, clear floor area in front of the tub can be highly valuable.
This is another reason why the entire room needs to be designed together.
Consider an Ensuite Differently
A private ensuite may have very different priorities.
Homeowners might prefer:
- a deeper soaking tub;
- a freestanding design;
- a larger shower instead of a tub;
- softer lighting;
- more luxurious finishes.
The right tub depends on the purpose of the bathroom.
There is no reason every bathroom in a home needs the same configuration.
Don’t Give Up Too Much Storage
A large tub can consume space that might otherwise support linen storage or a larger vanity.
Before selecting an oversized model, calculate what will be lost elsewhere.
A balanced bathroom usually provides greater everyday comfort than one built entirely around a dramatic tub.
Storage needs should remain part of the decision.
Plan Towel Storage
Towels should be easy to reach after bathing.
A towel bar or hook across the room can become annoying quickly.
The renovation plan should include where bath towels, hand towels, and extra linens will go.
These locations should be determined before every wall is covered with tile or cabinetry.
Think About Toiletries and Children’s Products
A family bath often accumulates toys, shampoo, bubble bath, soap, and other items.
If there is no dedicated storage, these products end up lining the edge of the tub.
Built-in niches, baskets, nearby drawers, or another planned system can keep the bathing area more organized.
Choose Materials Based on Maintenance
Bathrooms need regular cleaning.
The new bathtub, tile, grout, glass, fixtures, and floor should all be considered from a maintenance perspective.
Ask:
- Does the surface show water marks easily?
- Are there difficult corners?
- Are there numerous grout lines?
- Is the material sensitive to common cleaners?
A bathroom that is easy to maintain often stays looking newer for longer.
Think About the Colour of the Tub
White remains a common bathtub colour because it is versatile and easy to coordinate.
However, the undertone of white can matter.
A very cool tub may look noticeably different beside warmer tile.
Material samples should be viewed together before final selections are made.
The same principle applies to sinks, toilets, tile, and countertops.
Match the Scale of the Tub to the Room
A beautiful bathtub that is too large for the room can make the entire bathroom feel smaller.
Conversely, a tiny tub in a large ensuite can look visually lost.
Scale affects both comfort and aesthetics.
The goal is to select a tub that feels like it belongs in the room.
Think About Water Capacity
Large soaking tubs can hold considerably more water than standard tubs.
That may influence how long they take to fill and how they are used.
Homeowners interested in a deeper tub should think realistically about their bathing habits.
A tub should provide the experience you want without becoming a feature that looks impressive but rarely gets used.
Consider Hot-Water Needs
If a new bathtub is significantly larger or deeper than the old one, hot-water availability may become a practical consideration.
A large tub is not particularly enjoyable if the household cannot fill it comfortably with warm water.
This is another example of why bathtub selection should be connected to the home’s existing systems rather than treated purely as a decorative choice.
Choose a Tub That Fits Through the Home
One practical detail that can be forgotten is how the new bathtub will reach the bathroom.
Doorways, hallways, stairs, and corners may affect what can physically be brought into the space.
This is especially relevant for larger freestanding tubs.
Measurements should consider both the finished location and the route to it.
Think About Demolition Access
Removing an old bathtub can involve more work than homeowners expect.
Depending on its material and installation, the tub may be heavy or difficult to remove.
Surrounding tile and wall surfaces may also need demolition.
Planning access and protecting other parts of the home are important parts of a professional renovation process.
Expect the Unexpected in Older Bathrooms
Once the old tub and wall surfaces are removed, hidden conditions may become visible.
Examples can include:
- previous water damage;
- inadequate framing;
- old repairs;
- uneven walls;
- plumbing that differs from expectations;
- deteriorated subflooring.
A quality renovation should address these conditions before installing new finishes.
Covering them simply transfers the problem into the new bathroom.
Check the Floor Structure
Bathtubs can be heavy, particularly when filled with water and occupied.
The floor structure and subfloor should be suitable for the planned installation.
If there has been previous water damage around the tub, damaged flooring should be repaired.
This is especially important when changing to a significantly different tub type.
Consider Floor Height Changes
New flooring, heated flooring, waterproofing, or subfloor repairs can alter the finished floor height.
This affects the transition into the hallway and potentially other fixtures.
These details should be coordinated before the final flooring is installed.
A clean transition contributes significantly to the finished quality of the bathroom.
Coordinate the Renovation Sequence
Bathtub replacement interacts with several other stages of construction.
A typical complete renovation may involve:
- demolition;
- inspection of hidden conditions;
- plumbing and electrical work;
- framing or structural preparation;
- waterproofing;
- bathtub installation;
- tile and flooring;
- vanity and fixture installation;
- painting;
- final hardware and finishing.
The exact order depends on the project, but coordination is essential.
Make Decisions Before Demolition Where Possible
Homeowners should ideally know the main direction of the renovation before work begins.
This includes:
- tub or shower choice;
- approximate layout;
- tile;
- plumbing fixtures;
- vanity dimensions;
- flooring;
- lighting;
- storage;
- hardware finishes.
Not every accessory needs to be purchased in advance, but the major components should work together.
This reduces delays and last-minute compromises.
Don’t Spend Everything on the Tub Itself
The bathtub is important, but it represents only one part of the finished bathroom.
A very expensive tub paired with inadequate waterproofing, poor ventilation, limited storage, or low-quality installation does not create a better renovation.
The budget should be balanced across the entire room.
Hidden systems deserve appropriate investment too.
Prioritize What Is Difficult to Replace
If compromises need to be made, put quality into elements that will be difficult to redo later.
These include:
- plumbing;
- waterproofing;
- floor preparation;
- tile;
- tub installation;
- electrical work;
- ventilation.
Accessories, paint, and some decorative details can be changed more easily in the future.
Consider Resale, but Don’t Renovate Only for an Unknown Buyer
Some homeowners worry about whether future buyers will want a bathtub.
That is a reasonable consideration, particularly if removing the home’s only tub.
However, current homeowners also need a bathroom that supports their own lives.
A well-planned, high-quality bathroom generally has broad appeal.
The goal should be balancing future flexibility with present-day functionality.
Don’t Follow a Trend That Doesn’t Suit Your Household
A freestanding tub may look beautiful in photographs.
A walk-in shower may be very popular.
A dramatic tiled surround may be everywhere online.
None of these automatically makes them right for your bathroom.
Homeowners should choose based on how the room will actually be used.
A timeless renovation usually begins with honest answers about everyday routines.
Make the Bathing Area Easier to Maintain
A new bathtub should simplify daily life rather than introduce additional maintenance problems.
Good storage reduces clutter.
Appropriate tile simplifies cleaning.
Proper ventilation manages humidity.
Well-positioned fixtures are easier to reach.
Quality waterproofing protects hidden areas.
When these decisions work together, the bathing area remains more comfortable and easier to care for.
Create a Bathroom That Feels Balanced
Replacing an old bathtub can dramatically transform a bathroom, but the new feature should still work with everything around it.
The vanity, toilet, flooring, lighting, storage, shower components, and tub all need sufficient space.
No single feature should consume so much attention or floor area that the rest of the bathroom stops working.
Balance is what turns an individual fixture replacement into a successful renovation.
Planning to Replace an Old Bathtub in Gatineau?
Replacing an older tub is an excellent opportunity to rethink how the entire bathroom functions.
The first decision is whether a bathtub still fits your household. If it does, choose a model that suits the room, provides comfortable access, and works with your plumbing and storage needs. If it does not, a carefully planned walk-in shower may offer better everyday value.
From there, consider the less visible elements: plumbing, waterproofing, subfloor condition, drainage, ventilation, electrical planning, and fixture placement.
At Girnet Contracting, we help Gatineau homeowners approach bathroom renovations as complete projects. From demolition and preparation to plumbing, electrical work, flooring, tile, cabinetry, countertops, shower and bathtub installation, painting, and finishing details, every part of the project can be coordinated around the way the bathroom will actually be used.
An old bathtub should not simply be replaced with something newer.
The renovation should create a bathing area that is easier to use, easier to maintain, better suited to your household, and naturally integrated into the rest of your bathroom.
Call: (819)-319-9194
Email: info@girnetcontracting.ca
Website: https://girnetcontracting.ca/
Remplacer une vieille baignoire à Gatineau : ce que les propriétaires devraient considérer avant de rénover
Une vieille baignoire peut affecter bien plus que l’apparence d’une salle de bain. Elle peut influencer le confort, l’entretien, la sécurité, le rangement et même l’aménagement de toute la pièce.
Avec les années, une baignoire peut devenir tachée, ébréchée, difficile à nettoyer ou simplement moins adaptée aux besoins du foyer.
Pour les propriétaires de Gatineau, son remplacement représente souvent une décision importante dans le cadre d’une rénovation de salle de bain.
Certains souhaitent simplement installer une baignoire plus moderne. D’autres veulent complètement retirer le bain et créer une douche à l’italienne. Les familles avec de jeunes enfants peuvent encore avoir besoin d’une baignoire pratique.
Chez Girnet Contracting, nous croyons que cette décision doit être prise dans le contexte de toute la salle de bain.
Commencer par comprendre pourquoi la baignoire doit être remplacée
Avant de choisir un nouveau modèle, il faut déterminer le véritable problème.
La baignoire est-elle endommagée?
La finition est-elle usée?
Est-elle difficile à nettoyer?
La trouvez-vous inconfortable?
Le carrelage autour doit-il être remplacé?
La hauteur rend-elle l’accès difficile?
Ou personne dans la maison ne l’utilise-t-il?
Chaque situation peut mener à une solution différente.
Examiner toute la zone autour de la baignoire
La baignoire visible n’est qu’une partie du système.
Les murs, le plancher, la plomberie, le calfeutrage, le coulis et l’étanchéité doivent également être considérés.
Certains signes peuvent indiquer des problèmes plus importants :
- carreaux fissurés;
- coulis détérioré;
- moisissure récurrente;
- surfaces molles;
- plinthes endommagées;
- odeurs d’humidité.
Dans ces situations, remplacer uniquement la baignoire peut être insuffisant.
Déterminer si vous avez encore besoin d’une baignoire
Plusieurs salles de bain plus anciennes ont été conçues automatiquement avec un bain-douche.
Cependant, les habitudes changent.
Si personne ne prend de bain et que tout le monde préfère la douche, la baignoire n’est peut-être plus le meilleur usage de l’espace.
À l’inverse, une famille avec de jeunes enfants peut encore l’utiliser très régulièrement.
La décision devrait être basée sur votre quotidien.
Considérer les autres salles de bain de la maison
Avant de retirer le bain complètement, regardez ce qui est disponible ailleurs.
Une autre salle de bain possède-t-elle déjà une baignoire?
Est-ce la seule salle de bain complète?
Des enfants ou invités l’utilisent-ils?
Certains propriétaires préfèrent conserver au moins une baignoire dans la maison et transformer une autre salle de bain en douche.
Il n’existe pas une solution unique.
Envisager une conversion bain-douche
Lorsque la baignoire n’est plus utilisée, une douche à l’italienne peut devenir une excellente option.
Elle peut offrir un accès plus facile, davantage d’espace, du verre moderne et du rangement intégré.
Elle peut également donner à la salle de bain une impression plus ouverte.
Cependant, la conversion nécessite une planification complète du drain, de la pente, de la plomberie et de l’étanchéité.
Conserver la baignoire lorsqu’elle reste utile
Une baignoire peut toujours offrir beaucoup de valeur.
Elle est pratique avec les enfants et peut être appréciée par les propriétaires qui aiment réellement prendre des bains.
Dans ce cas, la bonne décision peut simplement être de remplacer l’ancien modèle par une baignoire mieux adaptée.
La rénovation doit répondre au mode de vie plutôt qu’à une tendance.
Choisir le bon type de baignoire
Il existe plusieurs configurations.
Une baignoire en alcôve peut être très pratique dans une salle de bain familiale.
Une baignoire autoportante peut devenir un point focal dans une grande pièce.
D’autres configurations peuvent être intégrées à un contour.
Le choix doit respecter la taille et l’aménagement de la salle de bain.
Éviter une baignoire trop grande
Une grande baignoire peut être impressionnante, mais elle peut également prendre l’espace nécessaire pour la vanité ou la circulation.
Le confort vient de l’équilibre.
Une baignoire bien proportionnée peut être plus agréable qu’un modèle énorme qui encombre la pièce.
Tenir compte de la hauteur
Les baignoires profondes peuvent offrir un bon confort pour se détendre, mais leurs côtés plus hauts peuvent compliquer l’entrée.
Ce point mérite une attention particulière pour les enfants et les personnes ayant certaines limitations de mobilité.
Le choix devrait également tenir compte des besoins futurs.
Penser à l’accessibilité à long terme
Même lorsqu’aucun problème de mobilité n’existe aujourd’hui, certaines caractéristiques peuvent rendre la salle de bain plus flexible.
Un accès plus facile, un plancher moins glissant, une douchette et un meilleur éclairage peuvent améliorer le confort pour plusieurs utilisateurs.
Ces solutions peuvent être intégrées sans rendre la pièce moins élégante.
Prévoir un support pour de futures barres d’appui
Lorsqu’un mur est ouvert, un support peut être ajouté derrière la finition.
Cela permet d’installer plus facilement une barre d’appui plus tard si nécessaire.
La préparation reste complètement invisible après les travaux.
Cette petite décision peut apporter beaucoup de flexibilité.
Examiner la plomberie existante
Le retrait de l’ancienne baignoire permet souvent de voir des composantes cachées depuis plusieurs années.
C’est une bonne occasion d’examiner les raccordements, le drain et les valves.
Si certaines composantes sont vieillissantes ou endommagées, il peut être préférable de les corriger pendant que les murs sont déjà ouverts.
Déterminer si les appareils vont changer de place
Garder les emplacements existants peut simplifier le projet.
Cependant, une nouvelle configuration peut parfois nécessiter de déplacer certaines conduites.
Ces décisions doivent être prises avant le carrelage et les autres finitions.
Une bonne planification évite les modifications tardives.
Améliorer les contrôles de douche
Si la baignoire est également utilisée comme douche, les commandes méritent une attention particulière.
Des appareils plus modernes peuvent être plus faciles à utiliser.
Le choix devrait être adapté à la plomberie et aux besoins du foyer.
L’objectif est de simplifier l’utilisation quotidienne.
Ajouter une douchette
Une douchette peut être très pratique.
Elle facilite le bain des enfants et le nettoyage de la baignoire.
Elle peut également offrir plus de flexibilité pour différents utilisateurs.
Cette amélioration peut être intégrée avec une pomme de douche principale.
Accorder de l’importance à l’étanchéité
L’étanchéité autour de la baignoire est essentielle.
Le carrelage et le coulis visibles ne représentent pas tout le système.
Une préparation appropriée derrière les surfaces est nécessaire pour protéger les murs et la structure.
Cette étape est particulièrement importante lorsque l’ancienne zone présentait des problèmes d’humidité.
Ne pas recouvrir des surfaces endommagées
Si le mur derrière l’ancienne baignoire présente des dommages, il faut les corriger.
Installer simplement une nouvelle surface par-dessus peut cacher le problème sans le résoudre.
Une rénovation complète peut nécessiter des réparations de structure ou de support avant les nouvelles finitions.
Choisir le bon contour de baignoire
Le carrelage autour du bain influence beaucoup l’apparence de la pièce.
Les grands carreaux peuvent créer un résultat moderne.
Les formes rectangulaires peuvent offrir une apparence plus classique.
Les surfaces inspirées de la pierre peuvent ajouter de la texture.
Le choix doit fonctionner avec le reste de la salle de bain.
Limiter les motifs
Une salle de bain peut rapidement devenir trop chargée lorsque plusieurs carreaux très différents sont utilisés.
Si le mur de la baignoire est déjà un élément fort, le plancher et la vanité peuvent être plus simples.
L’équilibre crée souvent un meilleur résultat.
Monter le carrelage jusqu’au plafond
Le carrelage pleine hauteur peut créer une apparence plus finie.
Cela peut être particulièrement pratique lorsqu’une douche est intégrée au-dessus de la baignoire.
La pose verticale peut également accentuer la hauteur visuelle de la pièce.
Ajouter du rangement intégré
Les produits de bain devraient avoir une place.
Une niche peut remplacer les paniers suspendus et réduire le désordre.
Elle doit être suffisamment grande pour accueillir les bouteilles réellement utilisées.
Le rangement doit être pratique avant d’être décoratif.
Envisager une tablette
Une petite tablette intégrée peut également fournir du rangement.
Elle doit cependant être conçue pour que l’eau ne s’y accumule pas.
Elle doit rester facile à nettoyer.
Les détails de construction sont importants.
Choisir un plancher sécuritaire
La zone près du bain peut devenir mouillée.
Le plancher devrait offrir une adhérence adéquate.
Les surfaces très polies peuvent devenir glissantes.
La sécurité doit donc être considérée en même temps que l’esthétique.
Penser au plancher chauffant
Un plancher chauffant peut ajouter beaucoup de confort pendant l’hiver à Gatineau.
Sortir du bain sur un sol chaud peut transformer l’expérience.
Cette installation doit être planifiée avant le nouveau revêtement.
Les besoins électriques doivent également être coordonnés.
Améliorer la ventilation
Les bains et les douches créent beaucoup d’humidité.
Si la salle de bain reste embuée pendant longtemps, le système de ventilation peut nécessiter une amélioration.
Une bonne ventilation aide à protéger les murs, plafonds, armoires et autres surfaces.
Elle contribue directement à la durée de vie de la rénovation.
Planifier l’éclairage autour de la baignoire
L’éclairage influence fortement l’ambiance.
Une baignoire utilisée pour relaxer peut bénéficier d’un éclairage plus doux.
Lorsque le bain sert également de douche, une bonne visibilité reste nécessaire.
Une combinaison de plusieurs sources peut offrir davantage de flexibilité.
Profiter de la lumière naturelle
Une fenêtre près de la baignoire peut apporter beaucoup de luminosité.
Cependant, il faut considérer la confidentialité et la résistance à l’humidité.
Le contour de la fenêtre doit être correctement intégré à la rénovation.
La lumière naturelle doit être conservée sans compromettre la performance.
Harmoniser avec la vanité
La baignoire et la vanité doivent fonctionner ensemble.
Les matériaux n’ont pas besoin d’être identiques.
Cependant, les couleurs et les finitions doivent sembler cohérentes.
Un bois chaleureux peut par exemple équilibrer une zone de baignoire plus claire.
Coordonner les finis métalliques
Les robinets, poignées et accessoires contribuent tous à l’apparence.
Trop de finis différents peuvent créer une impression désordonnée.
Il est souvent préférable de sélectionner un métal dominant et, si nécessaire, un second fini utilisé avec modération.
Choisir des appareils faciles à nettoyer
Les appareils très complexes peuvent demander davantage d’entretien.
Les formes plus simples peuvent souvent être nettoyées plus rapidement.
Ce point doit être considéré avant l’achat.
Une salle de bain pratique devrait être facile à maintenir.
Penser au nettoyage autour d’un bain autoportant
Une baignoire autoportante doit disposer d’assez d’espace autour pour permettre le nettoyage.
Un modèle placé trop près du mur peut devenir difficile à entretenir.
Le dégagement influence donc autant l’esthétique que la fonctionnalité.
Garder une salle de bain familiale pratique
Une salle de bain utilisée par les enfants doit être durable.
La baignoire doit être facile d’accès.
Le plancher doit bien gérer l’eau.
Les produits doivent avoir du rangement.
La pièce peut rester élégante tout en répondant aux réalités d’une famille.
Penser aux parents qui donnent le bain
Les parents ont souvent besoin de s’agenouiller devant la baignoire.
Un passage trop étroit peut rendre cette tâche inconfortable.
Il est donc important de conserver suffisamment d’espace devant le bain.
Les dimensions de la vanité et des autres appareils doivent en tenir compte.
Adapter un ensuite différemment
Une salle de bain attenante peut répondre à d’autres besoins.
Une baignoire profonde peut être appréciée pour la détente.
Certains propriétaires préfèrent cependant utiliser tout l’espace disponible pour une grande douche.
L’aménagement doit refléter l’usage réel de la pièce.
Ne pas sacrifier trop de rangement
Une baignoire très grande peut réduire la capacité de rangement.
Une vanité plus petite ou l’absence d’armoire à linge peut ensuite devenir frustrante.
Il faut regarder l’ensemble du projet.
Chaque fonction doit recevoir suffisamment d’espace.
Planifier les serviettes
Les serviettes doivent être faciles à atteindre.
Un crochet ou une barre bien placé améliore le confort.
Le rangement des serviettes propres mérite également d’être prévu.
Ces petits détails sont utilisés tous les jours.
Ranger les produits de bain
Les jouets et bouteilles peuvent rapidement s’accumuler autour d’une baignoire.
Des niches, paniers ou tiroirs à proximité peuvent réduire le désordre.
Un bon rangement rend également le nettoyage plus simple.
Choisir les matériaux selon l’entretien
Chaque surface doit être entretenue.
Il est donc utile de demander combien de nettoyage sera nécessaire.
Les surfaces fortement texturées ou les nombreux petits joints peuvent demander plus d’attention.
Le bon matériau est celui qui correspond également à vos habitudes d’entretien.
Bien choisir la couleur de la baignoire
Les nuances de blanc ne sont pas toutes identiques.
Une baignoire très froide peut sembler différente à côté d’un carrelage chaud.
Il est donc préférable de comparer les échantillons.
La toilette, le lavabo et le comptoir doivent également être considérés.
Adapter l’échelle à la pièce
Les proportions sont essentielles.
Une baignoire trop imposante peut faire paraître la salle de bain plus petite.
Un modèle trop petit peut sembler perdu dans une grande pièce.
Le choix doit être adapté à l’architecture du lieu.
Penser à la quantité d’eau
Une grande baignoire nécessite davantage d’eau.
Elle peut également prendre plus de temps à remplir.
Les propriétaires devraient réfléchir à leurs habitudes réelles avant de choisir un modèle extrêmement profond.
Une grande capacité n’est utile que si elle sera réellement appréciée.
Considérer l’eau chaude disponible
Une nouvelle baignoire beaucoup plus grande peut exiger plus d’eau chaude.
Ce facteur doit être pris en compte.
Il serait décevant d’installer une grande baignoire sans pouvoir l’utiliser confortablement.
Le choix du modèle devrait correspondre aux capacités de la maison.
Vérifier le passage jusqu’à la salle de bain
Une grande baignoire doit physiquement entrer dans la maison.
Les escaliers, corridors et portes peuvent devenir des contraintes.
Les dimensions doivent donc être vérifiées au-delà de la salle de bain elle-même.
Cette étape est particulièrement importante pour les modèles autoportants volumineux.
Prévoir la démolition
Certaines anciennes baignoires peuvent être lourdes ou difficiles à retirer.
Le carrelage et les murs environnants peuvent également devoir être démolis.
Une bonne préparation protège le reste de la maison.
L’accès au chantier doit faire partie de la planification.
S’attendre à certaines découvertes
La démolition peut révéler des problèmes invisibles.
Des dommages causés par l’eau ou d’anciens travaux peuvent apparaître.
La plomberie peut également être différente de ce qui était prévu.
Ces situations doivent être corrigées avant d’installer la nouvelle baignoire.
Vérifier la structure du plancher
Une baignoire remplie d’eau représente une charge importante.
Le plancher doit être dans un état approprié.
Les zones endommagées par l’humidité doivent être réparées.
Cela est particulièrement important lorsqu’on installe un modèle très différent de l’ancien.
Considérer la hauteur du nouveau plancher
Le remplacement du plancher ou l’ajout d’un système chauffant peut modifier le niveau final.
Cela influence les transitions vers les autres pièces.
Ces détails doivent être coordonnés avec les portes et les autres installations.
Une transition propre améliore énormément la finition.
Organiser les étapes de la rénovation
Le remplacement d’une baignoire peut nécessiter plusieurs étapes.
La démolition vient en premier.
Ensuite, les conditions cachées peuvent être évaluées.
La plomberie et l’électricité sont réalisées avant la fermeture des murs.
L’étanchéité, la baignoire, le carrelage et le plancher viennent ensuite.
Les armoires, la peinture et les finitions complètent le projet.
L’ordre précis dépend de la situation.
Prendre les grandes décisions avant les travaux
Il est utile de connaître le type de baignoire, le carrelage, la vanité et les appareils avant de commencer.
Ces éléments doivent fonctionner ensemble.
Une planification plus complète réduit les retards.
Elle limite également les choix faits dans l’urgence.
Ne pas consacrer tout le budget à la baignoire
Une baignoire coûteuse ne rend pas automatiquement la salle de bain meilleure.
L’étanchéité, la plomberie, la ventilation, le plancher et les finitions sont tout aussi importants.
Le budget doit être réparti selon l’ensemble du projet.
Prioriser les éléments difficiles à refaire
Il est plus simple de changer la peinture que de refaire la plomberie.
Il est plus facile de remplacer un accessoire que de refaire l’étanchéité de la douche.
Lorsque des choix budgétaires sont nécessaires, il faut protéger la qualité des travaux permanents.
Penser à la valeur future sans oublier le présent
La présence d’une baignoire peut être utile à certains futurs propriétaires.
Cependant, la salle de bain doit également répondre aux personnes qui habitent actuellement la maison.
Un bon design trouve un équilibre entre ces deux considérations.
Une rénovation de qualité possède généralement un attrait durable.
Ne pas suivre une tendance qui ne vous convient pas
Les images de décoration peuvent être inspirantes.
Mais une baignoire autoportante ou une grande douche n’est pas nécessairement adaptée à tous les foyers.
Le choix doit être basé sur la véritable utilisation de la salle de bain.
La fonctionnalité doit rester prioritaire.
Faciliter l’entretien
Le remplacement de la baignoire devrait rendre la salle de bain plus simple à vivre.
Un rangement intégré réduit le désordre.
Une bonne ventilation contrôle l’humidité.
Des matériaux adaptés facilitent le nettoyage.
Une installation de qualité protège la structure.
Tous ces éléments contribuent au résultat.
Créer une salle de bain équilibrée
La nouvelle baignoire ne doit pas être considérée seule.
Elle doit fonctionner avec la vanité, la toilette, le plancher, le rangement et la circulation.
Chaque élément a besoin de suffisamment d’espace.
Une salle de bain équilibrée est généralement plus confortable qu’une pièce dominée par un seul appareil.
Vous planifiez de remplacer une vieille baignoire à Gatineau?
Le remplacement d’une baignoire est une excellente occasion de revoir toute la zone de bain.
La première question est de déterminer si une baignoire répond encore aux besoins du foyer.
Si oui, il faut choisir un modèle adapté à la pièce, facile à utiliser et compatible avec la plomberie et le rangement.
Si la baignoire n’est plus utile, une douche à l’italienne bien planifiée peut être une meilleure solution.
Chez Girnet Contracting, nous aidons les propriétaires de Gatineau à gérer leur rénovation de salle de bain comme un projet complet. De la démolition et de la préparation à la plomberie, à l’électricité, au plancher, à la céramique, aux armoires, aux comptoirs, à l’installation de la baignoire ou de la douche, à la peinture et aux finitions, chaque étape peut être coordonnée selon les besoins de la maison.
Une vieille baignoire ne devrait pas simplement être remplacée par un modèle plus récent.
La rénovation devrait créer une zone de bain plus confortable, plus facile à entretenir, mieux adaptée à votre famille et mieux intégrée à l’ensemble de votre salle de bain.
Téléphone : (819)-319-9194
Courriel : info@girnetcontracting.ca
Site Web : https://girnetcontracting.ca/