
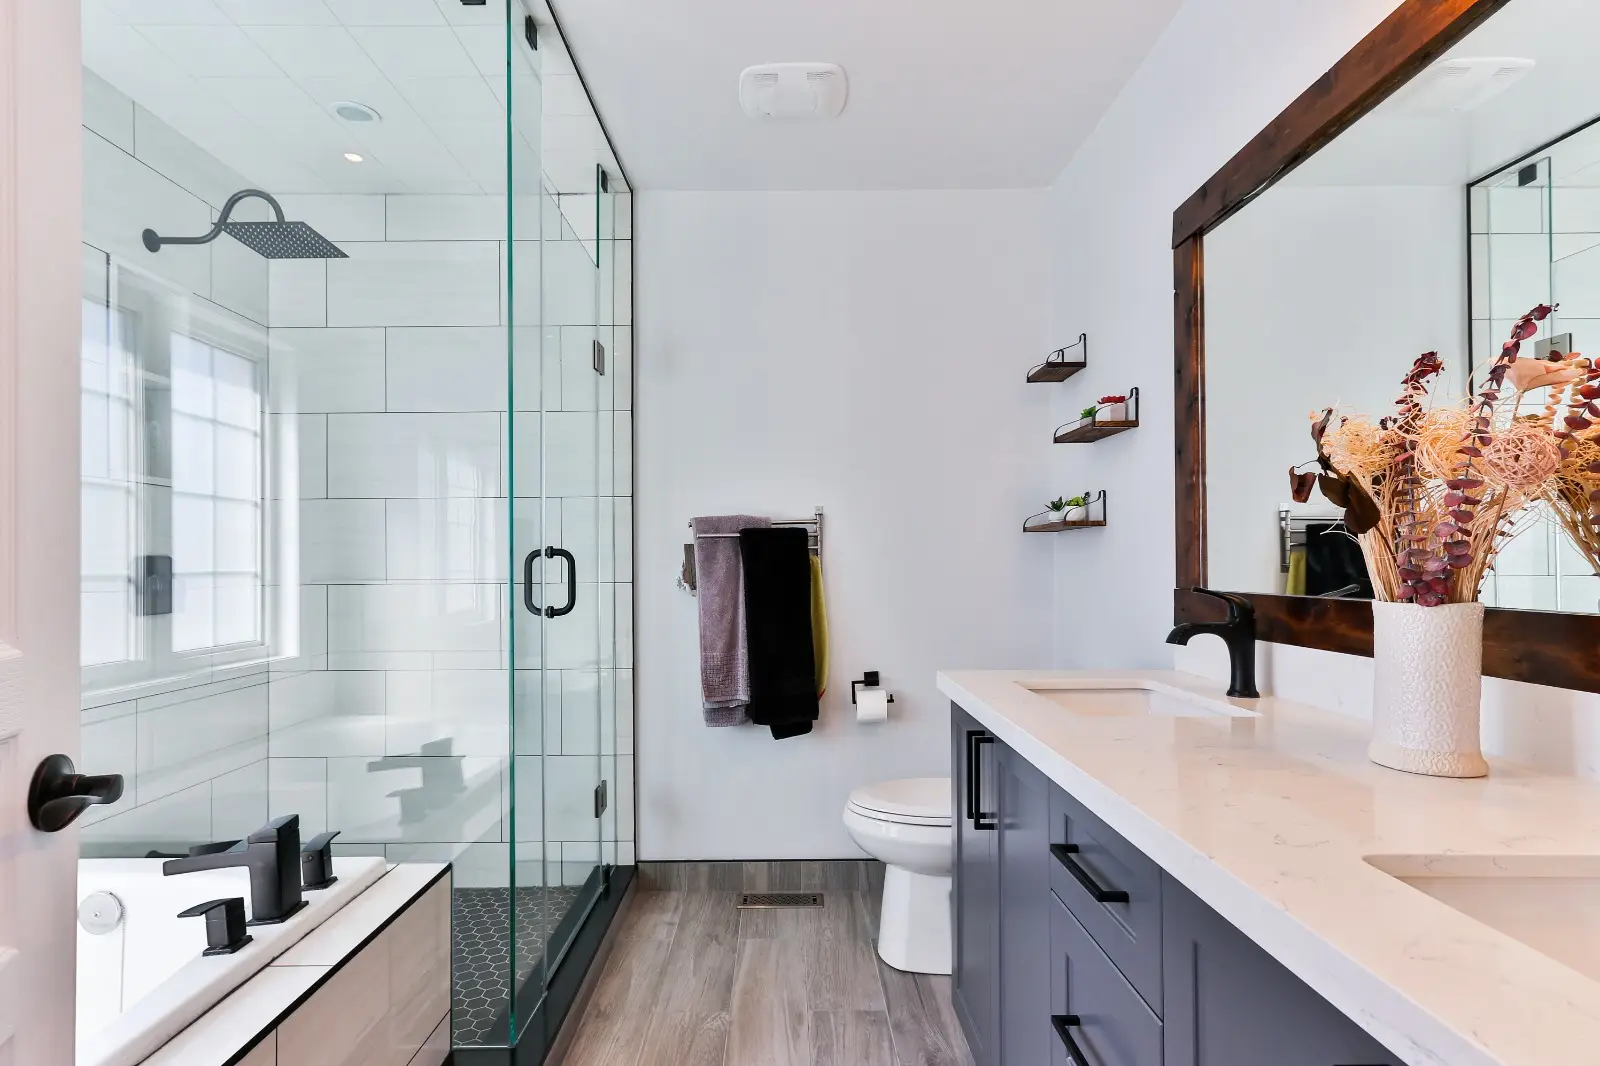

A bathroom vanity has to do a lot in a relatively small footprint. It supports the sink, provides countertop space, stores toiletries, helps organize everyday routines, and plays a major role in the overall design of the bathroom.
For homeowners in Aylmer QC, upgrading the vanity can be one of the most effective ways to make a bathroom feel more organized and comfortable. The challenge is improving storage without making the room feel cramped, heavy, or difficult to move through.
A bigger vanity is not always the answer. In many bathrooms, a smarter layout, better drawers, vertical storage, recessed features, and careful proportions can provide more usable storage without consuming more floor space.
At Girnet Contracting, we believe vanity design should be based on how the bathroom is actually used. The goal is to create a space that feels cleaner, easier to maintain, and better organized while preserving comfortable movement.
Here is what Aylmer homeowners should consider when upgrading a bathroom vanity.
Start With What You Actually Need to Store
Before choosing a new vanity, think about what currently creates clutter.
Is the countertop covered with skincare products, toothbrushes, grooming tools, hair appliances, cosmetics, or medication?
Are towels stored elsewhere because there is no room in the bathroom?
Do cleaning supplies compete with plumbing under the sink?
Do multiple family members share the same storage?
These questions help define what the new vanity needs to accomplish.
Rather than choosing a cabinet because it looks attractive, it is more useful to start with the categories of items that need a home.
Measure the Bathroom Carefully
Vanity size should be based on the room, not on what looks impressive in a showroom.
A vanity that is too wide can reduce the space around the toilet, shower, bathtub, or bathroom door.
A deeper cabinet can also project too far into a narrow room.
Before selecting a size, measure:
- the wall available for the vanity;
- clearance to nearby fixtures;
- door swing;
- drawer and cabinet opening space;
- traffic paths;
- plumbing location;
- mirror and lighting area.
A vanity should improve the room, not make movement more difficult.
Don’t Assume Wider Means Better
A larger vanity may offer more storage, but it can also make a small bathroom feel boxed in.
Sometimes a slightly narrower vanity with better internal organization provides more usable storage than a wider cabinet with large empty compartments.
This is especially true in compact Aylmer bathrooms where every inch of floor space matters.
The goal should be to maximize function per inch rather than simply maximize cabinet width.
Consider a Floating Vanity
A wall-mounted or floating vanity can make a bathroom feel more open because the floor remains visible underneath.
This visual continuity can create the impression of more space, particularly in smaller bathrooms.
A floating vanity can still include drawers and cabinets, so storage does not necessarily have to be sacrificed.
It also makes floor cleaning easier.
However, wall structure and installation requirements need to be considered carefully.
The cabinet must be properly supported.
Choose Drawers Over Large Empty Cabinets Where Possible
One of the most effective vanity upgrades is replacing large lower cabinets with drawers.
Traditional under-sink cabinets can become disorganized because small items disappear into the back.
Drawers bring contents outward where they are easier to see.
They can work well for:
- toiletries;
- skincare products;
- cosmetics;
- hair tools;
- extra soap;
- personal grooming items;
- smaller towels.
Well-designed drawers make storage more accessible without requiring a larger vanity.
Design Around the Plumbing
The sink plumbing affects what can be stored below the basin.
Instead of accepting a large unusable cavity, vanity drawers can sometimes be designed around plumbing components.
This may allow more of the space to remain functional.
The exact configuration depends on the vanity, sink, and plumbing layout, but planning around these components is much more effective than treating them as an afterthought.
Use Shallow Drawers for Small Items
Not everything needs a deep drawer.
Smaller everyday items can quickly become messy inside oversized compartments.
Shallow drawers are useful for:
- toothbrushes;
- razors;
- makeup;
- hair accessories;
- medication;
- grooming tools.
Adding dividers can make these drawers even more efficient.
The result is faster access and less clutter.
Reserve Deep Drawers for Larger Items
Deeper drawers are better suited to bulkier objects.
They can hold:
- hair dryers;
- extra toiletries;
- rolled towels;
- tissue boxes;
- cleaning supplies;
- larger grooming devices.
Separating small and large items by drawer depth helps prevent the vanity from becoming one large mixed-storage area.
Use Drawer Dividers
A drawer can still become cluttered if everything is thrown inside without structure.
Dividers create clear sections for specific categories.
This is especially helpful in shared bathrooms.
One family member can have one section while another uses a different section.
Daily routines become easier because items are always returned to the same place.
Consider a Double Vanity Only When the Room Supports It
A double vanity can be very convenient in a shared bathroom.
Two people can use the sinks at the same time, which can reduce morning congestion.
However, two sinks also consume counter space and internal cabinet room.
In a smaller bathroom, a single sink with wider counter space and better storage may be more useful.
The right choice depends on how often two people genuinely need separate sinks at the same time.
One Sink Can Create Better Storage
A single-sink vanity can free up valuable space for drawers and counter area.
This can be especially beneficial in a medium-sized bathroom where the room is shared but not used simultaneously very often.
Instead of forcing two small sinks into the same cabinet, one sink can allow a more efficient drawer arrangement.
The result may actually feel more luxurious because the countertop is less crowded.
Think About Countertop Clutter
A vanity should help keep the countertop relatively clear.
If every grooming product remains visible, the room can still feel cluttered even after a renovation.
The goal is to provide enough convenient storage so most items can be put away quickly.
Frequently used products should be close at hand, but they do not all need to remain on display.
A clear countertop also makes cleaning easier.
Choose Countertop Depth Carefully
A deep vanity provides more counter space but also projects farther into the room.
In a narrow bathroom, this can reduce circulation.
A shallower vanity may be a better option if the room is tight.
The sink style can also influence how much usable counter space remains.
The objective is to balance storage, surface area, and movement.
Use a Recessed Medicine Cabinet
A recessed medicine cabinet can add storage without occupying floor space or projecting far into the room.
It is particularly useful for smaller items used around the mirror.
This can include:
- medication;
- skincare;
- grooming products;
- toothpaste;
- contact lens supplies.
Because the cabinet is built into the wall, it can provide practical storage while keeping the bathroom visually lighter.
Consider a Mirrored Medicine Cabinet
A mirrored cabinet combines two functions.
It provides the mirror needed above the vanity while also offering hidden storage.
This can be an efficient solution in smaller Aylmer bathrooms where every surface needs to work harder.
The cabinet should still be proportioned appropriately to the vanity and coordinated with lighting.
Add Vertical Storage Beside the Vanity
If there is limited floor width but available wall height, a tall narrow cabinet can provide substantial storage.
This can work well for:
- towels;
- extra toilet paper;
- cleaning supplies;
- bulk toiletries;
- personal care items.
A narrow vertical cabinet often uses less floor area than a wide storage unit.
This helps preserve circulation.
Don’t Overfill the Wall
Vertical storage is useful, but too much cabinetry can make a small bathroom feel heavy.
The goal is not to cover every available wall.
Leave visual breathing room where possible.
A balanced combination of vanity storage, recessed storage, and one vertical cabinet may be more effective than filling the entire room with furniture.
Consider Open Shelving Selectively
Open shelving can provide quick access and add visual interest.
It can be useful for neatly folded towels or a few decorative items.
However, too much open storage can make the bathroom appear cluttered.
Because everything remains visible, shelves work best when they hold items that are easy to keep organized.
Closed storage should handle the less attractive everyday essentials.
Use Wall Space Above the Toilet Carefully
The area above the toilet is often unused.
In some bathrooms, a shallow cabinet or shelving can provide extra storage.
However, this area should not become visually overwhelming.
A deep cabinet above the toilet can make the room feel crowded.
Shallow, well-proportioned storage is usually more successful.
Create Storage Around Real Routines
Think about where items are used.
Toothbrushes and skincare products belong near the vanity.
Towels should be close to the shower or bathtub.
Cleaning supplies may belong under the sink or in a nearby cabinet.
Hair tools should be close to an appropriate electrical outlet.
Storage is more effective when it supports the routine instead of forcing users to move around the room unnecessarily.
Give Each User Their Own Space
Shared bathrooms become much easier to manage when each person has a defined storage area.
This could be:
- one drawer each;
- separate drawer sections;
- individual shelves;
- dedicated baskets inside cabinets.
When everyone knows where their items belong, clutter is easier to control.
This is particularly helpful in family bathrooms.
Plan for Hair Tools
Hair dryers, straighteners, curling tools, and cords can take up a surprising amount of space.
They are also difficult to store neatly inside a basic cabinet.
A deeper drawer or dedicated compartment can keep them organized.
Electrical planning may also influence where these tools are used and stored.
It is worth considering them before cabinetry and outlet locations are finalized.
Keep Electrical Devices Off the Counter When Possible
Electric toothbrush chargers, grooming devices, and other small equipment can quickly crowd the vanity.
A renovation can help create a better arrangement.
The goal is to keep devices convenient without allowing cords and chargers to dominate the counter.
Electrical work should be properly planned with the vanity design.
Use Built-In Drawer Outlets Carefully
In some bathroom designs, homeowners may consider electrical integration in selected storage areas.
If this feature is part of the plan, it must be coordinated safely and appropriately.
The key is planning it from the beginning rather than attempting to add electrical components after cabinetry is installed.
This type of feature should serve a real need, not simply add complexity.
Choose the Right Sink Style
Sink design affects both counter space and storage.
An undermount sink can create a clean countertop surface.
A vessel sink may provide a distinctive look but changes the usable counter height and space.
Integrated sinks can simplify cleaning.
The best choice depends on the vanity design and household needs.
The sink should complement storage rather than unnecessarily reduce it.
Avoid Oversized Sinks in Small Vanities
A large sink can consume most of the counter space in a compact vanity.
That leaves little room for everyday items during use.
A more proportionate sink can provide comfortable washing space while preserving storage and countertop area.
Scale matters.
Bigger is not automatically better.
Coordinate Faucet Placement
Faucet placement also influences the countertop.
Wall-mounted faucets can create a clean appearance and free some counter space, but they require different plumbing preparation.
Deck-mounted faucets are simpler in many renovations.
The decision should be made early so the sink, countertop, backsplash, and plumbing can be coordinated.
Think About the Mirror Width
The mirror should relate to the vanity.
An undersized mirror can look disconnected.
An oversized mirror can dominate the wall.
A wider mirror can make the bathroom feel more open and can be practical for shared use.
The final choice should be coordinated with vanity lighting and nearby storage.
Use Lighting to Keep the Vanity Area Feeling Open
A large vanity can feel visually heavy if the surrounding area is dark.
Good lighting helps balance the space.
Vanity lights should provide clear visibility without creating harsh shadows.
The lighting should work with the mirror and cabinet dimensions.
In a smaller bathroom, a well-lit vanity can feel much lighter than the same cabinet in a dim room.
Consider Under-Vanity Lighting
A floating vanity can sometimes be paired with subtle lighting underneath.
This can emphasize the open floor area and add soft illumination at night.
However, it should be used carefully.
The effect should support the bathroom rather than become a distracting feature.
Practical lighting should always come first.
Choose Cabinet Colours With Room Size in Mind
Colour influences how heavy a vanity feels.
Lighter cabinet finishes can make a compact bathroom feel more open.
Natural wood can add warmth.
Darker vanities can create strong contrast and sophistication, especially when walls and lighting balance them.
There is no single correct colour.
The choice should work with the flooring, tile, countertop, and overall amount of light.
Use Contrast Without Creating Visual Clutter
A vanity can become a focal point without dominating the bathroom.
For example, a darker cabinet can work beautifully against lighter tile.
A warm wood vanity can soften a more neutral bathroom.
The key is limiting competing materials.
If the vanity is already visually strong, surrounding finishes may benefit from greater simplicity.
Keep Hardware Simple and Functional
Cabinet hardware should be easy to use.
Long pulls can make wide drawers easier to open.
Smaller knobs may suit more traditional designs.
The finish can coordinate with the faucet, mirror, shower hardware, or lighting.
Everything does not need to match exactly, but the combination should feel intentional.
Use Soft-Close Drawers and Doors
Soft-close hardware can improve everyday comfort.
Drawers and doors close more quietly and gently.
This can be particularly useful in ensuite bathrooms used early in the morning while someone else may still be sleeping.
It also contributes to a more refined feel.
Think About Cleaning the Vanity
A vanity should be easy to maintain.
Highly detailed cabinet profiles may collect more dust than simpler designs.
The countertop should tolerate water and everyday bathroom products.
The area around the sink should be easy to wipe.
A floating vanity can make cleaning the floor underneath easier.
These practical details matter long after the renovation is complete.
Don’t Let the Vanity Block the Bathroom Door
This sounds obvious, but older bathrooms sometimes have very tight clearances.
A new vanity may be slightly wider or deeper than the old one.
That can interfere with the door swing.
Always test the proposed dimensions against the actual layout.
A beautiful vanity is not useful if the bathroom door hits it every day.
Check Drawer Clearance Against Nearby Fixtures
Drawers need room to open fully.
A toilet, shower glass, or door can sometimes interfere.
This becomes especially important with wide drawers.
Cabinet drawings should be considered together with the entire bathroom layout.
Storage that cannot open properly is wasted storage.
Keep the Toilet Area Comfortable
Expanding a vanity should never make the toilet area uncomfortably tight.
The bathroom needs enough clearance for each fixture to function naturally.
A few extra inches of vanity storage are not worth creating an awkward toilet area.
This is another reason why smarter internal storage can be more valuable than a larger cabinet.
Preserve Shower Access
The vanity should also not narrow the path to the shower.
This matters particularly in small ensuite bathrooms.
If someone needs to turn sideways every time they enter the shower, the room is too crowded.
Clear circulation should remain a priority.
Use Wall-Mounted Faucets Only When They Make Sense
Wall-mounted faucets can create a streamlined look and provide extra countertop area.
However, they require plumbing inside the wall and precise coordination with the sink.
They can work beautifully in the right project but should not be chosen solely because they look modern.
The added complexity should deliver a practical or aesthetic benefit.
Consider a Furniture-Style Vanity
In some bathrooms, a vanity that resembles a piece of furniture can add warmth and character.
Legs or open space underneath can make the cabinet feel visually lighter.
This approach can work particularly well in homes where a fully built-in vanity feels too heavy.
Storage capacity should still be considered.
A furniture-style design should not sacrifice the practical needs of the bathroom.
Use Toe-Kick Drawers Selectively
In certain custom designs, lower areas can be used for additional storage.
However, specialized storage should only be included when it solves a real need.
Not every small space requires a mechanism.
The best custom vanity balances clever features with simplicity.
Keep Backup Supplies Away From Prime Storage
Extra soap, unopened toothpaste, bulk toiletries, and additional towels do not need to occupy the most accessible drawers.
Prime storage should be reserved for items used daily.
Backup supplies can go into a tall cabinet, linen closet, or higher shelf.
This makes everyday drawers less crowded.
Separate Daily and Occasional Items
This simple organization principle can greatly improve vanity storage.
Daily items should be immediately accessible.
Weekly or occasional-use items can be stored deeper or higher.
When everything is treated as equally important, drawers quickly become overcrowded.
A renovation provides an opportunity to create a clear hierarchy.
Consider Linen Storage Outside the Vanity
The vanity does not need to hold everything.
If another wall can accommodate a tall linen cabinet, towels and backup supplies can move there.
This frees the vanity for personal care products and grooming tools.
Dividing storage according to function can make both areas more useful.
Don’t Store Everything Under the Sink
The cabinet under the sink is often treated as the default storage area for the bathroom.
But plumbing reduces its usable space.
Cleaning supplies, toiletries, and towels can quickly become mixed together.
A better vanity distributes items across drawers and other cabinets.
The under-sink area can then be reserved for things that genuinely fit there.
Consider Cleaning Product Safety
If children use the bathroom, the location of cleaning products should be planned carefully.
They may be better placed in a higher or secured cabinet.
Storage should support both organization and safety.
This is an important practical consideration that is easy to overlook when focusing on design.
Create a Dedicated Makeup Area When Space Allows
In a larger bathroom, homeowners may want a seated grooming or makeup area.
This can be incorporated into the vanity without necessarily making the entire cabinet deeper.
A lower counter section or dedicated drawer area can serve this purpose.
However, it should only be added if there is sufficient space.
In a compact room, preserving circulation is usually more valuable.
Use the Vanity to Hide Plumbing Cleanly
Exposed plumbing can contribute to visual clutter unless it is intentionally part of the design.
A vanity can conceal plumbing while still providing access for future maintenance.
Cabinet construction should therefore balance appearance with practicality.
Critical components should not become impossible to reach.
Think About Future Accessibility
Bathroom storage should remain comfortable to use over time.
Deep bending, difficult cabinet doors, or excessively high storage may become less convenient later.
Drawers can be easier to access than deep lower cabinets.
A wall-mounted vanity can also create more floor clearance depending on the design.
Planning for future usability can make the renovation more flexible.
Avoid Excessively Trendy Vanity Designs
The vanity is a major permanent feature.
Extremely trend-driven colours or shapes may feel dated faster than more balanced choices.
That does not mean the vanity needs to be boring.
Personality can come from colour, hardware, countertop selection, and surrounding tile.
The goal is to create something you will still enjoy years from now.
Coordinate the Vanity With the Shower
The vanity and shower are the two largest visual features in many bathrooms.
Their materials should communicate with each other.
If the shower tile is dramatic, the vanity may be simpler.
If the shower is understated, the vanity can carry more colour or texture.
This balance prevents the room from feeling visually crowded.
Coordinate With the Flooring
Flooring provides the base for the entire bathroom.
A vanity finish should work with the floor rather than compete with it.
Wood-look cabinetry can add warmth against tile.
Dark cabinetry can create contrast with a lighter floor.
Samples should be viewed together before final selections are made.
Choose a Countertop That Can Handle Bathroom Use
Bathroom countertops encounter water, soap, cosmetics, toothpaste, and cleaning products.
The material needs to tolerate regular use while remaining easy to maintain.
The countertop should also work with the cabinet colour and sink style.
A vanity is only as practical as the surface used every day.
Consider Backsplash Height
A vanity backsplash protects the wall behind the sink.
It can be a small countertop upstand, tile, or another compatible material.
The height should work with the mirror and faucet.
A larger tile backsplash may also become part of the bathroom design.
This decision should be coordinated with the entire vanity wall.
Use Recessed Niches Away From the Shower
Recessed storage is not limited to showers.
Where wall construction permits, a shallow niche near the vanity can hold selected items without projecting into the room.
This can be useful in small bathrooms.
However, wall cavities may contain plumbing, electrical components, or structural elements, so feasibility should be assessed before planning the feature.
Think About the Entire Vanity Wall
Rather than viewing the vanity as one cabinet, consider the whole wall.
The cabinet, mirror, lighting, outlets, backsplash, medicine storage, towel placement, and surrounding wall space all interact.
A well-planned vanity wall can provide considerable functionality without becoming visually busy.
This holistic approach usually produces a cleaner result.
Plan Plumbing Before Ordering the Vanity
Sink location and plumbing need to align with the cabinet.
If the sink is moving, that decision should be made early.
Custom drawer configurations may also depend on the location of pipes.
Ordering cabinetry before plumbing requirements are confirmed can create unnecessary complications.
Plan Electrical Work at the Same Time
Vanity lighting, outlets, illuminated mirrors, and grooming devices all interact with the cabinetry and mirror.
Electrical locations should therefore be planned alongside the vanity design.
Waiting until the cabinet is installed can restrict the best options.
Coordination is especially important when the vanity wall includes several integrated features.
Think About the Bathroom Door and Sightline
In some bathrooms, the vanity is the first feature visible when the door opens.
That makes it an important visual element.
A well-designed vanity can create a strong first impression without needing to be oversized.
Clean surfaces, balanced proportions, and good lighting can make the entire bathroom feel more polished.
Storage Can Make a Small Bathroom Feel Larger
Clutter makes rooms feel smaller.
When bottles, grooming products, towels, and appliances have proper storage, more wall and countertop surface remains visible.
This can make the bathroom feel calmer and more spacious even though the physical dimensions have not changed.
Good storage therefore affects both functionality and perception.
Less Furniture Can Sometimes Mean More Storage
This may sound contradictory, but one well-designed vanity can sometimes provide more practical storage than several small freestanding units.
Multiple storage pieces can take up floor area while creating awkward gaps and visual clutter.
Consolidating storage into a well-planned vanity and one complementary cabinet may create a cleaner, more efficient room.
Don’t Add Storage Just Because There Is Space
Empty wall space is not automatically wasted space.
Bathrooms benefit from openness.
If existing storage already meets the household’s needs, adding another cabinet may make the room feel unnecessarily crowded.
The goal is sufficient storage, not maximum storage.
A good bathroom should have places to breathe visually.
Make Everyday Organization Easy
The best vanity storage does not require complicated routines.
If frequently used products are in easy-to-open drawers near the sink, they will naturally be returned there.
If towel storage is inconvenient, towels will end up elsewhere.
Good design makes organized behaviour easy.
This is one of the main reasons custom storage can be so valuable.
Plan for What the Bathroom Will Look Like Six Months Later
A brand-new vanity naturally looks clean before personal items return.
The real test is what happens after the bathroom is being used every day.
Where will the hair dryer go?
Where will extra toilet paper be stored?
Where will skincare products live?
Where will dirty towels go?
Where will cleaning supplies be kept?
Planning for these realities creates a bathroom that remains organized after the renovation is complete.
Upgrade Storage Before Simply Expanding the Cabinet
If the current bathroom feels cluttered, the first instinct may be to install a larger vanity.
Before doing that, consider whether better organization could solve the problem with a similar footprint.
Drawers, dividers, vertical cabinets, medicine storage, and better item placement can dramatically increase practical capacity.
Sometimes the smartest storage upgrade is not bigger cabinetry—it is more intelligent cabinetry.
Planning a Bathroom Vanity Upgrade in Aylmer QC?
A vanity renovation should improve more than the appearance of the bathroom.
It should make mornings easier, keep everyday products organized, reduce countertop clutter, and preserve comfortable circulation through the room.
For homeowners in Aylmer QC, that means carefully balancing cabinet size with drawers, vertical storage, sink placement, countertop space, mirror design, lighting, plumbing, and electrical needs.
At Girnet Contracting, we help homeowners approach bathroom renovations as complete projects. From vanity cabinetry and countertops to flooring, tile, plumbing, electrical work, lighting, mirrors, painting, and finishing details, each element can be coordinated around the way the bathroom is actually used.
The best vanity is not necessarily the largest one.
It is the one that gives everything a logical place while still allowing the bathroom to feel open, comfortable, and easy to live with.
Call: (819)-319-9194
Email: info@girnetcontracting.ca
Website: https://girnetcontracting.ca
Modernisation de vanité de salle de bain à Aylmer QC : comment améliorer le rangement sans encombrer la pièce
La vanité joue plusieurs rôles importants dans une salle de bain. Elle supporte le lavabo, offre une surface de travail, contient les produits du quotidien et influence fortement le style de la pièce.
Pour les propriétaires d’Aylmer QC, moderniser la vanité peut être l’une des meilleures façons d’améliorer l’organisation.
Le défi consiste à obtenir davantage de rangement sans rendre la salle de bain plus étroite ou plus lourde visuellement.
Une vanité plus grande n’est pas toujours la meilleure solution.
Des tiroirs mieux conçus, du rangement vertical et une bonne utilisation des murs peuvent fournir beaucoup plus de capacité sans occuper davantage de plancher.
Chez Girnet Contracting, nous croyons que le rangement doit être conçu selon les habitudes réelles du foyer.
Commencer par ce qui doit être rangé
Avant de choisir la nouvelle vanité, regardez ce qui encombre actuellement la salle de bain.
Les produits de soins restent-ils sur le comptoir?
Les appareils de coiffure n’ont-ils aucun endroit pratique?
Les serviettes sont-elles rangées dans une autre pièce?
Les produits de nettoyage sont-ils mélangés avec les articles personnels?
Ces questions permettent de déterminer la fonction que la nouvelle vanité doit remplir.
Mesurer soigneusement la pièce
La largeur de la vanité doit être adaptée à la salle de bain.
Il faut mesurer la distance jusqu’à la toilette, la douche, la porte et les autres éléments.
Les tiroirs doivent pouvoir s’ouvrir.
La circulation doit rester confortable.
La plomberie et l’emplacement du miroir doivent également être pris en compte.
Une vanité trop grande peut rapidement rendre la pièce moins pratique.
Plus large ne signifie pas toujours plus utile
Une grande vanité peut offrir beaucoup d’espace intérieur, mais une mauvaise organisation peut rendre cet espace difficile à utiliser.
Un modèle légèrement plus étroit avec de bons tiroirs peut parfois offrir davantage de rangement pratique.
Dans une petite salle de bain, conserver suffisamment d’espace autour des appareils peut être plus important que quelques centimètres supplémentaires d’armoire.
Envisager une vanité flottante
Une vanité fixée au mur laisse le plancher visible.
Cela peut donner une impression d’espace plus importante.
Le sol devient également plus facile à nettoyer.
La vanité peut toujours contenir des tiroirs et offrir beaucoup de rangement.
L’installation doit toutefois être adaptée à la structure du mur.
Utiliser davantage de tiroirs
Les grandes armoires sous le lavabo deviennent facilement désorganisées.
Les tiroirs permettent de voir le contenu plus facilement.
Ils peuvent servir aux produits de soins, accessoires, appareils et petites serviettes.
Une bonne organisation peut augmenter considérablement la capacité pratique sans agrandir la vanité.
Concevoir autour de la plomberie
Les tuyaux sous le lavabo occupent une partie du cabinet.
Les tiroirs peuvent parfois être adaptés à cette configuration.
Cela permet de conserver plus d’espace de rangement autour de la plomberie.
Cette planification doit être faite avant la fabrication ou la commande des armoires.
Prévoir des tiroirs peu profonds
Les petits articles n’ont pas besoin de grands compartiments.
Des tiroirs peu profonds peuvent accueillir les brosses à dents, rasoirs, cosmétiques et accessoires.
Les séparateurs peuvent garder chaque catégorie organisée.
Cette approche évite que les petits objets se perdent au fond de grands tiroirs.
Utiliser les tiroirs profonds pour les gros objets
Les appareils de coiffure et grandes bouteilles nécessitent davantage de hauteur.
Des tiroirs plus profonds peuvent leur être réservés.
Cette séparation rend le rangement plus facile à maintenir.
Chaque objet possède un emplacement adapté à sa taille.
Ajouter des séparateurs
Les séparateurs empêchent les tiroirs de devenir de grandes boîtes désordonnées.
Ils peuvent également attribuer une section à chaque membre de la famille.
Cela simplifie les routines et réduit le temps passé à chercher des produits.
Choisir une double vanité seulement si l’espace le permet
Deux lavabos peuvent être pratiques lorsque plusieurs personnes utilisent la salle de bain simultanément.
Cependant, ils réduisent également le comptoir et le rangement.
Dans une pièce plus petite, un seul lavabo peut offrir un meilleur équilibre.
Le choix doit refléter la façon dont la salle de bain est réellement utilisée.
Un lavabo unique peut offrir davantage de rangement
Avec un seul lavabo, il est possible d’avoir plus de tiroirs.
La surface de comptoir peut également être plus grande.
Pour certains foyers, cette configuration est beaucoup plus pratique que deux petits lavabos.
Il faut penser aux habitudes plutôt qu’à une tendance.
Réduire l’encombrement du comptoir
Une bonne vanité doit permettre de ranger la plupart des produits.
Un comptoir dégagé est plus facile à nettoyer et donne une impression d’espace.
Les produits utilisés tous les jours doivent rester accessibles, mais ils ne doivent pas tous rester visibles.
Choisir la profondeur avec soin
Une vanité profonde offre plus d’espace mais réduit le passage.
Dans une salle de bain étroite, un modèle moins profond peut être plus confortable.
Il faut trouver l’équilibre entre rangement, surface et circulation.
Installer une armoire à pharmacie encastrée
Une armoire encastrée peut ajouter beaucoup de rangement sans empiéter sur la pièce.
Elle est particulièrement utile pour les petits produits.
Médicaments, soins de peau et articles de toilette peuvent y être rangés.
Comme elle est intégrée au mur, elle maintient une apparence plus légère.
Combiner miroir et rangement
Une armoire à pharmacie avec miroir remplit deux fonctions.
Elle peut être particulièrement efficace dans une salle de bain compacte.
Le miroir doit toutefois rester bien proportionné à la vanité.
L’éclairage doit également être coordonné avec l’ensemble.
Ajouter une armoire verticale
Une armoire haute et étroite peut accueillir les serviettes et produits supplémentaires.
Elle utilise davantage la hauteur que la largeur.
Cela permet de conserver de l’espace au sol.
Cette solution peut être beaucoup plus pratique qu’un meuble large supplémentaire.
Ne pas couvrir tous les murs
Trop de rangement peut rendre la salle de bain visuellement lourde.
Il est important de conserver des surfaces ouvertes.
Une bonne combinaison de vanité, armoire encastrée et rangement vertical peut suffire.
Chaque mur n’a pas besoin d’être rempli.
Utiliser des étagères ouvertes avec modération
Des étagères ouvertes peuvent accueillir quelques serviettes ou accessoires.
Cependant, tout reste visible.
Elles fonctionnent donc mieux pour les objets faciles à maintenir bien rangés.
Les produits moins esthétiques devraient rester dans des armoires fermées.
Utiliser l’espace au-dessus de la toilette
Une tablette ou une armoire peu profonde peut parfois être installée au-dessus de la toilette.
Cela peut créer du rangement sans utiliser le plancher.
Cependant, le meuble ne doit pas être trop imposant.
La pièce doit conserver une impression d’ouverture.
Organiser selon les routines
Les produits de soins devraient être près du lavabo.
Les serviettes devraient être proches de la douche.
Les appareils de coiffure devraient être rangés près de la zone où ils sont utilisés.
Le rangement fonctionne mieux lorsqu’il suit les activités quotidiennes.
Donner une zone à chaque personne
Dans une salle de bain partagée, chaque utilisateur peut avoir son propre tiroir ou sa propre section.
Cela réduit le mélange des produits.
Les routines deviennent plus rapides et l’organisation plus facile à maintenir.
Prévoir les appareils de coiffure
Les séchoirs, fers et autres appareils prennent beaucoup de place.
Un tiroir profond peut leur être réservé.
Il faut également considérer les prises électriques.
Ces décisions devraient être prises avant la finition du projet.
Réduire les fils sur le comptoir
Les chargeurs et appareils électriques peuvent rapidement créer du désordre.
La rénovation peut prévoir un meilleur emplacement pour ces éléments.
La planification électrique doit être coordonnée avec le design de la vanité.
Choisir le bon lavabo
Le type de lavabo influence le rangement et le comptoir.
Un lavabo sous plan offre une surface propre.
Un lavabo posé peut créer un style distinctif mais occuper davantage de place.
Le choix devrait soutenir la fonctionnalité de la vanité.
Éviter un lavabo trop grand
Dans une petite vanité, un lavabo surdimensionné peut laisser presque aucun comptoir disponible.
Un modèle proportionné peut être plus pratique.
Les dimensions doivent correspondre à la pièce et à l’usage.
Bien positionner le robinet
Le robinet influence également l’espace.
Un modèle mural peut libérer une partie du comptoir mais exige une plomberie différente.
Un robinet installé sur le comptoir peut être plus simple.
Le choix doit être planifié avec le lavabo et le dosseret.
Choisir un miroir bien proportionné
Le miroir doit travailler avec la vanité.
Un modèle trop petit peut sembler perdu.
Un miroir plus large peut réfléchir davantage de lumière et être utile pour plusieurs utilisateurs.
L’éclairage doit être prévu en même temps.
Améliorer l’éclairage autour de la vanité
Une bonne lumière rend la zone plus fonctionnelle.
Elle aide à se préparer et peut également alléger visuellement la vanité.
La lumière devrait réduire les ombres autour du visage.
L’emplacement doit tenir compte du miroir et des armoires.
Considérer un éclairage sous la vanité
Une vanité flottante peut parfois être mise en valeur par un éclairage discret.
Cela peut également servir de lumière douce le soir.
Cet élément doit toutefois rester secondaire par rapport à l’éclairage fonctionnel.
Choisir les couleurs selon la taille de la pièce
Les vanités claires peuvent sembler plus légères.
Le bois naturel peut apporter de la chaleur.
Les couleurs foncées peuvent créer un beau contraste lorsqu’elles sont équilibrées par des murs ou un plancher plus clair.
Le choix doit être fait avec tous les autres matériaux.
Créer du contraste avec modération
Une vanité peut devenir un point focal.
Si elle est très colorée ou texturée, le reste de la pièce peut rester plus sobre.
Cela évite de rendre la salle de bain trop chargée.
L’équilibre est souvent plus efficace que l’accumulation.
Choisir une quincaillerie pratique
Les poignées doivent être confortables à utiliser.
Leur finition peut être reliée aux robinets ou aux autres métaux.
Tout n’a pas besoin d’être identique.
L’important est que les choix semblent cohérents.
Utiliser des tiroirs à fermeture douce
La fermeture douce réduit le bruit.
Elle peut être particulièrement agréable dans une salle de bain attenante à une chambre.
Elle donne également une impression de qualité au quotidien.
Penser au nettoyage
Les formes simples sont souvent plus faciles à entretenir.
Le comptoir doit résister à l’eau et aux produits.
Une vanité flottante peut faciliter le nettoyage du sol.
Les détails pratiques deviennent importants avec le temps.
Vérifier l’ouverture de la porte
Une nouvelle vanité légèrement plus large peut entrer en conflit avec la porte.
Il faut toujours vérifier la circulation avant de commander le meuble.
Chaque dimension compte dans une petite salle de bain.
Vérifier l’ouverture des tiroirs
Les tiroirs doivent pouvoir s’ouvrir complètement.
La toilette, la douche ou une porte ne doivent pas les bloquer.
Cette vérification doit être faite sur le plan complet de la pièce.
Garder suffisamment d’espace autour de la toilette
Une vanité plus grande ne doit pas rendre la toilette inconfortable à utiliser.
La circulation doit rester naturelle.
Quelques centimètres de rangement supplémentaires ne valent pas une mauvaise disposition.
Préserver l’accès à la douche
Le passage vers la douche doit également rester confortable.
Une vanité trop profonde peut créer un corridor étroit.
Il est préférable de choisir des dimensions adaptées à la pièce.
Utiliser les robinets muraux seulement lorsque cela apporte un avantage
Les robinets muraux peuvent créer un beau design.
Cependant, ils demandent une préparation différente dans le mur.
Ils doivent être utilisés lorsqu’ils améliorent réellement le projet.
La complexité supplémentaire doit avoir une raison.
Envisager une vanité de style mobilier
Une vanité avec des pieds peut sembler plus légère visuellement.
Elle peut apporter du caractère dans une maison plus traditionnelle.
Il faut toutefois vérifier que le rangement reste suffisant.
Le style ne doit pas nuire à la fonctionnalité.
Garder les produits de réserve ailleurs
Les produits utilisés rarement ne devraient pas occuper les meilleurs tiroirs.
Les articles supplémentaires peuvent être rangés dans une armoire haute ou un autre espace.
Les tiroirs facilement accessibles devraient rester réservés aux produits du quotidien.
Séparer les articles quotidiens et occasionnels
Cette règle simple peut améliorer énormément l’organisation.
Les objets utilisés chaque matin devraient être à portée de main.
Les réserves peuvent être rangées plus loin.
Cela réduit la quantité de produits dans les tiroirs principaux.
Ajouter un rangement de linge séparé
Une armoire à linge peut libérer la vanité.
Les serviettes et fournitures supplémentaires peuvent y être rangées.
La vanité peut alors se concentrer sur les produits personnels.
Cette division peut rendre les deux zones plus efficaces.
Ne pas tout ranger sous le lavabo
La plomberie rend cet espace moins pratique.
Il ne devrait pas devenir le seul rangement disponible.
Les tiroirs et autres armoires peuvent répartir les produits.
Cela évite les piles désorganisées autour des tuyaux.
Penser à la sécurité des produits de nettoyage
Dans une salle de bain familiale, certains produits devraient être placés hors de portée.
Une armoire haute ou sécurisée peut être plus appropriée.
Le rangement doit répondre aux besoins de sécurité en plus de l’organisation.
Créer une zone maquillage seulement si l’espace le permet
Une zone assise peut être agréable dans une grande salle de bain.
Cependant, elle ne devrait pas compromettre la circulation.
Dans une pièce compacte, un bon comptoir et des tiroirs efficaces offrent souvent davantage de valeur.
Cacher la plomberie tout en maintenant l’accès
La vanité peut dissimuler la plomberie, mais l’accès futur doit rester possible.
La conception doit donc combiner apparence propre et entretien pratique.
Il ne faut pas rendre les composantes importantes impossibles à atteindre.
Penser à l’accessibilité future
Les tiroirs sont souvent plus faciles à utiliser que les armoires profondes.
Une vanité bien conçue peut également prévoir des dégagements plus confortables.
Même si l’accessibilité n’est pas une priorité immédiate, une certaine flexibilité peut être utile à long terme.
Éviter une conception trop tendance
La vanité représente un investissement important.
Un design très à la mode peut sembler rapidement dépassé.
Des lignes durables avec quelques détails distinctifs peuvent offrir plus de longévité.
Les éléments faciles à changer peuvent porter davantage de tendances.
Harmoniser avec la douche
La vanité et la douche doivent fonctionner ensemble visuellement.
Si le carrelage est très détaillé, une vanité plus simple peut créer un meilleur équilibre.
Si la douche est sobre, la vanité peut apporter davantage de couleur.
L’ensemble doit sembler coordonné.
Harmoniser avec le plancher
Le fini du meuble doit être évalué avec le plancher.
Le bois peut apporter de la chaleur avec une tuile neutre.
Une vanité foncée peut contraster avec un plancher clair.
Les échantillons devraient être observés ensemble avant la décision finale.
Choisir un comptoir adapté à la salle de bain
Le comptoir doit tolérer l’eau et les produits utilisés quotidiennement.
Il doit également être facile à nettoyer.
Son design doit compléter le lavabo, le meuble et le carrelage.
La durabilité et l’apparence sont toutes les deux importantes.
Planifier le dosseret
Le mur derrière le lavabo a besoin d’une protection appropriée.
La hauteur du dosseret doit fonctionner avec le miroir et le robinet.
Une zone de carrelage plus grande peut également devenir un élément décoratif.
Cette décision devrait être intégrée au design complet.
Envisager des niches près de la vanité
Lorsque le mur le permet, une petite niche peut ajouter du rangement sans empiéter sur la pièce.
Il faut cependant vérifier la présence de plomberie ou d’électricité dans le mur.
Ce type de rangement doit être prévu avant la fermeture des surfaces.
Concevoir tout le mur de la vanité
Le meuble n’est qu’une partie de la zone.
Le miroir, l’éclairage, les prises, le rangement et le dosseret doivent être conçus ensemble.
Cette approche permet d’obtenir plus de fonctionnalité sans créer un mur chargé.
Planifier la plomberie tôt
L’emplacement du lavabo influence directement la vanité.
Si la plomberie doit être déplacée, cela doit être décidé avant la commande du meuble.
Les tiroirs sur mesure peuvent également dépendre de la position des tuyaux.
La coordination évite les modifications tardives.
Coordonner l’électricité
Les prises et luminaires doivent être positionnés selon le miroir et la vanité.
Une planification précoce permet de créer un résultat plus propre.
Cela devient particulièrement important avec les miroirs éclairés ou autres fonctions intégrées.
Penser à la vue depuis l’entrée
La vanité est souvent le premier élément visible lorsqu’on ouvre la porte.
Elle peut donc jouer un rôle important dans l’impression générale.
Un beau meuble bien proportionné et bien éclairé peut donner du caractère sans prendre trop de place.
Le rangement peut agrandir visuellement la pièce
Lorsque le comptoir est dégagé, davantage de surfaces restent visibles.
La salle de bain semble alors plus calme.
Le rangement influence donc directement la perception de la taille.
Une pièce bien organisée peut sembler beaucoup plus grande.
Moins de meubles peut parfois offrir plus de rangement utile
Plusieurs petits meubles peuvent créer des espaces perdus et encombrer le sol.
Une seule vanité bien conçue et une armoire verticale peuvent offrir davantage de rangement pratique.
Le regroupement peut également créer un design plus propre.
Ne pas remplir chaque mur
Un mur vide n’est pas nécessairement un espace perdu.
Une salle de bain a besoin de respirer.
Une fois que les besoins réels de rangement sont satisfaits, ajouter davantage de meubles peut devenir contre-productif.
Faciliter le rangement quotidien
Un bon système doit être simple.
Si les produits du matin sont dans un tiroir pratique, ils seront plus faciles à ranger après usage.
Si le rangement est compliqué, les articles finiront sur le comptoir.
Le design devrait rendre l’organisation naturelle.
Penser à six mois après la rénovation
La salle de bain sera utilisée tous les jours.
Il faut donc prévoir où iront les séchoirs, les serviettes, le papier de toilette, les produits de soins et les articles de nettoyage.
Une rénovation réussie reste organisée après que tous ces objets ont retrouvé leur place.
Améliorer d’abord l’organisation avant d’agrandir
Si la salle de bain manque de rangement, une vanité plus grande n’est pas toujours nécessaire.
Des tiroirs, séparateurs, armoires verticales et rangements encastrés peuvent augmenter énormément la capacité pratique.
Le rangement intelligent peut être plus précieux que quelques centimètres supplémentaires de meuble.
Vous planifiez une nouvelle vanité de salle de bain à Aylmer QC?
Une bonne vanité devrait rendre la salle de bain plus facile à utiliser tout en gardant la pièce ouverte.
Elle doit fournir suffisamment de rangement, offrir un comptoir pratique et fonctionner avec la plomberie, l’éclairage et la circulation.
Chez Girnet Contracting, nous aidons les propriétaires à coordonner la vanité avec l’ensemble de la rénovation : comptoirs, planchers, céramique, plomberie, électricité, miroirs, éclairage, peinture et finitions.
Pour les propriétaires d’Aylmer QC, le meilleur résultat n’est pas nécessairement la plus grande vanité.
C’est celle qui donne une place logique aux objets du quotidien tout en laissant la salle de bain confortable, organisée et agréable à vivre.
Téléphone : (819)-319-9194
Courriel : info@girnetcontracting.ca
Site Web : https://girnetcontracting.ca