
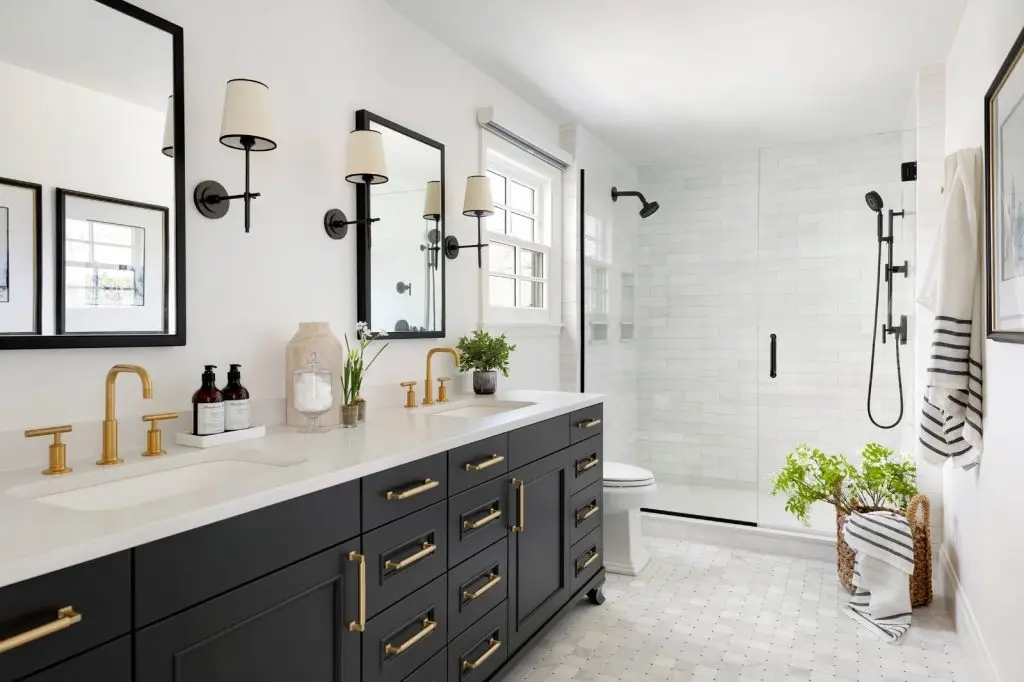

A walk-in shower can completely change how a bathroom feels. In an older or tighter bathroom, replacing a bulky tub enclosure or dated shower can make the room feel brighter, more open, easier to clean, and far more comfortable to use every day.
For homeowners in Hull QC, walk-in shower renovations are especially appealing because they can improve both appearance and function without necessarily requiring a larger bathroom. The right design can make better use of the existing footprint, reduce visual barriers, create more convenient storage, and introduce materials that are easier to maintain.
At Girnet Contracting, we believe a good walk-in shower renovation should do more than look modern. It should improve movement, simplify cleaning, manage moisture properly, and fit naturally with the rest of the bathroom.
Here are practical design ideas Hull homeowners can consider when planning a cleaner, more open walk-in shower.
Start With the Existing Bathroom Layout
Before choosing tile or glass, begin with the room itself.
Where is the current tub or shower?
How much floor space is available?
Is the toilet too close to the bathing area?
Does the vanity interfere with the shower entrance?
Where are the plumbing lines located?
These questions help determine what kind of walk-in shower the bathroom can comfortably support.
A shower should improve circulation rather than create another obstacle.
In a smaller bathroom, even a few inches can affect how easily the door opens, how comfortably someone enters the shower, and whether other fixtures remain usable.
Decide Whether Replacing a Tub Makes Sense
Many walk-in shower renovations begin by removing an existing bathtub.
For homeowners who rarely use the tub, this can free up space and create a much more comfortable shower area.
However, the decision should reflect the household.
A family with young children may still value having a bathtub somewhere in the home. If another bathroom already includes one, converting a secondary tub into a walk-in shower may feel much easier to justify.
The goal is not to remove a tub simply because walk-in showers are popular. It is to design the bathroom around how you actually use it.
Create a Wider, More Comfortable Entrance
One of the biggest benefits of a walk-in shower is easier access.
Traditional shower doors or high tub walls can make entering and exiting less comfortable.
A wider opening creates a cleaner visual line and can improve long-term usability.
Where the layout allows, homeowners may prefer a frameless glass panel or an open entry rather than a bulky framed enclosure.
This can make the shower feel more connected to the rest of the bathroom.
Consider a Low-Threshold Shower
A low threshold can create a more streamlined appearance while reducing the step required to enter the shower.
This can be useful for everyday comfort and future accessibility.
A lower entry also contributes to the clean, open look many homeowners want.
However, drainage, waterproofing, and floor slope need to be carefully planned so water remains where it belongs.
The visual simplicity of a low-threshold shower depends on proper work underneath the finished tile.
Explore Curbless Shower Design
For an even more seamless look, some homeowners may consider a curbless shower.
With little or no visible barrier between the bathroom floor and the shower floor, the room can feel larger and more continuous.
This design can be especially attractive in modern bathrooms.
It can also improve accessibility.
However, a curbless shower requires careful planning around floor structure, slope, drainage, waterproofing, and tile installation.
It is not simply a matter of removing the curb.
The underlying construction has to support the design properly.
Use Glass to Open the Room Visually
Glass is one of the most effective ways to make a smaller bathroom feel larger.
An opaque shower curtain or heavy enclosure visually divides the room.
Clear glass allows light and sightlines to continue through the shower area.
Frameless glass can create an especially clean appearance because there are fewer visible metal components.
That does not mean every bathroom needs a completely frameless system.
The right choice depends on budget, layout, and design preference.
The key is reducing visual bulk where possible.
Think About Privacy Before Choosing Clear Glass
Clear glass creates openness, but some homeowners still want privacy.
This can be handled in several ways.
Partially frosted glass, textured glass, strategic wall placement, or a carefully positioned shower entrance can provide more privacy without making the room feel closed in.
The best design should balance openness with comfort.
A bathroom should look good, but it should also feel comfortable for the people using it.
Choose Tile That Supports the Open Look
Tile has a major influence on how spacious the shower feels.
Large-format tiles can create a cleaner appearance by reducing the number of grout lines.
Fewer visual interruptions can make walls appear broader and less busy.
Light or mid-tone tiles can also help reflect light.
However, dark tile can still work beautifully when paired with good lighting and a balanced material palette.
The goal is not simply to choose the lightest tile possible.
It is to create visual continuity.
Continue Tile Beyond the Shower
One way to make a shower feel more integrated is to extend selected tile beyond the enclosure.
For example, a shower wall tile might continue behind the vanity or across another feature wall.
This can make the room feel more cohesive.
It also reduces the sense that the shower is a separate box inside the bathroom.
This technique works particularly well when the tile itself is relatively simple.
Too many competing patterns can make a small bathroom feel busier rather than larger.
Keep the Shower Floor Practical
The shower floor needs a different type of attention than the walls.
It must support drainage and provide safe footing when wet.
Smaller-format tile can sometimes be useful because the additional grout lines can provide more traction and help accommodate slope.
The material should also be comfortable underfoot and easy to maintain.
A beautiful shower floor still needs to perform safely every day.
Plan Drainage Early
Drainage is one of the most important technical parts of a walk-in shower.
The floor must direct water efficiently toward the drain.
If slope is incorrect, water can collect in low areas.
This can make cleaning more difficult and increase wear over time.
Drain type and location should therefore be chosen before tile layout is finalized.
A well-planned drain can also contribute to the visual design.
Consider a Linear Drain
Some homeowners prefer the clean appearance of a linear drain.
It can allow the shower floor to slope in a more consistent direction and may support certain larger-format tile designs.
A linear drain can also create a contemporary look.
However, it should be selected based on the shower construction and drainage plan, not appearance alone.
Good performance always comes first.
Waterproofing Is the Foundation
The most beautiful walk-in shower is only as good as the waterproofing behind it.
Tile and grout are visible finishes, but they are not the entire water-management system.
Proper waterproofing protects walls, flooring, framing, and nearby areas from moisture.
This is one of the parts of the renovation homeowners may never see once the project is finished, but it is one of the most important.
A walk-in shower should be designed from the inside out, not just from the decorative surface inward.
Build Storage Into the Shower
A clean bathroom becomes much easier to maintain when shower products have a dedicated place.
Built-in niches can provide storage without bulky hanging caddies or freestanding shelves.
A niche can be sized for shampoo bottles, soap, and grooming products.
For households with many products, a longer horizontal niche or multiple shelves may be useful.
The location should be comfortable to reach without forcing the user to step into the water stream unnecessarily.
Don’t Make the Niche Too Small
One common mistake is designing a shower niche based on appearance rather than actual products.
Large shampoo bottles may not fit.
Pump containers can require more height.
If several people use the bathroom, storage needs may be greater than expected.
Measure the products you typically use before finalizing the niche.
A slightly more generous niche is often far more practical than a tiny decorative recess.
Consider a Built-In Shower Bench
A bench can add both comfort and flexibility.
It may be used for sitting, shaving, or temporarily placing bath products.
A built-in bench can also make the shower easier to use over time.
However, it takes up floor space.
In a compact shower, a full-depth bench may make the enclosure feel crowded.
A smaller corner seat or carefully proportioned bench may provide the same function without consuming too much room.
Plan the Shower Controls for Convenience
Shower controls are often installed directly beneath the showerhead because that is the traditional arrangement.
But this can mean stepping into cold water every time you turn the shower on.
During a renovation, the control location may be reconsidered.
If plumbing and layout allow, positioning the controls near the entrance can make it possible to start the water before entering fully.
Small decisions like this can make a renovated shower feel noticeably more thoughtful.
Choose a Showerhead Based on Real Use
There are many showerhead options, but more features do not automatically create a better shower.
A simple wall-mounted head may be perfectly suitable.
Some homeowners may prefer a rainfall showerhead, handheld fixture, or combination.
A handheld shower can be particularly useful for cleaning the shower itself and can add flexibility for different users.
The right choice depends on how the bathroom will actually be used.
Avoid Overcomplicating the Plumbing
It can be tempting to add multiple showerheads, body sprays, and complex controls.
However, every additional feature affects plumbing, water delivery, maintenance, and budget.
A simpler system that performs reliably may provide more value than a complicated one that is rarely fully used.
Luxury should improve comfort, not create unnecessary complexity.
Improve Lighting Inside the Shower
A shower can become surprisingly dark, especially when surrounded by full-height tile or located away from windows.
Dedicated lighting can improve visibility and make the space feel more inviting.
Lighting should be planned according to the bathroom’s electrical and moisture requirements.
The colour temperature should also work with the tile and surrounding lighting.
A well-lit shower feels larger and cleaner.
Use Natural Light Where Possible
If the bathroom has a window, the shower layout may be designed to take advantage of it.
Natural light can dramatically improve the sense of openness.
However, privacy, waterproofing, and window materials need to be considered carefully.
The goal is to benefit from daylight without creating maintenance or privacy problems.
Even when a window is outside the shower, clear glass can help that natural light reach deeper into the room.
Coordinate the Shower With the Vanity
The shower should not be designed in isolation.
Its tile, hardware, glass, and overall style should work with the vanity and countertop.
Matching everything exactly is not necessary.
In fact, subtle contrast can create more depth.
However, the bathroom should feel like one coordinated space.
For example, shower hardware may relate to the faucet finish, while tile colours may connect with the vanity or countertop.
Keep the Material Palette Controlled
A walk-in shower already introduces tile, grout, glass, metal, and fixtures.
Adding too many different materials can make the bathroom feel cluttered.
A restrained palette often creates a cleaner and more open result.
One main tile, one complementary shower floor, a consistent metal finish, and a simple vanity can create plenty of visual interest.
The room does not need multiple accent tiles competing for attention.
Consider Full-Height Tile
Extending shower tile all the way to the ceiling can create a more finished appearance.
It may also make the shower feel taller.
This works particularly well when wall tile is simple and vertically oriented.
A partial-height tile installation can also work, depending on the bathroom.
The key is making the termination point look intentional.
Use Vertical Lines to Increase the Sense of Height
Tile orientation can influence how the shower feels.
Vertical tile layouts can emphasize ceiling height.
Tall glass panels and vertical architectural lines can reinforce the same effect.
This can be particularly effective in compact Hull bathrooms where the goal is to make the room feel less enclosed.
Horizontal lines can create a wider impression.
The right choice depends on the proportions of the room.
Keep Grout Lines Under Control
Grout affects both appearance and maintenance.
A grout colour close to the tile colour can create a more continuous appearance.
A contrasting grout colour emphasizes every tile and can make the pattern more visible.
Neither approach is automatically better.
For homeowners seeking a cleaner, more open bathroom, a quieter grout relationship may help reduce visual clutter.
Maintenance should also be considered when selecting grout colour and tile format.
Think About Cleaning Before Choosing Glass
Glass creates openness, but it needs regular cleaning to stay clear.
Hard-water spots, soap residue, and fingerprints may be more visible on some glass surfaces.
Homeowners should consider how much maintenance they are comfortable with.
Simple glass configurations with fewer frames and tracks can sometimes be easier to clean because there are fewer small areas where residue can collect.
Design and maintenance should work together.
Reduce Tracks and Frames Where Appropriate
Traditional sliding shower doors can include multiple tracks and metal components.
These can become areas where soap and moisture collect.
A fixed glass panel or simpler hinged design may reduce some of those maintenance areas.
The right solution depends on the available space and how the door needs to open.
A clean design is not only about appearance—it can also make upkeep easier.
Give the Shower Enough Ventilation
Even the best-designed shower creates humidity.
Proper bathroom ventilation helps moisture leave the room more quickly.
This can reduce condensation on glass, mirrors, walls, and ceilings.
Ventilation should be considered especially carefully when creating a larger walk-in shower because the room may experience more exposed wet surfaces.
A beautiful shower should not create an ongoing humidity problem.
Coordinate Ventilation With the Complete Bathroom
Ventilation is most effective when considered as part of the entire room.
The fan location, room size, shower position, and household usage all matter.
If the bathroom is frequently used by several people in succession, humidity can build quickly.
A complete renovation provides an opportunity to address ventilation rather than simply installing beautiful new finishes around an outdated system.
Choose Easy-to-Maintain Shower Materials
Homeowners often focus on the appearance of tile, but daily maintenance matters just as much.
Heavily textured surfaces may be beautiful but can require more attention.
Numerous small tiles create more grout lines.
Natural materials may have different care requirements than manufactured alternatives.
There is no single perfect material.
The right option is one that provides the look you want while matching the amount of maintenance you are comfortable performing.
Make the Shower Feel Connected to the Bathroom Floor
One way to create a more open visual effect is to coordinate the bathroom and shower flooring.
They do not necessarily have to be identical.
However, similar colours or tones can make the transition feel smoother.
In curbless showers, this continuity can be especially effective.
The technical requirements of the shower floor still need to come first, but the visual relationship can be planned carefully.
Consider Heated Bathroom Floors
While heated flooring may not be installed directly in every shower configuration, heating the surrounding bathroom floor can make the space much more comfortable during Hull winters.
Stepping out of the shower onto a warm floor can noticeably improve the daily experience.
If heated flooring is part of the project, it should be planned before tile installation.
Electrical requirements, floor height, and material compatibility all need to be considered.
Add Hooks Where Towels Are Needed
A shower can be beautifully designed and still feel inconvenient if the towel is across the room.
Towel hooks or bars should be placed where users can reach them easily after stepping out.
This is another small planning detail that should be considered before walls and glass are finalized.
The bathroom should support natural movement.
Keep Robe Storage in Mind
For ensuite bathrooms, a robe hook near the shower can add simple convenience.
Again, this is not a major renovation feature, but it is used repeatedly.
Good design often comes down to these small details.
The more everyday routines are considered before construction, the more comfortable the finished bathroom becomes.
Think About Privacy From the Bathroom Door
An open shower may create clean sightlines, but homeowners should consider what is visible when the bathroom door opens.
If the shower directly faces the hallway or bedroom, a slight change in entrance orientation may improve privacy.
Glass type and partial walls can also help.
An open design does not need to mean complete exposure.
Plan the Toilet Relationship Carefully
In smaller bathrooms, expanding the shower can affect the space around the toilet.
Required clearances and everyday comfort should be maintained.
A large shower that makes the toilet feel squeezed into a corner is not necessarily an improvement.
The entire bathroom layout should remain balanced.
Don’t Sacrifice Vanity Storage
The same applies to the vanity.
A walk-in shower may be the main feature, but the bathroom still needs storage.
If enlarging the shower eliminates most of the vanity, homeowners may trade one problem for another.
A successful renovation allocates enough room to each function.
Sometimes a slightly smaller shower and better vanity create a more comfortable bathroom overall.
Plan for Accessibility Without Making It Look Institutional
Walk-in showers naturally lend themselves to accessible design.
A lower threshold, wide entry, handheld showerhead, appropriate bench, and strategically planned support can all improve usability.
These features can be incorporated elegantly.
For homeowners planning to remain in their home long term, considering future accessibility during renovation may prevent more disruptive changes later.
Consider Blocking for Future Grab Bars
Even if grab bars are not currently needed, reinforcing selected wall areas during construction can be a smart long-term decision.
The reinforcement remains hidden behind the finished tile.
If support bars are needed later, installation becomes much easier.
This is a small example of how renovation planning can prepare the bathroom for future needs without changing its current appearance.
Use a Bench as Part of Universal Design
A shower bench is not only an accessibility feature.
It can be useful for almost anyone.
It provides a place to sit, shave, or place products temporarily.
This makes universal design valuable even for homeowners without current mobility limitations.
Comfort and accessibility often overlap.
Don’t Forget Sound and Privacy
Water hitting tile can create a different sound environment from a smaller tub enclosure.
In an ensuite, early-morning shower noise may be noticeable in an adjoining bedroom.
Wall construction, door design, ventilation equipment, and room layout can all influence how sound travels.
This may not be the first concern in every renovation, but it can matter in certain homes.
Make the Shower Easy to Clean From the Beginning
Cleaning should be considered as a design requirement.
A walk-in shower can be easier to maintain when there are fewer unnecessary ledges, tracks, corners, and decorative components.
Large tiles can reduce grout lines.
Simple glass panels can reduce hardware.
Built-in niches can keep bottles off the floor.
A handheld shower can make rinsing walls and glass easier.
These choices add up.
Use a Squeegee-Friendly Glass Layout
For homeowners who regularly squeegee shower glass, simple uninterrupted panels can make the task easier.
Too many divisions and frames can slow cleaning.
This is a small consideration, but one repeated every day or several times a week.
The best designs anticipate routine maintenance rather than leaving it entirely to the homeowner afterward.
Choose Hardware Finishes With Maintenance in Mind
Metal finishes respond differently to water spots and fingerprints.
Some homeowners love polished finishes despite the additional visible marks.
Others prefer finishes that are more forgiving.
There is no universal right answer.
Think about how much cleaning you are willing to do and how the finish relates to the rest of the bathroom.
Shower hardware should coordinate with the faucet and other details without necessarily matching every single metal component exactly.
Make the Bathroom Brighter Without Making It Harsh
An open shower can allow more light to travel, but the rest of the lighting plan still matters.
Layered lighting can create brightness without making the bathroom feel clinical.
General lighting, vanity lighting, and carefully placed shower lighting can all work together.
If controls are separated, homeowners can adjust the atmosphere depending on whether they are getting ready in the morning or relaxing in the evening.
Use Mirrors to Enhance Openness
A larger mirror can reflect both natural and artificial light.
This can help a small bathroom feel wider.
When the mirror reflects clear shower glass and continuous tile, the effect can be even stronger.
Mirror size should still relate properly to the vanity and wall proportions.
Bigger is useful only when it fits the design.
Keep the Shower Style Timeless
Walk-in showers can be contemporary without depending heavily on short-lived trends.
Permanent elements such as waterproofing, tile, glass, and plumbing fixtures are expensive to replace.
Homeowners may therefore prefer to keep the main structure relatively timeless.
More trend-driven personality can be added through towels, paint, accessories, or smaller decor.
This allows the bathroom to evolve more easily.
Think About Resale, but Design for Your Own Life
Walk-in showers can be attractive to future buyers, but homeowners should not design the entire bathroom around an unknown future owner.
If you expect to use the bathroom for many years, your comfort matters.
A practical, well-built shower with appropriate storage and good materials generally offers broader appeal anyway.
Good design usually serves both current and future needs.
Prepare for Hidden Conditions
Older Hull bathrooms can contain surprises once demolition begins.
Plumbing locations may differ from expectations.
Subflooring may need repair.
Walls may not be perfectly straight.
Previous renovations may reveal unexpected construction.
The project should therefore be planned with enough flexibility to address necessary repairs properly rather than covering them with new finishes.
Check the Subfloor Before Building the New Shower
A walk-in shower depends heavily on the floor below it.
The subfloor needs to be structurally suitable for the new system.
Any damaged or weakened areas should be corrected before waterproofing and tile installation.
This is particularly important in low-threshold or curbless designs where floor geometry is critical.
The finished shower begins with the structure underneath.
Coordinate Plumbing Before Tile Begins
All shower plumbing should be finalized before tile installation.
This includes the showerhead, controls, handheld fixture, drain, and any additional components.
Late plumbing changes can interfere with waterproofing and finished surfaces.
A complete plan helps reduce these disruptions.
Coordinate Glass Measurements With Finished Surfaces
Shower glass depends on accurate finished dimensions.
Walls, tile, curb or floor, and surrounding surfaces all influence the final measurements.
Glass planning should therefore be coordinated with the construction sequence.
Precision matters, especially with frameless installations where small inconsistencies can become visible.
Consider the Whole Renovation Budget
A walk-in shower budget includes far more than tile.
Demolition, plumbing, waterproofing, drainage, framing, glass, fixtures, lighting, flooring, and finishing details all contribute.
If the project includes a curbless design, heated flooring, custom glass, or major plumbing changes, the scope can increase further.
Prioritizing the components that affect performance and daily comfort can help homeowners allocate the budget wisely.
Invest Most Heavily in What Is Hard to Change
Waterproofing, plumbing, drainage, tile installation, and glass layout are difficult to change later.
Decorative accessories are not.
When compromises are necessary, preserve quality in the parts that form the permanent shower system.
Paint, towels, and decorative items can always be updated later.
The hidden work and installation quality determine how well the shower performs over time.
A Cleaner Bathroom Starts With Better Organization
One reason walk-in showers can make bathrooms feel cleaner is that they allow storage and surfaces to be planned more deliberately.
Niches reduce bottle clutter.
Glass maintains sightlines.
Larger tile can reduce grout lines.
A simple fixture layout reduces visual noise.
The result can feel calmer even when the bathroom itself has not increased in size.
Openness Is About More Than Glass
A truly open bathroom combines several decisions.
Clear sightlines help.
Consistent materials help.
Good lighting matters.
Appropriate fixture scale matters.
Reducing clutter matters.
A giant glass shower in an otherwise crowded bathroom may not create the open feeling homeowners expect.
The entire room needs to support the idea.
Planning a Walk-In Shower Renovation in Hull QC?
A walk-in shower can transform an older bathroom into a cleaner, brighter, and more comfortable space.
But the best results come from planning more than the visible tile and glass.
Layout, access, waterproofing, drainage, plumbing, ventilation, storage, lighting, flooring, and maintenance all need to work together.
At Girnet Contracting, we help homeowners approach bathroom renovations as complete projects. From demolition and preparation to plumbing, electrical work, waterproofing, tile, flooring, glass, cabinetry, countertops, lighting, and finishing details, each stage can be coordinated around the way the bathroom will actually be used.
For homeowners in Hull QC, the goal is not simply to install a new shower.
It is to create a bathroom that feels more open when you enter, more comfortable when you use it, and easier to maintain long after the renovation is complete.
Call: (819)-319-9194
Email: info@girnetcontracting.ca
Website: https://girnetcontracting.ca
Rénovation de douche à l’italienne à Hull QC : idées de design pour une salle de bain plus propre et plus ouverte
Une douche à l’italienne peut complètement transformer une salle de bain. Dans une pièce ancienne ou relativement petite, remplacer une baignoire encombrante ou une vieille cabine de douche peut rendre l’espace plus lumineux, plus ouvert et plus facile à entretenir.
Pour les propriétaires de Hull QC, ce type de rénovation permet souvent d’améliorer la fonctionnalité sans nécessairement agrandir la salle de bain.
Chez Girnet Contracting, nous croyons qu’une bonne douche à l’italienne doit offrir davantage qu’une apparence moderne. Elle doit faciliter les déplacements, bien gérer l’eau et l’humidité, offrir du rangement pratique et s’intégrer naturellement au reste de la pièce.
Voici plusieurs idées à considérer.
Commencer par l’aménagement existant
Avant de choisir le carrelage ou le verre, il faut comprendre la configuration de la pièce.
Où se trouve la douche actuelle?
Quelle superficie est disponible?
La toilette ou la vanité limite-t-elle l’espace?
Où sont situées les conduites de plomberie?
Ces éléments déterminent ce qu’il est possible de créer sans nuire à la circulation.
Une nouvelle douche doit rendre la salle de bain plus agréable à utiliser, pas plus difficile.
Déterminer si la baignoire doit être retirée
Plusieurs projets de douche à l’italienne commencent par le retrait d’une baignoire.
Pour les propriétaires qui ne l’utilisent presque jamais, cela peut libérer suffisamment d’espace pour créer une douche beaucoup plus confortable.
Cependant, il faut considérer les besoins de la famille.
Une baignoire peut toujours être utile avec de jeunes enfants.
Si une autre salle de bain de la maison possède déjà un bain, la conversion peut être plus facile à envisager.
Créer une entrée plus large
L’un des avantages d’une douche à l’italienne est un accès plus simple.
Une entrée plus généreuse peut réduire l’impression d’enfermement et améliorer le confort.
Un panneau de verre fixe ou une porte plus discrète peut également éliminer une partie du volume visuel d’une cabine traditionnelle.
La douche semble ainsi davantage intégrée à la pièce.
Envisager un seuil bas
Un seuil plus bas crée une transition plus douce.
Il peut faciliter l’accès tout en donnant une apparence plus contemporaine.
Cependant, l’étanchéité, la pente et le drainage doivent être correctement planifiés.
Un design visuellement minimaliste nécessite souvent beaucoup de précision dans les travaux qui restent invisibles.
Étudier une douche sans seuil
Une douche sans seuil peut créer une continuité remarquable entre la salle de bain et la zone de douche.
Elle peut donner l’impression que la pièce est plus grande.
Cette solution peut également améliorer l’accessibilité.
Cependant, elle nécessite une planification précise du plancher, de la pente, du drain et du système d’étanchéité.
Il ne suffit pas de supprimer la bordure.
La structure entière doit être conçue pour gérer correctement l’eau.
Utiliser le verre pour ouvrir la pièce
Le verre transparent permet à la lumière et au regard de traverser la douche.
Contrairement à un rideau opaque, il n’interrompt pas visuellement la pièce.
Une installation avec moins de cadres métalliques peut renforcer cet effet.
La configuration choisie devrait toutefois correspondre à l’espace et au budget.
L’objectif est de réduire le poids visuel.
Préserver suffisamment d’intimité
Une salle de bain ouverte doit tout de même rester confortable.
Le verre dépoli, texturé ou partiellement opaque peut offrir davantage d’intimité.
L’orientation de l’entrée ou d’un petit mur peut également aider.
Il n’est donc pas nécessaire de choisir entre intimité et ouverture.
Les deux peuvent être intégrées dans un même design.
Choisir un carrelage qui agrandit visuellement
Les grands carreaux peuvent réduire le nombre de lignes de coulis.
Cela crée une apparence plus continue et plus calme.
Les tons clairs peuvent réfléchir davantage de lumière.
Cependant, les couleurs plus profondes peuvent également fonctionner si l’éclairage est bien conçu.
Le plus important est de créer une certaine continuité visuelle.
Faire continuer le carrelage ailleurs dans la pièce
Le carrelage de douche peut parfois être prolongé derrière la vanité ou sur un mur adjacent.
Cette continuité peut relier davantage la douche au reste de la pièce.
Elle réduit l’impression d’un espace complètement séparé.
Il faut toutefois éviter d’utiliser trop de motifs différents.
Une palette plus simple crée généralement un résultat plus ouvert.
Choisir un plancher de douche pratique
Le sol de la douche doit être sécuritaire et permettre une bonne évacuation de l’eau.
Les petits carreaux peuvent parfois faciliter la création de pente et offrir plus de lignes de coulis, ce qui peut améliorer l’adhérence.
Le choix doit combiner confort, sécurité et entretien.
Le plancher est une zone fonctionnelle avant d’être décorative.
Planifier le drain dès le début
Le drain influence la pente et la disposition du carrelage.
Il doit être positionné de façon à évacuer l’eau efficacement.
Une mauvaise pente peut laisser des flaques.
Cela peut rendre la douche plus difficile à nettoyer.
La position du drain doit donc être intégrée au design avant la pose du carrelage.
Envisager un drain linéaire
Un drain linéaire peut créer une apparence plus moderne.
Il peut également faciliter certaines configurations de pente.
Certains propriétaires l’apprécient particulièrement avec des carreaux de plus grand format.
Toutefois, le choix du drain doit d’abord répondre aux besoins techniques du projet.
L’étanchéité est la base de tout
Une belle douche dépend de ce qui se trouve derrière le carrelage.
Le système d’étanchéité protège les murs, le plancher et la structure.
Le carrelage visible ne remplace pas cette protection.
Une mauvaise préparation peut créer des problèmes longtemps après la fin des travaux.
La qualité du système caché est donc essentielle.
Intégrer des niches
Les niches permettent de ranger les bouteilles et savons sans utiliser de supports ajoutés.
Elles peuvent être conçues pour les produits réellement utilisés par le foyer.
Une niche horizontale plus longue peut convenir aux familles qui possèdent plusieurs produits.
Sa position doit également être pratique.
Prévoir suffisamment de hauteur dans la niche
Une petite niche peut sembler élégante mais être presque inutilisable si les bouteilles n’y entrent pas.
Il est utile de mesurer les produits utilisés quotidiennement.
Les bouteilles à pompe demandent souvent davantage de hauteur.
Le rangement doit être fonctionnel avant d’être décoratif.
Ajouter un banc
Un banc intégré peut être très pratique.
Il peut servir pour s’asseoir, se raser ou déposer temporairement certains produits.
Cependant, il prend de la place.
Dans une petite douche, un banc complet peut être trop encombrant.
Une assise d’angle ou un modèle plus compact peut être une meilleure solution.
Bien positionner les commandes
Placer les commandes directement sous la pomme de douche oblige parfois à entrer dans l’eau froide.
Lors d’une rénovation, leur position peut être repensée.
Si la configuration le permet, les commandes peuvent être placées plus près de l’entrée.
Cela permet de démarrer l’eau avant de pénétrer complètement dans la douche.
Choisir une pomme de douche adaptée
Il existe de nombreux systèmes.
Une pomme murale simple peut parfaitement convenir.
D’autres propriétaires préfèrent une douche pluie ou une douchette à main.
Une douchette peut également simplifier le nettoyage des murs.
Le meilleur système est celui qui correspond aux habitudes réelles.
Ne pas ajouter trop de fonctions
Plus de jets et de commandes ne signifient pas nécessairement une meilleure douche.
Chaque ajout augmente la complexité de la plomberie et l’entretien.
Un système plus simple mais fiable peut parfois offrir un meilleur confort au quotidien.
Les caractéristiques supplémentaires devraient avoir une véritable utilité.
Ajouter un bon éclairage
Une douche entourée de carrelage peut devenir relativement sombre.
Un éclairage bien placé peut améliorer la visibilité.
La lumière doit respecter les exigences applicables aux zones humides.
Elle doit également fonctionner avec les autres luminaires de la salle de bain.
Une douche bien éclairée semble souvent plus grande et plus propre.
Profiter de la lumière naturelle
Une fenêtre peut apporter beaucoup de lumière.
Le design de la douche peut parfois être adapté afin de profiter de cet avantage.
L’intimité et l’étanchéité doivent toutefois être correctement gérées.
Même lorsque la fenêtre se trouve ailleurs dans la pièce, le verre transparent peut permettre à cette lumière de pénétrer davantage dans la douche.
Harmoniser avec la vanité
La douche ne doit pas sembler provenir d’un projet complètement différent.
Les couleurs, métaux et matériaux peuvent créer un lien avec la vanité et le comptoir.
Tout n’a pas besoin d’être parfaitement identique.
Des contrastes subtils peuvent ajouter de la profondeur.
Le résultat devrait simplement sembler intentionnel.
Limiter le nombre de matériaux
La douche comporte déjà plusieurs éléments : verre, métal, carrelage, coulis et appareils.
Trop de matériaux différents peuvent rendre la pièce très chargée.
Une palette limitée peut créer un résultat plus élégant.
Un carrelage principal, un sol complémentaire et une finition métallique cohérente peuvent suffire.
Monter le carrelage jusqu’au plafond
Le carrelage pleine hauteur peut donner une apparence plus finie.
Il peut également accentuer la hauteur du plafond.
Cette technique fonctionne particulièrement bien avec des carreaux simples.
Une installation partielle peut également convenir, mais sa hauteur doit sembler délibérée.
Utiliser des lignes verticales
Une orientation verticale peut donner une impression de hauteur.
Des panneaux de verre hauts peuvent renforcer le même effet.
Dans une petite salle de bain, ces lignes peuvent réduire l’impression d’enfermement.
Des lignes horizontales peuvent au contraire accentuer la largeur.
Le choix dépend des proportions de la pièce.
Bien choisir le coulis
La couleur du coulis influence beaucoup l’apparence.
Un coulis très contrastant met en évidence chaque carreau.
Une couleur proche du carrelage crée une surface plus uniforme.
Pour une salle de bain plus calme et ouverte, une relation plus discrète peut être intéressante.
L’entretien doit également entrer dans le choix.
Penser au nettoyage du verre
Le verre transparent doit être entretenu régulièrement.
Les traces d’eau et de savon peuvent devenir visibles.
Une configuration plus simple, avec moins de cadres et de rails, peut faciliter le nettoyage.
Les propriétaires devraient choisir un design correspondant au niveau d’entretien qu’ils sont prêts à effectuer.
Réduire les rails lorsque possible
Les portes coulissantes traditionnelles peuvent contenir plusieurs rails et éléments métalliques.
Ces zones peuvent accumuler les résidus.
Un panneau fixe ou une porte à charnières peut parfois réduire ces zones d’entretien.
Le choix doit toutefois correspondre à l’espace disponible.
Assurer une bonne ventilation
Une grande douche génère de l’humidité.
Un bon système de ventilation aide à évacuer la vapeur.
Cela peut réduire la condensation sur le miroir et le verre.
La ventilation contribue également à protéger les surfaces.
Elle devrait donc faire partie intégrante de la rénovation.
Coordonner la ventilation avec toute la pièce
La position de la douche et la taille de la salle de bain influencent les besoins.
Une pièce utilisée plusieurs fois de suite peut accumuler beaucoup d’humidité.
Une rénovation complète permet de repenser ce système plutôt que de conserver automatiquement un ancien ventilateur.
Choisir des matériaux faciles à entretenir
Certains carreaux sont plus faciles à nettoyer que d’autres.
Les textures très prononcées peuvent retenir davantage de résidus.
Les petits carreaux créent plus de joints.
Les matériaux naturels peuvent nécessiter un entretien différent.
Le bon choix dépend donc autant du style souhaité que de la volonté d’entretien.
Créer une continuité avec le plancher
Le plancher de la salle de bain et celui de la douche peuvent être coordonnés.
Ils n’ont pas besoin d’être identiques.
Des couleurs similaires peuvent créer une transition plus fluide.
Dans une douche sans seuil, cet effet peut être particulièrement réussi.
Les exigences techniques du sol de douche doivent toutefois rester prioritaires.
Penser au plancher chauffant
Un plancher chauffant dans la salle de bain peut être très agréable pendant les hivers à Hull.
Sortir de la douche sur une surface chaude améliore nettement le confort.
Ce type de système doit être planifié avant la pose du carrelage.
L’électricité et la hauteur du plancher doivent être considérées.
Bien placer les porte-serviettes
Une serviette devrait être facile à atteindre après la douche.
Sa position doit être prévue avant l’installation du verre et des accessoires.
Un simple crochet placé correctement peut améliorer considérablement le confort.
Les petits détails font souvent une grande différence.
Prévoir un crochet pour peignoir
Dans une salle de bain attenante, un crochet près de la douche peut être très pratique.
Il ne s’agit pas d’un élément majeur, mais il sera utilisé quotidiennement.
Une bonne conception pense à ces gestes simples.
Penser à la vue depuis la porte
Une douche ouverte peut offrir de belles lignes visuelles.
Cependant, il faut se demander ce qui est visible lorsque la porte de la salle de bain s’ouvre.
Une légère modification de l’entrée de la douche peut améliorer l’intimité.
Le verre ou un petit mur peuvent également aider.
Conserver suffisamment d’espace autour de la toilette
Agrandir la douche ne devrait pas rendre la toilette inconfortable.
Les dégagements doivent rester appropriés.
Une douche immense n’est pas forcément un progrès si les autres fonctions deviennent difficiles à utiliser.
La salle de bain doit rester équilibrée.
Préserver le rangement de la vanité
Il ne faut pas non plus sacrifier toute la vanité pour agrandir la douche.
La salle de bain a besoin de rangement.
Une douche légèrement plus petite et une vanité mieux conçue peuvent parfois créer un espace globalement plus confortable.
Il faut penser à l’ensemble plutôt qu’à une seule caractéristique.
Intégrer l’accessibilité avec élégance
Une douche à l’italienne est naturellement adaptée à une conception plus accessible.
Un seuil bas, une entrée large, une douchette et une assise peuvent tous améliorer le confort.
Ces éléments peuvent être intégrés sans créer une apparence institutionnelle.
Ils peuvent au contraire renforcer le caractère moderne de la pièce.
Prévoir les futurs appuis
Lors de la construction, il est possible de préparer certaines zones du mur pour l’installation future de barres d’appui.
La structure reste invisible derrière le carrelage.
Si le besoin apparaît plus tard, les travaux seront plus simples.
Cette planification offre davantage de flexibilité à long terme.
Utiliser un banc pour davantage de confort
Un banc peut être utile à de nombreuses personnes, même sans problème de mobilité.
Il facilite certaines tâches et offre une zone de repos.
Les caractéristiques accessibles peuvent donc être utiles bien avant qu’elles deviennent nécessaires.
Penser au bruit
L’eau frappant de grandes surfaces de carrelage peut créer davantage de bruit.
Dans une salle de bain attenante à une chambre, cela peut être important.
La construction des murs, la porte et la ventilation influencent aussi le niveau sonore.
Cet aspect peut être intégré dans un projet plus complet.
Concevoir pour faciliter le nettoyage
Un bon design réduit le nombre d’endroits difficiles à nettoyer.
Moins de rails, moins de rebords inutiles et des surfaces simples peuvent aider.
Les niches gardent les bouteilles hors du sol.
Une douchette facilite le rinçage.
Les grands carreaux peuvent réduire le nombre de joints.
Toutes ces décisions contribuent à un entretien plus simple.
Faciliter l’utilisation d’une raclette
De grands panneaux de verre simples sont plus rapides à nettoyer avec une raclette.
Plus il y a de cadres et de divisions, plus l’entretien peut devenir long.
Ce détail peut sembler mineur, mais il revient très souvent.
Le design devrait donc considérer l’entretien quotidien.
Choisir les finis métalliques en pensant à l’entretien
Certains finis montrent davantage les traces d’eau ou les empreintes.
D’autres sont plus tolérants.
Le choix peut dépendre autant de l’esthétique que du niveau d’entretien souhaité.
Les métaux devraient également s’harmoniser avec le robinet et les autres accessoires de la pièce.
Créer une salle de bain lumineuse sans excès
La transparence du verre aide la lumière à circuler, mais un bon plan d’éclairage reste nécessaire.
Un éclairage général, un bon éclairage de vanité et une lumière adaptée à la douche peuvent fonctionner ensemble.
Des commandes séparées permettent également de créer des ambiances différentes selon le moment de la journée.
Utiliser le miroir pour agrandir visuellement
Un grand miroir peut réfléchir la lumière et le verre de la douche.
Cela peut renforcer l’impression d’espace.
Sa taille doit toutefois rester proportionnée à la vanité et au mur.
L’ensemble doit rester équilibré.
Privilégier un design durable
Une douche à l’italienne peut être moderne sans dépendre de tendances très passagères.
Le carrelage, la plomberie et le verre sont des éléments permanents.
Il est donc souvent préférable de leur donner un style durable.
Les accessoires peuvent ensuite apporter des touches plus tendance et faciles à modifier.
Penser à la revente sans oublier vos besoins
Une belle douche peut être attrayante pour de futurs acheteurs.
Cependant, la salle de bain doit d’abord répondre aux personnes qui l’utilisent maintenant.
Un design bien construit, fonctionnel et facile à entretenir possède généralement une valeur assez universelle.
Prévoir les surprises possibles
Une ancienne salle de bain peut révéler des situations imprévues pendant la démolition.
Le plancher peut nécessiter des réparations.
Les murs peuvent être irréguliers.
La plomberie peut se trouver à un endroit différent de ce qui était prévu.
Un projet sérieux doit permettre de corriger ces éléments correctement avant d’installer les nouvelles finitions.
Vérifier le sous-plancher
Le plancher sous la douche doit être solide.
Une structure inadéquate peut compromettre le nouveau système.
Les douches sans seuil demandent particulièrement beaucoup de précision dans la géométrie du plancher.
La qualité de la finition dépend de la qualité de la base.
Finaliser la plomberie avant la céramique
Les emplacements de la pomme de douche, des commandes, du drain et de la douchette doivent être déterminés avant la pose du carrelage.
Modifier la plomberie après l’étanchéité ou la céramique peut créer beaucoup de complications.
Une bonne planification limite ces risques.
Mesurer le verre au bon moment
Le verre sur mesure dépend des dimensions finales.
La céramique, les murs et le plancher doivent être suffisamment avancés pour permettre une mesure précise.
Cela est particulièrement important pour les installations sans cadre.
La précision contribue fortement à l’apparence finale.
Planifier le budget complet
Le coût d’une douche à l’italienne ne concerne pas seulement la céramique.
La démolition, la plomberie, l’étanchéité, le drain, le verre, les appareils, l’éclairage et les travaux de finition font tous partie du projet.
Les choix plus complexes peuvent augmenter la portée.
Il est donc utile de prioriser les éléments qui améliorent réellement le confort et la performance.
Investir dans ce qui est difficile à refaire
L’étanchéité, la plomberie, le drainage et la pose du carrelage sont difficiles à modifier plus tard.
Les accessoires décoratifs sont beaucoup plus faciles à changer.
Lorsque le budget impose des choix, la qualité des éléments permanents devrait rester prioritaire.
Ce sont eux qui déterminent la durabilité de la douche.
Une salle de bain plus propre commence par une meilleure organisation
Une douche à l’italienne peut donner une impression de propreté grâce à un rangement mieux intégré.
Les niches réduisent les bouteilles dispersées.
Le verre maintient les lignes visuelles.
Une palette simple diminue l’encombrement visuel.
Cela peut transformer la pièce même sans l’agrandir.
L’ouverture ne dépend pas seulement du verre
Une salle de bain paraît ouverte lorsque plusieurs éléments fonctionnent ensemble.
La circulation, l’éclairage, les matériaux, le rangement et la proportion des appareils sont tous importants.
Une immense douche vitrée ne suffira pas si le reste de la pièce demeure encombré.
Il faut penser à l’ensemble.
Vous planifiez une rénovation de douche à l’italienne à Hull QC?
Une douche à l’italienne peut transformer une salle de bain vieillissante en espace plus lumineux, confortable et simple à entretenir.
Mais les meilleurs résultats nécessitent bien plus qu’un beau carrelage et du verre.
L’aménagement, l’accès, l’étanchéité, le drainage, la plomberie, la ventilation, le rangement, l’éclairage et le plancher doivent être coordonnés.
Chez Girnet Contracting, nous aidons les propriétaires à planifier leur rénovation de salle de bain comme un projet complet. De la démolition à la plomberie, à l’électricité, à l’étanchéité, au carrelage, au plancher, au verre, aux armoires, aux comptoirs, à l’éclairage et aux finitions, chaque étape peut être organisée selon l’usage réel de la pièce.
Pour les propriétaires de Hull QC, le but n’est pas simplement d’installer une nouvelle douche.
Il s’agit de créer une salle de bain qui paraît plus ouverte dès qu’on y entre, qui est plus agréable à utiliser et qui reste plus facile à entretenir pendant de nombreuses années.
Téléphone : (819)-319-9194
Courriel : info@girnetcontracting.ca
Site Web : https://girnetcontracting.ca