
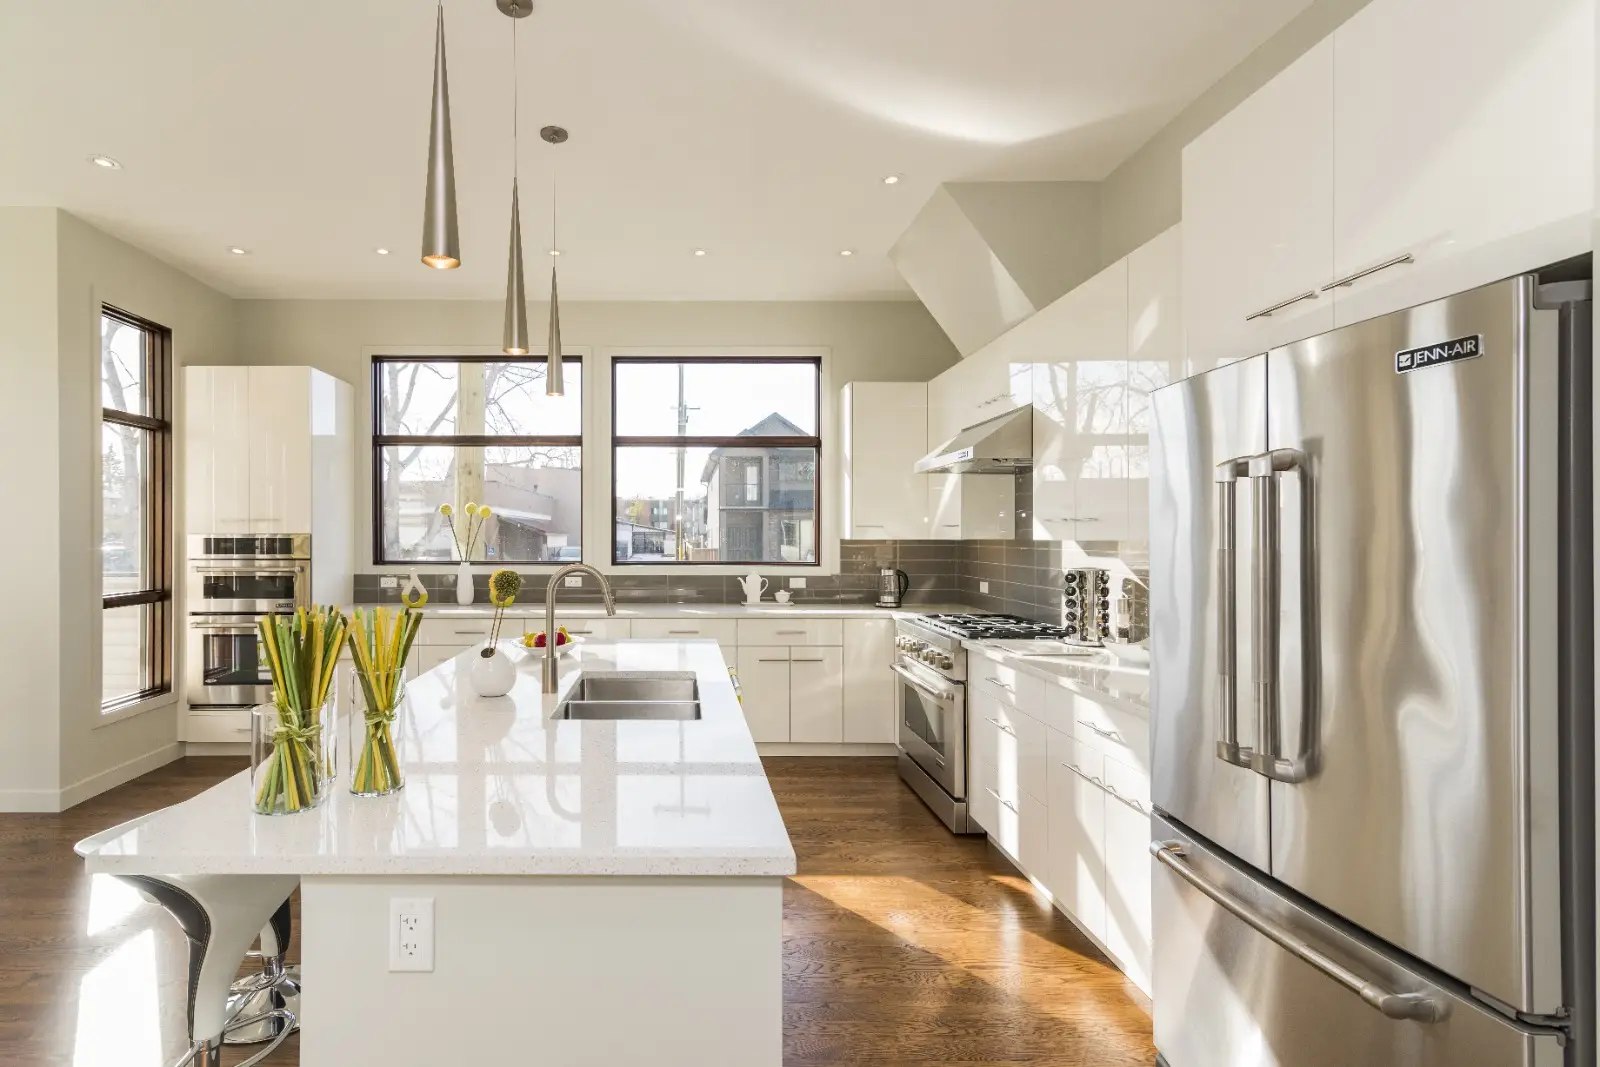

Kitchen flooring has a major influence on how a renovation looks, feels, and performs over time. It is one of the largest surfaces in the room, which means it affects everything from visual warmth and continuity to comfort underfoot, maintenance, and durability.
For homeowners planning a kitchen renovation in Aylmer QC, flooring should not be treated as a last-minute decision. The right material needs to work with the cabinetry, countertops, lighting, and overall design, but it also needs to handle daily foot traffic, spills, dropped items, chairs, pets, and regular cleaning.
At Girnet Contracting, we believe kitchen flooring should be chosen around the way the household actually lives. A floor that looks beautiful but becomes difficult to maintain can quickly become frustrating, while a practical material that clashes with the rest of the kitchen may make the renovation feel incomplete.
Here are the most important things Aylmer homeowners should consider before choosing new kitchen floors.
Start With How the Kitchen Is Used
Before looking at colours or finishes, think about what your floor needs to handle.
Is the kitchen one of the busiest rooms in the home? Do children move through it constantly? Are there pets? Do you cook daily? Does the kitchen connect directly to an entrance where snow, water, and dirt can be tracked inside?
These details matter because not every flooring material performs the same under heavy everyday use.
A kitchen used by one or two adults may have different requirements from a busy family kitchen where several people gather throughout the day.
Choosing flooring based on lifestyle first usually leads to better long-term satisfaction.
Think About Moisture Resistance
Kitchens are not wet rooms in the same way as bathrooms, but they still deal with water regularly.
Dishwashers can leak. Sinks splash. Drinks spill. Refrigerator water connections may cause problems. Wet winter footwear can also introduce moisture into nearby spaces.
The floor should therefore be able to tolerate normal kitchen moisture without immediately becoming damaged.
Some flooring materials offer excellent moisture resistance, while others require more careful maintenance and quick cleanup.
When comparing options, consider how the material responds to water rather than focusing only on its appearance.
Consider Aylmer’s Seasonal Conditions
Aylmer experiences significant seasonal changes.
Winter brings snow, salt, wet footwear, and cold temperatures. Spring can bring additional moisture and mud. Summer conditions can be warmer and more humid.
Kitchen flooring should work comfortably through these changes.
If the kitchen connects directly to an entrance or mudroom, durability and easy cleaning may become especially important.
Flooring that performs well under controlled showroom conditions is not necessarily the same material that will work best in an active household throughout an Aylmer winter.
Durability Should Match the Household
Kitchen floors receive repeated traffic along the same pathways.
The area between the refrigerator, sink, stove, and island may be walked across countless times every day.
Dining chairs can scrape. Heavy appliances remain in place for years. Pots, dishes, and utensils may occasionally be dropped.
Think about how well each flooring material is likely to handle this type of use.
The ideal floor should maintain its appearance without requiring homeowners to constantly worry about ordinary kitchen activity.
Easy Cleaning Matters More Than You Think
Kitchen floors require regular cleaning.
Food crumbs, grease, spills, dirt, and water are all part of everyday life.
A floor with complicated maintenance requirements may look beautiful initially but become inconvenient over time.
Ask how easily the material can be swept, vacuumed, and wiped.
Also consider joints and textures.
Highly textured flooring may provide visual character or additional grip, but some surfaces can trap dirt more easily than smoother alternatives.
The best choice balances appearance with realistic maintenance.
Comfort Underfoot Is Important
Homeowners can spend significant amounts of time standing in the kitchen.
Meal preparation, baking, washing dishes, and entertaining often involve long periods on your feet.
Some flooring materials feel harder underfoot than others.
This may not matter during a short visit to a showroom, but it can become noticeable after years of daily use.
If comfort is an important priority, consider how the material feels as well as how it looks.
Area rugs or mats can help in selected work zones, but the base flooring still affects the overall comfort of the room.
Think About Floor Temperature
A floor can feel very different during an Aylmer winter than it does during summer.
Some materials naturally feel colder underfoot.
If the kitchen is located over an unheated basement, crawl space, or another colder area, this can become more noticeable.
Subfloor conditions and insulation can influence comfort as well.
If a homeowner is considering heated flooring, that decision should be coordinated with the flooring material and renovation plan early in the project.
Understand the Existing Subfloor
The finished floor is only as good as the surface beneath it.
Before selecting material, it is important to understand the condition of the existing subfloor.
Is it level?
Is there evidence of movement, moisture, or damage?
Has the floor been covered with several layers from previous renovations?
Different flooring products can have different requirements regarding flatness, preparation, and installation.
Ignoring the existing floor structure can lead to problems later, including uneven finishes or premature wear.
Don’t Automatically Install Over the Existing Floor
Installing new flooring directly over an old surface may appear to simplify the project, but it is not always the best approach.
Additional layers can affect floor height, transitions to neighbouring rooms, appliance clearances, and cabinet installation.
They can also conceal problems underneath.
During a kitchen renovation, it is worth evaluating what is already present before deciding whether it should remain.
Removing old material can provide an opportunity to inspect and prepare the underlying surface properly.
Coordinate Flooring With Cabinet Installation
Flooring and cabinets are closely related.
The installation sequence may depend on the flooring material, cabinet design, appliance requirements, and overall renovation plan.
Floor height can influence toe kicks, transitions, and appliance openings.
This is why flooring should be selected before the project reaches the final installation stages.
Cabinetry, flooring, and appliances should be planned together rather than as separate decisions.
Consider the Refrigerator and Dishwasher
Large appliances interact directly with the floor.
The finished surface needs to accommodate their weight and allow installation and future servicing.
Dishwashers can become particularly problematic if floor height changes significantly after cabinetry is installed.
The refrigerator may also need to be moved during maintenance or replacement.
A coordinated renovation plan considers these practical details early.
Think About Continuous Flooring
In many modern homes, the kitchen opens directly into a dining area, living room, or hallway.
Using continuous flooring across these connected spaces can make the main floor feel larger and more unified.
It reduces visual breaks and creates a smoother transition from one room to another.
However, continuity should not be chosen simply because it is popular.
The material still needs to perform appropriately in each space.
A floor that works beautifully in the living room must also be able to handle kitchen conditions.
When a Flooring Transition Makes Sense
Continuous flooring is not always necessary.
Sometimes a deliberate transition between materials is more practical.
For example, an older Aylmer home may have attractive existing hardwood in the dining room while the kitchen requires a different surface.
Rather than replacing good flooring throughout the entire level, homeowners can create a careful transition.
The important part is making that transition look intentional.
Colour, thickness, direction, and trim all influence the result.
Choose a Colour That Works With the Entire Kitchen
Flooring takes up a large visual area.
Its colour should therefore be chosen alongside cabinetry, countertops, backsplash, paint, and existing finishes.
A floor may look beautiful by itself but feel wrong once surrounded by other materials.
Warm wood tones can interact differently with white cabinetry than with dark green or navy cabinets.
Grey flooring can appear cooler or warmer depending on the surrounding light and materials.
Bring samples together whenever possible.
The goal is not necessarily to match everything.
Contrast can be beautiful, but it should feel deliberate.
Pay Attention to Undertones
Undertones can create unexpected design problems.
Two materials may both be described as beige, grey, or brown yet look completely different when placed beside one another.
One might have warm yellow undertones while another leans pink, blue, or green.
Flooring should therefore be evaluated against the exact cabinet and countertop samples selected for the renovation.
Natural light also affects how those undertones appear.
This is one reason choosing the floor from a small online image can be risky.
Consider How Natural Light Changes the Floor
Aylmer kitchens can vary greatly in the amount and direction of natural light they receive.
A dark floor may look rich in a bright room but feel heavy in a kitchen with limited windows.
A very pale floor may help a darker kitchen feel more open but may also show certain types of dirt more easily.
Look at flooring samples at different times of day if possible.
Morning, afternoon, and artificial evening lighting can all change the way a floor appears.
Think About Cabinet Contrast
Flooring and cabinetry should be visually distinct enough that the room does not feel flat.
If both are extremely similar in colour and texture, the kitchen may lose definition.
On the other hand, very strong contrast can create a dramatic look that may or may not suit the home.
A balanced approach often works well.
For example, painted cabinets can be paired with wood-look flooring to introduce warmth.
Natural wood cabinetry can work with a floor that provides contrast rather than attempting to match the wood exactly.
Consider Pattern and Plank Direction
Flooring direction affects how a room feels.
Long planks can visually emphasize the length of a space.
In open-concept areas, flooring direction can also influence how the kitchen connects with adjoining rooms.
Patterns, tile orientation, and grout lines can have similar effects.
These decisions should be made with the room layout in mind.
A flooring pattern should support the architecture rather than compete with it.
Luxury Vinyl Flooring
Luxury vinyl is often considered for kitchens because it can offer moisture resistance, durability, and a wide variety of visual styles.
Wood-look versions can introduce warmth without requiring the same care as some natural materials.
It can also feel somewhat softer underfoot than very hard surfaces.
However, quality varies.
Homeowners should consider wear resistance, installation requirements, texture, and how realistic the chosen finish appears.
The product should be selected based on performance as well as visual appeal.
Porcelain and Ceramic Tile
Tile remains a practical kitchen flooring option because of its durability and resistance to moisture.
It is available in many sizes, colours, and finishes.
Tile can work particularly well when homeowners want a surface that is easy to clean and capable of handling frequent use.
However, it is a hard material and can feel cold underfoot.
Grout also requires consideration.
Colour, width, and maintenance can influence the overall appearance and cleaning routine.
Natural Stone
Natural stone can create a distinctive, substantial look.
Each piece can have variation in colour and pattern, giving the floor character.
However, natural stone often requires more maintenance than some manufactured options.
Different stones also have different levels of porosity and durability.
Homeowners considering natural stone should be comfortable with its care requirements and natural variation.
It can be beautiful, but it should be chosen with realistic expectations.
Engineered Wood
Engineered wood can provide the warmth and appearance of real wood while offering construction that may be suitable for certain renovation conditions.
It can work especially well when homeowners want visual continuity with wood floors in surrounding rooms.
However, kitchens still introduce moisture and spills.
The specific product, installation method, and household habits should all be considered.
Water should not be allowed to remain on the surface unnecessarily.
Solid Hardwood
Solid hardwood can create a beautiful connection between the kitchen and the rest of an established home.
Many homeowners appreciate its natural warmth and ability to age with the property.
However, wood responds to moisture, scratches, and changes in indoor conditions.
Some homeowners are comfortable with the character that develops over time, while others prefer a floor that maintains a more uniform appearance.
Personal expectations matter greatly with natural wood.
Laminate Flooring
Modern laminate products can offer attractive wood-look designs at a more accessible price point.
Some products are designed with improved resistance to spills and wear.
However, performance varies by product.
When considering laminate for a kitchen, homeowners should pay particular attention to moisture resistance, edge construction, and installation recommendations.
A budget-friendly floor is only good value if it can handle the environment where it is installed.
Don’t Choose Based on Price Per Square Foot Alone
The material cost is only one part of the flooring budget.
Removal of the old floor, subfloor preparation, installation, transitions, trim, and other project requirements can all affect the final cost.
A lower-priced material that requires significant additional preparation may not ultimately be the least expensive option.
Similarly, a more expensive floor may provide durability or continuity that makes sense for the broader renovation.
The entire installation should be considered rather than just the product price.
Think About Slip Resistance
Kitchen spills happen.
A floor that becomes extremely slippery when wet can create a safety concern.
Different finishes offer different levels of traction.
Highly polished surfaces may behave differently from textured or matte finishes.
This does not mean the floor must be rough.
It simply means slip resistance should be included among the practical considerations, particularly in busy households.
Consider Chairs and Stools
If the kitchen includes an island or dining area, chairs and stools will move across the floor repeatedly.
Their legs can scratch or wear certain surfaces.
Protective pads can help, but the flooring should still be suitable for the activity level.
Think about where seating will be located and how often furniture will be moved.
This is especially important when the island becomes an everyday eating or homework area.
Pets Can Affect the Decision
Pets introduce additional considerations.
Claws, water bowls, food spills, hair, and outdoor dirt can all affect kitchen floors.
A household with a large dog may prioritize scratch resistance and easy cleaning more heavily than a household without pets.
The colour and pattern of the floor can also influence how visible pet hair or marks appear between cleanings.
Practical lifestyle factors like these should guide material choices.
Think About Children and Family Life
Family kitchens experience spills, toys, dropped dishes, and frequent traffic.
A highly delicate surface may create unnecessary stress if homeowners constantly worry about damage.
For a busy household, durability and easy maintenance can sometimes provide more value than a material selected primarily for prestige.
The right floor should make daily life easier, not make homeowners afraid to use their kitchen normally.
Decide How Much Maintenance You Are Comfortable With
Every flooring material requires some level of care.
The question is how much maintenance fits your lifestyle.
Some homeowners are comfortable with periodic sealing or specialized cleaning.
Others want a surface that requires little more than routine sweeping and wiping.
Be realistic.
Choosing a high-maintenance material because it looks impressive can lead to disappointment if the household does not want to maintain it properly.
Think About Repairability
Even durable floors can eventually be damaged.
Consider what happens if one area needs repair.
Can individual planks or tiles be replaced?
Will matching material still be available?
Can scratches be refinished or disguised?
Keeping some extra flooring material after installation can be useful for future repairs.
This is a small planning step that homeowners often appreciate later.
Consider Noise
Hard surfaces can affect sound within an open-concept home.
Footsteps, chairs, dropped objects, and general kitchen activity may sound louder on certain flooring materials.
In a large open kitchen connected to living and dining areas, acoustics can become more noticeable.
Furniture, rugs, window treatments, and other soft materials can help, but the floor itself still contributes.
Noise may not be the primary decision factor, but it is worth considering.
Heated Flooring May Influence Material Choice
Some homeowners are interested in heated kitchen floors, especially in colder climates.
If this feature is being considered, the flooring material and heating system should be planned together.
Not every floor responds to heat in the same way.
The subfloor, installation method, electrical requirements, and final floor height can all be affected.
This is not something to decide after flooring has already been selected.
Floor Height Matters
Changing flooring material can change the finished floor height.
Even a relatively small difference can affect transitions to other rooms, appliance clearances, doors, trim, and cabinetry.
If an old floor is removed and a new assembly is installed, those dimensions should be understood early.
This is particularly important in renovation work, where the new kitchen must connect cleanly with existing parts of the home.
Watch for Uneven Floors in Older Homes
Older Aylmer homes may have floors that are not perfectly level.
This does not necessarily mean there is a serious problem, but it can influence the flooring installation.
Certain materials are more forgiving than others, while some require very flat surfaces.
Subfloor preparation may therefore become an important part of the project.
A beautiful floor needs a properly prepared foundation.
Think About Long-Term Design
Flooring is not as easy to change as wall paint or cabinet hardware.
It should therefore be selected with a longer time horizon.
Trends can provide inspiration, but highly distinctive flooring may become difficult to coordinate with future changes.
A more adaptable floor can allow homeowners to change paint, hardware, furniture, or other decorative elements later without needing to replace the entire surface.
Match the Floor to the Style of the Home
Aylmer includes a wide variety of home styles.
The right floor for a contemporary home may not be the same as the right floor for an older character property.
A sleek large-format tile can suit one space beautifully, while another home may benefit from warmer wood tones.
The kitchen renovation should feel like part of the house rather than a completely separate design exercise.
Consider the architecture and adjacent rooms when making the choice.
Avoid Trying to Match Old Wood Exactly
When a kitchen connects to existing hardwood, homeowners sometimes try to find a new product that matches perfectly.
This can be difficult.
Different wood species, finishes, ages, and exposure to sunlight can all create variation.
Sometimes a deliberate complementary material looks better than a near-match that is obviously different.
If continuity is important, evaluate whether existing flooring can be extended or refinished rather than assuming a new product will disappear visually.
Plan Transitions Carefully
Where two flooring materials meet, the transition becomes an important design detail.
Poorly handled transitions can make an expensive renovation feel unfinished.
Consider floor height, colour, direction, and trim.
The transition should be safe and visually intentional.
This is especially important at kitchen entrances and in open layouts.
Don’t Forget Baseboards and Trim
New flooring affects surrounding trim.
Baseboards may need to be removed, replaced, or adjusted.
Door casings and other details can also be affected.
Planning these finishing details in advance creates a cleaner result.
The floor should look like it belongs in the room rather than something installed underneath existing elements without coordination.
Coordinate Flooring With the Backsplash and Countertops
The floor may be physically separated from the backsplash and countertops, but visually they all appear together.
A heavily patterned floor combined with a dramatic countertop and detailed backsplash can create too much competition.
If one element is very expressive, the others may benefit from greater restraint.
This does not mean everything needs to be plain.
It simply means the room should have a clear visual hierarchy.
Sample Size Matters
A tiny flooring sample can make it difficult to understand how the material will look across an entire room.
Variations in wood grain, tile pattern, or stone-look printing may only become obvious when several pieces are viewed together.
Larger samples or multiple boards can provide a more realistic impression.
This is especially important with flooring because the finished area will be extensive.
Think About Dirt Visibility
Very dark floors can show dust, crumbs, and pet hair more clearly.
Very light floors may show certain stains or dark debris.
Highly uniform surfaces often reveal marks more than materials with subtle variation.
No colour completely hides dirt.
Instead, think about what type of maintenance you are comfortable with and how frequently the kitchen is cleaned.
A slightly varied finish can sometimes be more forgiving for busy homes.
Consider Resale Without Designing Only for Resale
Homeowners often wonder which flooring will appeal to future buyers.
Broad appeal can be worth considering, particularly if selling may happen in the near future.
However, the household currently living in the home still needs to enjoy and use the kitchen.
Avoid choosing a floor you dislike purely because you believe someone else might prefer it later.
A durable, well-installed floor that suits the home is generally more important than attempting to predict a future buyer’s exact taste.
Flooring Can Change How Large the Kitchen Feels
Flooring direction, colour, pattern, and continuity all influence the perception of space.
Continuous flooring into adjacent rooms can visually expand the area.
Lighter surfaces may reflect more light, while darker floors can create visual weight and contrast.
Large tiles can create a different sense of scale than small patterns.
These effects should support the overall design rather than being used as tricks in isolation.
Plan the Floor Before Finalizing Everything Else
Because flooring interacts with cabinetry, trim, appliances, transitions, and colour choices, it should be considered early.
Waiting until the final stages of renovation can create compromises.
Perhaps the desired floor thickness does not work well with an adjacent room.
Maybe the cabinet colour clashes with the chosen floor.
Maybe the material requires subfloor preparation that was not included in the timeline.
Early decisions reduce these problems.
Don’t Forget Installation Quality
A high-quality flooring material can still produce a disappointing result if installation is poor.
Layout, cuts, joints, transitions, subfloor preparation, and finishing details all matter.
Tile needs careful alignment.
Plank flooring needs appropriate planning around walls and cabinetry.
Transitions should be neat.
Quality installation allows the material itself to look its best.
Flooring Is Part of the Entire Kitchen System
It is easy to think of kitchen flooring as one independent design choice.
In reality, it interacts with almost everything.
The cabinets sit above or beside it.
The island is positioned on it.
Appliances move across it.
Lighting changes how its colour appears.
The countertop and backsplash affect how the flooring is perceived.
The adjacent rooms determine whether continuity or contrast works better.
A successful renovation treats all of these elements as part of one design.
Planning New Kitchen Flooring in Aylmer QC?
The best kitchen floor is not simply the one that looks best in a sample.
It is the one that suits your household, performs well under everyday use, works with the existing home, and complements the rest of the renovation.
For Aylmer homeowners, that means considering moisture, winter conditions, durability, maintenance, comfort, subfloor preparation, floor height, colour, and how the kitchen connects with surrounding rooms.
At Girnet Contracting, we help homeowners coordinate flooring with the complete kitchen renovation, including cabinetry, countertops, tile, lighting, plumbing, electrical work, and finishing details.
The right flooring should support your kitchen quietly every day—comfortable to live with, easy to maintain, and visually connected to the space around it.
Call: (819)-319-9194
Email: info@girnetcontracting.ca
Website: https://girnetcontracting.ca
Plancher de cuisine à Aylmer QC : ce qu’il faut considérer avant de choisir votre nouveau revêtement
Le plancher influence énormément l’apparence et le fonctionnement d’une cuisine. Il occupe une grande surface visuelle, relie les différentes composantes de la pièce et doit résister à une utilisation quotidienne intense.
Pour les propriétaires qui planifient une rénovation de cuisine à Aylmer QC, le choix du plancher ne devrait pas être laissé à la dernière minute.
Il doit s’harmoniser avec les armoires, les comptoirs, le dosseret et l’éclairage, mais aussi résister aux déversements, aux passages fréquents et au nettoyage régulier.
Chez Girnet Contracting, nous croyons que le bon plancher doit correspondre au style de vie du foyer autant qu’au design.
Commencer par votre façon d’utiliser la cuisine
Avant de regarder les couleurs et les motifs, pensez au quotidien.
La cuisine est-elle constamment utilisée?
Y a-t-il des enfants?
Des animaux?
Préparez-vous plusieurs repas par jour?
La cuisine est-elle proche d’une entrée où la neige et l’eau peuvent être transportées à l’intérieur?
Ces facteurs influencent directement le type de plancher qui sera le plus pratique.
Tenir compte de l’humidité
Une cuisine n’est pas une salle de bain, mais l’eau y est tout de même présente.
Les éclaboussures, déversements, fuites éventuelles du lave-vaisselle et raccordements du réfrigérateur peuvent tous affecter le plancher.
Un matériau adapté doit donc tolérer les conditions normales d’une cuisine.
Certains revêtements résistent mieux à l’humidité que d’autres.
Il faut comprendre ces différences avant de faire un choix.
Considérer le climat d’Aylmer
Les saisons ont un impact réel.
En hiver, la neige, l’eau et le sel peuvent être transportés dans la maison.
Au printemps, la boue et l’humidité peuvent également augmenter.
Si la cuisine est proche d’une entrée, la facilité de nettoyage et la résistance du plancher deviennent particulièrement importantes.
Le matériau doit être choisi pour la vie réelle, pas seulement pour son apparence en salle de montre.
Choisir une durabilité adaptée au foyer
Certaines zones de la cuisine reçoivent énormément de passages.
Le trajet entre le réfrigérateur, l’évier et la cuisinière est souvent utilisé plusieurs fois par jour.
Le plancher doit également supporter les chaises, les tabourets et les électroménagers.
Un matériau adapté devrait tolérer ces conditions sans exiger une attention constante.
Penser à l’entretien
Les sols de cuisine sont nettoyés régulièrement.
Miettes, liquides, graisse et saleté font partie du quotidien.
Certains revêtements sont plus simples à entretenir que d’autres.
Les surfaces texturées peuvent offrir du caractère, mais certaines peuvent aussi retenir davantage de saleté.
Il faut trouver un équilibre entre style et entretien.
Considérer le confort
Les propriétaires passent souvent beaucoup de temps debout dans la cuisine.
Préparer les repas, faire la vaisselle et cuisiner peut représenter plusieurs heures chaque semaine.
Certains matériaux sont beaucoup plus durs sous les pieds.
Ce facteur peut sembler secondaire lors du choix, mais devient plus important au quotidien.
Penser à la sensation de froid
Certains sols peuvent sembler très froids pendant l’hiver.
Cette sensation peut être accentuée lorsque la cuisine se trouve au-dessus d’un sous-sol peu chauffé ou d’un espace plus froid.
L’isolation et la structure sous le plancher influencent également le confort.
Si un plancher chauffant est envisagé, il doit être planifié en même temps que le revêtement.
Vérifier le sous-plancher
Le résultat final dépend fortement de ce qui se trouve dessous.
Le sous-plancher est-il uniforme?
Présente-t-il des dommages?
Y a-t-il des signes d’humidité?
Plusieurs couches de vieux revêtements ont-elles été installées au fil du temps?
Différents produits nécessitent différentes conditions d’installation.
Un bon plancher commence par une base correctement préparée.
Ne pas automatiquement recouvrir l’ancien plancher
Installer un nouveau matériau directement sur l’ancien peut parfois sembler plus simple.
Cependant, cette solution peut modifier la hauteur du sol et affecter les portes, les électroménagers et les transitions vers les autres pièces.
Elle peut également cacher des problèmes existants.
Une rénovation importante permet d’évaluer la situation avant de choisir la méthode d’installation.
Coordonner avec les armoires
Le plancher et les armoires doivent être planifiés ensemble.
La hauteur du revêtement peut influencer les plinthes, les électroménagers et certaines transitions.
La séquence d’installation dépend également du type de matériau choisi.
Il est préférable de déterminer ces détails avant que le projet soit trop avancé.
Penser aux électroménagers
Le réfrigérateur et le lave-vaisselle interagissent directement avec le sol.
Ils doivent pouvoir être installés et éventuellement retirés pour l’entretien.
Une modification importante de la hauteur du plancher peut compliquer ces opérations.
Ces détails doivent être considérés lors de la planification.
Envisager un plancher continu
Dans une aire ouverte, un même plancher peut relier la cuisine, la salle à manger et le salon.
Cette continuité peut agrandir visuellement l’espace.
Elle simplifie également les transitions.
Toutefois, le matériau doit être adapté à toutes les pièces concernées.
Un revêtement choisi pour le salon doit également supporter les conditions de la cuisine.
Savoir quand utiliser deux matériaux
Il n’est pas toujours nécessaire d’avoir un seul plancher partout.
Une maison plus ancienne peut posséder un beau bois existant dans les pièces voisines.
Le conserver et utiliser un matériau différent dans la cuisine peut être une excellente solution.
La transition doit simplement être soigneusement conçue.
La couleur, la hauteur et la direction du plancher ont toutes leur importance.
Choisir la couleur avec l’ensemble du design
Le plancher doit être évalué avec les armoires, les comptoirs et le dosseret.
Une couleur qui semble belle seule peut ne pas fonctionner dans la pièce finale.
Les tons chauds, froids ou neutres réagissent différemment avec les autres matériaux.
Comparer les échantillons ensemble aide à éviter les mauvaises surprises.
Observer les sous-tons
Deux matériaux gris peuvent ne pas s’harmoniser du tout.
L’un peut tirer vers le bleu et l’autre vers le beige.
Le même problème peut se produire avec les tons de bois.
Ces différences deviennent très visibles lorsque de grandes surfaces sont installées côte à côte.
Il faut donc observer les échantillons dans la véritable lumière de la maison.
Considérer la lumière naturelle
Une couleur de plancher peut changer énormément selon la lumière.
Un sol foncé peut sembler élégant dans une cuisine très lumineuse mais plus lourd dans une pièce sombre.
Un plancher clair peut aider à réfléchir la lumière, mais certains types de saleté peuvent être plus visibles.
Il est utile d’observer les échantillons à différents moments de la journée.
Créer un contraste avec les armoires
Le plancher et les armoires n’ont pas besoin d’être de la même couleur.
Un certain contraste aide à définir les différents éléments.
Des armoires peintes peuvent bien fonctionner avec un plancher effet bois.
Avec des armoires en bois, il peut être préférable de choisir un sol complémentaire plutôt que d’essayer d’obtenir un accord presque identique.
Penser à la direction des lames ou carreaux
La direction du plancher influence la perception de la pièce.
Des lames longues peuvent accentuer la longueur d’un espace.
Dans une aire ouverte, la direction peut également créer une continuité entre plusieurs pièces.
Le motif devrait être adapté à la configuration générale.
Plancher vinyle de luxe
Le vinyle de luxe peut être intéressant en cuisine grâce à sa résistance à l’humidité et à sa diversité de styles.
Les modèles imitation bois peuvent apporter de la chaleur tout en restant faciles à entretenir.
La qualité varie toutefois beaucoup.
Il faut considérer la résistance à l’usure, l’installation et le réalisme de la finition.
Carrelage de porcelaine ou céramique
Le carrelage est durable et résiste bien à l’humidité.
Il peut convenir particulièrement aux propriétaires qui recherchent une surface facile à nettoyer.
Cependant, il est plus dur et peut sembler froid.
Le coulis doit également être considéré.
Sa couleur et son entretien influencent l’apparence générale.
Pierre naturelle
La pierre naturelle peut créer un résultat unique.
Ses variations font partie de son charme.
Cependant, elle peut nécessiter davantage d’entretien.
La porosité et la résistance varient selon le type de pierre.
Il faut accepter ses caractéristiques naturelles avant de la choisir.
Bois d’ingénierie
Le bois d’ingénierie peut offrir l’apparence chaleureuse du bois tout en étant adapté à certaines conditions de rénovation.
Il peut être intéressant lorsqu’on souhaite créer une continuité avec d’autres planchers en bois.
Les déversements doivent tout de même être nettoyés rapidement.
Le produit précis et la méthode d’installation sont importants.
Bois massif
Le bois massif peut s’intégrer magnifiquement dans une maison de caractère.
Il apporte chaleur et continuité.
Cependant, il réagit à l’humidité et peut se rayer.
Certains propriétaires apprécient le caractère qu’il développe au fil des années.
D’autres préfèrent une surface plus uniforme.
Il s’agit donc également d’une question de préférence personnelle.
Stratifié
Le stratifié moderne peut offrir de belles imitations de bois à prix plus accessible.
Certains produits sont mieux adaptés aux déversements que les anciennes générations.
Il faut toutefois vérifier la résistance à l’humidité et les recommandations du fabricant.
Le prix seul ne devrait jamais être le seul critère.
Ne pas regarder uniquement le prix du matériau
Le coût du produit n’est qu’une partie du budget.
Il peut également être nécessaire de retirer l’ancien revêtement, réparer ou niveler le sous-plancher, installer des transitions et refaire certaines moulures.
Un matériau moins coûteux peut parfois exiger davantage de préparation.
Le coût total du projet doit donc être considéré.
Vérifier l’adhérence
Les déversements peuvent rendre certains sols glissants.
La texture et la finition influencent la traction.
Un matériau extrêmement poli peut se comporter différemment d’une finition mate.
La sécurité devrait faire partie de la décision, surtout dans une maison familiale.
Penser aux chaises et tabourets
Les chaises et tabourets se déplacent constamment dans les zones repas.
Leurs pieds peuvent user ou rayer certains revêtements.
Des protecteurs peuvent aider, mais le plancher doit aussi être adapté à ce type d’utilisation.
Cela est particulièrement important lorsque l’îlot sert tous les jours pour les repas.
Tenir compte des animaux
Les animaux peuvent influencer le choix.
Les griffes, bols d’eau, poils et traces provenant de l’extérieur peuvent tous affecter les sols.
Une famille avec un chien peut donner davantage d’importance à la résistance aux rayures et à la facilité de nettoyage.
La couleur influence également la visibilité des poils.
Penser aux enfants
Une cuisine familiale doit pouvoir supporter les activités normales d’une maison.
Les déversements et objets échappés sont inévitables.
Un plancher trop délicat peut devenir une source de stress.
La durabilité et l’entretien simple peuvent offrir davantage de valeur qu’une surface choisie uniquement pour son prestige.
Être réaliste sur l’entretien
Certains propriétaires acceptent volontiers un entretien périodique.
D’autres veulent simplement pouvoir balayer et laver le plancher.
Les deux approches sont valides.
L’important est de choisir un matériau qui correspond réellement au niveau d’entretien souhaité.
Penser aux réparations futures
Même un bon plancher peut un jour être endommagé.
Il peut être utile de savoir si une lame ou une tuile individuelle peut être remplacée.
Conserver un peu de matériau supplémentaire après l’installation peut être très pratique pour de futures réparations.
Considérer le bruit
Les sols durs peuvent amplifier certains sons.
Dans une aire ouverte, les pas, chaises et objets échappés peuvent être plus audibles.
Les tapis, meubles et autres matériaux doux peuvent absorber une partie du bruit.
Cependant, le type de plancher joue également un rôle.
Planifier un éventuel chauffage au sol
Si un plancher chauffant est envisagé, il faut en tenir compte dès le départ.
Le matériau, le système de chauffage, le sous-plancher et l’installation doivent être compatibles.
Ce type d’amélioration influence également la hauteur finale du plancher.
Une bonne planification est essentielle.
Vérifier la hauteur finale
Changer de revêtement peut modifier la hauteur du sol.
Cela influence les transitions, les portes, les électroménagers et les armoires.
Même une différence relativement petite peut devenir importante.
Ces dimensions devraient être confirmées avant l’installation.
Tenir compte des planchers irréguliers
Dans certaines maisons plus anciennes d’Aylmer, le sol peut ne pas être parfaitement uniforme.
Certaines surfaces nécessitent une base particulièrement plane.
La préparation peut donc faire partie du projet.
Une belle finition ne peut pas compenser un support inadéquat.
Choisir pour le long terme
Le plancher est plus difficile à remplacer qu’une couleur de peinture ou des poignées d’armoires.
Il est donc préférable de penser à plusieurs années.
Les tendances peuvent inspirer, mais un matériau polyvalent peut être plus facile à harmoniser avec de futures modifications.
Adapter le plancher au style de la maison
Aylmer comprend des maisons très variées.
Une surface moderne de grand format peut parfaitement convenir à une maison contemporaine.
Une propriété plus ancienne peut bénéficier de matériaux plus chaleureux.
Le choix devrait sembler appartenir naturellement à l’architecture.
Éviter les faux raccords de bois
Essayer de reproduire exactement un vieux plancher de bois avec un produit neuf peut être difficile.
L’âge, le soleil et la finition modifient la couleur du bois existant.
Parfois, un contraste volontaire semble plus cohérent qu’une imitation qui ne correspond pas vraiment.
Soigner les transitions
Les endroits où deux matériaux se rencontrent doivent être propres et sécuritaires.
La hauteur, la direction et la couleur influencent la qualité du résultat.
Une transition mal planifiée peut attirer beaucoup d’attention.
Elle devrait sembler faire partie du design.
Penser aux plinthes et moulures
Le nouveau sol peut nécessiter des ajustements aux plinthes ou aux cadrages.
Ces détails devraient être prévus dès le début.
Une finition soignée aide le plancher à sembler parfaitement intégré à la pièce.
Harmoniser avec le comptoir et le dosseret
Le plancher ne doit pas nécessairement être assorti au comptoir.
Cependant, tous les matériaux doivent fonctionner ensemble.
Un plancher très chargé, un comptoir très veiné et un dosseret très détaillé peuvent créer trop de compétition.
Un design équilibré permet à chaque élément de jouer son rôle.
Regarder plusieurs pièces d’échantillon
Un petit morceau ne montre pas toujours toute la variation d’un matériau.
Les motifs peuvent se répéter ou changer considérablement.
Voir plusieurs lames ou carreaux offre une meilleure idée du résultat final.
C’est particulièrement important pour une grande surface comme le plancher.
Penser à la visibilité de la saleté
Les planchers très foncés peuvent rendre la poussière et les poils plus visibles.
Les sols très clairs peuvent montrer certaines taches.
Les surfaces légèrement variées peuvent être plus tolérantes entre les nettoyages.
Aucune couleur n’élimine l’entretien, mais certaines peuvent mieux correspondre à votre quotidien.
Penser à la revente sans tout décider pour elle
Il peut être utile de choisir un plancher qui fonctionne bien avec la maison si une vente est envisagée.
Cependant, les propriétaires actuels doivent également aimer leur cuisine.
Une installation durable et cohérente avec la propriété est généralement plus importante que d’essayer de deviner exactement les goûts d’un futur acheteur.
Le plancher influence la perception de l’espace
Une surface continue peut donner une impression de grandeur.
La direction des lames peut accentuer certaines dimensions.
Les couleurs claires et foncées créent des effets différents.
Ces éléments devraient être utilisés pour soutenir le design global.
Choisir le plancher suffisamment tôt
Le plancher influence trop d’autres composantes pour être choisi à la fin.
La hauteur peut affecter les électroménagers.
La couleur influence les armoires.
Le sous-plancher peut exiger du travail supplémentaire.
Un choix effectué tôt permet de coordonner plus facilement le reste du projet.
La qualité de l’installation compte énormément
Un matériau haut de gamme peut perdre tout son attrait si l’installation est mal réalisée.
Les joints, coupes, transitions et préparation du support sont essentiels.
Le carrelage nécessite un alignement précis.
Les planches doivent être bien planifiées autour des murs et armoires.
La finition fait partie intégrante du résultat.
Le plancher fait partie de toute la cuisine
Le sol ne fonctionne jamais seul.
Il interagit avec les armoires, l’îlot, les électroménagers, l’éclairage, les comptoirs et les pièces voisines.
Une bonne rénovation considère toutes ces relations.
Cela permet de créer une cuisine plus cohérente et plus agréable à vivre.
Vous planifiez un nouveau plancher de cuisine à Aylmer QC?
Le meilleur plancher n’est pas simplement celui qui semble le plus beau dans un échantillon.
Il doit correspondre à votre maison, votre style de vie et vos attentes en matière d’entretien.
Pour les propriétaires d’Aylmer, cela signifie considérer l’humidité, le climat hivernal, la durabilité, le confort, le sous-plancher, les transitions et l’ensemble du design.
Chez Girnet Contracting, nous aidons les propriétaires à coordonner le plancher avec l’ensemble du projet de rénovation, notamment les armoires, comptoirs, carrelage, éclairage, plomberie, électricité et détails de finition.
Un bon plancher devrait remplir son rôle discrètement chaque jour : être agréable à utiliser, simple à entretenir et parfaitement intégré à votre nouvelle cuisine.
Téléphone : (819)-319-9194
Courriel : info@girnetcontracting.ca
Site Web : https://girnetcontracting.ca
