
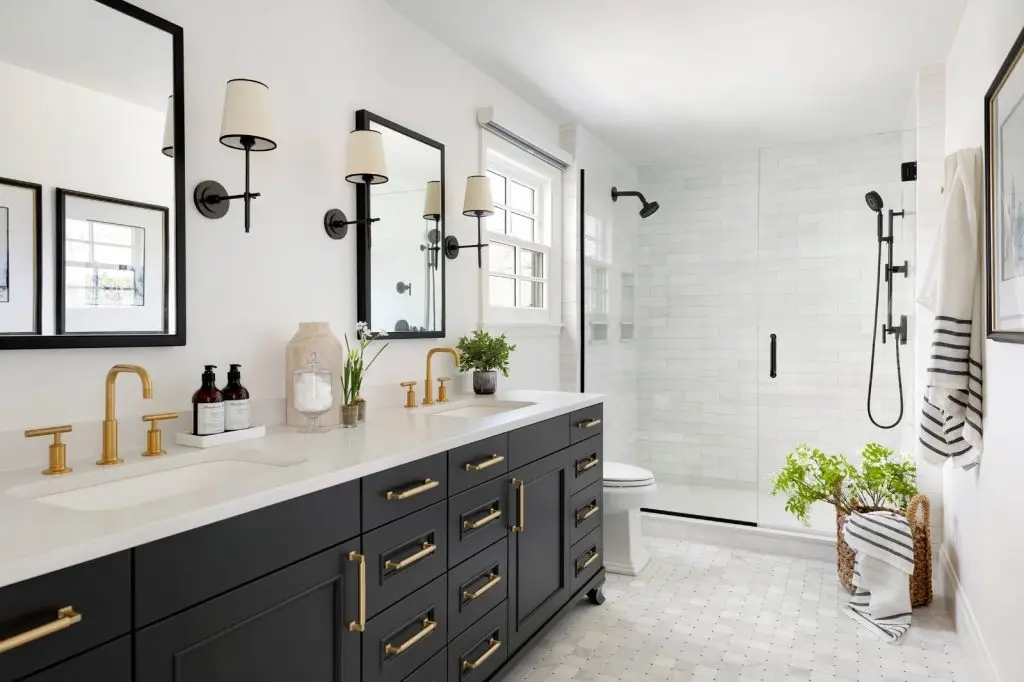

Adding a bathroom to a finished or unfinished basement can make the entire lower level far more useful. A basement family room becomes more convenient. A guest area becomes more comfortable. A home office, gym, entertainment room, or future living space becomes easier to use without constant trips upstairs.
For homeowners in Hull QC, however, adding a basement bathroom is not simply a matter of choosing a vanity, toilet, and shower.
The location of existing plumbing, drainage, ceiling height, ventilation, electrical work, floor construction, waterproofing, lighting, and the overall basement layout all need to be considered before finishes are selected.
At Girnet Contracting, we believe the best basement bathrooms are planned from the infrastructure outward. When the plumbing, drainage, layout, and ventilation are properly coordinated first, the visible design becomes much easier to complete successfully.
Here is what Hull homeowners should think about before adding a basement bathroom.
Start With the Purpose of the Bathroom
Before deciding where the bathroom should go, think about how it will be used.
Will it serve a family room?
Is it mainly for guests?
Will it support a basement bedroom?
Is the basement being converted into a larger second living area?
Will the bathroom need only a toilet and vanity, or should it include a full shower?
These questions affect the size, location, and budget.
A simple two-piece bathroom may require less space.
A full bathroom with a shower needs more plumbing, waterproofing, ventilation, and floor planning.
The design should reflect the actual role of the basement.
Choose the Location Before Choosing the Finishes
Location is one of the most important decisions.
A bathroom placed in the wrong area can increase complexity unnecessarily.
Ideally, the location should make sense both for the basement layout and the existing plumbing.
Homeowners often benefit from locating the bathroom closer to existing plumbing lines when possible.
This may simplify connections and reduce how much of the basement floor or walls need to be opened.
However, convenience for users also matters.
A bathroom hidden behind a mechanical room may save some plumbing work but create an awkward layout.
The best location balances technical requirements with everyday usability.
Look at the Existing Plumbing First
Before finalizing a floor plan, determine what plumbing already exists nearby.
Important elements may include:
- main drain lines;
- existing bathroom plumbing above;
- laundry plumbing;
- water supply lines;
- venting;
- floor drains.
The relationship between the proposed bathroom and these systems can significantly affect the renovation.
A basement bathroom located directly below or near another bathroom may be easier to integrate than one positioned far away.
This is why plumbing assessment should come before decorative design.
Understand How the Toilet Will Drain
The toilet is one of the most important fixtures to plan because it requires a substantial drain connection.
Depending on the basement floor and existing drainage system, adding a toilet may require opening the concrete slab.
The drain needs an appropriate path toward the existing sanitary system.
This is not something that should be decided after walls are framed.
The toilet location often influences the entire bathroom layout.
Consider Whether the Concrete Floor Needs to Be Opened
Many basement bathroom projects involve work below the slab.
If new drains are needed for a toilet, shower, or vanity, sections of concrete may need to be cut and removed.
Once the drainage is installed, the floor can be repaired and prepared for the finished surface.
The amount of work depends heavily on the existing plumbing and chosen layout.
This is one of the main reasons homeowners should understand the plumbing plan before committing to fixture locations.
Plan the Shower Drain Early
If the new bathroom includes a shower, the drain location needs to be decided at the beginning.
The shower floor needs appropriate drainage and slope.
A walk-in shower, traditional shower base, or low-threshold design may each have different requirements.
Moving the drain later can create significant extra work.
The shower should be planned as a complete system that includes drainage, waterproofing, fixtures, and finished surfaces.
Consider a Low-Threshold or Walk-In Shower
A basement bathroom can be a good place for a walk-in shower.
This can make the room feel more modern and easier to use.
A lower threshold may also improve accessibility.
However, the floor structure and drainage need to support the design.
A curbless or nearly curbless shower may require more careful planning than a standard shower base.
The decision should be made before the floor work begins.
Think About Future Accessibility
A basement may eventually serve older family members, guests, or multigenerational living.
Even if accessibility is not currently a major concern, the renovation can include future-friendly choices.
These might include:
- a wider shower entrance;
- lower thresholds;
- a handheld showerhead;
- comfortable clearances;
- proper lighting;
- reinforced walls for future support bars.
These features can still look completely modern.
Good accessibility planning often overlaps with good design.
Check Ceiling Height
Basement ceiling height can affect the bathroom significantly.
Ductwork, beams, plumbing lines, and soffits may reduce available headroom in certain areas.
A shower placed below a low duct could feel cramped.
The toilet may need to avoid an awkward ceiling drop.
Lighting also needs to work within the available height.
Before framing the bathroom, examine the ceiling conditions carefully.
Don’t Place the Shower Under the Lowest Part of the Ceiling
A shower requires enough vertical space to feel comfortable.
If the ceiling is reduced by ductwork or a beam, placing the shower directly below it may create a poor experience.
The same area might be better suited to a vanity or storage.
Fixture placement should respond to the actual basement structure.
A few feet of relocation can sometimes dramatically improve the room.
Plan Around Ductwork and Mechanical Systems
Basements often contain heating ducts, pipes, electrical components, and mechanical equipment.
The bathroom should not block access to important systems.
Likewise, framing a wall around equipment should not make future maintenance difficult.
The location of the bathroom needs to work with these existing systems rather than simply covering them.
A successful basement renovation respects both design and service access.
Keep the Mechanical Room Accessible
If the proposed bathroom is near the furnace, water heater, electrical panel, or other equipment, access must remain practical.
A renovation should never create a beautiful finished wall that prevents normal servicing.
Doors, clearances, and pathways should be considered early.
The mechanical room and bathroom can coexist effectively when both are planned together.
Ventilation Is Essential
A basement bathroom needs effective ventilation.
This is especially important when the room includes a shower.
Bathrooms generate humidity, and basements may already have more limited natural airflow than upper floors.
A properly planned exhaust system helps remove moisture and odours.
Ventilation should not be treated as an optional feature.
It should be incorporated into the bathroom design from the beginning.
Plan the Exhaust Route
Installing a fan is only part of the job.
The exhaust air needs an appropriate route to the exterior.
Duct location, length, bends, and access can all affect the design.
This should be determined before ceilings are closed.
A fan that cannot exhaust efficiently does not provide the intended benefit.
Avoid Treating a Basement Window as the Only Ventilation
A window can provide natural light and occasional fresh air, but it should not necessarily be the entire moisture-control plan.
During Hull winters, homeowners are unlikely to open a basement bathroom window every time someone showers.
Mechanical ventilation provides a more consistent approach.
The window should be treated as an additional feature rather than a replacement for proper exhaust.
Consider the Bathroom’s Relationship to Basement Humidity
The rest of the basement should also be considered.
If the lower level already feels damp, the bathroom renovation should not add another moisture source without addressing the overall environment.
Heating, ventilation, moisture control, and insulation all work together.
A well-designed bathroom should support a comfortable basement rather than make existing humidity problems worse.
Waterproof the Shower Properly
The finished tile is only part of a shower.
Behind it, the wet area needs appropriate preparation and waterproofing.
This protects wall and floor materials from repeated exposure to water.
The same principle applies whether the shower is upstairs or in the basement.
A basement location does not make waterproofing less important.
The system should be planned before tile installation begins.
Protect the Floor Around the Shower
The bathroom floor may also be exposed to occasional water.
Flooring should be selected with this in mind.
Tile is a common choice because of its durability and moisture resistance.
Other appropriate materials may also work depending on the design.
The floor should be easy to clean and safe when wet.
Think About Floor Temperature
Basement floors can feel colder than upper-level floors.
This matters in a bathroom where people are often barefoot.
If tile is selected, homeowners may want to think about comfort.
In some projects, heated flooring can make the room much more pleasant during winter.
If this is being considered, it should be planned before the finished floor is installed.
Heated Flooring Needs Early Electrical Planning
A heated floor affects more than tile selection.
Electrical requirements need to be included in the project.
Thermostat location, floor assembly, and installation sequence all matter.
This feature should be decided before rough electrical work is complete.
Adding it later can be much more difficult.
Choose the Vanity Size Based on the Room
A basement bathroom does not necessarily need a large vanity.
A compact vanity may provide enough storage while preserving more circulation.
The sink, toilet, and shower all need comfortable space.
A vanity that is too deep or wide can make the room feel cramped.
Good internal storage can often compensate for a smaller footprint.
Use Drawers for Better Storage
Drawers can be especially useful in a compact bathroom.
They make toiletries easier to see and access.
Traditional under-sink cabinets may lose usable space around plumbing.
A thoughtful vanity can provide enough room for personal items, cleaning supplies, and additional bathroom products without requiring a larger cabinet.
Consider a Floating Vanity
A wall-mounted vanity can create the impression of more floor space.
Because the flooring remains visible underneath, the room can feel slightly more open.
This can work well in a small basement bathroom.
The wall structure needs to support the cabinet properly.
Plumbing must also be coordinated carefully with the design.
Use Vertical Storage
When floor area is limited, wall height can become useful.
A narrow tall cabinet or recessed medicine cabinet may provide additional storage without taking up much floor space.
This is particularly helpful for:
- towels;
- toilet paper;
- toiletries;
- cleaning products.
The goal is to create enough storage without filling every wall.
Don’t Overcrowd the Bathroom With Cabinets
A small bathroom can quickly feel tight if every available wall is covered with storage.
Prioritize what actually needs to stay inside the room.
Bulk supplies can sometimes be stored elsewhere in the basement.
The most accessible bathroom storage should be reserved for everyday items.
A little open wall space can make the room feel larger.
Plan the Toilet Clearances Carefully
The toilet needs enough room around it for comfortable use.
A basement bathroom should not feel like fixtures were squeezed into whatever space remained.
The vanity and shower door should not interfere with the toilet.
Good planning means each fixture can be used naturally.
This improves both comfort and the overall quality of the renovation.
Think About the Door Swing
In a compact bathroom, the door can take up valuable space.
An inward-swinging door may conflict with the toilet or vanity.
Depending on the layout, another door configuration may provide better circulation.
This decision should be made before framing and electrical work are finalized.
The bathroom entrance should feel comfortable rather than awkward.
Think About Privacy From the Main Basement
A basement bathroom may open directly toward a family room, entertainment area, or kitchenette.
Consider what is visible when the door opens.
A slight change in wall or door position may provide better privacy.
This can make a major difference during parties, family gatherings, or when guests use the lower level.
Use Lighting to Make the Bathroom Feel Larger
Basement bathrooms often have little or no natural light.
Artificial lighting therefore becomes especially important.
Use more than one lighting source where appropriate.
General lighting can brighten the entire room.
Vanity lighting can improve grooming.
Shower lighting can improve visibility.
A brighter bathroom usually feels larger and more welcoming.
Don’t Rely Only on One Ceiling Fixture
A single bright bulb in the centre of the ceiling can create shadows and make the room feel flat.
Layered lighting creates a more finished result.
The vanity area deserves particular attention.
Good mirror lighting is practical and can make the bathroom feel far more comfortable.
Use Mirrors to Reflect Light
A generously sized mirror can help distribute available light.
This can be especially effective in a basement bathroom without windows.
A mirror also creates a greater sense of depth.
It should be proportioned to the vanity and wall rather than selected only for decorative reasons.
Consider an Illuminated Mirror Carefully
An illuminated mirror can provide additional light and a contemporary appearance.
However, it needs electrical planning.
The exact model should be selected early enough for wiring to be placed properly.
It should support functional lighting rather than replace the entire lighting plan.
Choose Lighter Finishes Where Natural Light Is Limited
A basement bathroom does not need to be entirely white.
However, lighter tile, paint, countertops, or cabinetry can help reflect artificial light.
Warm white, beige, light grey, soft taupe, and natural wood tones can create a bright but comfortable atmosphere.
Darker finishes can still be introduced selectively.
Balance is important.
Use Dark Colours as Accents
A black vanity, dark tile, or deeper wall colour can add character.
But using dark finishes on every surface can make a small basement bathroom feel enclosed.
One darker feature paired with lighter surrounding materials can create contrast without sacrificing brightness.
Keep the Tile Palette Simple
Small basement bathrooms often benefit from a controlled material palette.
Too many tile patterns can make the room feel busy.
One main wall tile and a complementary floor tile may be enough.
A niche can use the same wall tile for a more seamless appearance.
Simple material repetition can make the room feel larger.
Consider Large-Format Wall Tile
Larger wall tile can reduce the number of visible grout lines.
This can create a cleaner, less fragmented appearance.
It may also make the shower feel more spacious.
The tile size should still suit the room and installation conditions.
The goal is balance rather than simply choosing the largest product.
Choose a Safe Shower Floor
The shower floor needs suitable traction when wet.
Smaller tile may sometimes help accommodate the required slope.
The finish should be selected with safety and cleaning in mind.
A beautiful shower floor still needs to perform reliably every day.
Plan Shower Storage
A small bathroom can become cluttered quickly if bath products have nowhere to go.
A built-in niche can keep shampoo and soap off the floor.
The niche should be large enough for the household’s actual products.
It should also be positioned where it is easy to reach.
This small feature can greatly improve the finished shower.
Add a Shower Bench Only if the Space Supports It
A bench can add comfort and flexibility.
However, a full bench in a small basement shower may consume too much space.
A smaller corner seat or compact built-in option may be more appropriate.
The feature should improve the shower, not make it feel crowded.
Choose Shower Glass to Preserve Openness
Clear glass can help a small bathroom feel larger because the shower remains visually connected to the rest of the room.
A solid curtain or heavily framed enclosure can create more visual separation.
The right glass configuration depends on the layout and maintenance preferences.
The goal is to balance openness, privacy, and water containment.
Think About Easy Cleaning
Basement bathrooms are often used by guests or family members who may not maintain the room as carefully as a primary ensuite.
Easy-to-clean finishes can therefore be especially useful.
Simple glass, practical tile, accessible fixtures, and sufficient storage can reduce maintenance.
A bathroom that is easy to keep clean is more likely to remain inviting.
Plan Towel Storage
Where will bath towels go?
Where will guests find clean towels?
Where will hand towels hang?
These details should be included in the design rather than added later.
A towel bar or hook should be easy to reach from the shower.
Additional linens may need a nearby cabinet or shelf.
Consider Guest Use
If the basement includes a guest room, the bathroom should be easy for visitors to understand and use.
Provide adequate counter space, towel hooks, storage, and clear lighting.
Guests should not need to search the basement for basic supplies.
A well-planned bathroom can make the entire lower level feel more like a comfortable guest suite.
Consider a Family Bathroom Differently
If children or teenagers will use the bathroom daily, durability may be more important.
Storage should be easy to access.
The floor should handle regular water exposure.
The shower should be straightforward to operate.
The room should be designed for repeated daily use rather than occasional guests.
Plan Electrical Outlets Early
The vanity area may need outlets for grooming devices or charging.
An illuminated mirror, heated floor, ventilation fan, and lighting also require electrical planning.
These details should be finalized before the walls are closed.
It is much easier to place electrical components properly during rough-in than to add them later.
Don’t Put Outlets Wherever There Happens to Be Space
Outlet placement should follow how the bathroom will be used.
Consider the vanity width, mirror, storage, and sink location.
The finished arrangement should feel organized.
Good electrical planning supports both safety and appearance.
Coordinate Plumbing and Electrical Work
The vanity, mirror, lighting, and outlets all share the same wall in many bathrooms.
Plumbing lines also run through that area.
These systems need to be coordinated.
A sink drain should not interfere with vanity drawers.
An electrical box should not conflict with a recessed medicine cabinet.
Planning the wall as a complete system prevents problems.
Plan Ventilation and Lighting Together
Ceiling space may be limited.
The ventilation grille and lighting fixtures should be positioned intentionally.
This is especially important if the ceiling includes a beam or soffit.
A ceiling that has been planned as one composition will look cleaner than one where every component was added independently.
Consider Sound Control
A basement bathroom may share walls with a family room, office, or guest bedroom.
Sound can therefore matter.
Wall construction, door choice, and room placement may influence how much noise travels.
If privacy is important, sound control should be considered before the walls are closed.
Place the Bathroom Thoughtfully Near a Guest Room
If a basement bedroom or guest area is planned, locating the bathroom nearby can improve convenience.
Guests should not need to walk through the entertainment area late at night.
The bathroom can still remain accessible to the rest of the basement.
A thoughtful location can serve multiple uses.
Don’t Sacrifice the Best Basement Space Unnecessarily
The bathroom should be convenient, but it does not always need the largest window or brightest corner.
Natural-light areas may be more valuable for a home office, guest room, or family space.
Because a bathroom can function well with artificial lighting, it may sometimes fit better in an interior area.
The entire basement plan should guide the decision.
Keep Storage and Utility Areas in Mind
A new bathroom should not eliminate all nearby storage.
Basements often need space for seasonal items, cleaning supplies, and household equipment.
The bathroom can be designed efficiently without consuming more square footage than necessary.
A compact, well-planned bathroom may leave more room for other useful basement functions.
Consider a Laundry-Bathroom Combination Carefully
Some basements already have plumbing for laundry, which may make that area seem like a natural location for a bathroom.
In some layouts, combining or placing these spaces near one another can make sense.
However, the room still needs privacy, storage, appropriate ventilation, and enough space to function comfortably.
It should not feel like a toilet was simply added to a utility room.
Make the Bathroom Feel Finished
A basement bathroom should not look like a lower-priority version of the bathrooms upstairs.
Finished trim, good lighting, coordinated flooring, proper paint, attractive fixtures, and thoughtful storage can make it feel like a real part of the home.
Small spaces still benefit from careful detailing.
Quality finishing can significantly improve the impression of the entire basement.
Coordinate the Bathroom With the Rest of the Basement
The bathroom does not need to use identical materials to the family room.
However, there should be some visual connection.
This may come through:
- cabinet colours;
- flooring tones;
- hardware;
- paint;
- trim;
- lighting style.
A consistent design language helps the basement feel like one complete renovation.
Use Durable Paint
Bathroom walls experience humidity and regular cleaning.
The paint should be appropriate for the environment and durable enough for use.
Colour can still support the design.
A warm neutral or carefully selected accent can create personality while remaining practical.
Plan Baseboards and Trim Around the Bathroom Conditions
Trim contributes significantly to the finished appearance.
Baseboards and door casing should coordinate with the rest of the basement.
The selected materials should also suit the bathroom environment.
This is another example of how small finishing details can make a basement bathroom feel fully integrated.
Consider Where Plumbing Access May Be Needed Later
Plumbing fixtures may eventually require service.
Where practical, the bathroom design should consider future access.
A beautifully finished room should not make normal maintenance unnecessarily destructive.
This is particularly important around certain tub, shower, or valve configurations.
Test Plumbing Before Finishes Hide It
New plumbing should be properly checked before walls, tile, or cabinetry make access difficult.
This helps identify issues while they are still easier to address.
A small problem during rough-in is much simpler than a leak behind a newly tiled shower.
The quality of hidden work is fundamental to the quality of the finished bathroom.
Expect Possible Surprises During Demolition
Older basements can contain unexpected conditions.
The existing drain may not be located exactly where expected.
The concrete slab may be thicker or thinner in certain areas.
Previous work may become visible.
Moisture issues may appear behind old finishes.
A renovation plan should allow necessary conditions to be addressed correctly rather than covered.
Keep the Budget Flexible
Because much of the work occurs behind walls or below the floor, basement bathroom renovations can reveal hidden needs.
It is wise to plan the budget around more than just visible fixtures.
Drainage, framing, electrical work, ventilation, waterproofing, plumbing, and floor preparation can all affect the project.
A balanced budget supports the entire bathroom, not just what is visible.
Don’t Spend Everything on Tile and Fixtures
Beautiful tile and faucets are important, but they do not create a successful bathroom by themselves.
Plumbing and drainage need to work properly.
The floor needs to be prepared.
The shower needs waterproofing.
Ventilation needs to control humidity.
Electrical systems need to support the room.
The hidden systems deserve an appropriate share of the renovation budget.
Plan the Work in the Right Sequence
A basement bathroom project generally requires careful sequencing.
The existing conditions are evaluated first.
Fixture locations are then finalized.
Concrete and drain work can be completed where necessary.
Plumbing rough-in follows.
Electrical and ventilation are coordinated.
Framing and floor preparation are addressed.
Waterproofing, tile, flooring, cabinetry, fixtures, paint, and finishing details follow.
The exact order varies, but the important point is that the infrastructure comes before the decorative surfaces.
Choose Fixtures Before Rough-In When Possible
The exact shower valve, sink, faucet, toilet, and vanity can affect plumbing locations.
Choosing them early helps ensure the rough-in matches the finished products.
This is especially useful when cabinetry contains drawers or when wall-mounted fixtures are planned.
Product specifications help reduce guesswork.
Avoid Last-Minute Layout Changes
Moving a vanity on paper may seem simple.
Moving a toilet after the concrete floor has already been repaired is very different.
The earlier the major layout decisions are finalized, the smoother the renovation tends to be.
Planning time is particularly valuable in a basement bathroom because so many systems are interconnected.
Think Beyond the Bathroom
The bathroom affects the rest of the basement.
Its plumbing may influence the floor.
Its walls affect circulation.
Its ventilation affects the ceiling.
Its location may influence a guest room or entertainment space.
Its door may affect privacy.
For this reason, the bathroom should be designed as part of the complete basement renovation rather than as a separate small room.
Plan for the Way the Basement May Change Later
A basement family room today could eventually become a guest suite or more independent living space.
A bathroom that includes a shower rather than only a toilet and sink may provide greater flexibility later.
However, homeowners should still avoid building features they have no realistic use for.
Future flexibility should support the overall plan rather than unnecessarily increase the scope.
A Small Basement Bathroom Can Still Feel Comfortable
A bathroom does not need to be large to work well.
Good fixture proportions, proper lighting, clear circulation, efficient storage, and simple materials can create a very comfortable room.
The goal is not to fit the biggest vanity or shower possible.
It is to give every element enough space to function.
In compact bathrooms, good planning matters even more.
Planning a Basement Bathroom in Hull QC?
Adding a bathroom can make a basement dramatically more useful, but the strongest projects begin with planning the systems that will eventually disappear behind the finished surfaces.
For homeowners in Hull QC, the first priorities should include the bathroom location, existing plumbing, toilet and shower drainage, concrete floor work, ventilation, ceiling height, electrical planning, waterproofing, heating considerations, and the relationship between the bathroom and the rest of the basement.
Once those fundamentals are resolved, the visible elements—tile, flooring, vanity, countertop, fixtures, lighting, mirrors, paint, and trim—can be chosen with much greater confidence.
At Girnet Contracting, we help homeowners approach basement renovations as complete projects. From framing, plumbing, electrical systems, lighting, finished walls, flooring, trim work, crown molding, painting, accent walls, kitchens, and bathrooms to the final finishing details, each part of the lower level can be coordinated around how the space will actually be used.
A basement bathroom should not feel like an afterthought squeezed into whatever space remains.
It should be planned as a comfortable, practical part of the basement that improves everyday convenience and makes the entire lower level more enjoyable to use.
Call: (819)-319-9194
Email: info@girnetcontracting.ca
Website: https://girnetcontracting.ca/
Ajouter une salle de bain au sous-sol à Hull QC : ce que les propriétaires devraient planifier en premier
Ajouter une salle de bain au sous-sol peut rendre tout le niveau inférieur beaucoup plus pratique. Une salle familiale devient plus facile à utiliser. Une chambre d’invités devient plus confortable. Un gym, un bureau ou une zone de divertissement peut fonctionner sans obliger les occupants à monter constamment à l’étage.
Pour les propriétaires de Hull QC, toutefois, une salle de bain de sous-sol exige beaucoup plus de planification que le simple choix d’une vanité, d’une toilette et d’une douche.
L’emplacement de la plomberie, le drainage, la hauteur du plafond, la ventilation, l’électricité, l’étanchéité, le plancher et la configuration générale doivent tous être considérés.
Chez Girnet Contracting, nous croyons qu’une bonne salle de bain de sous-sol doit être planifiée à partir des systèmes cachés avant de choisir les finitions.
Déterminer l’utilisation de la salle de bain
La première question concerne son rôle.
Servira-t-elle principalement à la salle familiale?
Sera-t-elle destinée aux invités?
Une chambre de sous-sol sera-t-elle située à proximité?
La pièce a-t-elle seulement besoin d’une toilette et d’un lavabo?
Ou faut-il également une douche?
Le niveau de fonctionnalité souhaité influence directement la superficie et les travaux nécessaires.
Choisir l’emplacement avant les matériaux
L’emplacement peut avoir un impact important sur la plomberie.
Une salle de bain située près de conduites existantes peut parfois être plus simple à raccorder.
Cependant, elle doit également être pratique pour les utilisateurs.
Il faut donc équilibrer les besoins techniques avec l’organisation générale du sous-sol.
Une bonne position peut faciliter tout le reste du projet.
Examiner la plomberie existante
Avant de dessiner le plan final, il faut déterminer où passent les conduites importantes.
Le drain principal, la plomberie de la buanderie et les salles de bain situées au-dessus peuvent tous influencer le projet.
Plus la nouvelle salle de bain est proche de certaines installations existantes, plus certaines connexions peuvent être simples.
Cette évaluation doit se faire avant les choix décoratifs.
Planifier le drain de la toilette
La toilette nécessite un drain important.
Dans un sous-sol, cela peut demander l’ouverture du béton.
Le drain doit ensuite rejoindre le système sanitaire de manière appropriée.
Cette position influence souvent toute la disposition de la salle de bain.
Il est donc important de la déterminer tôt.
Prévoir l’ouverture du plancher
Une nouvelle plomberie peut nécessiter de découper une partie de la dalle.
Cela peut être nécessaire pour la toilette, la douche ou le lavabo.
Une fois les conduites installées, le plancher peut être réparé et préparé.
Le niveau de travail dépend de l’emplacement choisi.
Positionner le drain de douche
La douche nécessite une pente et un drainage adaptés.
Le drain doit être planifié avant la finition du plancher.
Une douche à l’italienne ou un modèle à seuil bas peut avoir des besoins particuliers.
La douche doit être pensée comme un système complet.
Considérer une douche à seuil bas
Une douche à l’italienne peut rendre la salle de bain plus ouverte.
Elle peut également améliorer l’accessibilité.
Cependant, la structure du plancher et le drainage doivent être compatibles.
Une douche complètement sans seuil peut demander une préparation plus importante.
Cette décision doit être prise au début.
Penser à l’accessibilité future
Le sous-sol peut un jour accueillir des invités plus âgés ou un membre de la famille.
Une douche facile d’accès peut être utile.
Une entrée plus large, une douchette et un bon éclairage peuvent également améliorer le confort.
Ces éléments peuvent être intégrés dans un design moderne.
Vérifier la hauteur du plafond
Le plafond de sous-sol peut être réduit par les conduits et les poutres.
Il faut éviter de placer la douche sous la zone la plus basse.
La toilette et le lavabo doivent également avoir suffisamment de hauteur.
La structure existante influence donc directement l’aménagement.
Éviter de placer la douche sous un gros conduit
Une douche sous un plafond trop bas peut sembler inconfortable.
Une vanité ou une zone de rangement peut parfois mieux utiliser cet endroit.
La disposition des appareils doit suivre la structure réelle du sous-sol.
Cela peut grandement améliorer le résultat.
Tenir compte des systèmes mécaniques
Le sous-sol contient souvent plusieurs équipements.
Les conduits et appareils ne peuvent pas toujours être déplacés facilement.
La salle de bain doit être conçue autour de ces éléments.
L’accès aux équipements doit également être conservé.
Garder la pièce mécanique accessible
Le chauffe-eau, la fournaise et le panneau électrique nécessitent un accès.
La salle de bain ne doit pas compliquer leur entretien.
Une porte ou un corridor peut devoir être prévu.
Il est possible de créer une finition propre tout en conservant un accès fonctionnel.
Prévoir une bonne ventilation
La ventilation est essentielle, particulièrement lorsque la salle de bain comprend une douche.
L’humidité doit pouvoir sortir de la pièce.
Cela aide à protéger les surfaces et à maintenir un environnement confortable.
La ventilation doit être planifiée dès le début.
Planifier le trajet du conduit
Le ventilateur doit évacuer l’air correctement.
Le trajet jusqu’à l’extérieur doit être considéré.
Les nombreux coudes et les longs conduits peuvent influencer la performance.
Ce travail doit être planifié avant la fermeture du plafond.
Ne pas compter uniquement sur une fenêtre
Une fenêtre peut aider, mais elle ne devrait pas être la seule stratégie.
Pendant l’hiver à Hull, il n’est pas toujours réaliste de l’ouvrir après chaque douche.
Un système mécanique est plus constant.
La fenêtre peut rester utile pour la lumière naturelle.
Considérer l’humidité générale du sous-sol
Si le sous-sol est déjà humide, il est important de régler cette situation.
Une nouvelle salle de bain ajoute davantage d’humidité à l’environnement.
La ventilation, le chauffage et l’isolation doivent tous fonctionner ensemble.
La rénovation devrait améliorer le confort global.
Bien réaliser l’étanchéité
Le carrelage visible ne représente qu’une partie de la douche.
Une bonne étanchéité doit être installée derrière les surfaces.
Cela protège les murs et le plancher.
Le sous-sol mérite exactement le même niveau de préparation qu’une salle de bain aux étages supérieurs.
Protéger le plancher
Le sol autour de la douche peut devenir mouillé.
Le matériau doit donc être adapté.
La céramique est souvent utilisée, mais d’autres matériaux appropriés peuvent également convenir.
Le plancher doit être facile à nettoyer et sécuritaire.
Penser à la température du plancher
Un plancher de sous-sol peut être froid.
Cela peut devenir particulièrement inconfortable dans une salle de bain.
Un système chauffant peut être envisagé dans certains projets.
Il doit toutefois être planifié avant le revêtement final.
Planifier l’électricité du plancher chauffant
Le plancher chauffant nécessite des composants électriques.
Le thermostat et le câblage doivent être positionnés correctement.
Cette décision doit être faite avant la finition des murs.
Une planification tardive peut compliquer le projet.
Choisir une vanité proportionnée
Une petite salle de bain n’a pas besoin d’une immense vanité.
Un meuble plus compact peut offrir suffisamment de rangement.
Il laisse également plus de place autour de la toilette et de la douche.
Les dimensions doivent respecter la pièce.
Utiliser des tiroirs
Les tiroirs facilitent l’accès aux petits produits.
Ils peuvent offrir un rangement plus efficace qu’une grande armoire sous le lavabo.
La plomberie doit être coordonnée avec les tiroirs.
Cette organisation peut être particulièrement utile dans une petite salle de bain.
Envisager une vanité flottante
Une vanité murale peut donner une impression de plus grande surface.
Le plancher reste visible sous le meuble.
Cela facilite également le nettoyage.
L’installation et la plomberie doivent être prévues avec soin.
Utiliser la hauteur pour le rangement
Une armoire étroite et haute peut fournir du rangement.
Elle peut contenir les serviettes et produits supplémentaires.
Une armoire à pharmacie encastrée peut également être utile.
Cela évite d’occuper davantage le plancher.
Ne pas surcharger les murs
Le rangement est important, mais une petite salle de bain a besoin d’espace visuel.
Il n’est pas nécessaire de remplir chaque mur.
Certains produits en réserve peuvent être gardés dans une autre partie du sous-sol.
Les rangements principaux devraient servir aux objets utilisés quotidiennement.
Garder suffisamment d’espace autour de la toilette
La toilette doit être confortable à utiliser.
La vanité ne devrait pas être trop près.
Une porte de douche ne devrait pas entrer en conflit avec elle.
Chaque appareil a besoin de suffisamment de dégagement.
Penser à l’ouverture de la porte
Une porte vers l’intérieur peut prendre beaucoup de place.
Selon la configuration, une autre solution peut être préférable.
La porte ne devrait pas bloquer la toilette ou la vanité.
Cette décision doit être intégrée au plan initial.
Préserver l’intimité
La salle de bain peut ouvrir sur une salle familiale ou une cuisine de sous-sol.
Il faut penser à ce qui sera visible depuis ces zones.
Un léger changement de mur ou de porte peut améliorer l’intimité.
Cela peut être particulièrement important lorsque plusieurs personnes utilisent le sous-sol.
Utiliser l’éclairage pour agrandir la pièce
Une salle de bain de sous-sol reçoit souvent peu de lumière naturelle.
L’éclairage artificiel doit donc être bien planifié.
Un éclairage général et un bon éclairage de vanité peuvent faire une grande différence.
La douche peut également nécessiter un éclairage adapté.
Ne pas compter sur un seul luminaire
Une seule lumière peut créer des ombres.
La zone du miroir doit être correctement éclairée.
Plusieurs sources peuvent créer une ambiance plus agréable.
La pièce semblera également plus finie.
Utiliser un miroir généreux
Un miroir peut réfléchir la lumière.
Il peut également donner une impression de profondeur.
Sa taille doit être adaptée à la vanité.
Un modèle bien proportionné peut contribuer à rendre la pièce plus ouverte.
Envisager un miroir éclairé
Un miroir éclairé peut ajouter de la lumière.
Cependant, il nécessite une préparation électrique.
Le modèle devrait être choisi avant la fermeture des murs.
Il doit compléter les autres luminaires.
Utiliser des couleurs plus claires
Les couleurs claires réfléchissent davantage la lumière.
Le blanc chaud, le beige et les tons de bois clairs peuvent être particulièrement efficaces.
Il n’est pas nécessaire de rendre la pièce entièrement blanche.
L’objectif est simplement d’éviter une ambiance trop sombre.
Utiliser les couleurs foncées comme accents
Une vanité foncée peut créer un beau contraste.
Un mur plus profond peut également ajouter du caractère.
Cependant, trop de surfaces foncées peuvent rendre la pièce plus petite.
Il faut maintenir un équilibre.
Limiter le nombre de carrelages
Une petite pièce peut sembler chargée lorsque plusieurs motifs sont utilisés.
Un carrelage principal peut suffire pour la douche.
Un autre matériau peut être utilisé au sol.
Cette simplicité peut rendre la salle de bain plus calme.
Considérer les grands carreaux
Les grands carreaux peuvent réduire le nombre de joints visibles.
Ils donnent souvent une impression plus continue.
Ils doivent toutefois être adaptés à la surface.
La taille seule ne doit pas déterminer le choix.
Choisir un sol de douche sécuritaire
Le sol doit offrir une bonne adhérence.
Il doit également permettre la pente nécessaire.
La facilité de nettoyage est importante.
La sécurité reste prioritaire.
Ajouter une niche
Une niche peut ranger les bouteilles.
Elle réduit le désordre dans la douche.
Sa taille doit correspondre aux produits utilisés.
Elle doit être positionnée à une hauteur pratique.
Ajouter un banc seulement lorsque l’espace le permet
Un banc peut améliorer le confort.
Dans une petite douche, il peut cependant occuper trop de place.
Une petite assise peut parfois être plus appropriée.
Chaque élément doit améliorer l’utilisation.
Utiliser du verre pour conserver l’ouverture
Le verre transparent permet de voir l’ensemble de la pièce.
Cela peut rendre la salle de bain plus grande.
La configuration doit toutefois contenir correctement l’eau.
Le niveau d’entretien doit également être considéré.
Faciliter le nettoyage
Les finitions devraient être pratiques.
Un verre simple et des surfaces moins compliquées peuvent être plus faciles à entretenir.
Les produits doivent avoir suffisamment de rangement.
Une salle de bain facile à nettoyer restera plus accueillante.
Prévoir les serviettes
Les serviettes doivent être faciles à atteindre.
Il faut prévoir un crochet ou une barre près de la douche.
Les serviettes propres peuvent avoir besoin d’un rangement supplémentaire.
Ces détails devraient être inclus dans le design.
Penser aux invités
Une salle de bain utilisée par les invités devrait être facile à comprendre.
Les serviettes et produits de base doivent être accessibles.
Un peu de rangement peut être utile.
La pièce devrait offrir suffisamment d’intimité.
Concevoir pour une utilisation familiale
Une salle de bain utilisée quotidiennement par les enfants ou adolescents a besoin de matériaux durables.
Le rangement doit être simple.
La douche doit être facile à utiliser.
Le plancher doit tolérer l’eau.
La conception doit suivre la réalité familiale.
Prévoir les prises électriques
La vanité peut nécessiter des prises.
Le ventilateur et l’éclairage ont également besoin d’électricité.
Un plancher chauffant ou un miroir éclairé ajoute d’autres besoins.
Tout cela doit être planifié avant de fermer les murs.
Placer les prises intelligemment
La position des prises doit correspondre à la vanité et au miroir.
Elles ne devraient pas sembler ajoutées après coup.
La planification doit considérer le lavabo et le rangement.
Une installation bien pensée crée un résultat plus propre.
Coordonner plomberie et électricité
Plusieurs systèmes utilisent le même mur.
La plomberie doit éviter les tiroirs de la vanité.
L’électricité doit éviter certaines zones.
Une armoire encastrée peut également influencer l’espace disponible.
Tous ces éléments doivent être coordonnés.
Coordonner plafond et ventilation
Les luminaires et la grille de ventilation doivent partager l’espace.
Leur position devrait être planifiée.
Les poutres et soffites peuvent limiter certaines zones.
Une bonne organisation crée un plafond plus propre.
Penser au bruit
Une salle de bain peut partager un mur avec un bureau ou une chambre.
L’eau et la ventilation peuvent créer du bruit.
Si l’intimité acoustique est importante, la construction peut en tenir compte.
Cette décision doit être prise avant la finition des murs.
Placer la salle de bain près de la chambre d’invités
Une salle de bain proche d’une chambre est très pratique.
Les invités n’ont pas besoin de traverser la salle familiale.
Elle peut rester accessible aux autres utilisateurs du sous-sol.
Un bon emplacement peut répondre à plusieurs besoins.
Ne pas utiliser inutilement la meilleure zone du sous-sol
Une salle de bain peut fonctionner sans grande fenêtre.
Une zone très lumineuse peut être plus précieuse pour un bureau ou une chambre.
Le plan général du sous-sol doit donc déterminer l’emplacement.
Il faut penser à la valeur de chaque zone.
Préserver le rangement
Le sous-sol a souvent besoin de beaucoup de rangement.
La salle de bain ne devrait pas consommer une superficie excessive.
Un design compact peut offrir tout le confort nécessaire.
Cela laisse davantage de place pour les autres fonctions.
Envisager une combinaison avec la buanderie
La plomberie de la buanderie peut parfois être située près de la nouvelle salle de bain.
Cette proximité peut être utile dans certains projets.
Cependant, la salle de bain doit conserver une vraie séparation et de l’intimité.
Elle ne devrait pas simplement ressembler à un ajout dans une pièce utilitaire.
Donner une finition complète
Une salle de bain de sous-sol peut être aussi bien finie que les autres salles de bain de la maison.
Le carrelage, les moulures et l’éclairage méritent la même attention.
Une petite pièce peut avoir beaucoup de caractère.
La qualité du détail influence l’ensemble du sous-sol.
Harmoniser avec le reste du niveau
La salle de bain devrait avoir un lien visuel avec le sous-sol.
Les couleurs ou finis peuvent être reliés aux autres pièces.
Il n’est pas nécessaire de tout reproduire.
Quelques détails communs suffisent pour créer une cohérence.
Utiliser une peinture durable
L’humidité et le nettoyage sont fréquents dans une salle de bain.
La peinture doit être adaptée.
La couleur peut quand même apporter de la personnalité.
La durabilité et l’apparence doivent fonctionner ensemble.
Bien choisir les moulures
Les plinthes et cadrages contribuent à la finition.
Ils peuvent suivre le style utilisé dans le reste du sous-sol.
Ils doivent également convenir aux conditions de la pièce.
Les petits détails donnent beaucoup de qualité au résultat.
Prévoir l’accès à la plomberie
Certaines composantes peuvent nécessiter des réparations dans le futur.
Lorsque cela est possible, la conception doit préserver un accès raisonnable.
Une belle finition ne devrait pas rendre chaque intervention très destructive.
La fonctionnalité à long terme compte.
Tester la plomberie
Avant de fermer les murs, les nouvelles connexions doivent être vérifiées.
Une fuite est plus facile à corriger lorsque tout est accessible.
Cette étape aide à protéger les finitions.
La qualité de la plomberie cachée est essentielle.
Prévoir des surprises
Une rénovation de sous-sol peut révéler des conditions imprévues.
Le drain peut être différent de ce qui était supposé.
Le béton peut présenter certaines difficultés.
De vieux travaux peuvent apparaître.
Ces éléments doivent être corrigés correctement.
Prévoir une marge budgétaire
Les travaux cachés peuvent influencer le coût.
La plomberie, l’électricité et le drainage doivent recevoir suffisamment de budget.
Il ne faut pas tout consacrer aux matériaux visibles.
Une bonne salle de bain dépend de l’ensemble du système.
Ne pas investir uniquement dans les carreaux
Une belle céramique ne suffit pas.
Le drain doit fonctionner.
Le plancher doit être bien préparé.
L’étanchéité doit être correcte.
La ventilation doit être efficace.
Chaque élément contribue à la qualité finale.
Respecter l’ordre des travaux
Les conditions existantes sont examinées en premier.
Le plan est ensuite finalisé.
Les drains et la plomberie sont installés.
L’électricité et la ventilation sont coordonnées.
L’étanchéité et les finitions suivent.
Cet ordre permet de protéger le travail terminé.
Choisir les appareils suffisamment tôt
Les dimensions exactes de la toilette, de la vanité et des appareils de douche peuvent influencer la plomberie.
Les choisir avant les travaux bruts peut éviter les modifications.
Les produits doivent fonctionner avec le plan.
Une bonne préparation limite les surprises.
Éviter les changements tardifs
Déplacer un appareil sur un dessin est facile.
Le déplacer après la réparation du béton est beaucoup plus compliqué.
Il est donc utile de prendre suffisamment de temps pendant la phase de conception.
Les décisions importantes devraient être finalisées tôt.
Penser à l’ensemble du sous-sol
La salle de bain influence plusieurs autres pièces.
Sa porte influence la circulation.
Sa ventilation influence le plafond.
Sa plomberie influence le plancher.
Son emplacement influence les chambres et la salle familiale.
Elle doit être conçue dans le contexte de tout le sous-sol.
Prévoir une certaine flexibilité future
Les besoins du sous-sol peuvent évoluer.
Une salle familiale peut devenir un espace d’invités.
Une salle de bain complète avec douche peut alors être particulièrement utile.
Toutefois, il n’est pas nécessaire d’ajouter des fonctions sans besoin réel.
La flexibilité doit rester raisonnable.
Une petite salle de bain peut être très réussie
La qualité ne dépend pas uniquement de la superficie.
Une bonne lumière, des appareils proportionnés et un rangement efficace peuvent transformer une petite pièce.
Il faut simplement éviter de la surcharger.
Chaque fonction doit avoir suffisamment d’espace.
Vous planifiez une salle de bain de sous-sol à Hull QC?
Ajouter une salle de bain peut transformer complètement la façon dont le sous-sol est utilisé.
Pour les propriétaires de Hull QC, les premières décisions devraient concerner l’emplacement, la plomberie existante, le drainage de la toilette et de la douche, les travaux dans le béton, la ventilation, la hauteur du plafond, l’électricité, l’étanchéité et la façon dont la pièce s’intègre au reste du sous-sol.
Une fois ces éléments réglés, le carrelage, le plancher, la vanité, le comptoir, les appareils, l’éclairage et les détails de finition peuvent être choisis plus facilement.
Chez Girnet Contracting, nous aidons les propriétaires à gérer leur rénovation de sous-sol comme un projet complet. De la charpente et de la plomberie aux systèmes électriques, à l’éclairage, aux murs finis, au plancher, aux moulures, aux moulures couronnées, à la peinture, aux murs d’accent, aux cuisines, aux salles de bain et aux détails de finition, chaque étape peut être coordonnée selon l’utilisation souhaitée du sous-sol.
Une salle de bain de sous-sol ne devrait pas être une pièce ajoutée à la dernière minute.
Elle devrait être planifiée comme une partie confortable et pratique du niveau inférieur, capable d’améliorer toute l’expérience du sous-sol.
Téléphone : (819)-319-9194
Courriel : info@girnetcontracting.ca
Site Web : https://girnetcontracting.ca/