
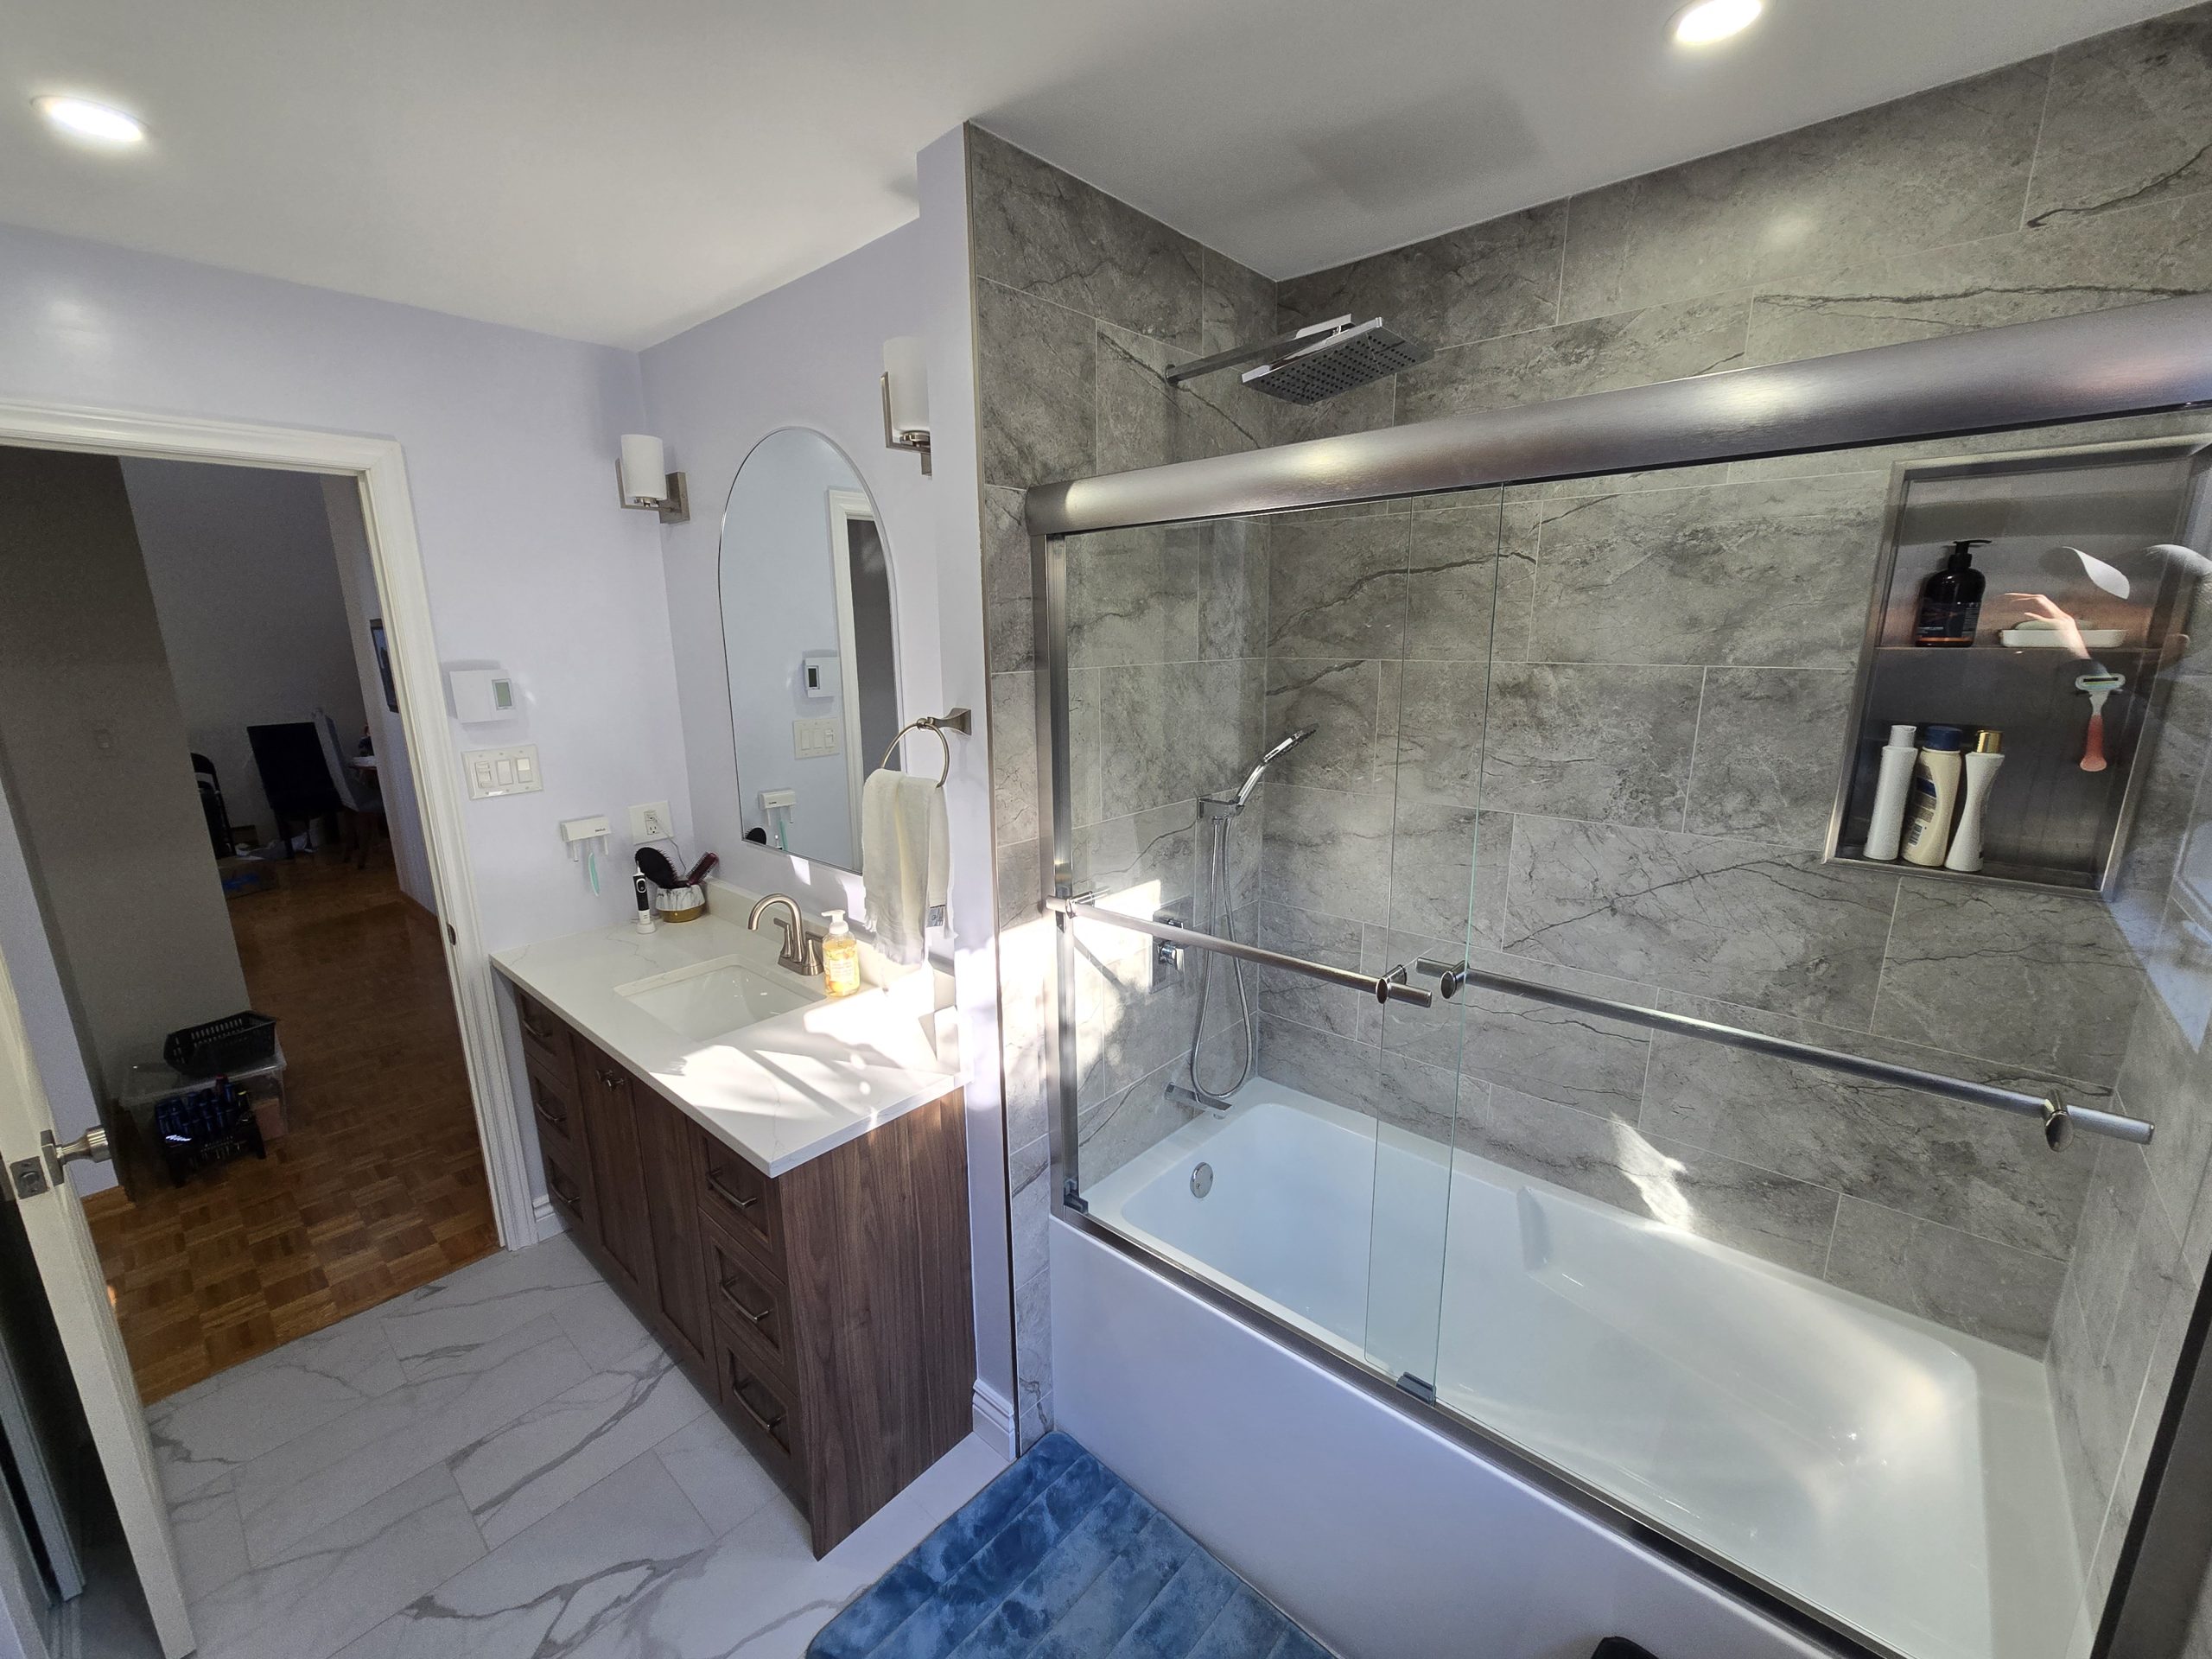

A bathroom renovation should feel exciting on the day it is completed, but the real test comes years later. Does the room still feel elegant? Does the layout still make sense? Are the materials holding up well? Do the colours and finishes still feel appropriate for the home?
For homeowners in Rockcliffe ON, creating a bathroom with lasting appeal often means looking beyond short-term design trends. Many homes in established neighbourhoods have their own architectural personality, and a bathroom that is too heavily influenced by one moment in design can quickly begin to feel disconnected from the rest of the property.
A timeless bathroom does not need to be plain or overly traditional. It can still include modern tile, a walk-in shower, contemporary lighting, heated flooring, beautiful cabinetry, and updated fixtures. The difference is that the major design decisions are based on balance, quality, functionality, and materials that can adapt as styles change.
At Girnet Contracting, we believe the best bathroom renovations combine thoughtful design with practical everyday use. Here is how Rockcliffe homeowners can create bathrooms that feel fresh today without looking outdated a few years from now.
Begin With the Architecture of Your Home
One of the easiest ways to create a bathroom that feels dated quickly is to design it without considering the rest of the house.
A bathroom should have its own identity, but it should still feel connected to the property.
Look at the existing home before selecting finishes.
Consider the doors, trim, flooring, ceiling height, windows, colour palette, and overall level of detail throughout the house.
A modern bathroom can absolutely work in an established Rockcliffe home. It simply needs enough visual connection to feel intentional.
That connection might come through warm wood, traditional proportions, restrained colours, elegant trim, or materials that complement those already used elsewhere.
Let Function Guide the Design
Timelessness is not only about appearance.
A bathroom with a beautiful aesthetic but poor functionality can feel outdated surprisingly quickly because homeowners become frustrated with how it works.
Before thinking about colours, determine whether the existing layout makes sense.
Ask yourself:
- Is the shower easy to enter?
- Is the toilet comfortably positioned?
- Does the vanity provide enough storage?
- Can drawers and doors open fully?
- Is there enough space to move around?
- Are towels accessible from the shower?
- Is the lighting useful at the mirror?
A layout that feels natural and comfortable is unlikely to go out of style.
Avoid Changing the Layout Just for the Sake of Change
A complete remodel does not necessarily mean every plumbing fixture needs a new location.
If the existing layout works well, keeping major fixtures in sensible positions can simplify the renovation while allowing the budget to be directed toward higher-quality materials and finishes.
However, if the current layout consistently creates problems, renovation is the ideal time to correct them.
The important thing is to make changes because they improve the room rather than simply because everything is being replaced.
Build the Bathroom Around Long-Term Comfort
Think about how the bathroom will be used five, ten, or even fifteen years from now.
A stylish feature that looks impressive today may not add much long-term value if it makes the room less practical.
Comfortable shower access, useful storage, good lighting, proper ventilation, easy-to-clean surfaces, and sufficient circulation have lasting value.
These are the features homeowners tend to appreciate every day.
Keep the Permanent Elements Relatively Versatile
Some parts of a bathroom are easy to change.
Paint can be updated.
Towels can be replaced.
A mirror can eventually be changed.
Cabinet hardware is relatively simple to swap.
Tile, shower construction, plumbing, and flooring are much more disruptive to replace.
For this reason, the most permanent elements often benefit from more versatile choices.
You can still create personality, but the foundation should have enough flexibility to work with future updates.
Choose a Colour Palette That Can Evolve
A timeless bathroom does not have to be entirely white.
Warm whites, soft beige, taupe, muted grey, natural wood tones, gentle greens, and stone-inspired colours can all work beautifully.
The goal is to choose colours that complement one another rather than relying on an extreme trend.
Warm neutrals can be especially effective in bathrooms because they soften harder surfaces such as tile, glass, and stone.
A quieter base also allows future accessories and paint colours to change without requiring another full remodel.
Avoid Making the Entire Bathroom One Trend
Trends are not automatically bad.
The problem occurs when every major element reflects the same temporary style.
For example, if the tile, vanity, fixtures, lighting, mirror, and hardware are all selected around one very specific trend, the entire bathroom may feel tied to a particular period.
Instead, use trends selectively.
Perhaps the mirror has a more contemporary shape while the tile remains understated.
Or the vanity colour adds personality while the shower is more restrained.
One or two trend-forward elements can keep the bathroom interesting without allowing them to define everything.
Choose Tile Carefully
Tile is one of the most important long-term decisions because replacing it is disruptive and costly.
A strong tile choice should work aesthetically while also being durable and practical.
Many homeowners gravitate toward simple porcelain, stone-inspired tile, understated rectangular formats, or large-format designs because they can complement a wide variety of styles.
That does not mean patterned tile should always be avoided.
If you truly love a stronger design, it can work beautifully.
The key is making sure the choice reflects your own taste rather than something selected solely because it is popular right now.
Limit the Number of Tile Styles
Too many different tiles can quickly make a bathroom feel busy.
A more cohesive approach often feels more sophisticated.
For example, one main wall tile might be used throughout the shower, while a complementary tile is selected for the shower floor.
That may be enough.
Using separate accent tiles in every niche, wall, and section can create visual fragmentation.
Timeless bathrooms often rely on repetition.
Consider Large-Format Tile for a Cleaner Look
Large-format tile can create a calm appearance because there are fewer grout lines.
This can make walls feel broader and more uninterrupted.
It can also work well in modern bathrooms while maintaining a relatively neutral design language.
The tile size still needs to work with the dimensions of the room, the shower, drainage requirements, and installation conditions.
The goal should not simply be choosing the largest possible tile, but creating appropriate proportions.
Keep Grout From Becoming the Main Feature
Contrasting grout can produce a strong graphic effect.
That may suit some designs perfectly.
However, when homeowners want a more timeless appearance, a grout colour closer to the tile can create a softer visual effect.
This allows the tile texture and material to remain more prominent than the grid created by the grout.
Maintenance should also influence the final choice.
Choose Flooring for Performance as Well as Style
Bathroom floors experience water, humidity, regular cleaning, and frequent foot traffic.
The right flooring should therefore do more than look attractive.
It should be durable, moisture appropriate, and comfortable enough for daily use.
Slip resistance is also important.
A very polished material may look luxurious, but homeowners need to consider how it behaves when wet.
A timeless floor should continue to perform long after the initial design excitement has passed.
Consider Heated Flooring
A heated bathroom floor is one of those upgrades that does not depend heavily on trends.
It provides comfort.
For Rockcliffe homeowners, especially during colder months, stepping onto a warm bathroom floor can make mornings significantly more comfortable.
If heated flooring is being considered, it should be planned early because it affects the flooring system and electrical requirements.
Functional luxury tends to age better than decorative luxury.
Select a Vanity With Balanced Proportions
The vanity is often one of the largest visual elements in the bathroom.
An oversized vanity can make the room feel crowded.
A vanity that is too small may not provide sufficient storage or counter space.
The best option fits the wall comfortably while preserving circulation around nearby fixtures.
Drawers can also provide more accessible storage than large cabinets.
Good proportions rarely look dated.
Consider Natural Wood Tones
Wood can introduce warmth into a room filled with tile, glass, metal, and other hard materials.
Natural or natural-looking wood cabinetry can work well in both modern and more traditional interiors.
The exact tone should be selected in relation to the flooring and tile.
Lighter wood can create an airy appearance.
Deeper wood tones can add richness.
The important part is choosing a finish that feels appropriate for the home.
Painted Vanities Can Also Be Timeless
Painted cabinetry gives homeowners more flexibility.
White, warm grey, muted green, navy, taupe, and other restrained colours can create beautiful results.
A more distinctive cabinet colour can work especially well when the surrounding tile and flooring are quieter.
This gives the bathroom personality without making every surface compete.
Improve Storage Rather Than Adding Visual Clutter
A bathroom that is constantly covered with personal products can lose its sense of elegance.
Storage helps maintain visual calm.
Drawers can organize skincare, grooming products, and toiletries.
A medicine cabinet can provide hidden storage near the mirror.
Tall cabinetry can hold towels and extra supplies.
Built-in niches can organize shower products.
The goal is to create practical storage that allows countertops and floors to remain relatively clear.
Use Recessed Storage Where Appropriate
Recessed storage can be particularly valuable in bathrooms because it creates capacity without projecting into the room.
A recessed medicine cabinet can hold small items.
A shower niche can replace bulky caddies.
A carefully planned wall niche can sometimes provide additional shelving.
These features should be considered early because wall construction may affect what is possible.
Keep the Countertop Simple and Durable
A bathroom countertop encounters water, soap, cosmetics, toothpaste, and cleaning products.
Durability should therefore be one of the primary considerations.
A relatively simple stone-inspired or solid-looking surface can provide versatility.
More dramatic veining can also work, but if the countertop becomes a strong visual feature, surrounding materials may benefit from greater restraint.
The room should have a clear hierarchy.
Create a Shower That Feels Open but Practical
Walk-in showers can create a contemporary appearance without becoming overly trend-driven.
Clear glass, simple tile, practical niches, and well-positioned fixtures can result in a shower that feels modern for a long time.
Frameless or minimal-frame glass can also reduce visual clutter.
However, usability should always guide the design.
Water containment, entry width, door movement, cleaning, and shower size all need to work properly.
Don’t Oversize the Shower
Large showers look impressive in photos, but size alone does not create a better bathroom.
An oversized shower can take valuable space away from the vanity, storage, or circulation.
A properly proportioned shower often provides a more comfortable overall bathroom.
The shower should feel generous without dominating the room.
Think Carefully Before Removing a Bathtub
Some homeowners prefer replacing a tub with a walk-in shower.
That can be a great choice when the tub is rarely used.
However, a bathtub may still be useful in a family bathroom.
If the home has several bathrooms, homeowners can consider how the bathing options work throughout the property rather than making the decision based solely on one room.
Function should drive the choice.
Build Shower Storage Into the Design
Products sitting on the shower floor or hanging from temporary organizers can quickly make even an expensive renovation feel cluttered.
Built-in niches provide a cleaner solution.
The niche should be sized for the actual bottles used by the household.
A niche does not need a contrasting tile.
Using the same wall tile can create a particularly seamless and timeless appearance.
Consider a Shower Bench
A bench can provide comfort while also supporting future accessibility.
It can be used while shaving, for sitting, or simply as a convenient surface.
In a smaller shower, a compact bench or seat may provide the function without consuming excessive space.
A bathroom designed with future flexibility can remain useful longer.
Choose Shower Fixtures for Function First
A bathroom can include rainfall heads, handheld fixtures, multiple sprays, thermostatic controls, and many other features.
But more equipment does not automatically mean better design.
Select what you will actually use.
A well-designed primary showerhead paired with a handheld fixture may provide all the flexibility many homeowners need.
A simpler configuration can also reduce visual clutter.
Use Metal Finishes Consistently
Faucets, shower fixtures, cabinet hardware, towel bars, lighting, and mirrors can introduce several metal finishes.
They do not necessarily need to match perfectly, but they should feel intentional together.
Too many unrelated finishes can make the bathroom feel less cohesive.
Limiting the metal palette often produces a more refined result.
Don’t Select Metal Finishes Based Solely on Popularity
Chrome, nickel, black, brass-inspired finishes, and other options all move in and out of popularity.
Rather than asking which one is currently most fashionable, choose the finish that works with your materials and your home.
A well-integrated finish often remains attractive much longer than something selected only because it is everywhere in design photos.
Use Bold Finishes Selectively
Black hardware or warm metallic finishes can create beautiful contrast.
The key is moderation.
Using one bold finish throughout every small detail can sometimes make the room feel tied to one specific aesthetic.
A balanced application can create greater longevity.
Create Layered Lighting
Lighting has a major effect on how a bathroom feels.
One bright ceiling fixture is rarely enough.
A better approach combines different lighting functions.
General lighting illuminates the room.
Vanity lighting helps with grooming.
Shower lighting improves visibility.
Additional accent lighting can create atmosphere when appropriate.
Multiple layers also allow the room to feel bright in the morning and softer at night.
Keep Vanity Lighting Practical
Lighting around the mirror should provide comfortable visibility.
Light positioned only above the face can create shadows.
Depending on the design, lighting beside or around the mirror may create more even illumination.
The mirror, vanity, and lighting should be planned as one composition.
Practical lighting remains useful regardless of changing trends.
Avoid Excessively Cool Lighting
A bathroom can have beautiful warm materials and still feel harsh if the lighting is too cool.
Lighting temperature influences tile, cabinetry, paint, skin tones, and the overall atmosphere.
The most appropriate choice depends on the palette, but consistency is important.
Different light sources should not make different parts of the bathroom appear unrelated.
Take Advantage of Natural Light
Natural light is one feature that never becomes outdated.
If the bathroom has a window, consider how the renovation can preserve or enhance it.
Clear shower glass can allow light to travel farther.
Mirrors can reflect daylight.
Cabinetry should not unnecessarily block valuable windows.
Privacy can be handled thoughtfully while still taking advantage of available natural light.
Select a Mirror With Good Proportions
Mirrors can become very trend-driven.
Unusual shapes may be appealing, but a more restrained shape can often provide longer visual life.
Rectangular mirrors, softly rounded forms, or well-proportioned framed mirrors can work across several design styles.
The goal should be compatibility with the vanity rather than novelty alone.
Consider a Recessed Medicine Cabinet
A medicine cabinet can add storage while keeping the vanity surface clearer.
Recessed models can maintain a streamlined look.
This is particularly useful in bathrooms where homeowners want practical storage without adding another freestanding cabinet.
Function and timelessness often reinforce each other.
Make Ventilation a Priority
A bathroom cannot age gracefully if excessive moisture damages its finishes.
Effective ventilation helps remove humidity from showers and baths.
This can protect ceilings, walls, cabinetry, and other materials.
If an older bathroom has poor ventilation, renovation is an excellent opportunity to improve it.
This work may not be visually exciting, but it contributes greatly to long-term durability.
Prioritize Waterproofing
Waterproofing is another part of the renovation that homeowners do not see once the bathroom is finished.
Yet it is one of the most important.
Shower walls, floors, and other wet areas need proper preparation behind the tile.
The visible finishes should be installed over a reliable moisture-management system.
A bathroom that performs correctly will remain attractive for much longer.
Update Plumbing When Necessary
A full renovation can expose plumbing that has been hidden for years.
If the condition of certain components requires attention, it makes sense to address them while surfaces are already open.
Likewise, fixture relocation should be planned before the room is rebuilt.
A timeless bathroom needs reliable infrastructure beneath its finishes.
Plan Electrical Features Before Finishing the Walls
Lighting, outlets, heated flooring, ventilation, and illuminated mirrors all affect electrical planning.
These components should be coordinated before tile and cabinetry are finalized.
Late electrical changes can create unnecessary compromises.
A clean finished appearance often depends on careful work that happened much earlier in the project.
Think About Accessibility Without Sacrificing Style
Future accessibility can be integrated into elegant modern design.
A walk-in shower, lower threshold, comfortable entry, handheld showerhead, good lighting, and bench can all improve usability.
Walls can sometimes also be reinforced during construction to support future grab bars.
These elements do not need to make a bathroom feel institutional.
They can simply be examples of thoughtful design.
Create Comfortable Clearances
A bathroom should never feel as though every fixture was squeezed into the smallest possible space.
Comfortable movement contributes significantly to the sense of quality.
The toilet should have appropriate room.
Vanity drawers should open properly.
The shower entrance should be convenient.
Doors should not collide with fixtures.
A room that feels spacious enough to use comfortably will generally remain appealing longer.
Don’t Fill Every Wall With Storage
Storage is important, but visual breathing room matters too.
Tall cabinetry can provide useful capacity, but covering every wall can make the room feel smaller.
The goal should be sufficient storage rather than maximum storage.
A well-organized vanity combined with carefully positioned linen or medicine storage may be all that is required.
Avoid Too Much Open Storage
Open shelves look attractive when styled carefully, but real bathrooms contain many items that do not need to remain visible.
Extra toiletries, medications, cleaning products, and personal items are often better behind doors or drawers.
A small amount of open shelving can add character while closed storage keeps the room visually calm.
Use Accessories to Introduce Trends
Accessories are an excellent place to have more fun.
Towels, bath mats, artwork, baskets, soap dispensers, and decorative objects can introduce colour and personality.
When preferences change, these items can be replaced easily.
This allows the permanent bathroom design to stay relatively flexible.
Use Paint as a Flexible Design Element
Paint can dramatically change the room without demolition.
A stronger wall colour can give the bathroom personality today.
Several years later, a new paint colour can refresh the space again.
This makes paint one of the safest places to experiment with evolving trends.
Choose One Main Focal Point
Bathrooms tend to feel more sophisticated when not everything competes for attention.
Perhaps the vanity is the star.
Maybe it is the shower wall.
Perhaps a freestanding tub provides the focal point.
Once that feature is established, surrounding materials can be more restrained.
This hierarchy helps prevent the room from feeling visually chaotic.
Consider a Freestanding Tub Only When It Fits
Freestanding tubs can create an elegant feature in larger bathrooms.
But they need enough room around them.
A tub squeezed into a small space may reduce movement and make cleaning more difficult.
The household should also genuinely use the tub.
A feature that occupies significant space should provide meaningful value.
Coordinate the Bathroom With the Bedroom
For an ensuite, consider the relationship between the two rooms.
The bathroom does not have to use identical finishes, but there should be some visual connection.
Similar warmth, compatible materials, or coordinated colours can help the spaces feel intentionally related.
This is especially important in an established home.
Consider Hallways and Adjacent Rooms Too
A hallway bathroom may connect visually with nearby flooring, doors, and trim.
The renovation should respect those transitions.
Replacing every existing detail is not always necessary.
Sometimes incorporating the home’s original trim profile or preserving a compatible door is enough to make the bathroom feel integrated.
Don’t Try to Make an Established Home Look Like a Completely Different Property
Modernization should improve the house, not erase its personality.
A Rockcliffe home may have architectural details and proportions that contribute greatly to its character.
The bathroom can still be fully updated while taking cues from those elements.
Warm materials, appropriate trim, thoughtful cabinetry, or simply the right proportions can create that connection.
Keep the Design Calm
One trait shared by many bathrooms that age well is visual calm.
Materials have enough space to be appreciated.
Patterns do not compete.
Cabinetry is appropriately scaled.
Lighting complements rather than dominates.
Storage keeps everyday clutter controlled.
Creating a calm composition can be more effective than adding more decorative features.
Think About Maintenance From Day One
A timeless bathroom should also remain practical to clean.
Highly intricate shower tracks, numerous tiny grout lines, textured surfaces, and excessive ledges may require more maintenance.
That does not mean they should always be avoided.
It simply means homeowners should understand what everyday upkeep will involve.
A room that stays easier to maintain will continue looking newer for longer.
Quality Installation Matters as Much as Material Selection
Premium materials cannot hide poor workmanship.
Tile alignment, grout consistency, waterproofing, vanity installation, countertop seams, plumbing placement, trim work, painting, and fixture installation all affect the finished result.
Simple materials installed carefully can look extremely refined.
Attention to detail never becomes outdated.
Build the Budget Around Permanent Work
When a renovation budget requires priorities, put money first into elements that are difficult to change later.
These include:
- waterproofing;
- plumbing;
- electrical preparation;
- ventilation;
- tile installation;
- flooring;
- cabinetry;
- shower construction.
Accessories and paint can be updated more easily later.
This approach protects the foundation of the renovation.
Avoid Choosing Everything From Separate Showrooms
A tile may look excellent by itself.
So may a vanity, countertop, faucet, and floor.
But when all of those items come together, their colours and textures may compete.
View samples together whenever possible.
Look at them under lighting similar to the bathroom.
A coordinated material palette creates a more intentional result.
Pay Attention to Undertones
Whites, greys, beiges, and wood tones all contain undertones.
A warm grey floor may not work naturally with a very cool white tile.
A beige countertop may contain undertones that clash with cabinetry.
These differences become more noticeable across larger surfaces.
Timeless design depends partly on creating a palette that feels naturally harmonious.
Don’t Forget Ceiling and Trim Details
The ceiling, baseboards, window casing, and door trim contribute to the room more than many homeowners expect.
These elements can help connect a renovated bathroom with the rest of an established home.
They should not feel like afterthoughts.
A complete renovation considers the entire room from floor to ceiling.
Design for Real Life, Not an Empty Bathroom
A finished bathroom may look perfectly minimalist before anyone moves their belongings back in.
Real life includes toothbrushes, towels, shampoo, toilet paper, hair tools, skincare products, cleaning supplies, and laundry.
The design should anticipate all of these things.
When everyday objects have appropriate storage, the bathroom has a much better chance of maintaining its intended appearance.
Timeless Does Not Mean Personality-Free
Homeowners sometimes worry that choosing timeless design means creating a beige room with no character.
That does not have to be the case.
You can use beautiful wood cabinetry.
You can choose distinctive tile.
You can use a dramatic vanity colour.
You can incorporate bold lighting.
The key is balance.
One strong choice surrounded by complementary materials often has more impact than several competing statements.
Build Around What You Genuinely Love
A design selected only because it is currently popular is more likely to feel dated once the trend changes.
A design that reflects what homeowners actually enjoy tends to have greater staying power.
If you have always preferred natural wood, incorporate it thoughtfully.
If you love dark stone, consider making it the focal point.
If you prefer bright, airy bathrooms, create one.
Timelessness is partly about resisting the pressure to follow every new trend.
Allow Future Updates Without Demolition
One of the best signs of a well-planned bathroom is that its appearance can evolve without major construction.
New paint can refresh the room.
Different hardware can shift the style.
A new mirror can create another look.
Towels and accessories can introduce a new colour palette.
If the core tile, flooring, cabinetry, and plumbing remain versatile, these smaller changes can extend the life of the overall design.
Plan Everything Before Construction Begins
A cohesive bathroom requires coordination.
Before demolition, homeowners should ideally understand the intended layout, shower design, vanity dimensions, tile direction, flooring, lighting, plumbing, mirror size, storage, hardware, and major materials.
This does not mean every tiny decorative item needs to be purchased immediately.
But the core design decisions should work together before construction progresses too far.
Planning reduces compromises and rushed decisions.
Create a Bathroom That Feels Better, Not Simply Newer
A truly successful renovation is not defined only by how new everything looks.
The room should feel easier to use.
Storage should reduce clutter.
Lighting should support daily routines.
The shower should be comfortable.
The floor should be practical.
Ventilation should control moisture.
Fixtures should be straightforward.
Those improvements remain valuable regardless of changing design trends.
Planning a Bathroom Renovation in Rockcliffe ON?
A timeless bathroom is not created by trying to predict exactly what will be fashionable ten years from now.
It comes from making thoughtful decisions that have lasting value.
Start with a functional layout. Invest in waterproofing, plumbing, electrical planning, and ventilation. Choose durable flooring and tile. Create practical storage. Select cabinetry, countertops, lighting, and fixtures that complement the character of the home.
Then use paint, accessories, mirrors, and smaller details to add personality and make future changes easier.
At Girnet Contracting, we help homeowners approach bathroom renovations as complete projects. From demolition, preparation, plumbing, and electrical work to tile, flooring, cabinetry, countertops, lighting, painting, and final finishing details, every stage can be coordinated around both function and design.
For homeowners in Rockcliffe ON, the goal should be more than creating a bathroom that looks current today.
It should be creating a space that feels comfortable, refined, practical, and naturally connected to the home for many years to come.
Call: (819)-319-9194
Email: info@girnetcontracting.ca
Website: https://girnetcontracting.ca/
Rénovation de salle de bain à Rockcliffe ON : comment créer un design intemporel qui ne se démodera pas
Une rénovation de salle de bain représente un investissement important dans le confort et l’apparence d’une maison. Lorsqu’on remplace la céramique, les armoires, le plancher, les luminaires et les appareils de plomberie, on souhaite généralement que le résultat reste élégant pendant longtemps.
Pour les propriétaires de Rockcliffe ON, cette réflexion est particulièrement importante dans les maisons ayant déjà beaucoup de caractère.
Une salle de bain peut être moderne sans sembler appartenir à une propriété complètement différente.
L’objectif consiste à réunir le confort actuel, des matériaux durables et un design suffisamment équilibré pour évoluer avec le temps.
Chez Girnet Contracting, nous croyons qu’une salle de bain intemporelle doit être pratique avant tout, tout en offrant suffisamment de personnalité pour refléter le goût du propriétaire.
Commencer par l’architecture de la maison
Avant d’étudier les tendances, observez le reste de la propriété.
Les portes, moulures, planchers, fenêtres et proportions peuvent fournir des indices utiles.
Une salle de bain contemporaine peut parfaitement fonctionner dans une maison établie si certains éléments créent un lien visuel.
Il peut s’agir de tons de bois, de couleurs, de proportions ou de détails de finition.
La pièce doit sembler faire partie de la maison.
Prioriser la fonctionnalité
Une salle de bain peut être magnifique et néanmoins devenir frustrante si son aménagement fonctionne mal.
Il faut d’abord penser aux déplacements.
La douche est-elle facile d’accès?
La toilette dispose-t-elle d’assez d’espace?
Les tiroirs de la vanité peuvent-ils s’ouvrir complètement?
Les serviettes sont-elles faciles à atteindre?
Le rangement répond-il aux besoins?
Un bon aménagement ne se démode pas.
Ne pas modifier la plomberie sans raison
Une rénovation complète ne signifie pas que tous les appareils doivent changer de place.
Lorsque l’emplacement existant fonctionne bien, conserver certaines positions peut simplifier le projet.
Le budget peut alors être utilisé pour améliorer les surfaces et les détails.
Cependant, si la configuration crée des problèmes quotidiens, il peut être judicieux de la modifier.
Chaque changement devrait avoir une raison fonctionnelle.
Penser au confort à long terme
La salle de bain doit répondre aux besoins actuels tout en restant pratique plus tard.
Une douche facile d’accès, un rangement efficace et un bon éclairage ont une valeur durable.
Ces caractéristiques sont généralement beaucoup plus importantes que les tendances décoratives.
Une rénovation réussie améliore la vie quotidienne.
Garder les éléments permanents polyvalents
Certains éléments sont difficiles à remplacer.
La céramique, le plancher, la douche et la plomberie en font partie.
D’autres peuvent être modifiés facilement.
La peinture, les serviettes et la quincaillerie peuvent évoluer au fil du temps.
Il peut donc être judicieux de garder les surfaces permanentes relativement polyvalentes.
Choisir une palette qui peut évoluer
Une palette intemporelle peut inclure beaucoup plus que le blanc.
Les tons crème, taupe, beige, gris doux, bois naturel et certains verts atténués peuvent tous fonctionner.
L’objectif est de créer une combinaison harmonieuse.
Une bonne base permet également de changer les accessoires plus tard.
Utiliser les tendances avec modération
Les tendances peuvent apporter de belles idées.
Il n’est pas nécessaire de les éviter complètement.
Cependant, si chaque élément de la pièce dépend du même style très particulier, la salle de bain risque de sembler rapidement liée à une période précise.
Une ou deux touches contemporaines peuvent être beaucoup plus efficaces.
Choisir la céramique avec soin
La céramique est difficile à remplacer.
Il est donc important de choisir un matériau que vous apprécierez longtemps.
Les carreaux inspirés de la pierre, les formes simples et les motifs discrets offrent souvent beaucoup de polyvalence.
Un motif plus audacieux peut également fonctionner si vous l’aimez réellement.
Limiter les différents carreaux
Trop de matériaux créent facilement de la confusion visuelle.
Un carreau principal peut être utilisé sur plusieurs surfaces.
Un second peut créer un contraste.
Cette répétition apporte de la cohérence.
Il n’est pas nécessaire de créer un nouveau motif sur chaque mur.
Envisager les grands formats
Les grands carreaux réduisent le nombre de joints.
Ils peuvent donner une impression plus calme.
Cette approche convient très bien aux salles de bain contemporaines.
La taille doit toutefois être adaptée à la zone et aux besoins techniques.
Garder le coulis discret
Un coulis contrastant peut souligner la forme du carreau.
Une couleur plus proche du carrelage crée une apparence plus continue.
Pour un résultat plus intemporel, cette deuxième approche peut parfois être préférable.
L’entretien doit également être considéré.
Choisir un plancher durable
Le plancher doit gérer l’humidité et les passages quotidiens.
Il doit également offrir une adhérence appropriée lorsqu’il est mouillé.
L’esthétique reste importante, mais la durabilité devrait être prioritaire.
Une surface qui fonctionne bien pendant plusieurs années représente un meilleur investissement.
Ne pas faire compétition entre toutes les surfaces
Si le plancher présente beaucoup de détails, le reste de la pièce peut être plus simple.
Si la douche devient le point focal, le plancher peut être plus discret.
Une bonne hiérarchie visuelle aide la salle de bain à rester élégante.
Considérer un plancher chauffant
Un plancher chauffant apporte un confort appréciable pendant les mois froids.
Il s’agit d’une amélioration fonctionnelle plutôt que d’une simple tendance.
Le système doit être planifié avant l’installation du nouveau revêtement.
Les besoins électriques doivent également être coordonnés.
Bien proportionner la vanité
La vanité doit offrir suffisamment de rangement sans bloquer les passages.
Une largeur excessive peut rendre la pièce plus petite.
Des tiroirs bien organisés peuvent offrir beaucoup de capacité sans augmenter inutilement le meuble.
Les bonnes proportions contribuent à un design durable.
Introduire des tons de bois
Le bois peut ajouter de la chaleur à une pièce remplie de surfaces dures.
Il peut fonctionner dans une salle de bain moderne ou traditionnelle.
Les teintes plus claires peuvent donner une impression légère.
Les bois plus foncés ajoutent davantage de richesse.
Le choix doit être coordonné avec la maison.
Utiliser des vanités peintes
Les armoires peintes offrent beaucoup de possibilités.
Un blanc chaud, un gris doux ou un vert atténué peut fonctionner très longtemps.
Une couleur plus forte peut également devenir un point focal lorsque les autres matériaux sont plus simples.
Améliorer le rangement
Une salle de bain encombrée semblera rarement intemporelle.
Les tiroirs, armoires et rangements encastrés permettent de cacher les produits du quotidien.
Le comptoir devient alors plus facile à nettoyer.
Une bonne organisation contribue directement au design.
Ajouter du rangement encastré
Une armoire à pharmacie encastrée ou une niche dans la douche peut augmenter le rangement sans prendre davantage de place.
Ces solutions doivent toutefois être planifiées tôt.
La structure du mur peut déterminer ce qui est possible.
Choisir un comptoir durable
Le comptoir doit supporter l’eau et les produits utilisés quotidiennement.
Une surface simple peut offrir davantage de flexibilité.
Une surface très veinée peut également être magnifique lorsqu’elle est équilibrée par des matériaux plus calmes.
Créer une douche simple
Une douche moderne n’a pas besoin de nombreux détails.
Du verre clair, une céramique cohérente, une niche pratique et des appareils bien positionnés peuvent créer un excellent résultat.
La fonctionnalité doit guider le design.
Ne pas agrandir la douche excessivement
Une grande douche n’est pas toujours plus confortable.
Si elle élimine le rangement ou réduit la circulation, elle peut nuire à la pièce.
Les proportions générales sont plus importantes que la taille maximale.
Réfléchir avant de retirer la baignoire
Une baignoire peut être peu utilisée dans certaines maisons.
Dans ce cas, une douche à l’italienne peut mieux répondre aux besoins.
Dans une salle de bain familiale, la baignoire peut encore être pratique.
Le choix doit correspondre au mode de vie.
Intégrer le rangement dans la douche
Les bouteilles accumulées sur le sol créent du désordre.
Une niche permet de les ranger plus proprement.
Elle peut être recouverte du même carrelage que les murs pour un résultat discret.
Le design devient alors plus cohérent.
Ajouter un banc si nécessaire
Un banc peut augmenter le confort.
Il peut servir pour s’asseoir ou pour certaines routines.
Il peut aussi faciliter l’utilisation future de la douche.
Sa taille doit simplement être adaptée à l’espace disponible.
Choisir uniquement les fonctions utiles
Plusieurs pommes de douche et systèmes complexes peuvent sembler luxueux.
Mais ils ne sont pas nécessaires pour tout le monde.
Choisissez les fonctions qui seront réellement utilisées.
Une configuration plus simple peut offrir un excellent confort tout en restant visuellement plus calme.
Coordonner les finis métalliques
Les robinets, poignées et accessoires devraient avoir une certaine cohérence.
Tout n’a pas besoin d’être identique.
Cependant, trop de finis différents peuvent rendre le résultat désordonné.
Une palette plus contrôlée crée souvent une apparence plus raffinée.
Ne pas choisir un métal uniquement parce qu’il est tendance
Le fini le plus populaire aujourd’hui peut changer rapidement.
Il vaut mieux choisir celui qui fonctionne naturellement avec les matériaux de la salle de bain.
Une combinaison harmonieuse restera agréable plus longtemps.
Utiliser les finis forts avec modération
Le noir ou les métaux chauds peuvent ajouter beaucoup de personnalité.
Cependant, il n’est pas nécessaire de les utiliser partout.
Quelques détails bien placés peuvent avoir davantage d’impact.
Créer plusieurs types d’éclairage
Un seul plafonnier ne suffit pas toujours.
Un éclairage général peut illuminer toute la pièce.
Un éclairage de vanité peut améliorer la préparation.
Une lumière dans la douche peut augmenter le confort.
Ces différentes couches rendent la salle de bain plus polyvalente.
Bien éclairer le miroir
La lumière près du miroir devrait réduire les ombres sur le visage.
La taille du miroir et de la vanité influence le positionnement des luminaires.
Un bon éclairage reste toujours pertinent.
Éviter une lumière trop froide
Une lumière froide peut rendre une salle de bain moins chaleureuse.
Elle peut également modifier la perception des couleurs et des tons de bois.
Le choix de température devrait être fait avec les matériaux.
Profiter de la lumière naturelle
Une fenêtre peut rendre la salle de bain beaucoup plus agréable.
Le verre de douche peut laisser circuler davantage cette lumière.
Les miroirs peuvent également contribuer à la diffuser.
Il faut simplement préserver l’intimité.
Choisir un miroir bien proportionné
Un miroir simple peut rester élégant très longtemps.
La proportion par rapport à la vanité compte beaucoup.
Une forme légèrement arrondie ou rectangulaire peut fonctionner dans de nombreux styles.
Ajouter une armoire à pharmacie
Une armoire à pharmacie avec miroir peut offrir beaucoup de rangement sans prendre de place au sol.
Elle permet de garder les produits loin du comptoir.
Cela contribue à maintenir une apparence plus propre.
Améliorer la ventilation
L’humidité peut endommager les surfaces au fil du temps.
Une bonne ventilation contribue à protéger la peinture et les armoires.
Une rénovation importante offre l’occasion d’évaluer le système existant.
Bien réaliser l’étanchéité
L’étanchéité derrière la céramique est essentielle.
La beauté du carrelage ne suffit pas à protéger la structure.
Une bonne préparation aide la salle de bain à durer.
Cet investissement est beaucoup plus important que certaines tendances décoratives.
Mettre à jour la plomberie lorsque nécessaire
Lorsque les murs sont ouverts, il peut être judicieux d’évaluer les composantes de plomberie accessibles.
Les déplacements de fixtures doivent également être planifiés avant la finition.
Une infrastructure fiable protège le reste du projet.
Prévoir les besoins électriques
L’éclairage, les prises, le plancher chauffant et la ventilation nécessitent une planification.
Ces éléments doivent être coordonnés avant de fermer les murs.
Une bonne préparation permet d’obtenir un résultat plus propre.
Penser à l’accessibilité future
Une douche sans seuil élevé, une bonne largeur d’entrée et un banc peuvent faciliter l’utilisation.
Ces caractéristiques peuvent rester très élégantes.
Certains murs peuvent également être renforcés pendant les travaux pour permettre des adaptations futures.
Maintenir une circulation confortable
Les appareils ne devraient pas être trop rapprochés.
La vanité doit pouvoir s’ouvrir.
La douche doit être facile à atteindre.
La toilette doit disposer de suffisamment d’espace.
Un bon dégagement contribue fortement à l’impression de qualité.
Ne pas remplir tous les murs
Une salle de bain a besoin de zones ouvertes.
Trop d’armoires peuvent la rendre visuellement lourde.
Un rangement efficace vaut mieux qu’une quantité excessive de meubles.
Limiter les étagères ouvertes
Les étagères ouvertes peuvent devenir rapidement encombrées.
Quelques-unes peuvent être utilisées pour les serviettes ou la décoration.
Les autres produits sont généralement plus faciles à gérer dans des armoires fermées.
Introduire les tendances avec les accessoires
Les accessoires sont faciles à remplacer.
Les serviettes, tapis et décorations peuvent apporter de nouvelles couleurs.
Cela permet de suivre certains styles sans modifier les surfaces permanentes.
Utiliser la peinture pour évoluer
La peinture peut être changée facilement.
Elle représente donc un bon endroit pour essayer des couleurs plus fortes.
Une nouvelle teinte dans quelques années peut donner une impression de salle de bain renouvelée.
Choisir un point focal principal
Une salle de bain peut avoir un élément fort.
Cela peut être la vanité, la douche ou la baignoire.
Les autres matériaux peuvent être plus calmes.
Cette hiérarchie rend le design plus équilibré.
Installer une baignoire autoportante seulement si l’espace le permet
Une baignoire autoportante a besoin de suffisamment d’espace autour.
Dans une pièce trop petite, elle peut rendre la circulation difficile.
Elle doit également répondre à un véritable besoin du foyer.
Un grand élément devrait mériter la place qu’il occupe.
Relier la salle de bain à la chambre
Une salle de bain attenante devrait avoir une certaine relation avec la chambre.
Les couleurs ou matériaux peuvent être différents tout en partageant une chaleur ou un style similaire.
Cette connexion donne l’impression que les deux espaces font partie du même projet.
Penser aussi aux pièces voisines
Une salle de bain accessible depuis le corridor doit également fonctionner avec ses environs.
Les portes, moulures et planchers peuvent aider à créer une transition harmonieuse.
La rénovation ne doit pas nécessairement supprimer tous les détails existants.
Respecter le caractère de la propriété
Une maison établie possède souvent des éléments qui méritent d’être conservés.
La salle de bain peut intégrer un design moderne sans effacer complètement ces caractéristiques.
Les proportions et les matériaux peuvent créer le lien nécessaire.
Garder une composition visuelle calme
Une salle de bain intemporelle laisse les matériaux respirer.
Les couleurs ne se battent pas entre elles.
Les motifs sont utilisés de façon contrôlée.
Le rangement limite le désordre.
Cette simplicité peut créer une impression beaucoup plus raffinée.
Penser à l’entretien dès le départ
Une belle salle de bain doit également être pratique à nettoyer.
Les nombreux joints, rails et surfaces très texturées peuvent demander davantage d’entretien.
Chaque choix devrait donc être évalué en fonction du quotidien.
Une pièce facile à entretenir restera attrayante plus longtemps.
Miser sur la qualité du travail
La pose de la céramique, l’installation des armoires et les finitions influencent énormément le résultat.
Un matériau relativement simple peut paraître luxueux lorsqu’il est installé avec précision.
La qualité du travail contribue directement à l’aspect intemporel.
Prioriser les travaux permanents dans le budget
L’étanchéité, la plomberie, la ventilation, l’électricité et le carrelage sont difficiles à refaire.
Les accessoires sont plus faciles à remplacer.
Le budget devrait donc protéger en priorité les composantes permanentes.
Comparer les matériaux ensemble
Les matériaux doivent être observés côte à côte.
Une vanité, un plancher et un comptoir peuvent tous sembler beaux séparément tout en fonctionnant mal ensemble.
La lumière de la pièce doit également être considérée.
Cette étape réduit les risques de mauvais accords.
Observer les sous-tons
Un blanc peut être chaud ou froid.
Un gris peut contenir du bleu ou du beige.
Un bois peut avoir des tons rouges ou jaunes.
Ces différences peuvent devenir très visibles une fois les matériaux installés.
Une palette harmonieuse crée un résultat plus naturel.
Ne pas oublier les détails de finition
Les plinthes, moulures, cadres et plafond participent aussi au design.
Ils peuvent aider à connecter la nouvelle salle de bain avec le reste de la maison.
Une rénovation complète doit inclure ces détails.
Concevoir pour la vraie vie
Une salle de bain n’est pas vide au quotidien.
Elle contient des serviettes, produits de soins et accessoires.
Le rangement doit prévoir ces objets.
Une pièce conçue uniquement pour une photo risque de devenir rapidement encombrée.
Intemporel ne veut pas dire sans personnalité
Une salle de bain peut rester intemporelle tout en ayant du caractère.
Une belle couleur, un bois distinctif ou un carrelage intéressant peut devenir le point central.
Le reste du design doit simplement maintenir l’équilibre.
Choisir ce que vous aimez vraiment
Un style choisi uniquement parce qu’il est populaire risque de perdre rapidement son attrait.
Les propriétaires devraient plutôt identifier les matériaux et couleurs qu’ils apprécient réellement.
Ces décisions ont souvent une meilleure longévité personnelle.
Permettre de futurs changements
Une bonne base permet de renouveler la salle de bain sans travaux importants.
Une nouvelle peinture ou de nouvelles poignées peuvent modifier l’ambiance.
Les serviettes et accessoires peuvent apporter d’autres couleurs.
Les surfaces principales peuvent rester intactes.
Planifier avant de commencer
La configuration, la céramique, la vanité, les appareils, l’éclairage et le plancher doivent être coordonnés avant le début des grandes étapes.
Une bonne préparation limite les décisions précipitées.
Elle aide également à créer un résultat beaucoup plus cohérent.
Créer une salle de bain qui fonctionne mieux
Une rénovation réussie doit apporter davantage qu’une apparence récente.
La pièce doit être plus facile à utiliser.
Le rangement doit être pratique.
L’éclairage doit être efficace.
La douche doit être confortable.
La ventilation doit contrôler l’humidité.
Ces améliorations offrent une valeur durable.
Vous planifiez une rénovation de salle de bain à Rockcliffe ON?
Un design intemporel ne consiste pas à deviner quelles seront les prochaines tendances.
Il consiste plutôt à créer une base de qualité qui peut évoluer.
Commencez par un bon aménagement. Investissez dans l’étanchéité, la plomberie, l’électricité et la ventilation. Choisissez des surfaces durables. Créez un rangement efficace. Utilisez un éclairage confortable. Sélectionnez des armoires et comptoirs qui fonctionnent avec le style de la maison.
Chez Girnet Contracting, nous aidons les propriétaires à gérer leur rénovation comme un projet complet. De la démolition et de la préparation à la plomberie, à l’électricité, au plancher, à la céramique, aux armoires, aux comptoirs, à l’éclairage, à la peinture et aux finitions, chaque étape peut être coordonnée avec attention.
Pour les propriétaires de Rockcliffe ON, l’objectif devrait être de créer bien plus qu’une salle de bain qui semble neuve aujourd’hui.
Il devrait être de créer un espace confortable, pratique et élégant qui continuera de sembler naturellement à sa place dans la maison pendant de nombreuses années.
Téléphone : (819)-319-9194
Courriel : info@girnetcontracting.ca
Site Web : https://girnetcontracting.ca/